5 Bedroom
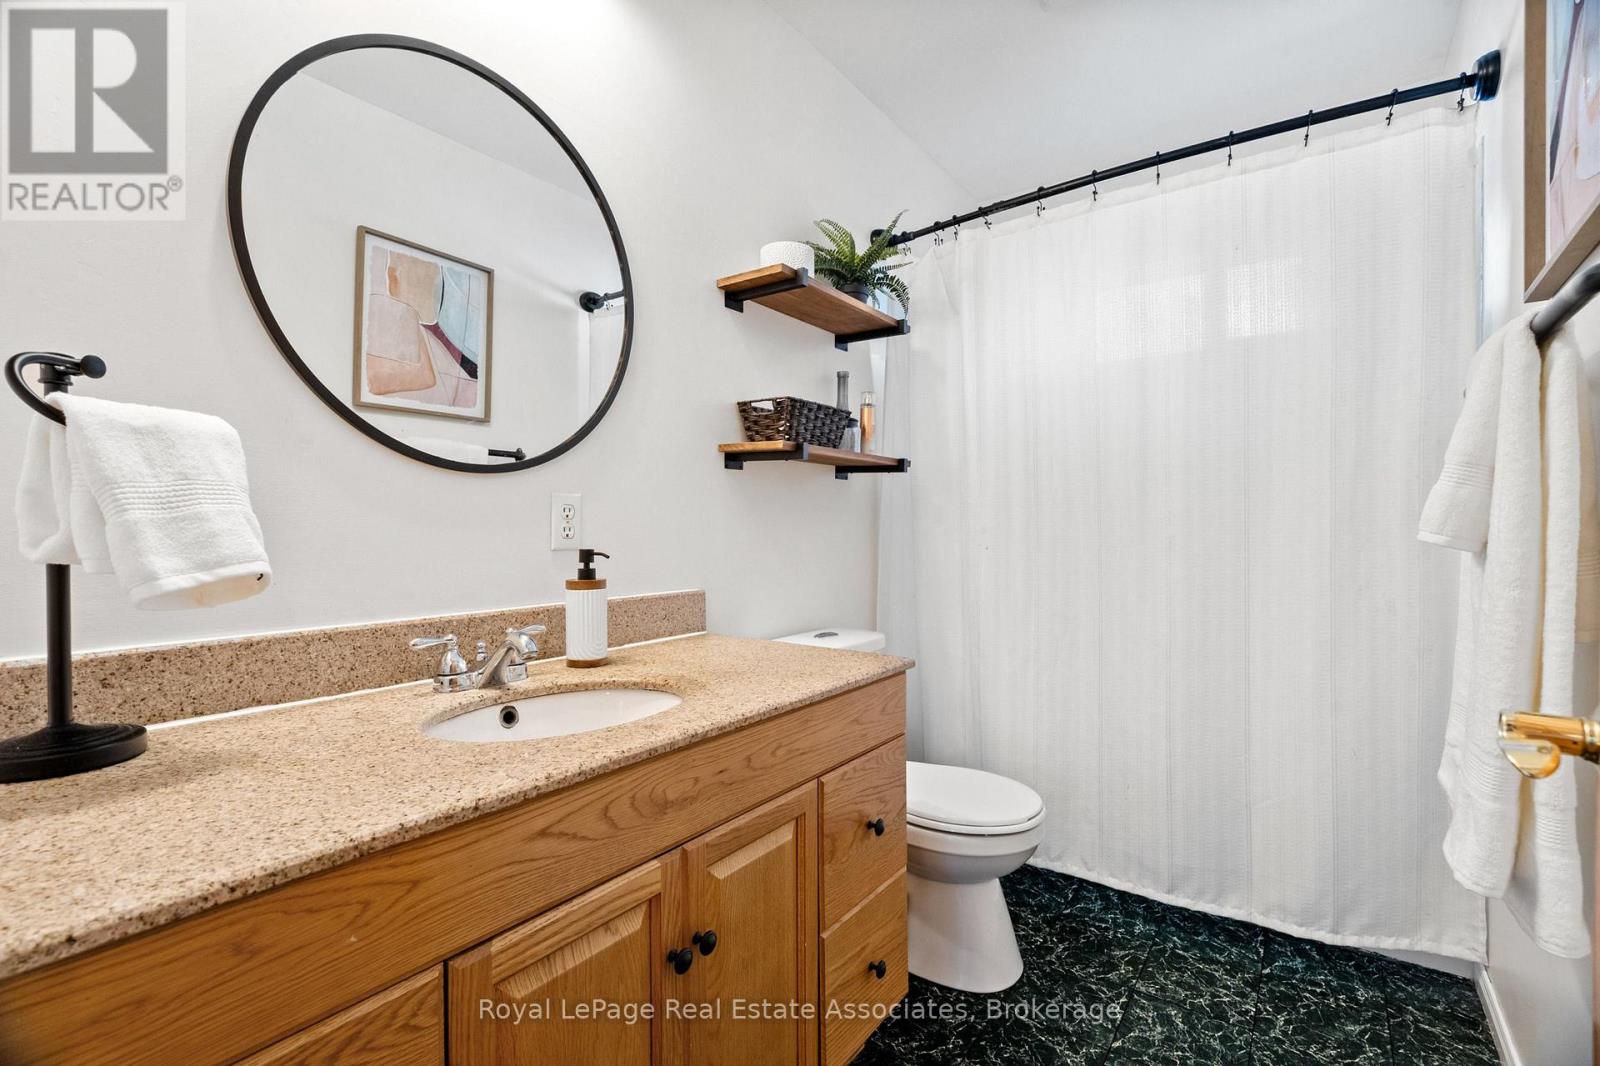
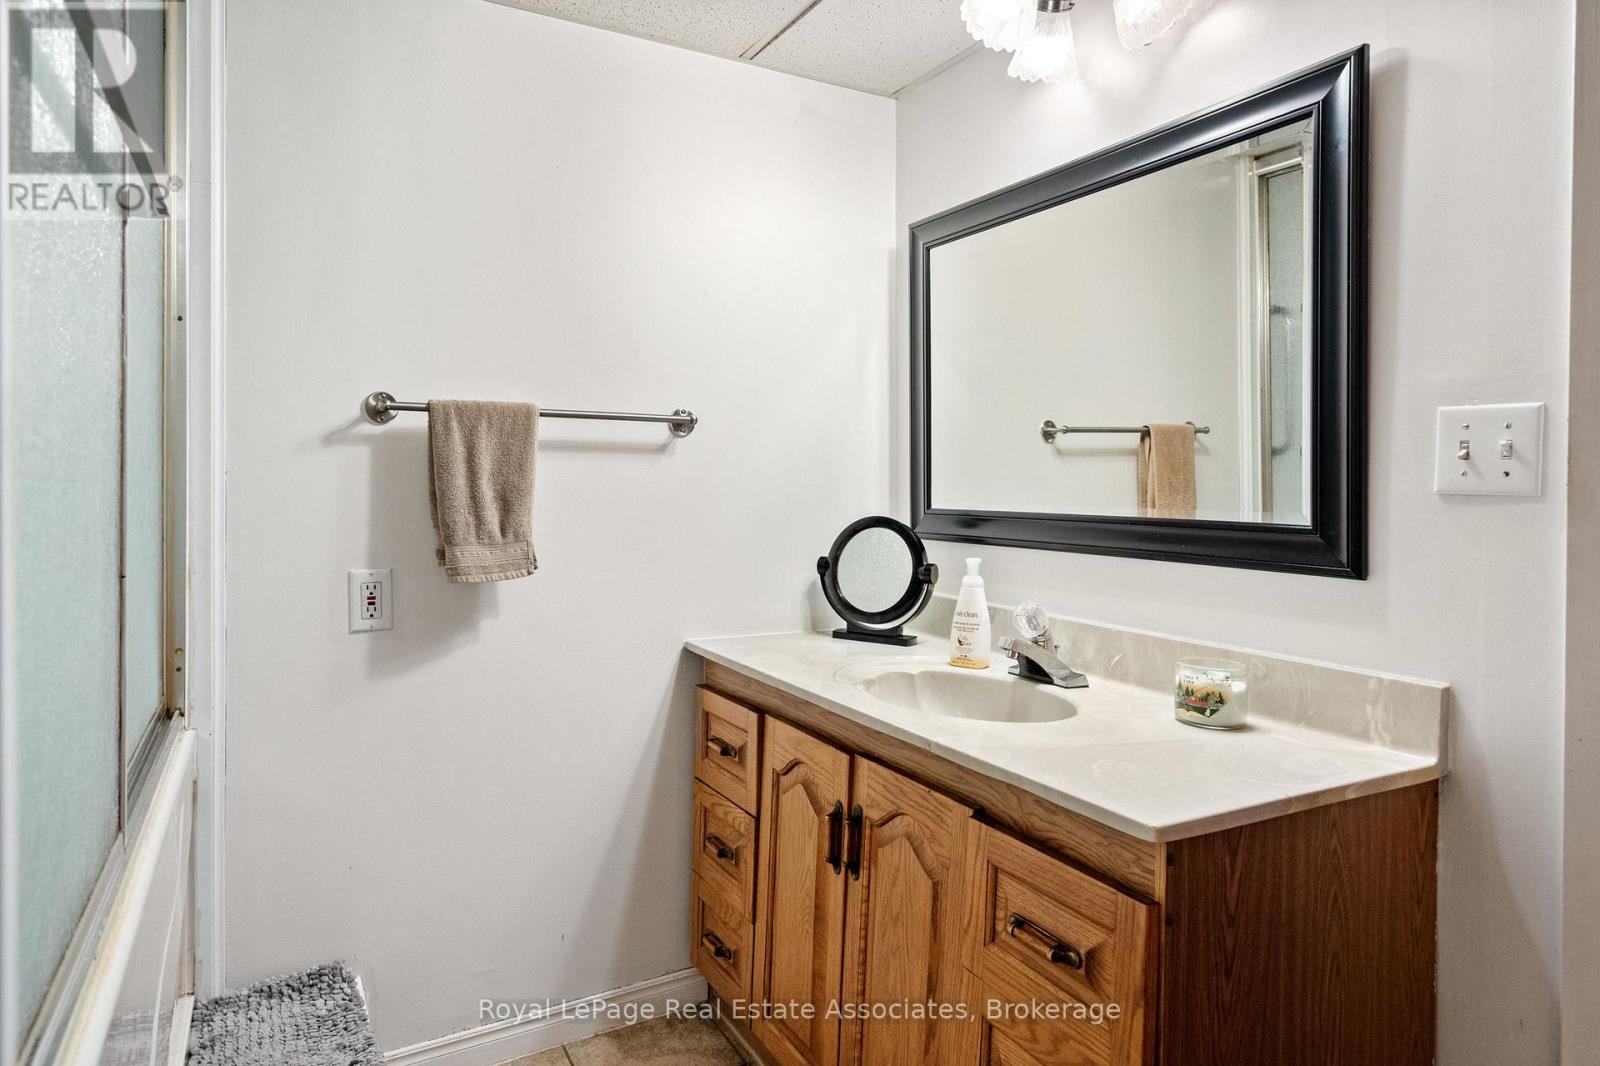
2 Bathroom
1,500 - 2,000 ft2
Bungalow
Central Air Conditioning
Forced Air
$539,900
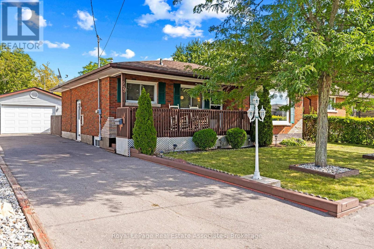
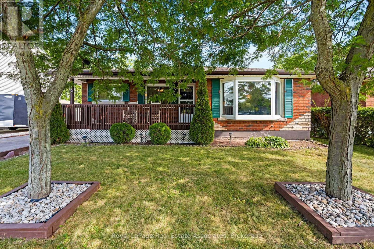
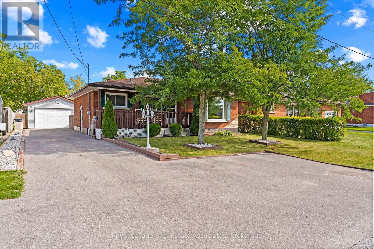
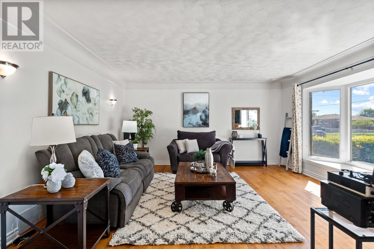
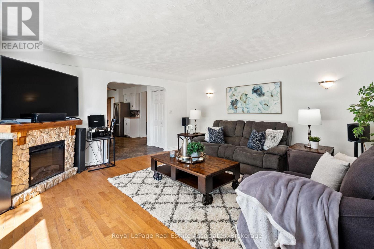
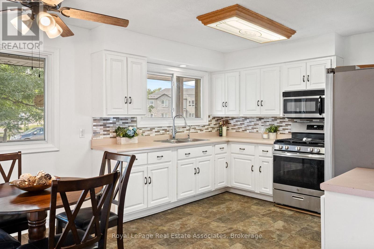
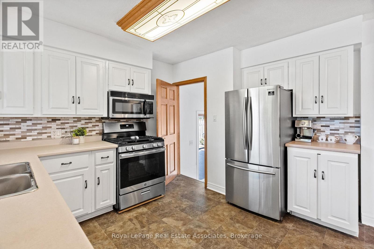
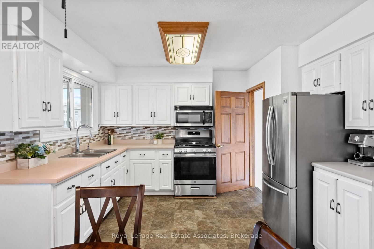
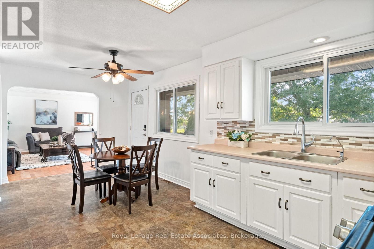
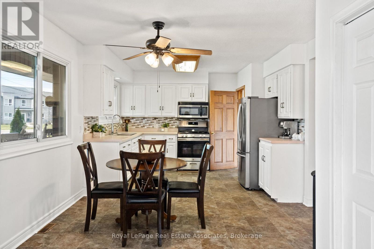
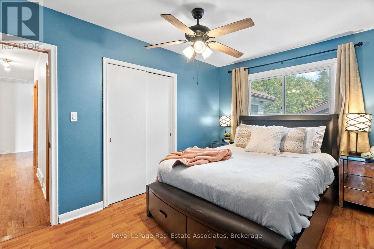
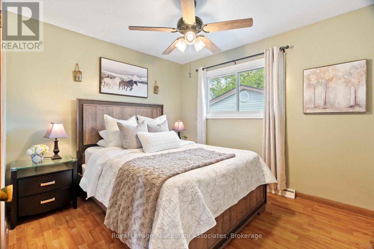
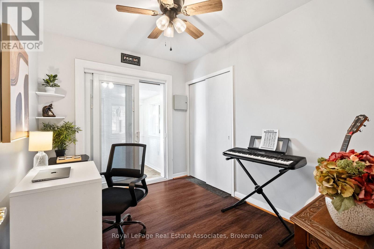
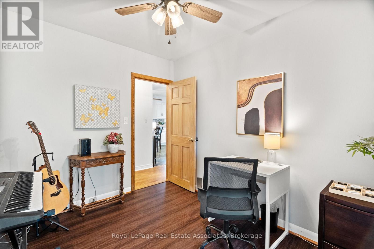
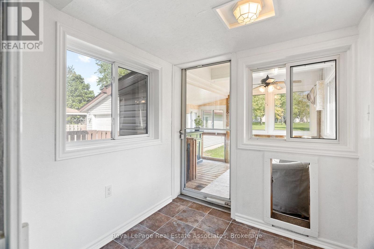
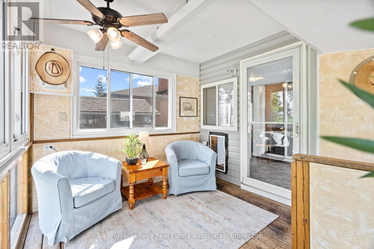
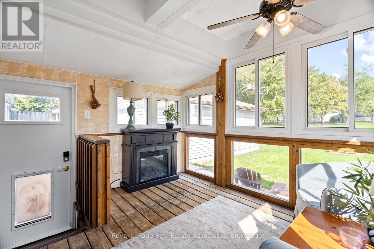
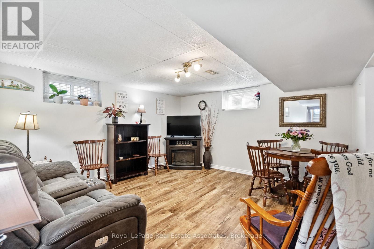
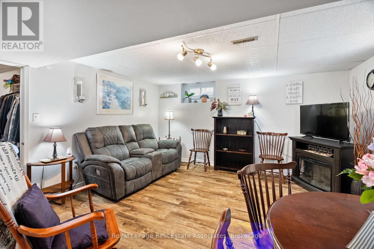
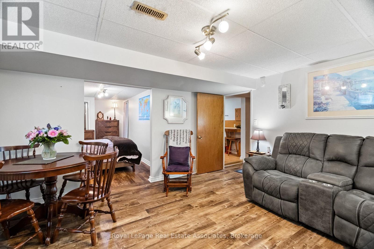
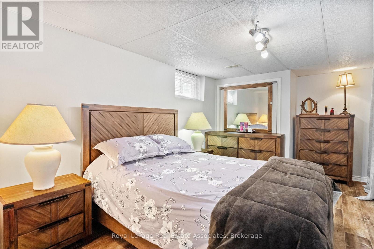
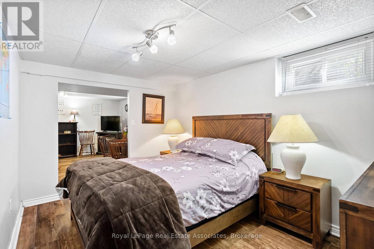
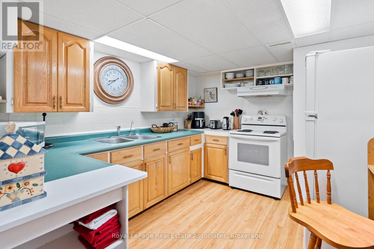
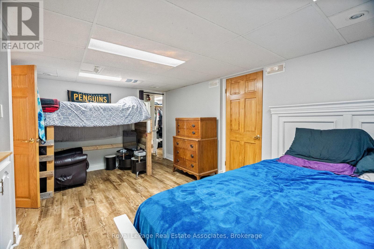
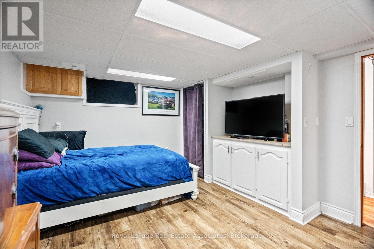
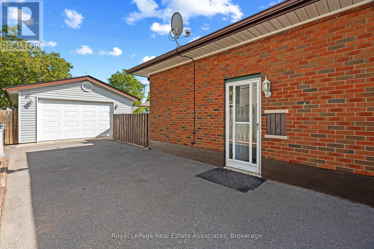
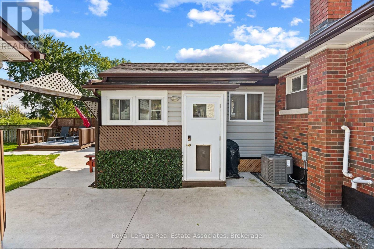
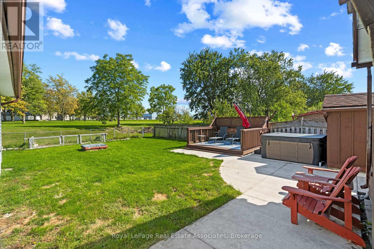
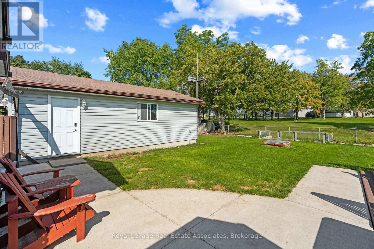
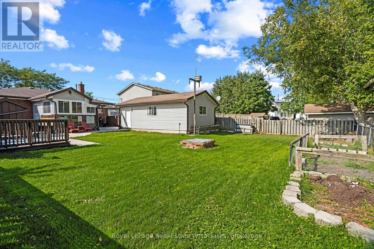
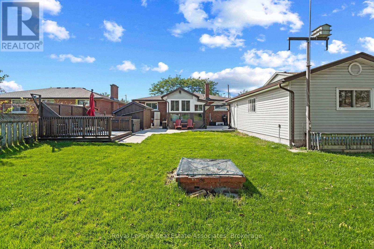
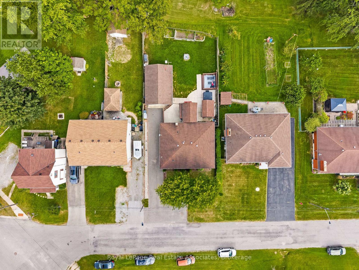
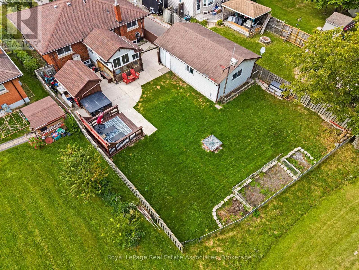
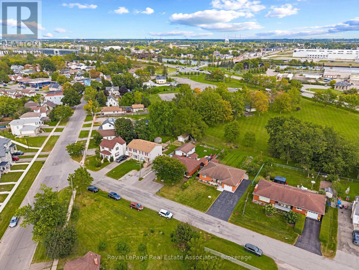
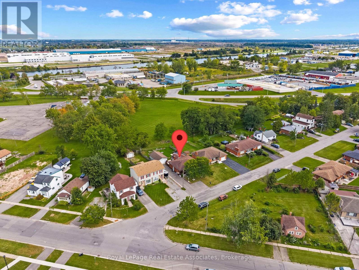
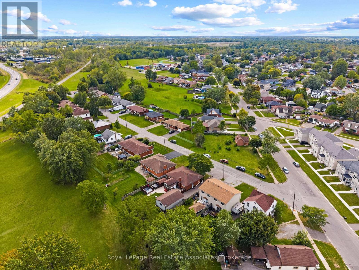
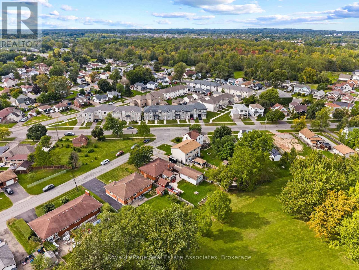
Nestled on a peaceful street in one of Welland's quietest pockets, 29 Trufal Avenue offers an unbeatable lifestyle for growing families and smart investors alike. A charming front porch sets a warm tone as you walk through the front door into the warm, open-concept main floor, where the living room serves as the true heart of the home. Sunlight pours through a stunning, oversized bay window, illuminating a continuous flow between the living, dining, and kitchen areas built for genuine family connection. Two main-floor bedrooms, including a versatile space ready for a home office or third bedroom, are complemented by a bright sunroom that steps right out into your private backyard sanctuary. With no rear neighbors, fresh custom patio work, and hot tub (2023) for cool autumn nights, weekend afternoons here feel like an absolute getaway.Downstairs, a fully finished basement complete with two additional bedrooms and its own kitchen offers exceptional flexibility for multi-generational living or a prime rental opportunity. Location is where life truly upgrades here. Set just minutes from the scenic Welland Canal trails and local green spaces, morning runs, family bike rides, and evening dog walks along the water become part of your everyday routine. Essential shops along Broadway and top-tier community facilities like the Flatwater Centre are only moments away, keeping you seamlessly connected while enjoying a calm, close-knit neighborhood. Top it off with a large 1.5+ car detached garage for all your gear, an impressive additional 6 car parking, and this home is ready to host your next chapter. (id:50976)
Open House
This property has open houses!
Starts at:
2:00 pm
Ends at:
4:00 pm
Property Details
|
MLS® Number
|
X13820680 |
|
Property Type
|
Single Family |
|
Community Name
|
772 - Broadway |
|
Amenities Near By
|
Golf Nearby, Hospital, Park, Schools |
|
Equipment Type
|
Water Heater - Tankless, Water Softener |
|
Features
|
Irregular Lot Size, Carpet Free, Sump Pump, In-law Suite |
|
Parking Space Total
|
7 |
|
Rental Equipment Type
|
Water Heater - Tankless, Water Softener |
|
Structure
|
Shed |
Building
|
Bathroom Total
|
2 |
|
Bedrooms Above Ground
|
3 |
|
Bedrooms Below Ground
|
2 |
|
Bedrooms Total
|
5 |
|
Age
|
51 To 99 Years |
|
Appliances
|
Water Heater - Tankless, Dryer, Microwave, Stove, Washer, Window Coverings, Refrigerator |
|
Architectural Style
|
Bungalow |
|
Basement Development
|
Finished |
|
Basement Features
|
Separate Entrance |
|
Basement Type
|
N/a (finished), Full, N/a |
|
Construction Style Attachment
|
Detached |
|
Cooling Type
|
Central Air Conditioning |
|
Exterior Finish
|
Brick |
|
Flooring Type
|
Hardwood, Laminate, Vinyl, Tile |
|
Foundation Type
|
Block |
|
Heating Fuel
|
Natural Gas |
|
Heating Type
|
Forced Air |
|
Stories Total
|
1 |
|
Size Interior
|
1,500 - 2,000 Ft2 |
|
Type
|
House |
|
Utility Water
|
Municipal Water |
Parking
Land
|
Acreage
|
No |
|
Fence Type
|
Fully Fenced, Fenced Yard |
|
Land Amenities
|
Golf Nearby, Hospital, Park, Schools |
|
Sewer
|
Sanitary Sewer |
|
Size Depth
|
107 Ft ,2 In |
|
Size Frontage
|
60 Ft ,2 In |
|
Size Irregular
|
60.2 X 107.2 Ft ; 140.72' North Side, 68.87' Rear |
|
Size Total Text
|
60.2 X 107.2 Ft ; 140.72' North Side, 68.87' Rear |
|
Zoning Description
|
Ins1, Rl2 |
Rooms
| Level |
Type |
Length |
Width |
Dimensions |
|
Basement |
Recreational, Games Room |
4.14 m |
4.06 m |
4.14 m x 4.06 m |
|
Basement |
Kitchen |
3.58 m |
3.05 m |
3.58 m x 3.05 m |
|
Basement |
Bedroom 4 |
5.05 m |
3.56 m |
5.05 m x 3.56 m |
|
Basement |
Bedroom 5 |
4.78 m |
2.77 m |
4.78 m x 2.77 m |
|
Main Level |
Living Room |
4.67 m |
4.85 m |
4.67 m x 4.85 m |
|
Main Level |
Dining Room |
3.66 m |
3 m |
3.66 m x 3 m |
|
Main Level |
Kitchen |
3.63 m |
3.1 m |
3.63 m x 3.1 m |
|
Main Level |
Primary Bedroom |
4.17 m |
2.54 m |
4.17 m x 2.54 m |
|
Main Level |
Bedroom 2 |
3.38 m |
3.02 m |
3.38 m x 3.02 m |
|
Main Level |
Bedroom 3 |
3.02 m |
2.46 m |
3.02 m x 2.46 m |
|
Main Level |
Mud Room |
1.98 m |
1.98 m |
1.98 m x 1.98 m |
|
Main Level |
Sunroom |
3.1 m |
2.92 m |
3.1 m x 2.92 m |
https://www.realtor.ca/real-estate/30319133/29-trufal-avenue-welland-broadway-772-broadway