6 Bedroom
4 Bathroom
2,000 - 2,500 ft2
Fireplace
Central Air Conditioning
Forced Air
Lawn Sprinkler
$845,000
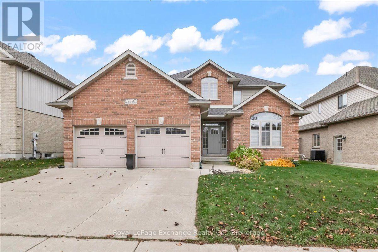
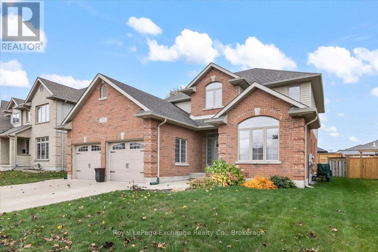
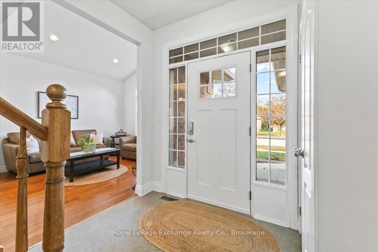
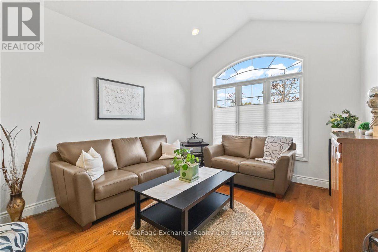
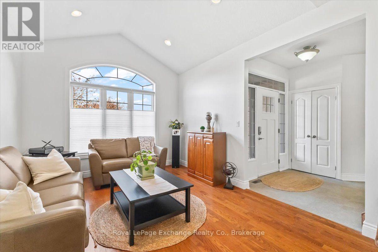
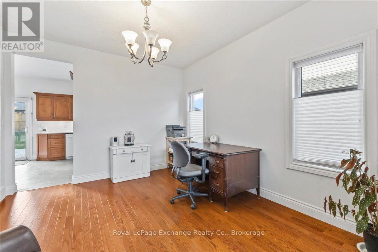
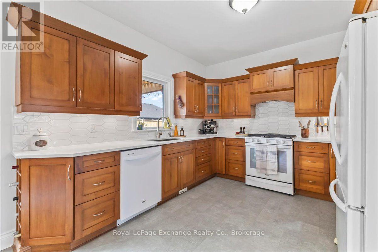
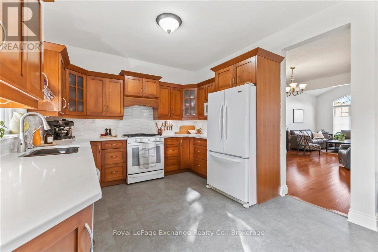
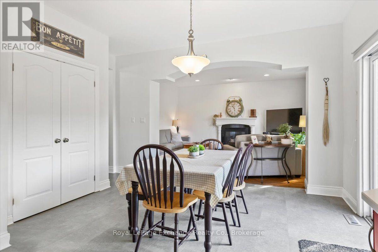
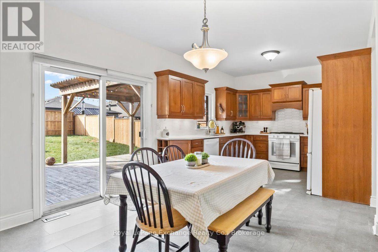
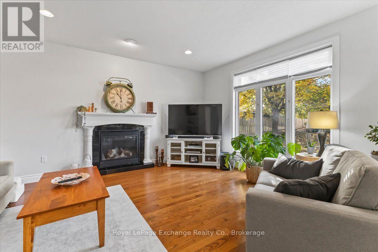
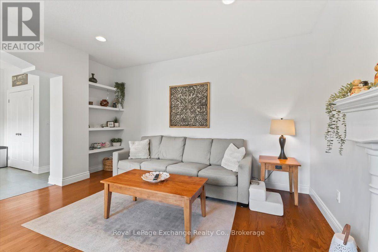
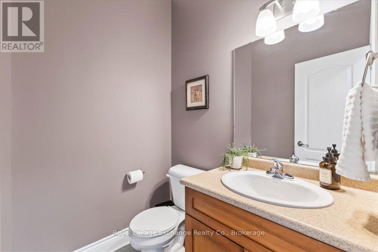
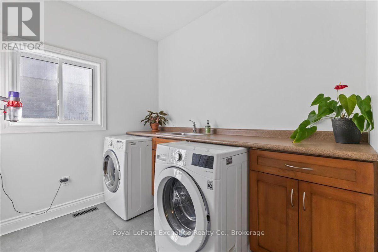
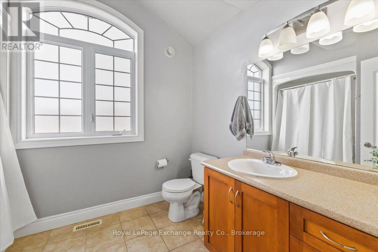
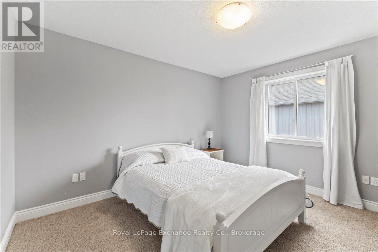
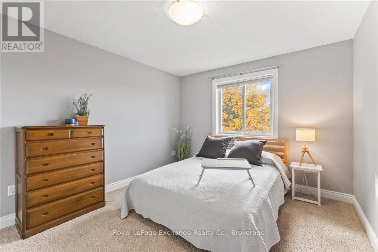
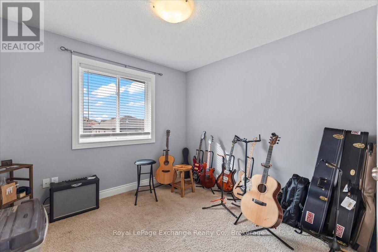
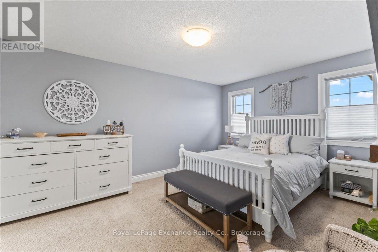
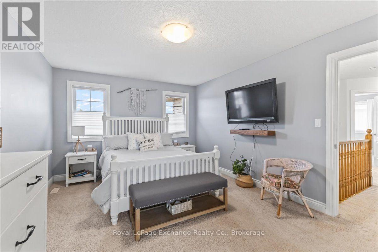
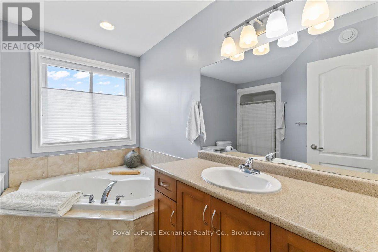
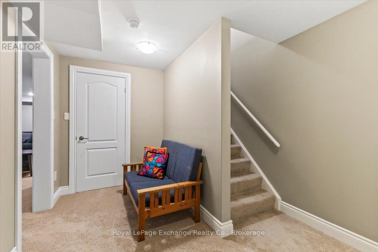
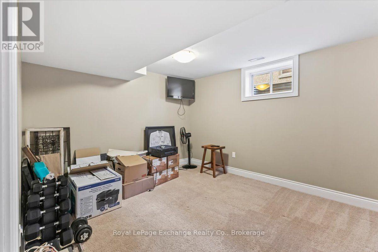
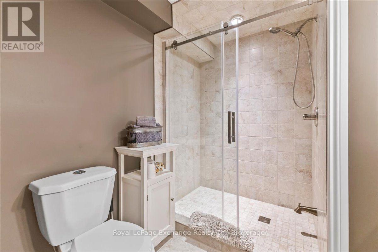
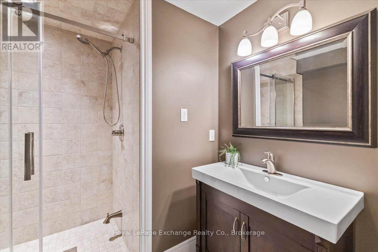
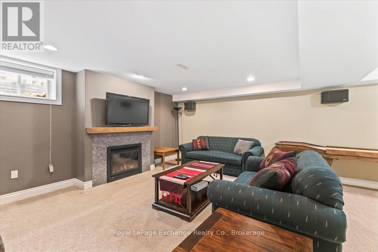
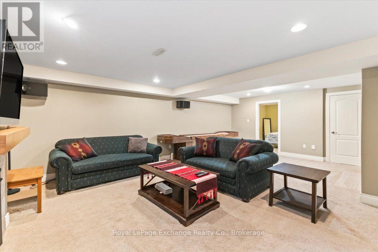
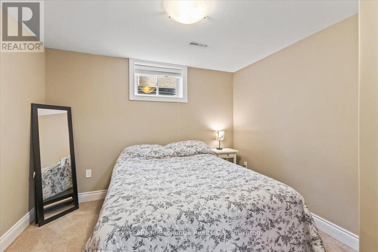
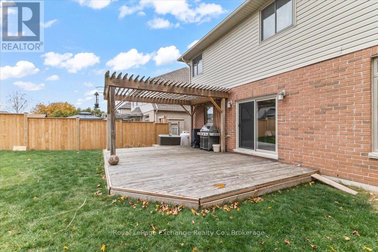
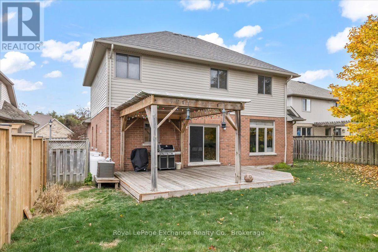
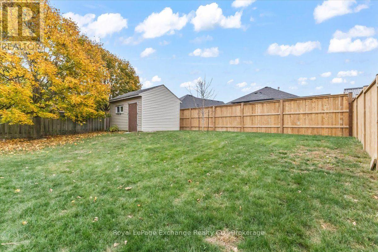
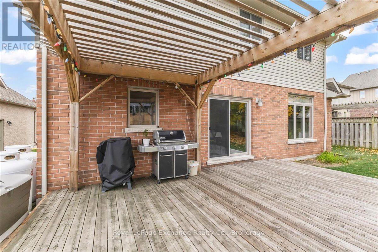
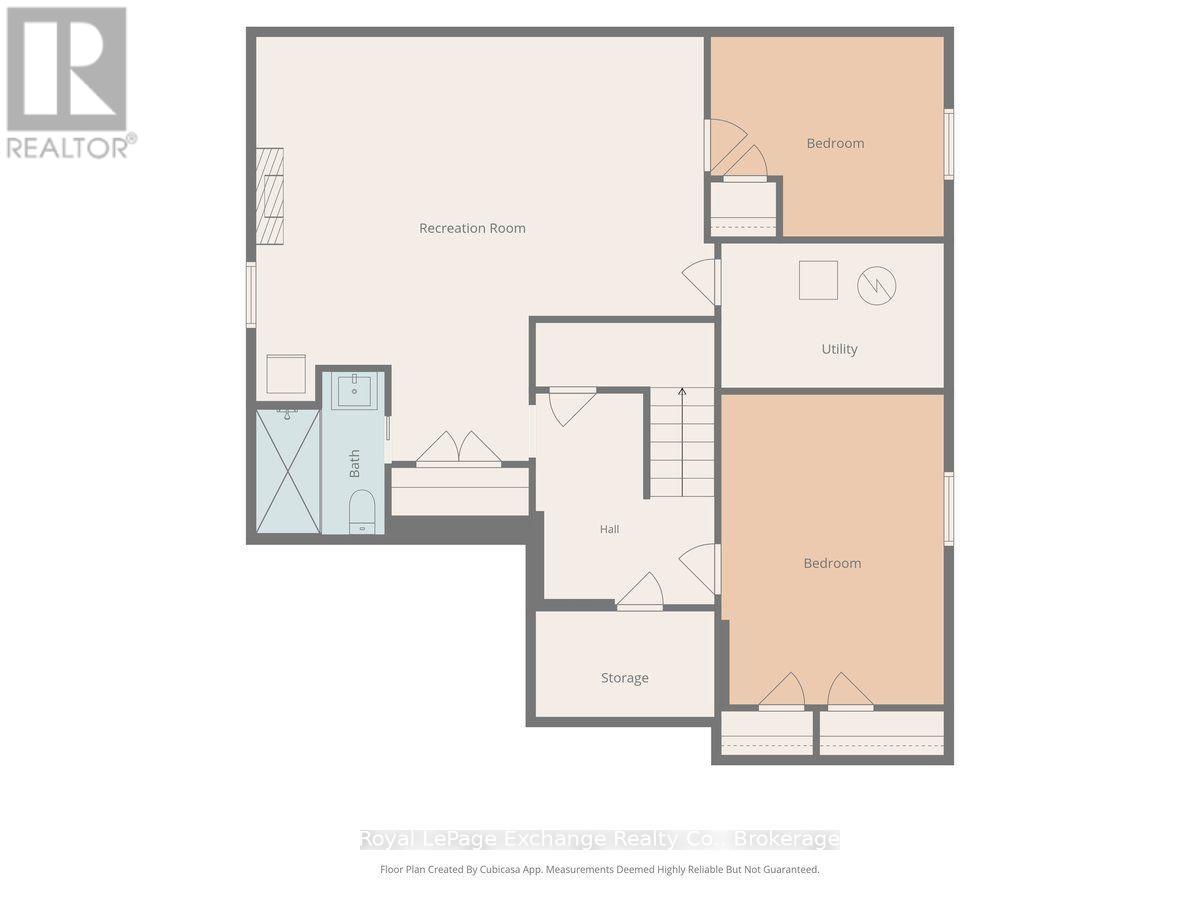
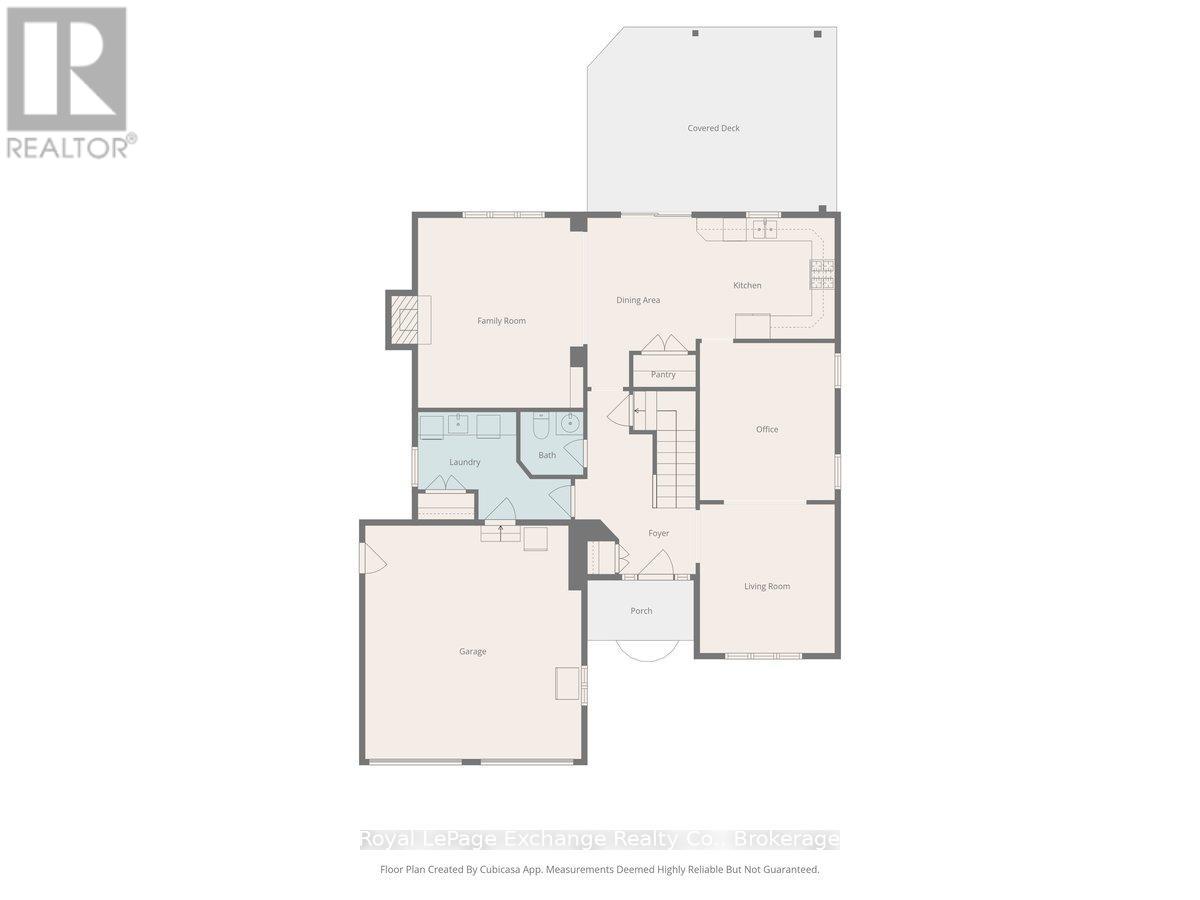
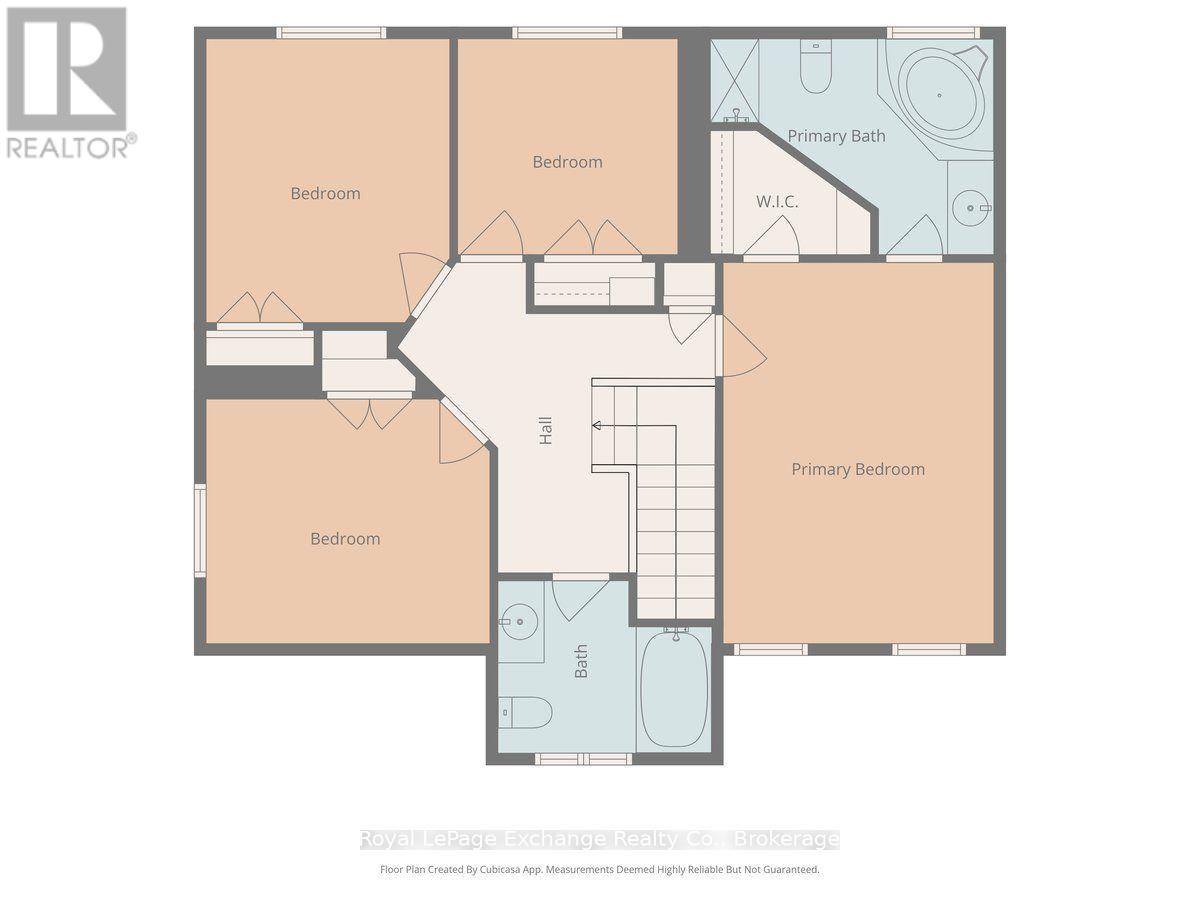
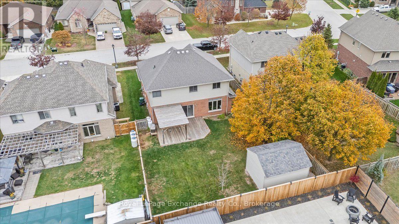
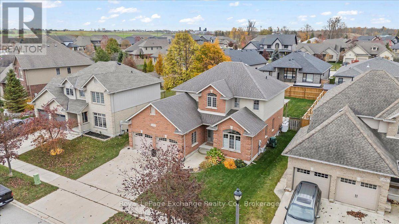
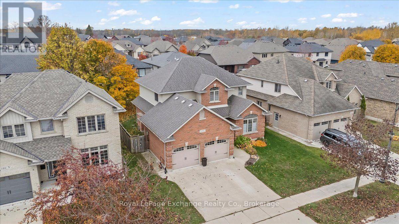
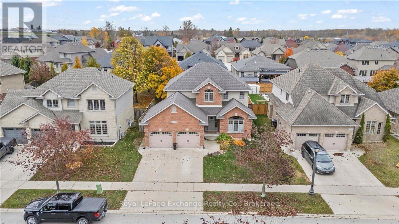
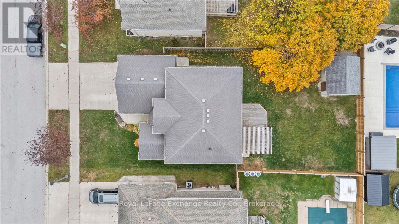
Welcome to this original-owner stone and brick home, built by Bogdanovic in 2007 and ideally located in the popular, family-friendly neighbourhood of Stonehaven. This thoughtfully designed home offers an excellent layout with plenty of space for the whole family. The welcoming foyer leads to a formal living room and dining room, while 9-foot ceilings throughout the main level create an open and airy feel. The spacious, recently refreshed kitchen features a gas stove, stone countertops, and backsplash, along with a bright dining area offering direct access to the backyard. The adjoining family room is warm and inviting with a propane fireplace. A convenient 2-piece powder room and main-floor laundry with wash tub complete the level. Hardwood flooring runs throughout the main floor. Upstairs, you'll find four generous bedrooms and two full bathrooms. The spacious primary suite features a private ensuite and walk-in closet, providing a comfortable retreat at the end of the day. The fully fenced backyard is perfect for entertaining and family enjoyment, featuring a large deck, storage shed, and irrigation system covering the lot. The finished basement adds even more versatility, with an additional living space, two bedroom, and 3-piece bathroom-ideal for guests, older children, a home office, or extended family. With its excellent floor plan, generous living spaces, finished basement, and fantastic outdoor amenities, this home truly checks all the boxes. Enjoy being just steps from parks, soccer fields, and beautiful nature trails, all within a welcoming family-oriented community. (id:50976)
Open House
This property has open houses!
Starts at:
11:00 am
Ends at:
12:30 pm
Property Details
|
MLS® Number
|
X14152120 |
|
Property Type
|
Single Family |
|
Community Name
|
Kincardine |
|
Amenities Near By
|
Park |
|
Easement
|
Sub Division Covenants, Other |
|
Equipment Type
|
Propane Tank, Water Heater |
|
Features
|
Sump Pump |
|
Parking Space Total
|
4 |
|
Rental Equipment Type
|
Propane Tank, Water Heater |
|
Structure
|
Deck, Shed |
Building
|
Bathroom Total
|
4 |
|
Bedrooms Above Ground
|
4 |
|
Bedrooms Below Ground
|
2 |
|
Bedrooms Total
|
6 |
|
Amenities
|
Fireplace(s) |
|
Appliances
|
Dishwasher, Dryer, Garage Door Opener, Microwave, Stove, Washer, Window Coverings, Refrigerator |
|
Basement Development
|
Partially Finished |
|
Basement Type
|
Partial (partially Finished) |
|
Construction Style Attachment
|
Detached |
|
Cooling Type
|
Central Air Conditioning |
|
Exterior Finish
|
Brick, Vinyl Siding |
|
Fireplace Present
|
Yes |
|
Fireplace Total
|
2 |
|
Foundation Type
|
Poured Concrete |
|
Half Bath Total
|
1 |
|
Heating Fuel
|
Natural Gas |
|
Heating Type
|
Forced Air |
|
Stories Total
|
2 |
|
Size Interior
|
2,000 - 2,500 Ft2 |
|
Type
|
House |
|
Utility Water
|
Municipal Water |
Parking
Land
|
Acreage
|
No |
|
Fence Type
|
Fenced Yard |
|
Land Amenities
|
Park |
|
Landscape Features
|
Lawn Sprinkler |
|
Sewer
|
Sanitary Sewer |
|
Size Depth
|
120 Ft |
|
Size Frontage
|
55 Ft |
|
Size Irregular
|
55 X 120 Ft |
|
Size Total Text
|
55 X 120 Ft |
|
Zoning Description
|
R1 |
Rooms
| Level |
Type |
Length |
Width |
Dimensions |
|
Second Level |
Bathroom |
2.31 m |
2.95 m |
2.31 m x 2.95 m |
|
Second Level |
Bedroom 2 |
3.48 m |
3.81 m |
3.48 m x 3.81 m |
|
Second Level |
Bedroom 3 |
3.33 m |
3.94 m |
3.33 m x 3.94 m |
|
Second Level |
Bedroom 4 |
3.02 m |
3 m |
3.02 m x 3 m |
|
Second Level |
Primary Bedroom |
3.53 m |
5.06 m |
3.53 m x 5.06 m |
|
Second Level |
Bathroom |
2.97 m |
3.18 m |
2.97 m x 3.18 m |
|
Basement |
Bedroom |
3.2 m |
5.13 m |
3.2 m x 5.13 m |
|
Basement |
Bathroom |
2.24 m |
2.29 m |
2.24 m x 2.29 m |
|
Basement |
Recreational, Games Room |
4.34 m |
7.24 m |
4.34 m x 7.24 m |
|
Basement |
Bedroom |
3.18 m |
3.4 m |
3.18 m x 3.4 m |
|
Main Level |
Dining Room |
3.45 m |
3.89 m |
3.45 m x 3.89 m |
|
Main Level |
Family Room |
3.96 m |
5.08 m |
3.96 m x 5.08 m |
|
Main Level |
Eating Area |
2.77 m |
3.56 m |
2.77 m x 3.56 m |
|
Main Level |
Kitchen |
3.33 m |
3.56 m |
3.33 m x 3.56 m |
|
Main Level |
Living Room |
3.45 m |
4.27 m |
3.45 m x 4.27 m |
https://www.realtor.ca/real-estate/30482523/290-wieck-boulevard-kincardine-kincardine