2 Bedroom
2 Bathroom
800 - 899 ft2
Central Air Conditioning
Forced Air
$1,170,000Maintenance, Heat
$779.31 Monthly
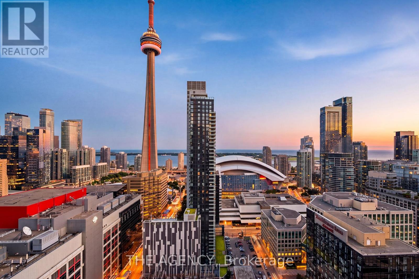
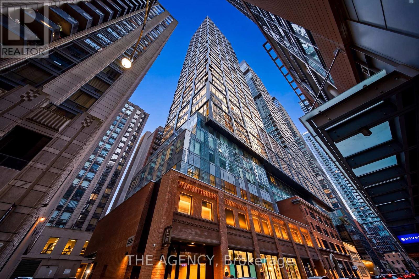
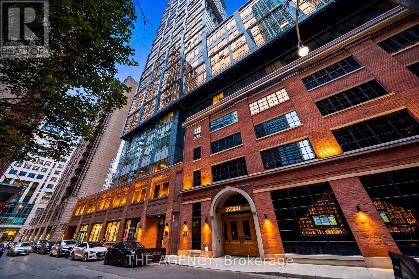
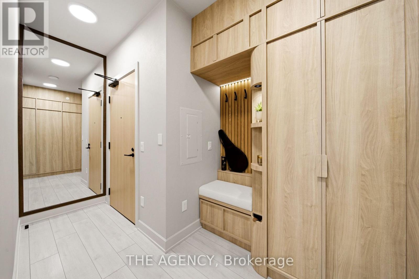
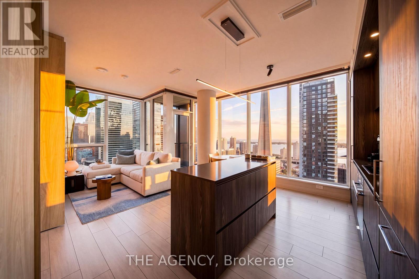
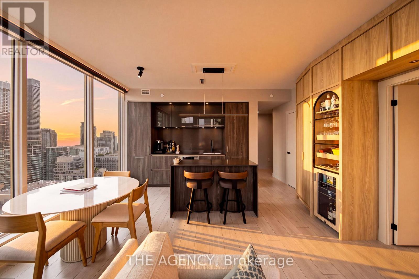
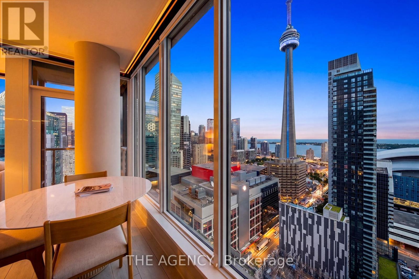
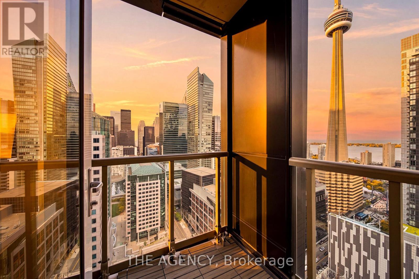
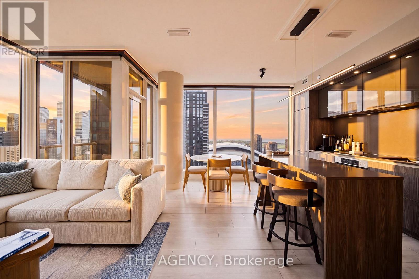
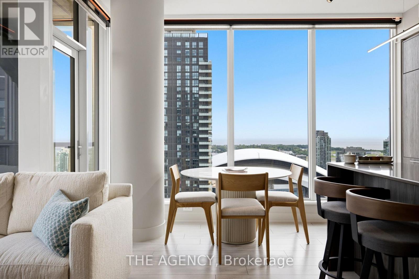
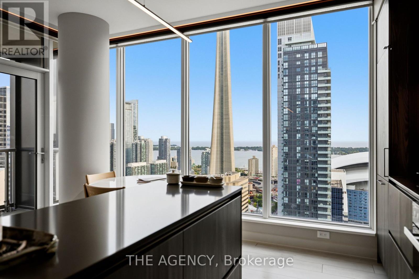
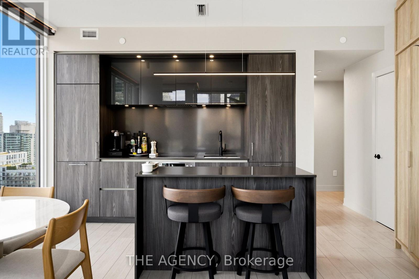
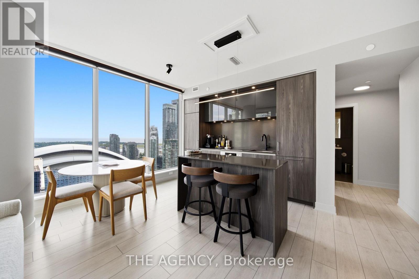
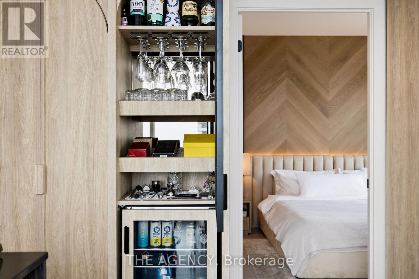
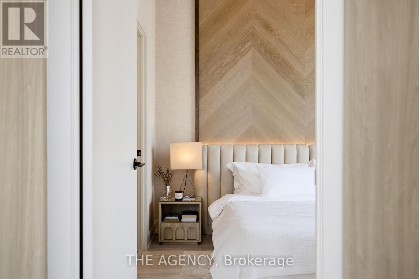
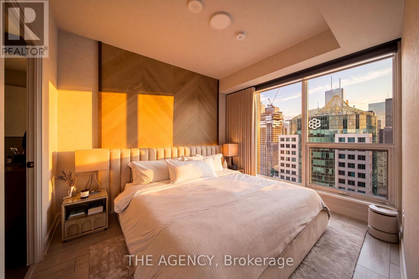
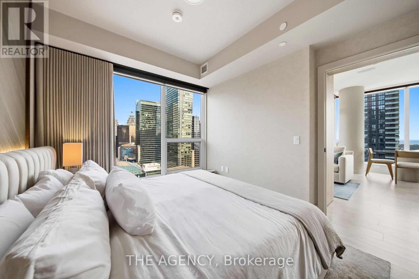
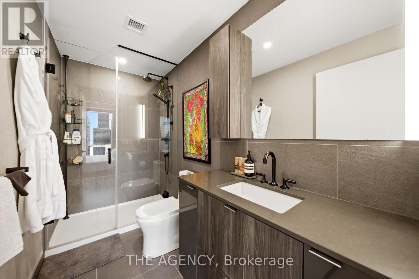
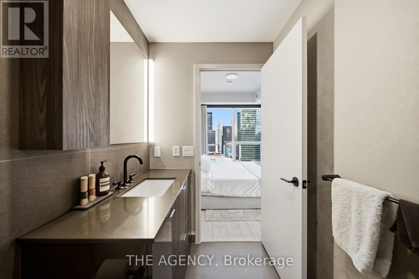
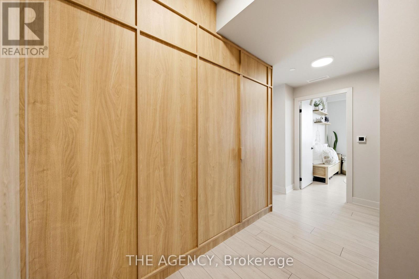
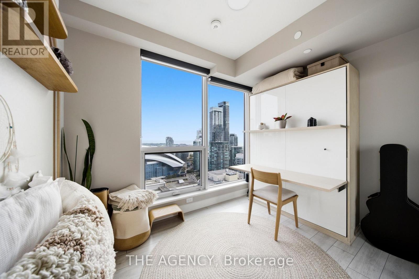
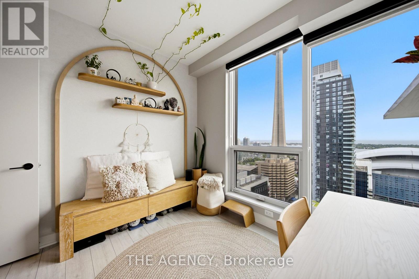
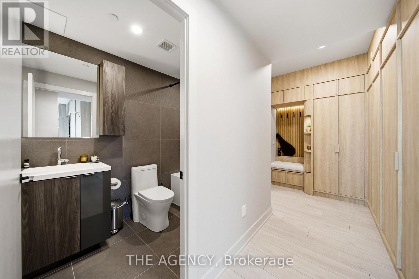
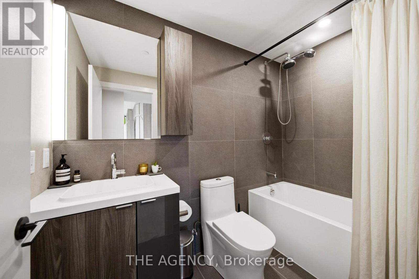
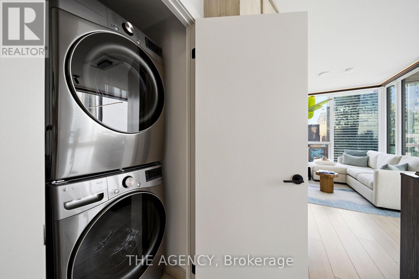
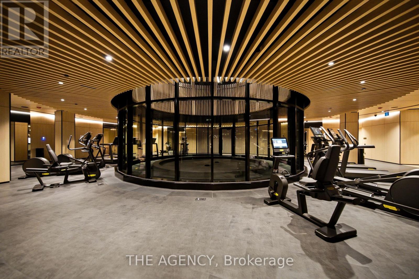
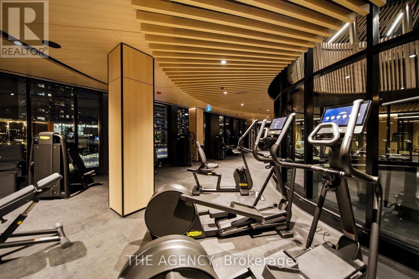
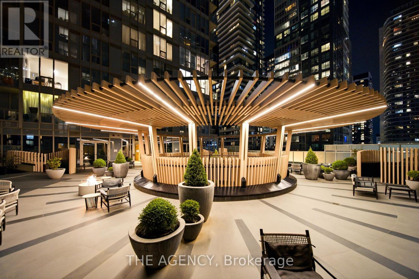
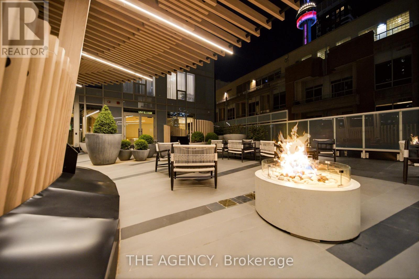
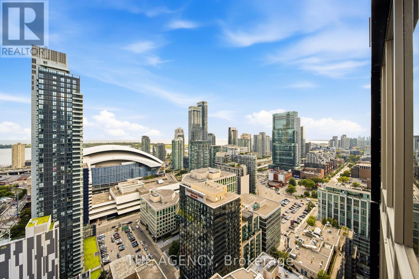
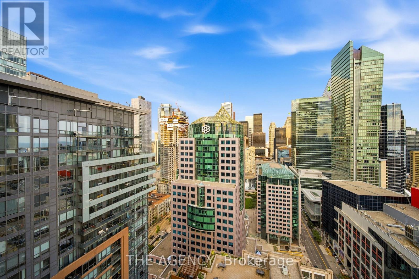
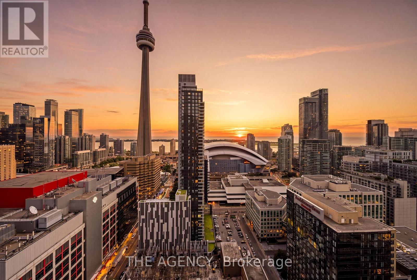
A signature Nobu suite in every sense. Designer curated, completely furnished and elevated through approximately $120,000 in custom upgrades and finishes. This southeast corner residence offers two bedrooms, two bathrooms, parking, a private balcony and phenomenal southeast views showcasing the CN Tower, Rogers Centre and Toronto skyline. Custom full height millwork, concealed storage, a fitted pantry, illuminated bar with wine refrigeration and integrated media create a seamless living space. Designer textural wallpaper, custom lighting, motorized window coverings and integrated technology continue throughout. The primary bedroom features natural timber panelling, concealed lighting, commissioned bedside tables and a designer king bed with a custom mattress crafted from sustainable, natural materials, while the second bedroom offers a California Closets Murphy bed with integrated desk and shelving. Builder upgrades include Brizo matte black fixtures, a premium kitchen island with extended overhang and upgraded bathroom lighting and finishes. Curated furnishings convey throughout, completing a residence designed to be enjoyed exactly as you see it. The Nobu lifestyle continues beyond the residence with an exceptional collection of wellness, fitness, entertaining and private resident amenities, including a fitness centre, Ofuro soaking tub, yoga and spin studios, hot tub, sauna, steam room, cold plunge, outdoor terrace, screening and games lounges, and private dining with Chef's Table. World renowned dining downstairs. Hotel level service and amenities. The energy of downtown Toronto at your doorstep. A private retreat above it all. This isn't simply living at Nobu. It's living the Nobu experience. (id:50976)
Property Details
|
MLS® Number
|
C13672794 |
|
Property Type
|
Single Family |
|
Community Name
|
Waterfront Communities C1 |
|
Community Features
|
Pets Allowed With Restrictions |
|
Features
|
Balcony, In Suite Laundry |
|
Parking Space Total
|
1 |
Building
|
Bathroom Total
|
2 |
|
Bedrooms Above Ground
|
2 |
|
Bedrooms Total
|
2 |
|
Appliances
|
Dishwasher, Dryer, Hood Fan, Stove, Washer, Window Coverings, Refrigerator |
|
Basement Type
|
None |
|
Cooling Type
|
Central Air Conditioning |
|
Exterior Finish
|
Brick |
|
Heating Fuel
|
Natural Gas |
|
Heating Type
|
Forced Air |
|
Size Interior
|
800 - 899 Ft2 |
|
Type
|
Apartment |
Parking
Land
Rooms
| Level |
Type |
Length |
Width |
Dimensions |
|
Flat |
Living Room |
2.45 m |
5.5 m |
2.45 m x 5.5 m |
|
Flat |
Dining Room |
2.45 m |
5.5 m |
2.45 m x 5.5 m |
|
Flat |
Kitchen |
2.45 m |
5.5 m |
2.45 m x 5.5 m |
|
Flat |
Primary Bedroom |
3.05 m |
2.75 m |
3.05 m x 2.75 m |
|
Flat |
Bedroom |
1.83 m |
3.05 m |
1.83 m x 3.05 m |
|
Flat |
Other |
4.27 m |
4.27 m |
4.27 m x 4.27 m |
https://www.realtor.ca/real-estate/30152858/2908-15-mercer-street-toronto-waterfront-communities-waterfront-communities-c1