3 Bedroom
1 Bathroom
700 - 1,100 ft2
Bungalow
Fireplace
None
Forced Air
$529,000
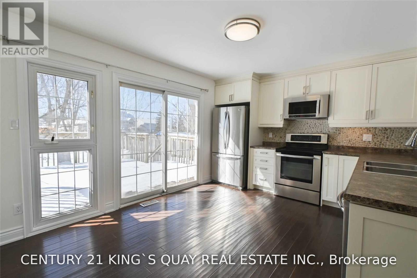
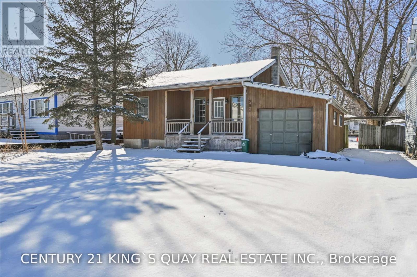
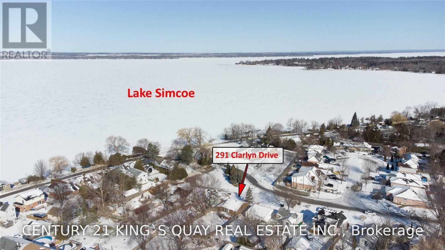
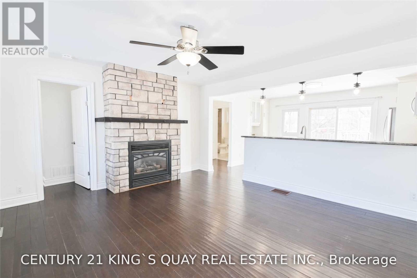
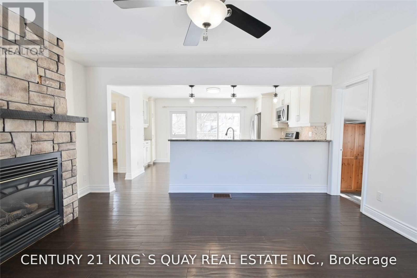
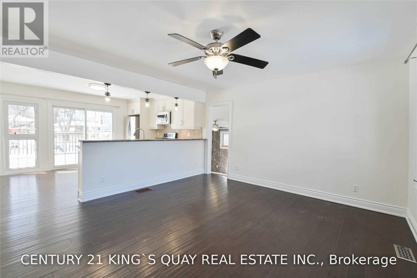
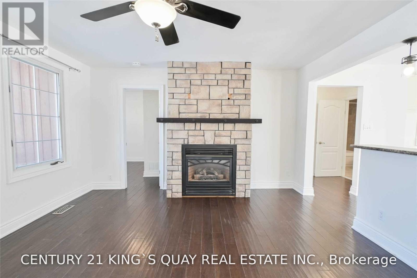
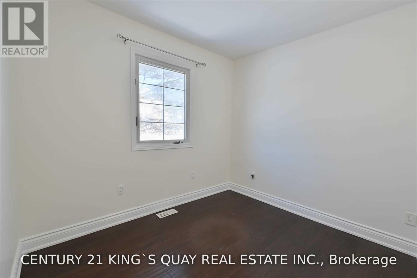
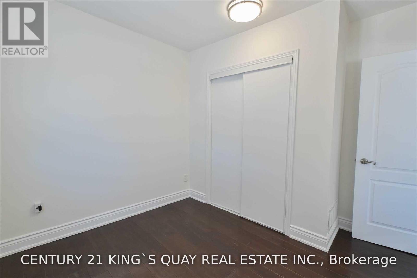
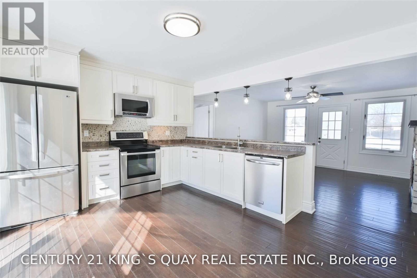
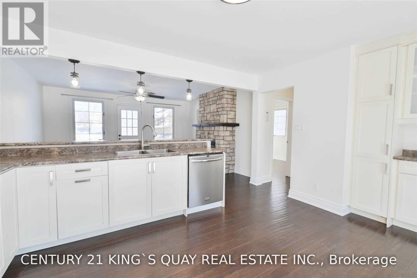
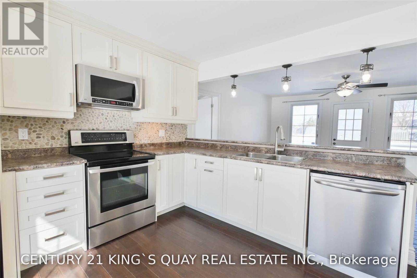
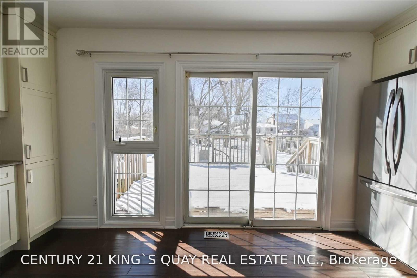
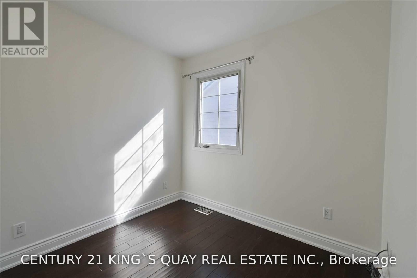
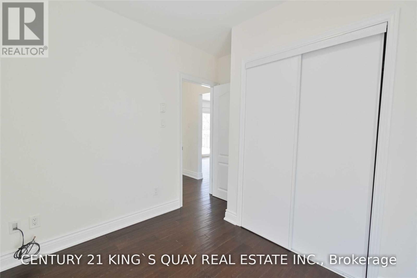
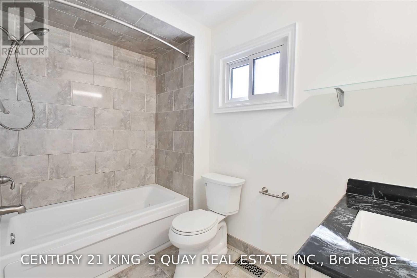
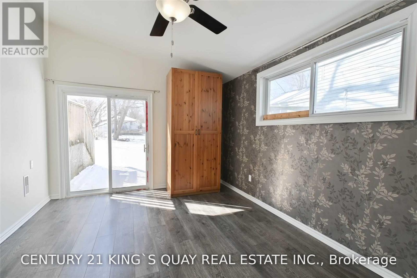
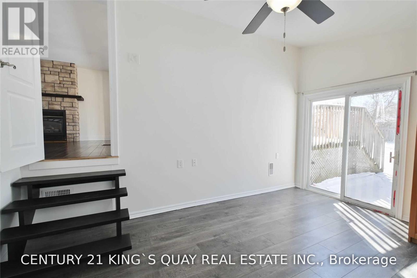
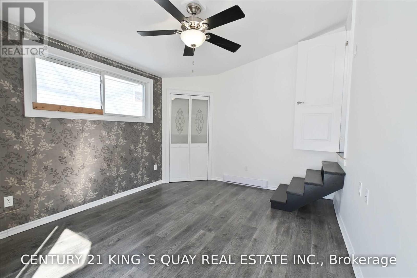
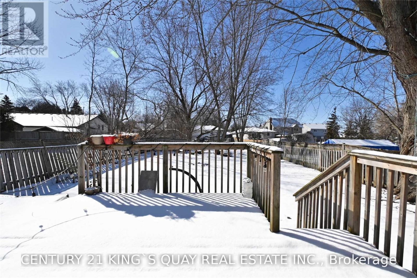
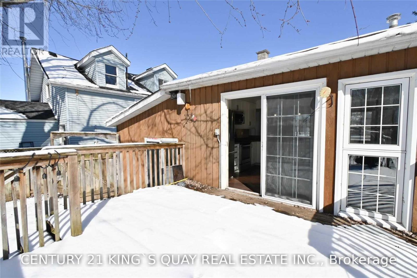
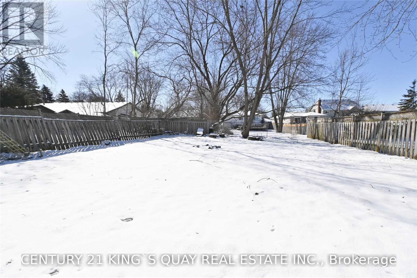
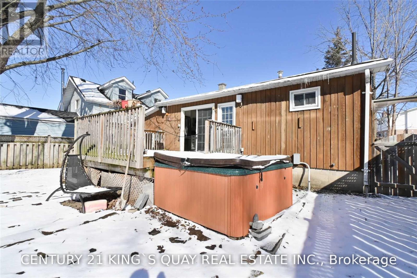
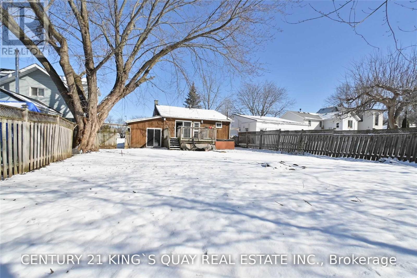
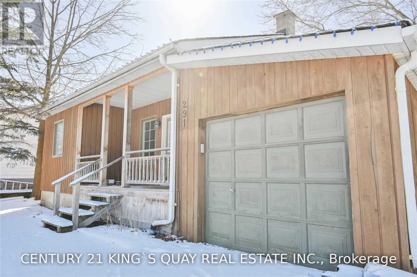
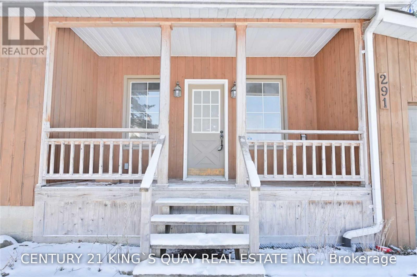
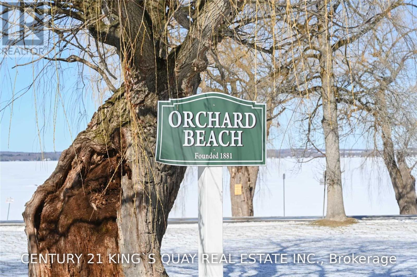
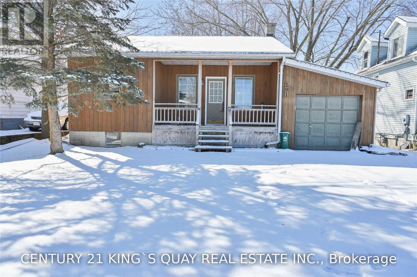
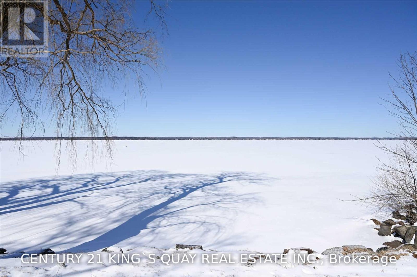
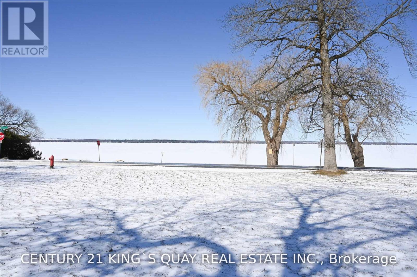
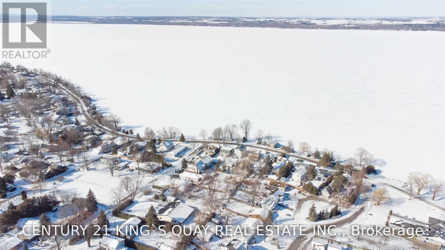
Welcome To 291 Clarlyn Dr, Keswick. A Gorgeous 3 Bedroom Open Concept Bungalow, Just Few Steps To The Lake. This Home Offers A Custom Eat In Kitchen With Stainless Steel Appliances, Wood Floor Throughout, Large Master With Vaulted Ceilings And W/O To Yard, Remodeled Bath, Beautiful Stone Gas Fireplace. Stunning Lake Views. Don't Miss This One!! (id:50976)
Property Details
|
MLS® Number
|
N13857332 |
|
Property Type
|
Single Family |
|
Community Name
|
Keswick North |
|
Equipment Type
|
Water Heater |
|
Parking Space Total
|
5 |
|
Rental Equipment Type
|
Water Heater |
Building
|
Bathroom Total
|
1 |
|
Bedrooms Above Ground
|
3 |
|
Bedrooms Total
|
3 |
|
Appliances
|
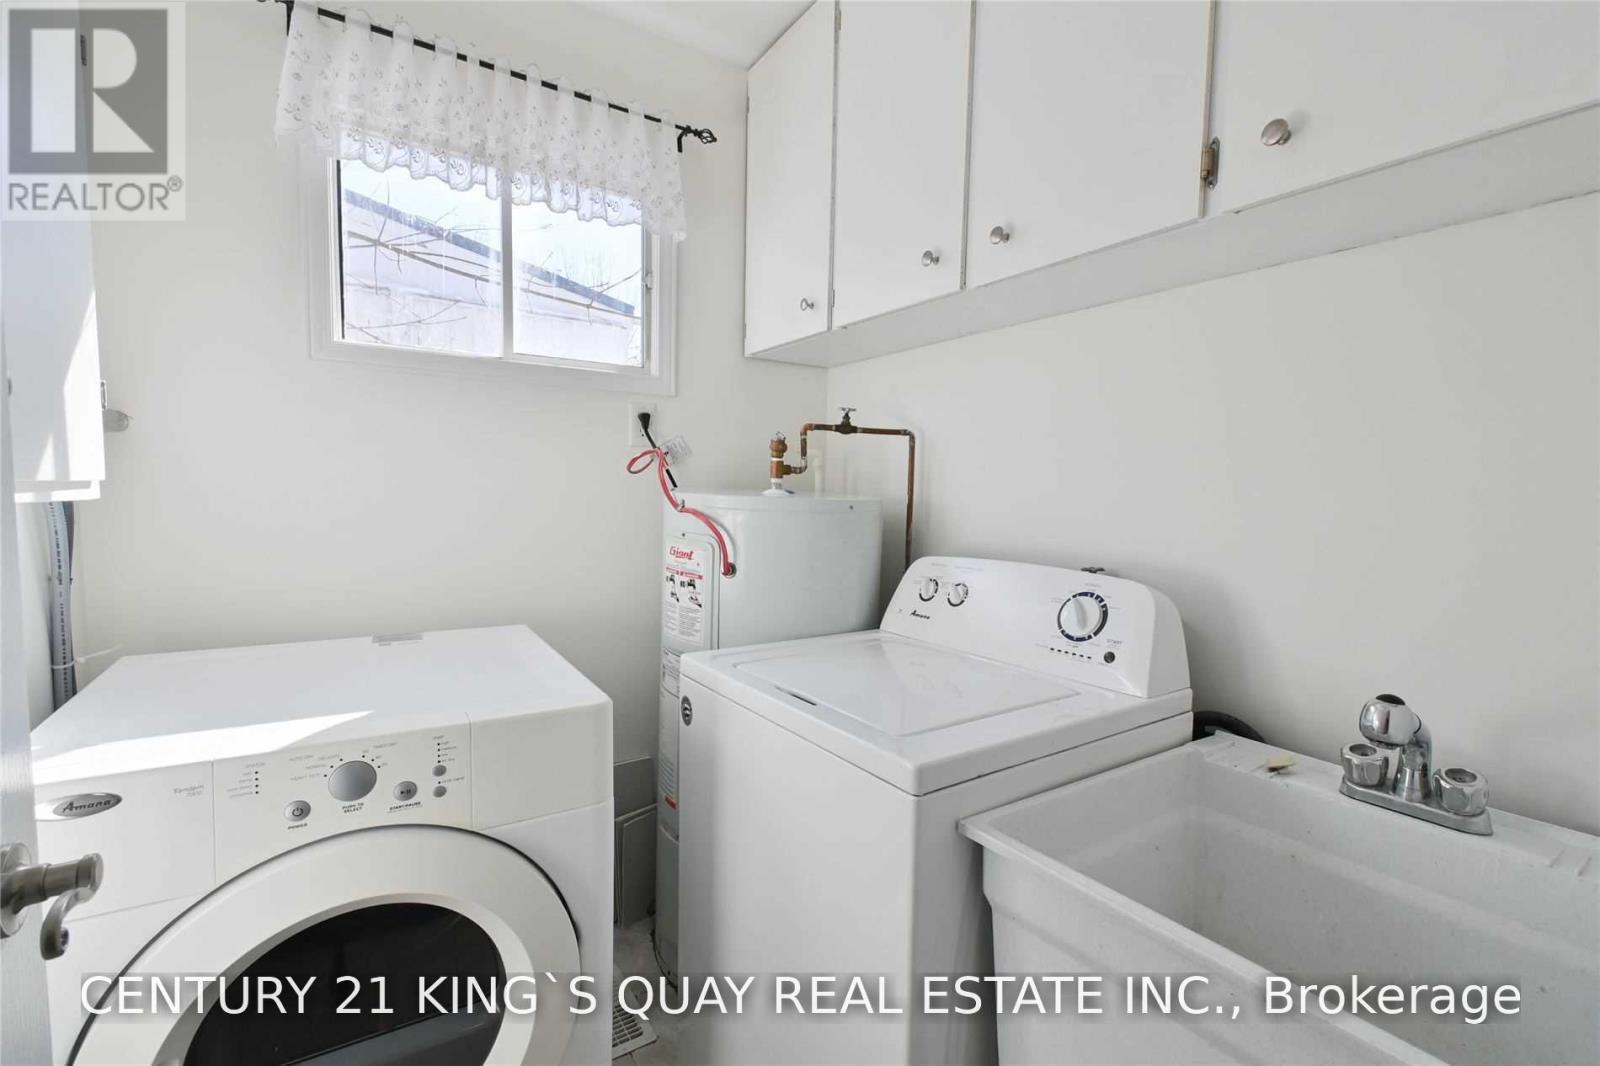
Dryer, Stove, Washer, Window Coverings, Refrigerator |
|
Architectural Style
|
Bungalow |
|
Basement Type
|
Crawl Space |
|
Construction Style Attachment
|
Detached |
|
Cooling Type
|
None |
|
Exterior Finish
|
Wood |
|
Fireplace Present
|
Yes |
|
Flooring Type
|
Wood, Cushion/lino/vinyl |
|
Foundation Type
|
Concrete |
|
Heating Fuel
|
Natural Gas |
|
Heating Type
|
Forced Air |
|
Stories Total
|
1 |
|
Size Interior
|
700 - 1,100 Ft2 |
|
Type
|
House |
|
Utility Water
|
Municipal Water |
Parking
Land
|
Acreage
|
No |
|
Sewer
|
Sanitary Sewer |
|
Size Depth
|
150 Ft |
|
Size Frontage
|
50 Ft |
|
Size Irregular
|
50 X 150 Ft |
|
Size Total Text
|
50 X 150 Ft |
Rooms
| Level |
Type |
Length |
Width |
Dimensions |
|
Main Level |
Living Room |
4.7 m |
4.2 m |
4.7 m x 4.2 m |
|
Main Level |
Kitchen |
4.26 m |
3.42 m |
4.26 m x 3.42 m |
|
Main Level |
Bedroom |
3.54 m |
3.35 m |
3.54 m x 3.35 m |
|
Main Level |
Bedroom 2 |
2.95 m |
2.62 m |
2.95 m x 2.62 m |
|
Main Level |
Bedroom 3 |
2.72 m |
2.35 m |
2.72 m x 2.35 m |
|
Main Level |
Library |
1.92 m |
1.52 m |
1.92 m x 1.52 m |
https://www.realtor.ca/real-estate/30359627/291-clarlyn-drive-georgina-keswick-north-keswick-north