3 Bedroom
2 Bathroom
1,500 - 2,000 ft2
Central Air Conditioning
Forced Air
$985,000
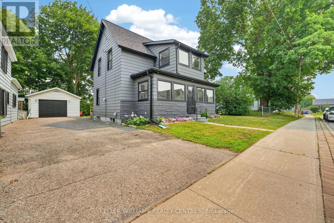
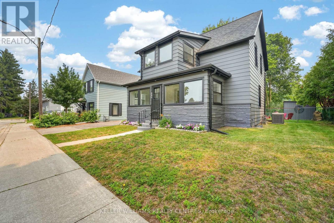
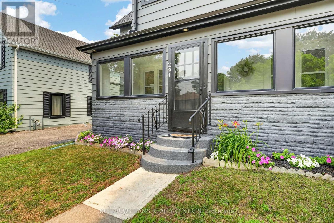
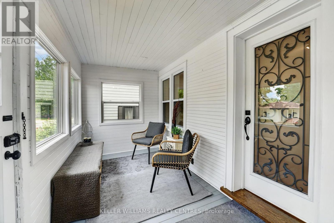
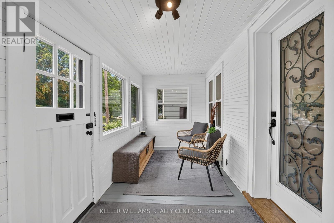
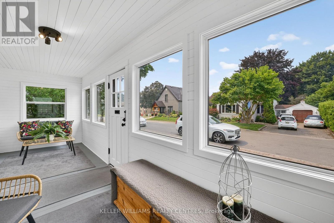
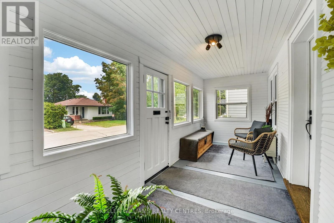
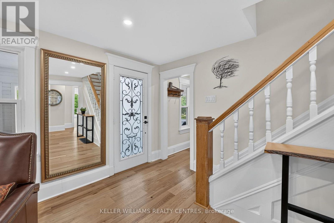
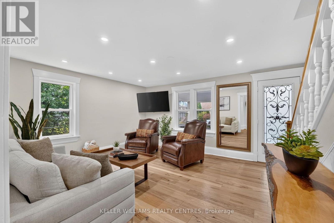
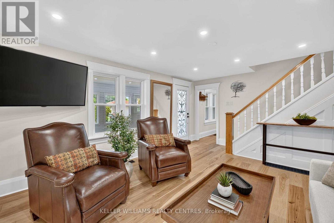
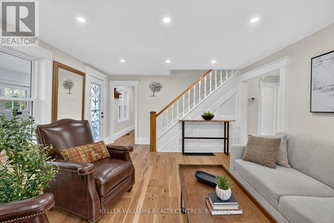
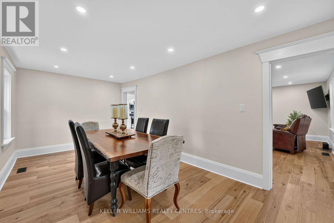
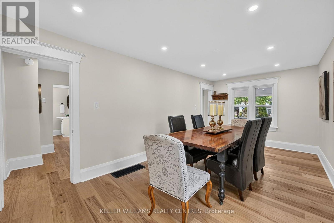
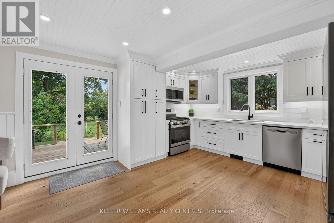
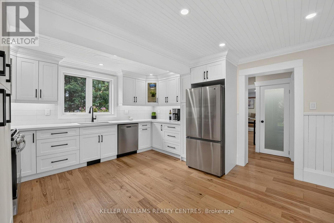
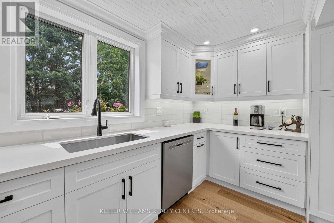
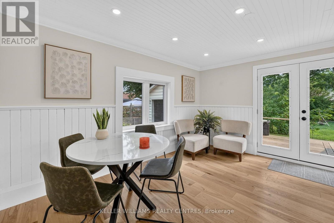
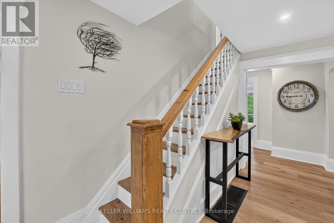
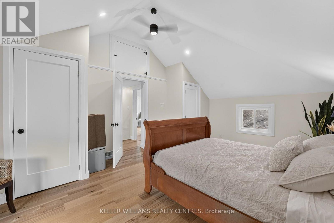
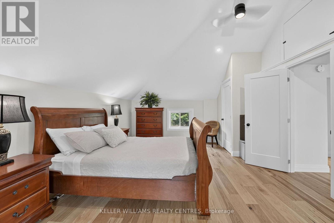
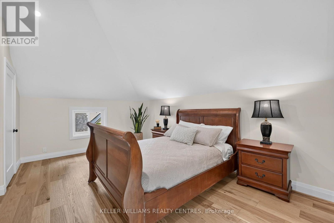
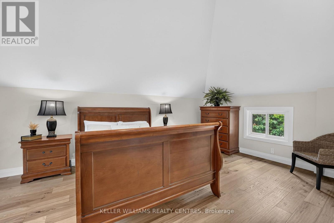
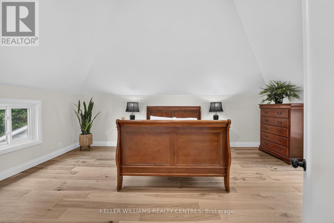
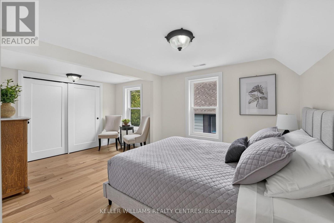
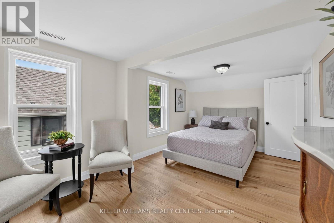
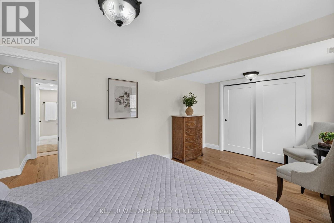
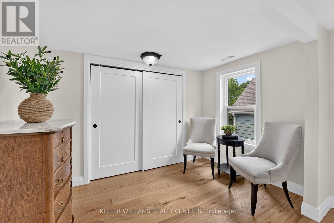
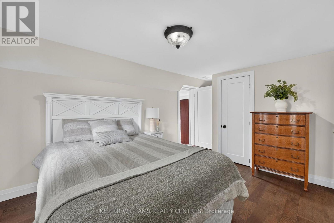
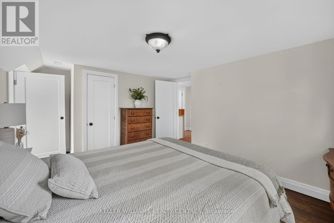
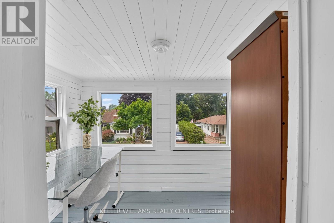
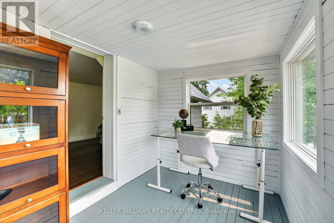
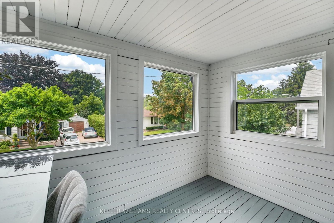
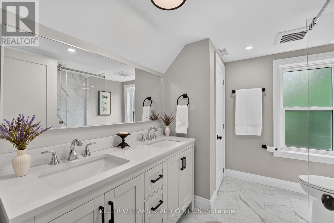
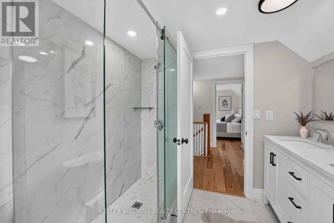
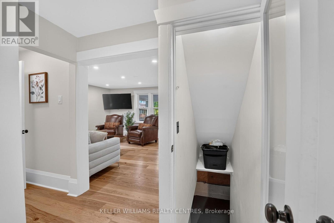
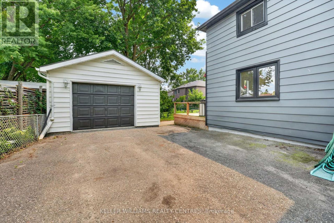
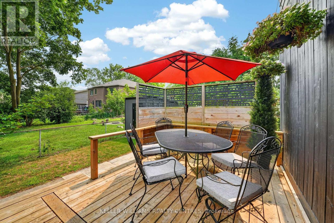
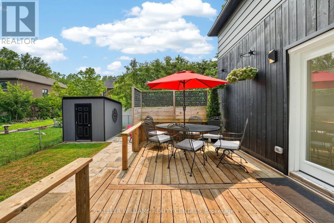
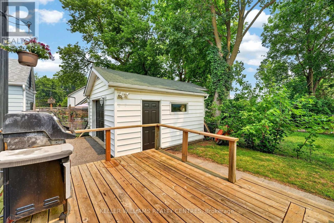
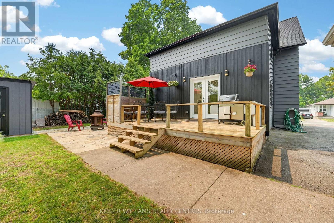
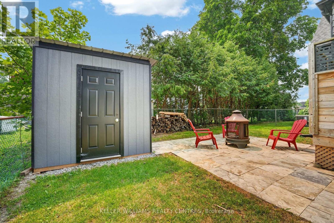
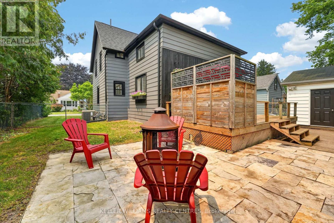
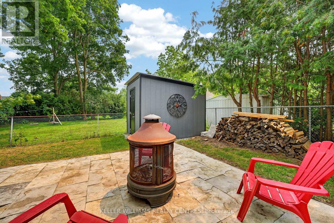
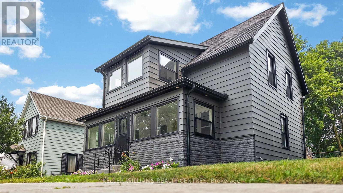
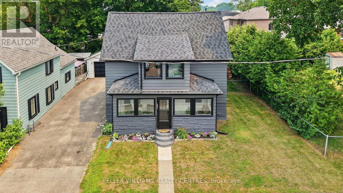
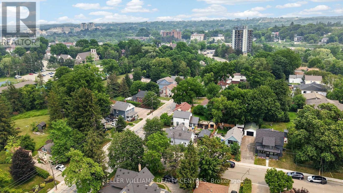
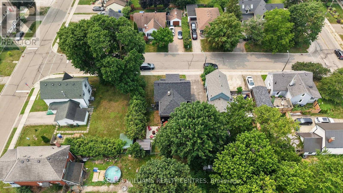
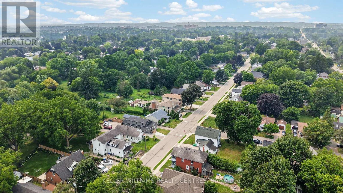
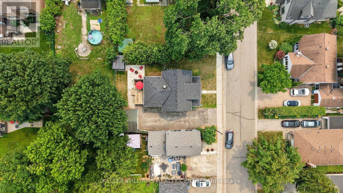
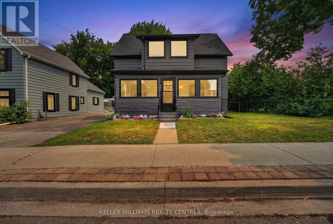
Location, Location! Beautifully renovated century home where timeless character meets modern comfort, ideally situated just steps from Fairy Lake and the charm of Historic Downtown Newmarket. Enjoy an exceptional walkable lifestyle with restaurants, cafés, shops, community events, parks, and everyday amenities all nearby. Filled with natural light, this spacious home offers a thoughtfully designed layout perfect for both everyday living and entertaining. Rich hardwood floors flow throughout, while the oversized eat-in kitchen features a walkout to a large deck and beautiful Flagstone patio-ideal for outdoor dining and gatherings.The generous primary bedroom boasts soaring vaulted ceilings, complemented by spacious secondary bedrooms and inviting sunrooms on both the main and second floors, providing versatile living spaces year-round.Outside, you'll appreciate the oversized detached garage and ample four-car driveway. Major updates completed within the past four years include windows, hardwood flooring, kitchen, and bathrooms, offering peace of mind and move-in-ready convenience. A rare opportunity to own a beautifully updated character home in one of Newmarket's most sought-after neighbourhoods. (id:50976)
Property Details
|
MLS® Number
|
N13582728 |
|
Property Type
|
Single Family |
|
Community Name
|
Central Newmarket |
|
Amenities Near By
|
Park, Public Transit, Schools |
|
Equipment Type
|
Water Heater - Gas, Water Heater |
|
Features
|
Conservation/green Belt, Carpet Free |
|
Parking Space Total
|
4 |
|
Rental Equipment Type
|
Water Heater - Gas, Water Heater |
|
Structure
|
Deck, Patio(s), Porch, Shed |
Building
|
Bathroom Total
|
2 |
|
Bedrooms Above Ground
|
3 |
|
Bedrooms Total
|
3 |
|
Appliances
|
Garage Door Opener Remote(s), Water Heater, Dishwasher, Dryer, Stove, Window Coverings, Refrigerator |
|
Basement Development
|
Unfinished |
|
Basement Type
|
N/a (unfinished) |
|
Construction Style Attachment
|
Detached |
|
Cooling Type
|
Central Air Conditioning |
|
Exterior Finish
|
Vinyl Siding |
|
Flooring Type
|
Hardwood |
|
Foundation Type
|
Block |
|
Half Bath Total
|
1 |
|
Heating Fuel
|
Natural Gas |
|
Heating Type
|
Forced Air |
|
Stories Total
|
2 |
|
Size Interior
|
1,500 - 2,000 Ft2 |
|
Type
|
House |
|
Utility Water
|
Municipal Water |
Parking
Land
|
Acreage
|
No |
|
Fence Type
|
Fenced Yard |
|
Land Amenities
|
Park, Public Transit, Schools |
|
Sewer
|
Sanitary Sewer |
|
Size Depth
|
80 Ft ,9 In |
|
Size Frontage
|
57 Ft ,7 In |
|
Size Irregular
|
57.6 X 80.8 Ft ; 76 Ft S, 57.25 E. |
|
Size Total Text
|
57.6 X 80.8 Ft ; 76 Ft S, 57.25 E. |
|
Surface Water
|
Lake/pond |
Rooms
| Level |
Type |
Length |
Width |
Dimensions |
|
Second Level |
Primary Bedroom |
5.99 m |
4.05 m |
5.99 m x 4.05 m |
|
Second Level |
Bedroom 2 |
5.05 m |
3.08 m |
5.05 m x 3.08 m |
|
Second Level |
Bedroom 3 |
4.1 m |
3.28 m |
4.1 m x 3.28 m |
|
Second Level |
Sunroom |
3 m |
2.08 m |
3 m x 2.08 m |
|
Main Level |
Kitchen |
5.88 m |
4.1 m |
5.88 m x 4.1 m |
|
Main Level |
Eating Area |
5.88 m |
4.1 m |
5.88 m x 4.1 m |
|
Main Level |
Living Room |
4.23 m |
4.02 m |
4.23 m x 4.02 m |
|
Main Level |
Dining Room |
5.75 m |
3.08 m |
5.75 m x 3.08 m |
|
Main Level |
Sunroom |
6.3 m |
2.03 m |
6.3 m x 2.03 m |
Utilities
|
Cable
|
Available |
|
Electricity
|
Installed |
|
Sewer
|
Installed |
https://www.realtor.ca/real-estate/30054318/291-ellen-street-newmarket-central-newmarket-central-newmarket