4 Bedroom
5 Bathroom
2,000 - 2,500 ft2
Bungalow
Fireplace
Heat Pump
Landscaped
$849,764
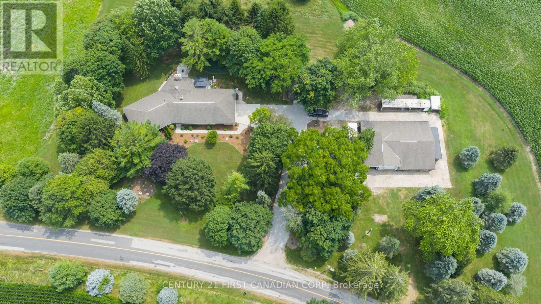
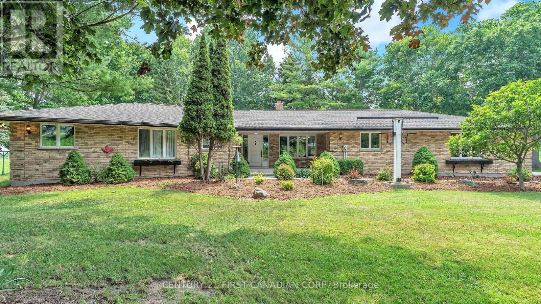
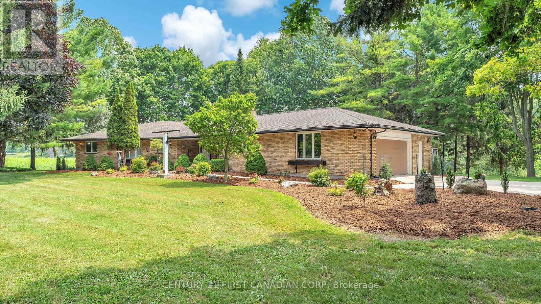
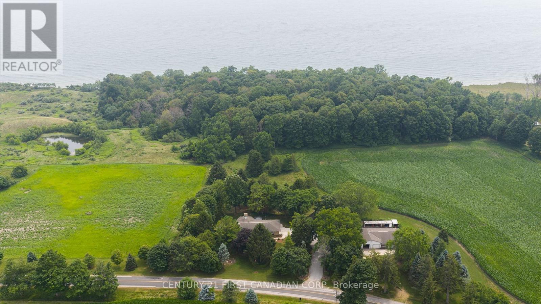
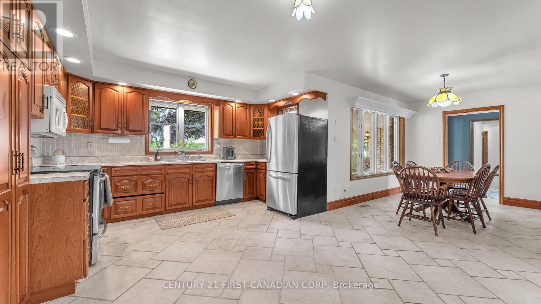
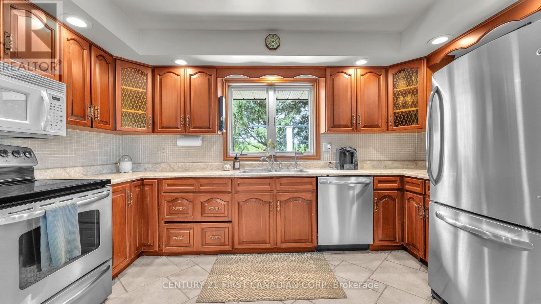
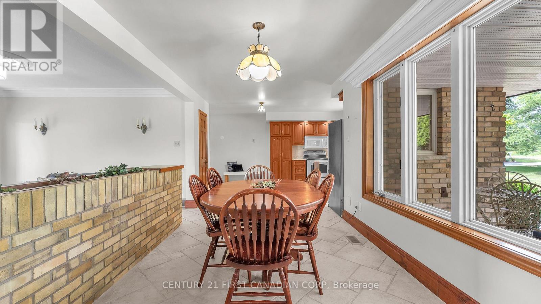
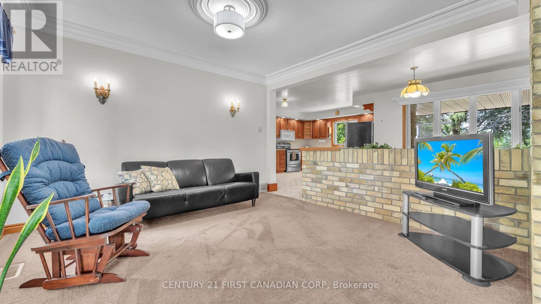
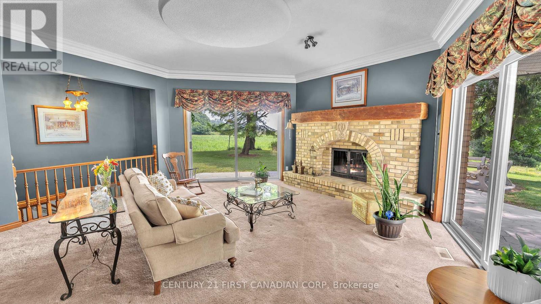
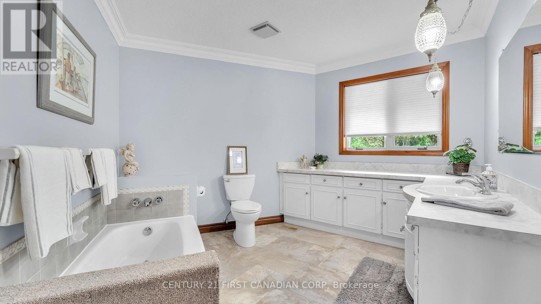
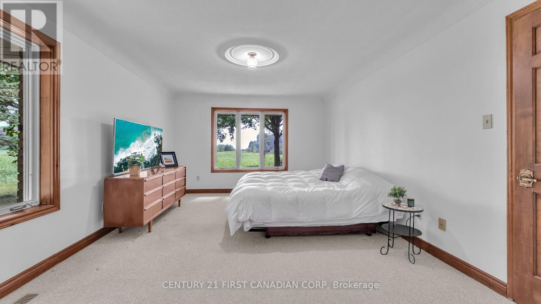
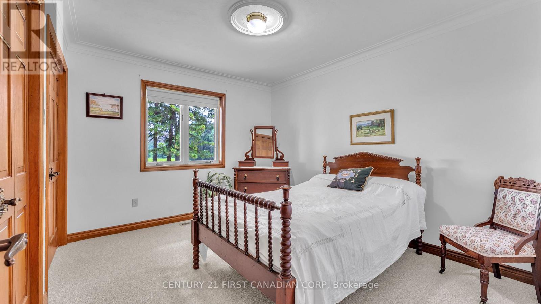
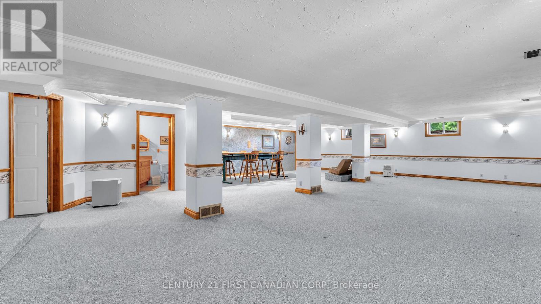
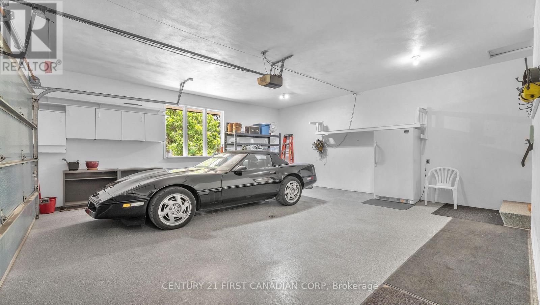
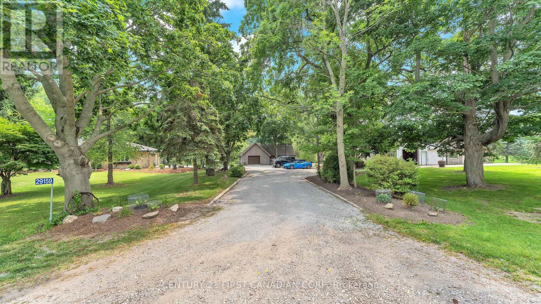
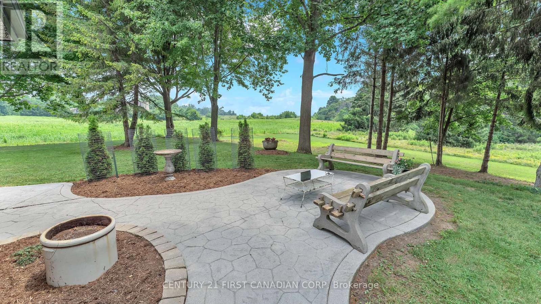
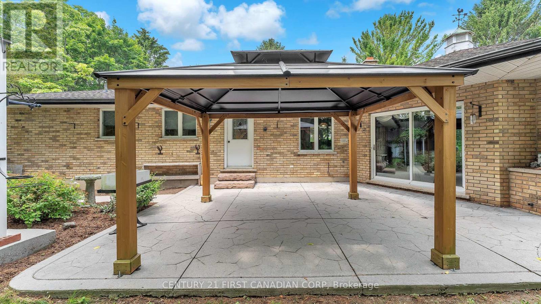
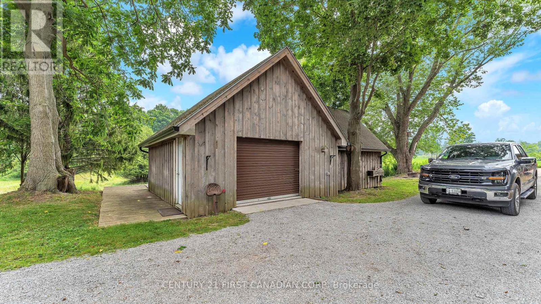
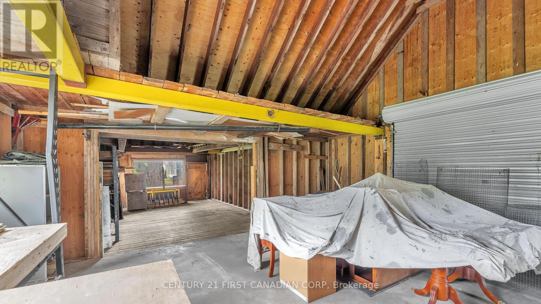
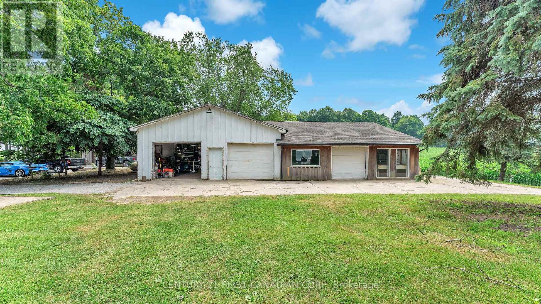
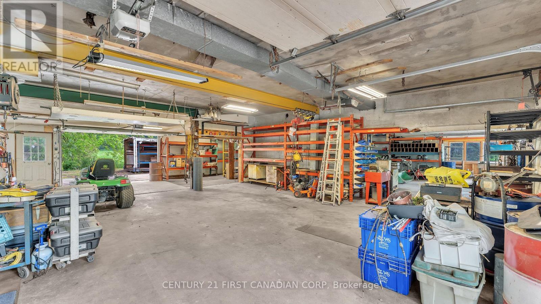
Offered for the first time in over four decades, this estate sale is a home cared for by one family since 1980 - and it shows in every corner. Excellent condition, warm, and genuinely move-in ready. Set on 1.89 private acres minutes from the Lake Erie bluffs, with John E. Pearce Provincial Park a short walk away, there's real room to spread out. Approximately 2,300 square feet of single-level main-floor living, and over 3,200 square feet of finished space once you add the lower level. Light-filled principal rooms open into a sunken family room where the real showstopper waits: an actual view to the lake. Pour a coffee, settle in, and watch the deer wander the property from your own family room. Wake to that same water view from the generous primary bedroom with ensuite. Downstairs opens a whole second world - a sprawling approx. 1,100 sq ft finished rec room ready to be your home theatre, gym, games room or guest retreat. And for the maker in the family: a heated, fully powered workshop on its own 200-amp service, plus an oversized detached single garage with added storage. Space for her, space for him, space for everyone. Behind the charm, the important work is done - a 2025 high-efficiency heat pump, owned water heater, R50 attic insulation, municipal water, dual 200-amp service, an all-reclaimed-brick exterior, and a wood-burning brick fireplace. And you buy with zero blind spots. As a CERTIFIED PRE-OWNED HOME, we've removed the guesswork: a third-party inspection summary, a 1-year systems-and-appliance warranty valued up to $15,000, and our exclusive 24-Month "Love the Home, or We Sell It for Free" guarantee. The pictures don't do this one justice - you must see it in person to appreciate everything this property and home has to offer. Get the full details on our Certified Pre-Owned Home program (conditions apply). (id:50976)
Property Details
|
MLS® Number
|
X13599336 |
|
Property Type
|
Single Family |
|
Community Name
|
Rural Dutton/Dunwich |
|
Amenities Near By
|
Beach, Marina |
|
Features
|
Irregular Lot Size, Sloping, Flat Site |
|
Parking Space Total
|
22 |
|
Structure
|
Patio(s), Workshop |
|
View Type
|
Lake View |
Building
|
Bathroom Total
|
5 |
|
Bedrooms Above Ground
|
4 |
|
Bedrooms Total
|
4 |
|
Age
|
31 To 50 Years |
|
Amenities
|
Fireplace(s), Separate Electricity Meters |
|
Appliances
|
Garage Door Opener Remote(s), Central Vacuum, Water Heater, Dishwasher, Dryer, Microwave, Stove, Washer, Refrigerator |
|
Architectural Style
|
Bungalow |
|
Basement Development
|
Partially Finished |
|
Basement Type
|
Full (partially Finished) |
|
Construction Status
|
Insulation Upgraded |
|
Construction Style Attachment
|
Detached |
|
Exterior Finish
|
Brick |
|
Fire Protection
|
Smoke Detectors |
|
Fireplace Present
|
Yes |
|
Fireplace Total
|
1 |
|
Foundation Type
|
Poured Concrete |
|
Half Bath Total
|
2 |
|
Heating Fuel
|
Electric |
|
Heating Type
|
Heat Pump |
|
Stories Total
|
1 |
|
Size Interior
|
2,000 - 2,500 Ft2 |
|
Type
|
House |
|
Utility Water
|
Municipal Water |
Parking
Land
|
Acreage
|
No |
|
Land Amenities
|
Beach, Marina |
|
Landscape Features
|
Landscaped |
|
Sewer
|
Septic System |
|
Size Depth
|
290 Ft ,9 In |
|
Size Frontage
|
387 Ft ,6 In |
|
Size Irregular
|
387.5 X 290.8 Ft |
|
Size Total Text
|
387.5 X 290.8 Ft|1/2 - 1.99 Acres |
|
Surface Water
|
Lake/pond |
|
Zoning Description
|
Rs - Special Rural Residential |
Rooms
| Level |
Type |
Length |
Width |
Dimensions |
|
Basement |
Utility Room |
11.73 m |
8.31 m |
11.73 m x 8.31 m |
|
Basement |
Cold Room |
5.55 m |
1.82 m |
5.55 m x 1.82 m |
|
Basement |
Other |
8.82 m |
7.35 m |
8.82 m x 7.35 m |
|
Basement |
Other |
5.31 m |
2.04 m |
5.31 m x 2.04 m |
|
Basement |
Recreational, Games Room |
11.68 m |
8.68 m |
11.68 m x 8.68 m |
|
Main Level |
Primary Bedroom |
7.15 m |
3.59 m |
7.15 m x 3.59 m |
|
Main Level |
Bedroom 2 |
3.68 m |
3.3 m |
3.68 m x 3.3 m |
|
Main Level |
Bedroom 3 |
3.36 m |
3.16 m |
3.36 m x 3.16 m |
|
Main Level |
Bedroom 4 |
3.68 m |
2.74 m |
3.68 m x 2.74 m |
|
Main Level |
Family Room |
5.48 m |
4.69 m |
5.48 m x 4.69 m |
|
Main Level |
Foyer |
3.93 m |
2.89 m |
3.93 m x 2.89 m |
|
Main Level |
Dining Room |
3.24 m |
2.87 m |
3.24 m x 2.87 m |
|
Main Level |
Living Room |
4.26 m |
4.03 m |
4.26 m x 4.03 m |
|
Main Level |
Kitchen |
5.13 m |
4.16 m |
5.13 m x 4.16 m |
https://www.realtor.ca/real-estate/30072118/29159-lakeview-line-duttondunwich-rural-duttondunwich