3 Bedroom
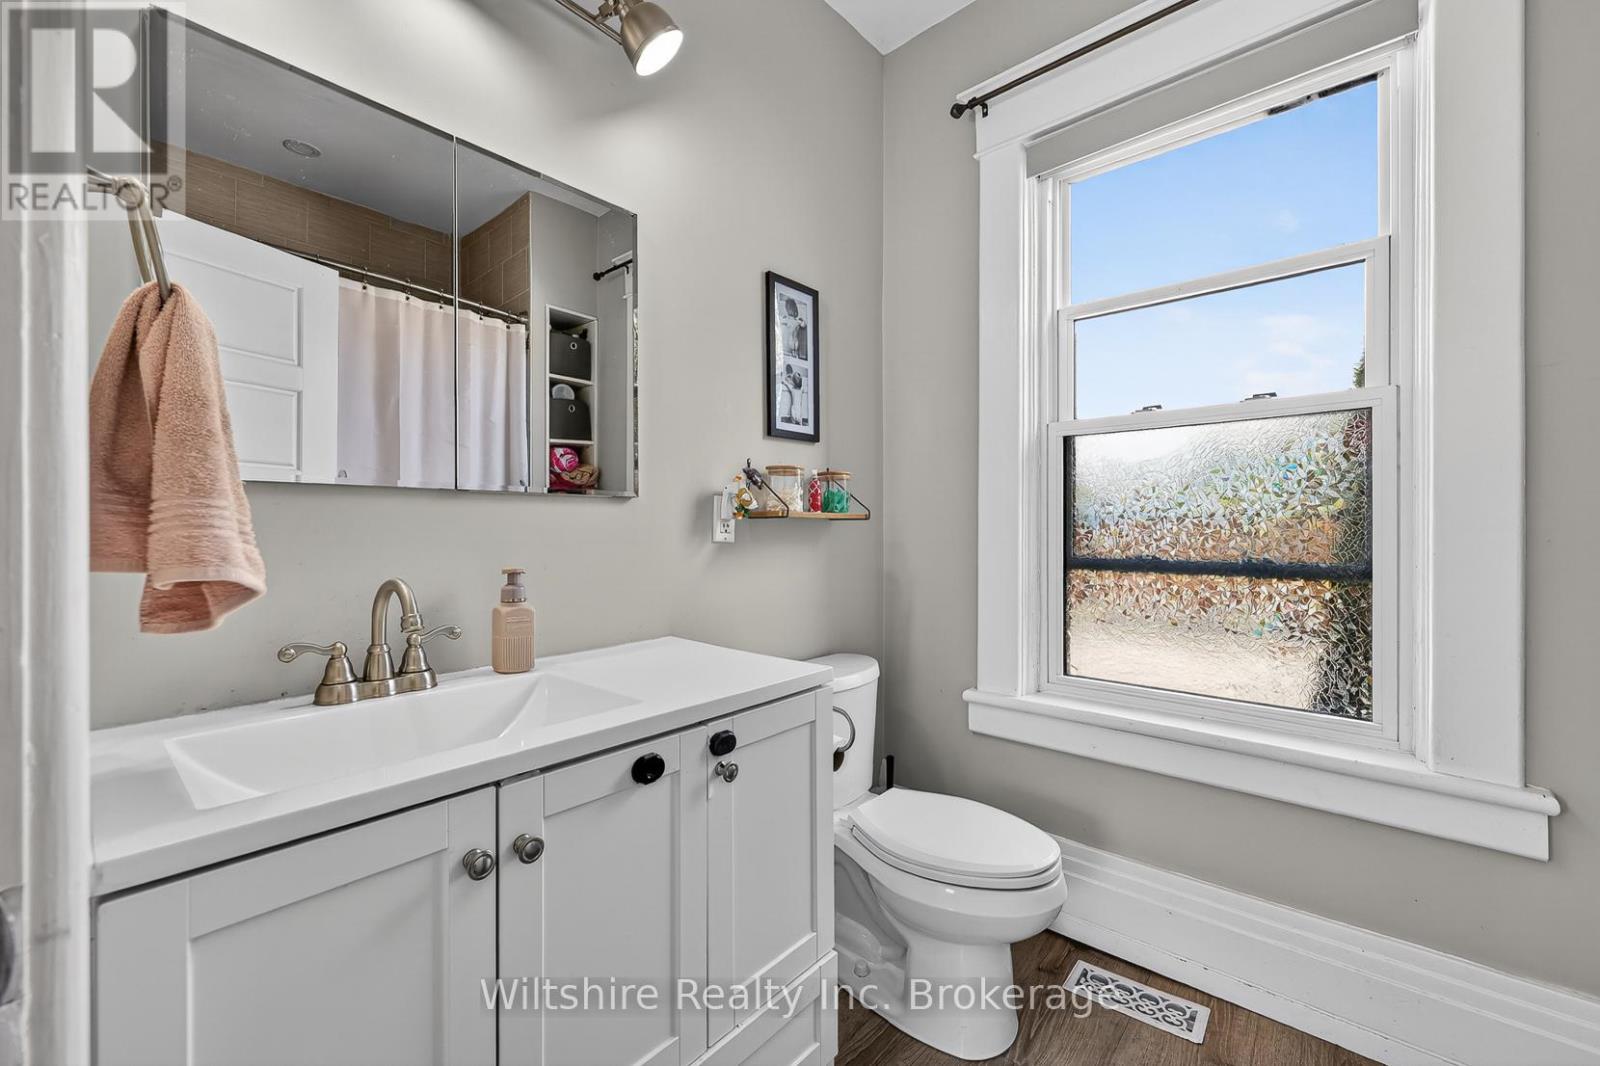
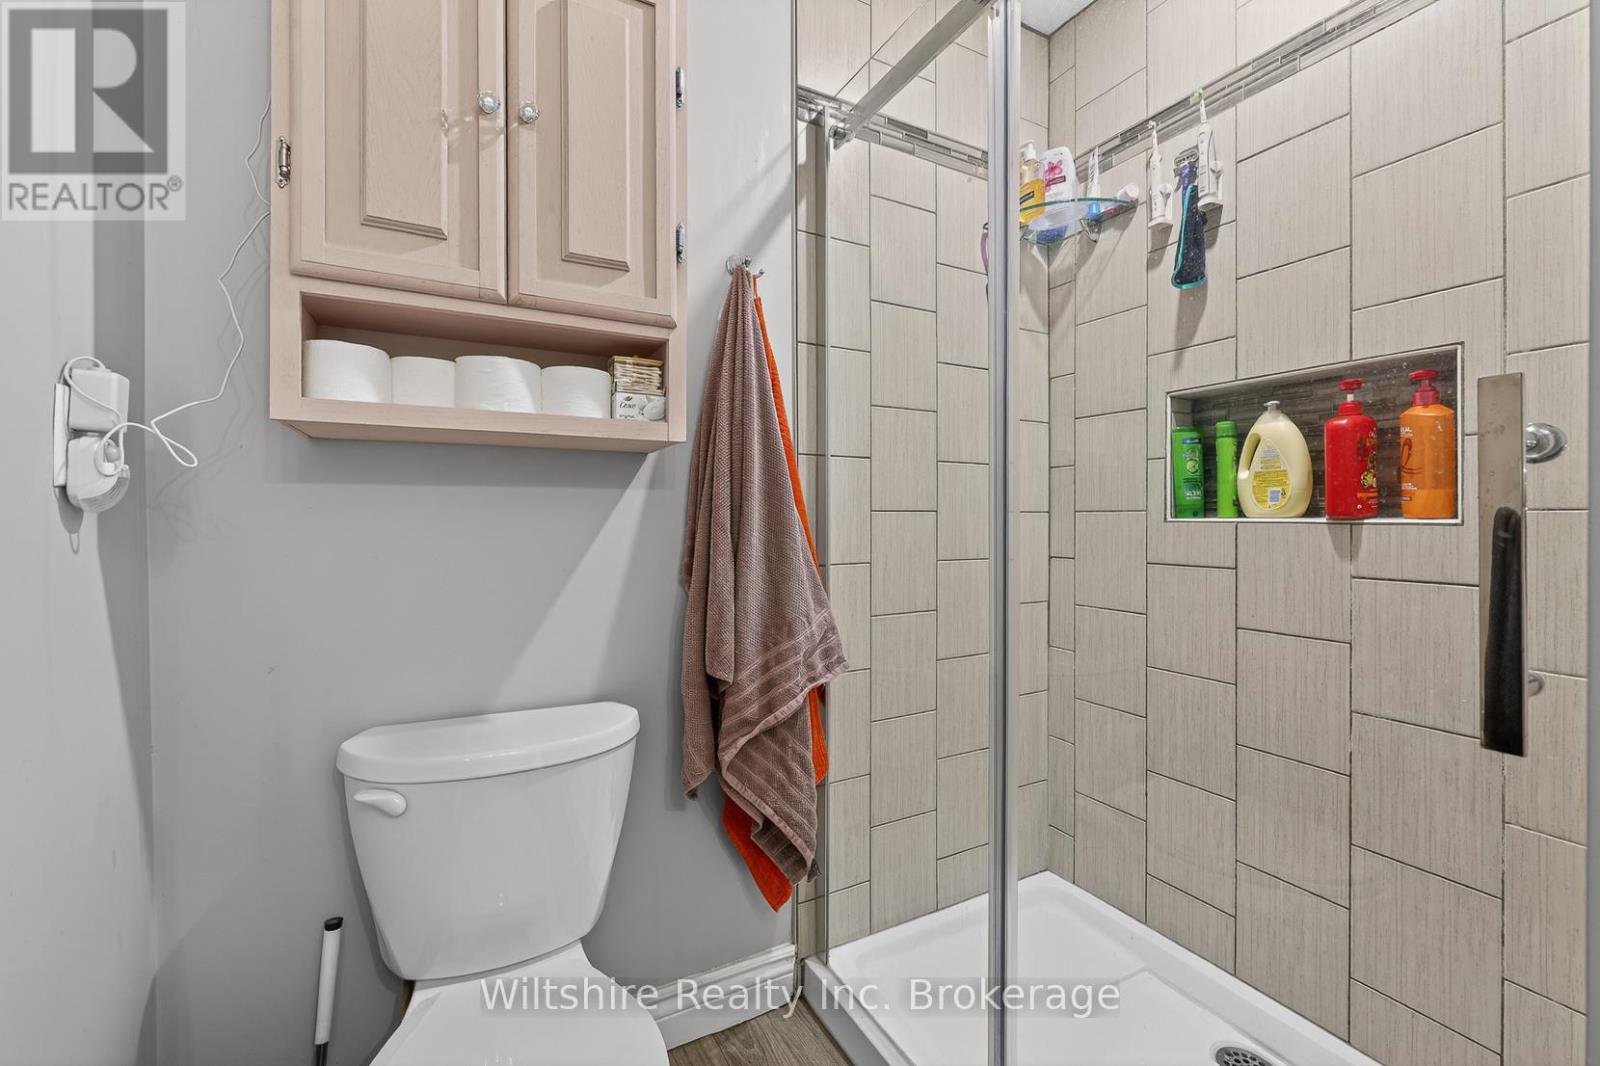
2 Bathroom
1,100 - 1,500 ft2
Fireplace
Central Air Conditioning
Forced Air
$589,000
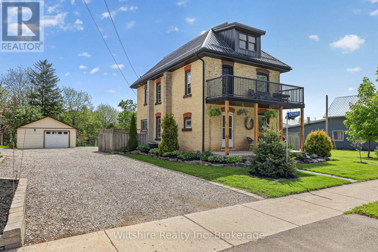
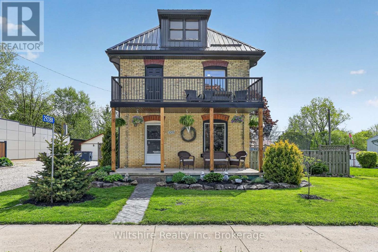
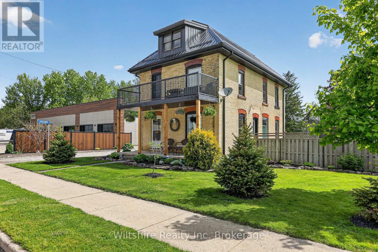
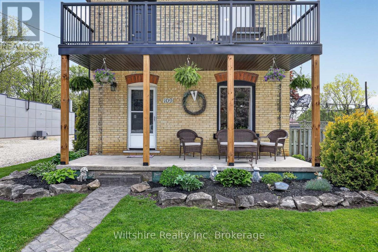
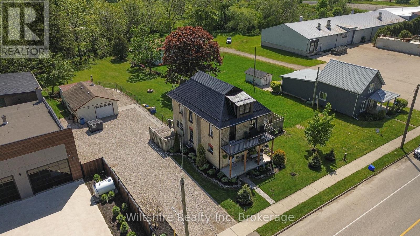
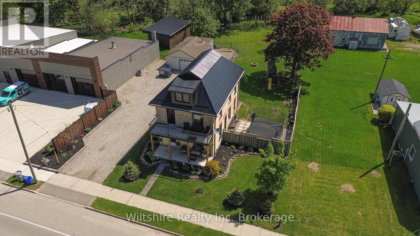
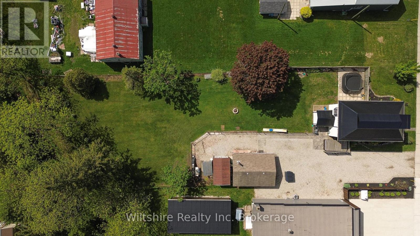
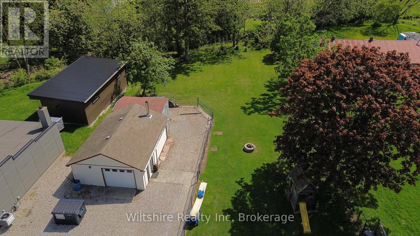
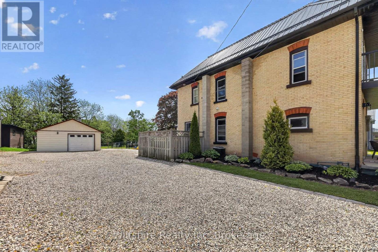
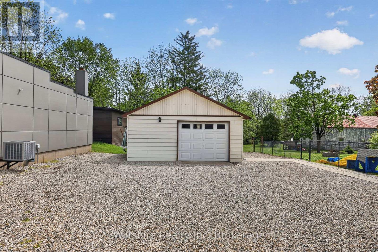
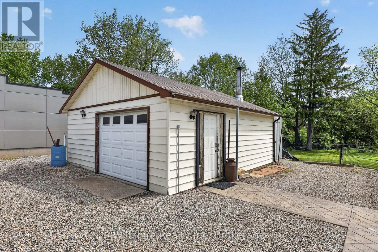
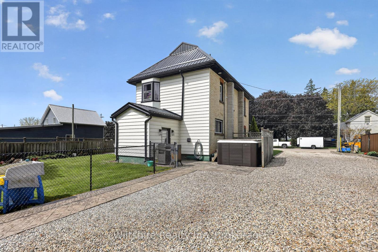
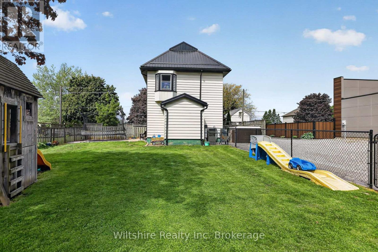
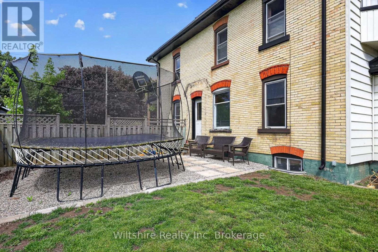
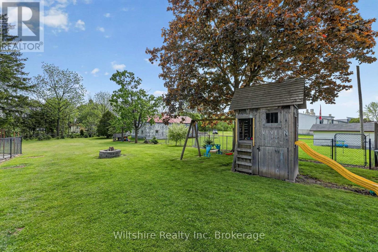
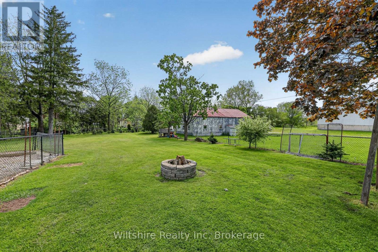
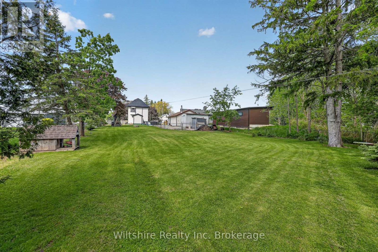
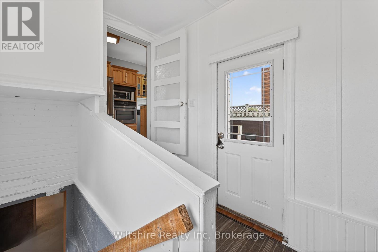
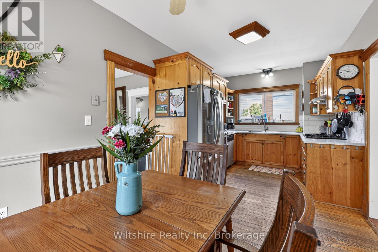
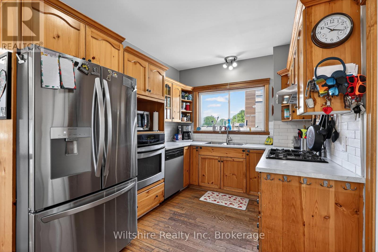
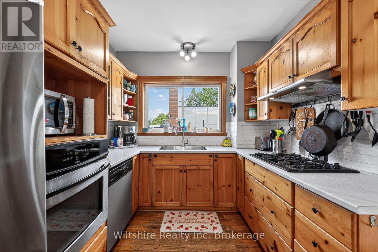
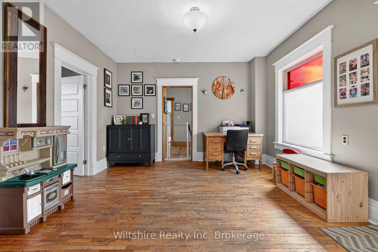
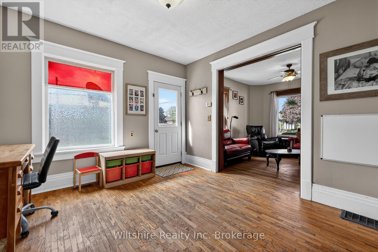
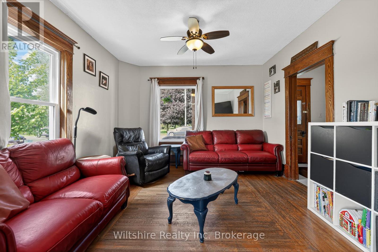
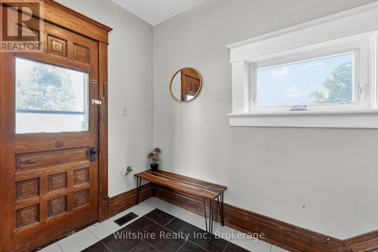
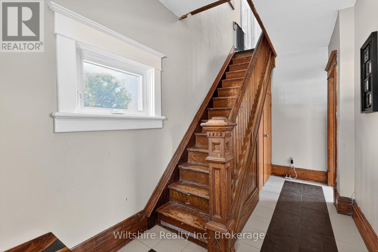
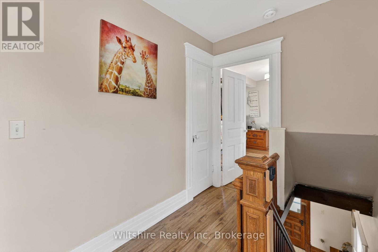
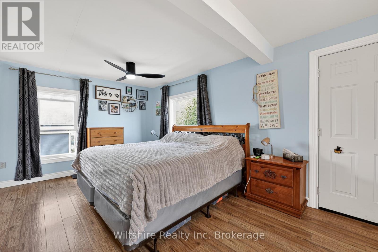
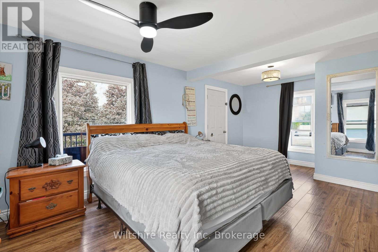
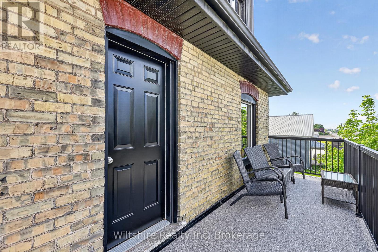
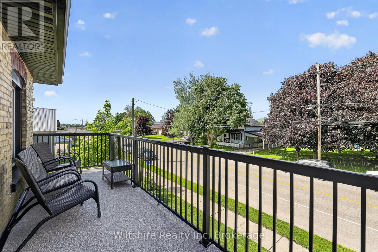
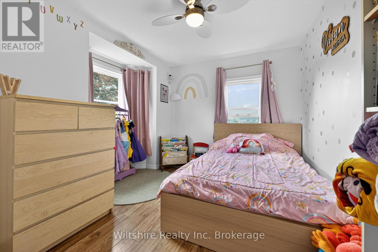
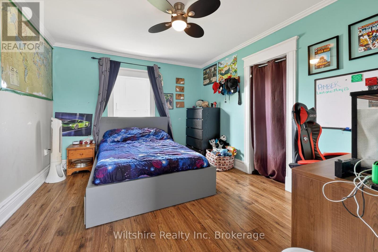
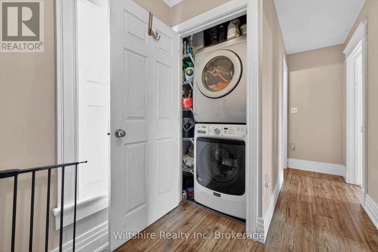
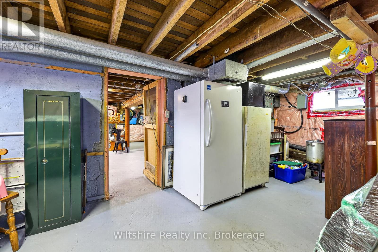
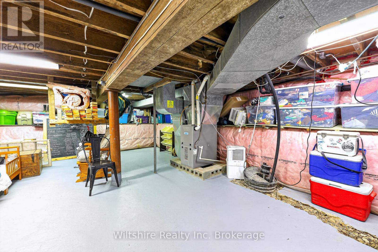
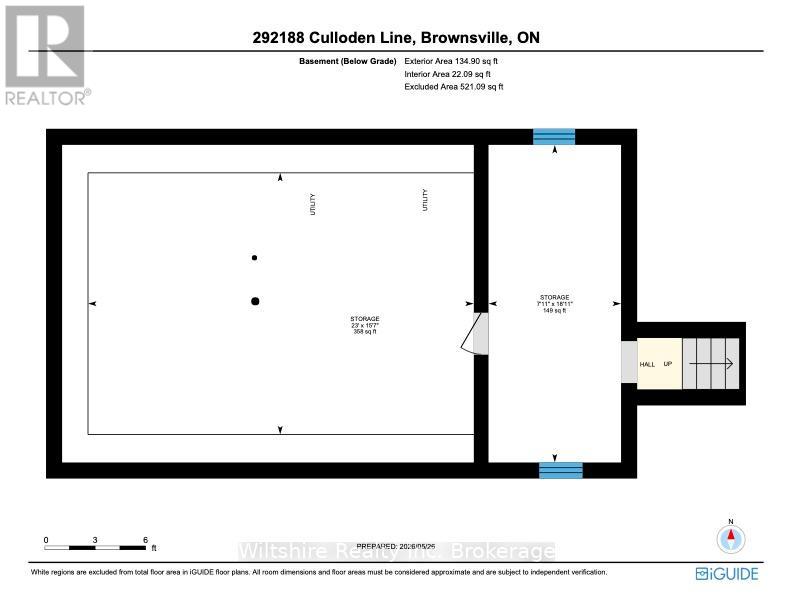
Nestled in the quiet rural community of Brownsville, this charming two-storey brick home offers the perfect blend of country living and modern updates on a spacious 0.45-acre fenced lot backing onto a peaceful ravine. Inside, you'll find a functional family-friendly layout with the convenience of second-floor laundry located near all bedrooms. The home features numerous important updates including a durable metal roof (2025), furnace (2015), and central air conditioning (2017). Step out from the primary bedroom onto the newly built private balcony and enjoy the peacefulness of rural Brownsville living. Outside, the insulated 20' x 26' detached garage is heated with a wood stove, making it an ideal workshop, hobby space, or winter parking solution. The basement provides excellent additional storage space. Families will appreciate school bus service to Westfield Public School in Tillsonburg, while commuters benefit from being approximately 15 minutes to Highway 401 and just 12 minutes to Tillsonburg amenities. Enjoy the peace of rural living with the convenience of nearby town access in this well-maintained country property. (id:50976)
Property Details
|
MLS® Number
|
X13175388 |
|
Property Type
|
Single Family |
|
Community Name
|
Brownsville |
|
Features
|
Irregular Lot Size, Carpet Free, Sump Pump |
|
Parking Space Total
|
10 |
|
Structure
|
Shed |
Building
|
Bathroom Total
|
2 |
|
Bedrooms Above Ground
|
3 |
|
Bedrooms Total
|
3 |
|
Age
|
100+ Years |
|
Amenities
|
Fireplace(s) |
|
Appliances
|
Water Heater, Dishwasher, Dryer, Microwave, Oven, Stove, Washer, Refrigerator |
|
Basement Development
|
Unfinished |
|
Basement Type
|
N/a (unfinished) |
|
Construction Status
|
Insulation Upgraded |
|
Construction Style Attachment
|
Detached |
|
Cooling Type
|
Central Air Conditioning |
|
Exterior Finish
|
Brick, Vinyl Siding |
|
Fireplace Present
|
Yes |
|
Fireplace Total
|
1 |
|
Foundation Type
|
Poured Concrete |
|
Heating Fuel
|
Natural Gas |
|
Heating Type
|
Forced Air |
|
Stories Total
|
2 |
|
Size Interior
|
1,100 - 1,500 Ft2 |
|
Type
|
House |
|
Utility Water
|
Municipal Water |
Parking
Land
|
Acreage
|
No |
|
Sewer
|
Septic System |
|
Size Depth
|
235 Ft |
|
Size Frontage
|
80 Ft |
|
Size Irregular
|
80 X 235 Ft |
|
Size Total Text
|
80 X 235 Ft |
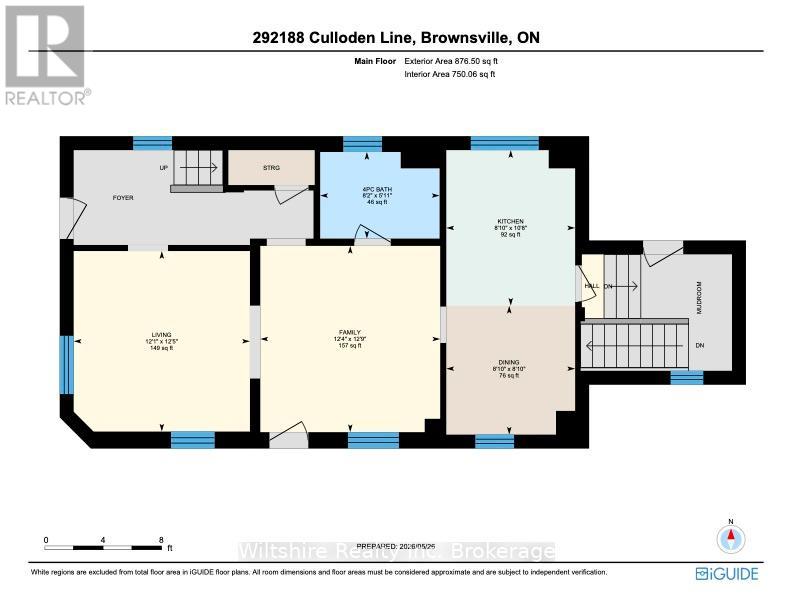
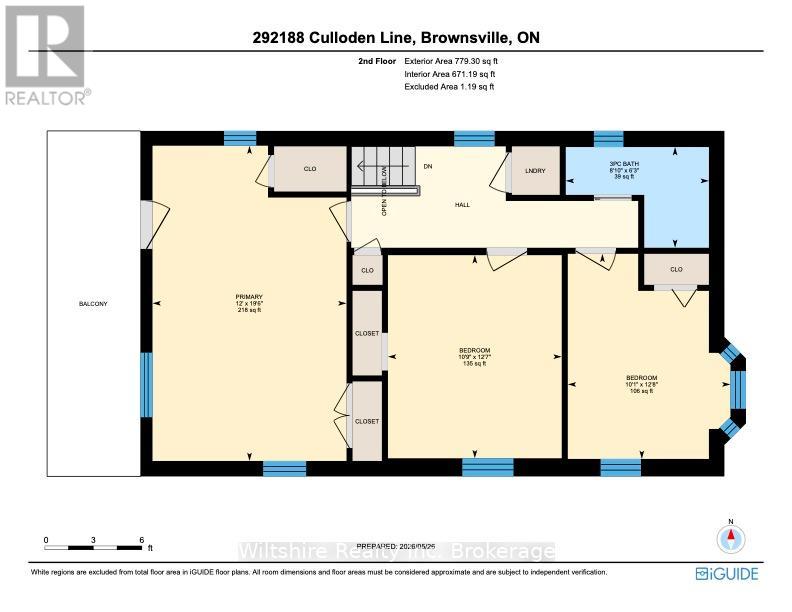
Rooms
| Level |
Type |
Length |
Width |
Dimensions |
|
Second Level |
Bathroom |
1.9 m |
2.7 m |
1.9 m x 2.7 m |
|
Second Level |
Bedroom |
3.83 m |
3.82 m |
3.83 m x 3.82 m |
|
Second Level |
Bedroom |
3.87 m |
3.07 m |
3.87 m x 3.07 m |
|
Second Level |
Primary Bedroom |
5.94 m |
3.66 m |
5.94 m x 3.66 m |
|
Basement |
Other |
4.75 m |
7 m |
4.75 m x 7 m |
|
Basement |
Other |
5.77 m |
2.41 m |
5.77 m x 2.41 m |
|
Main Level |
Bathroom |
1.81 m |
2.5 m |
1.81 m x 2.5 m |
|
Main Level |
Dining Room |
2.69 m |
2.69 m |
2.69 m x 2.69 m |
|
Main Level |
Family Room |
3.89 m |
3.76 m |
3.89 m x 3.76 m |
|
Main Level |
Kitchen |
3.25 m |
2.69 m |
3.25 m x 2.69 m |
|
Main Level |
Living Room |
3.77 m |
3.68 m |
3.77 m x 3.68 m |
https://www.realtor.ca/real-estate/29806639/292188-culloden-line-south-west-oxford-brownsville-brownsville