3 Bedroom
3 Bathroom
1,100 - 1,500 ft2
Fireplace
Central Air Conditioning
Forced Air
$849,000
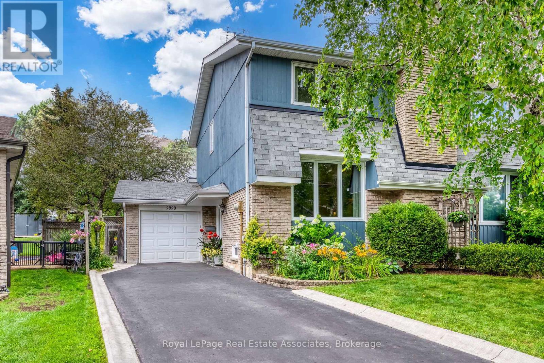
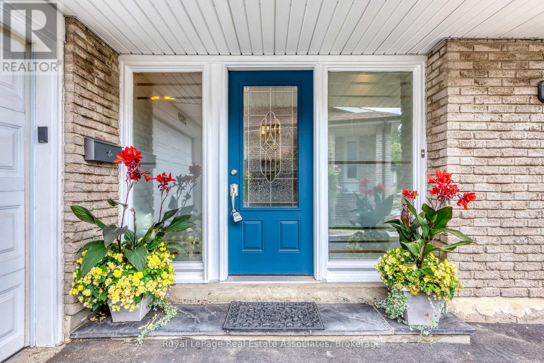
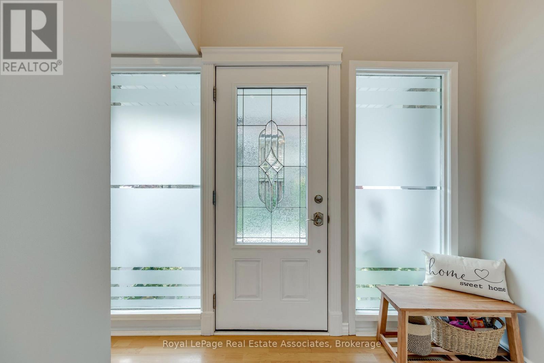
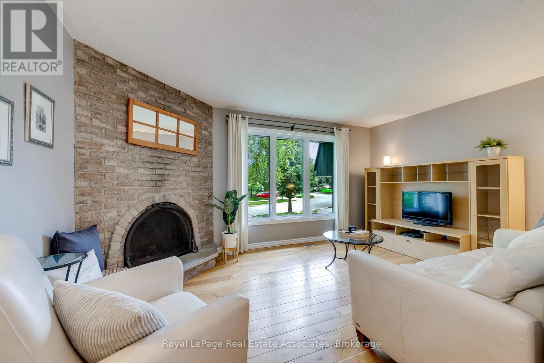
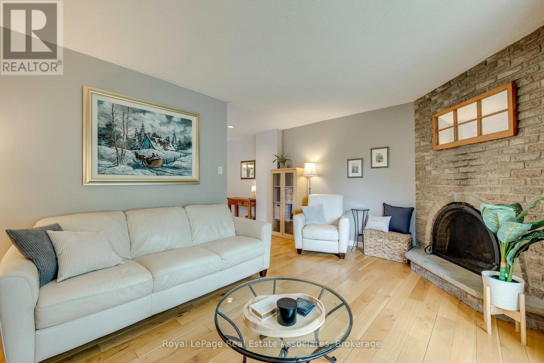
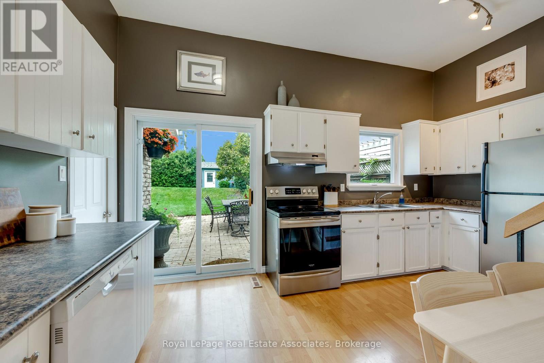
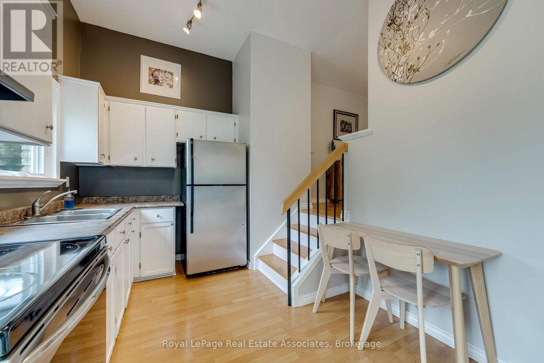
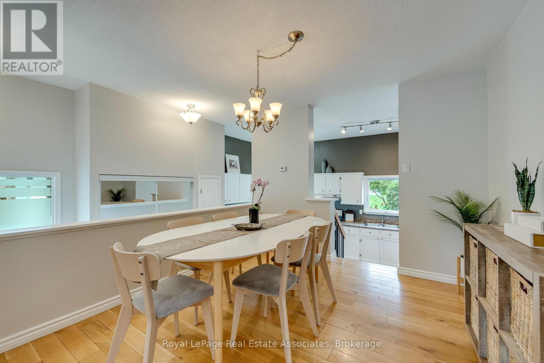
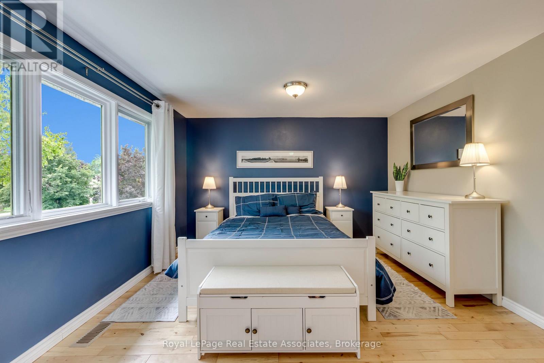
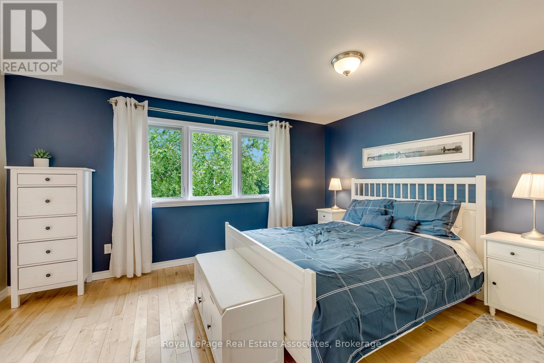
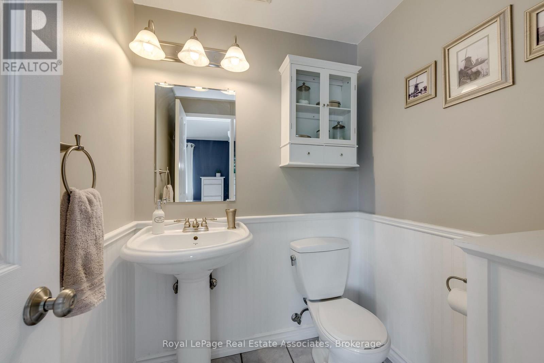
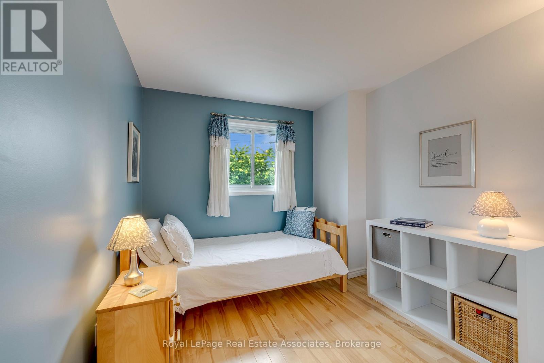
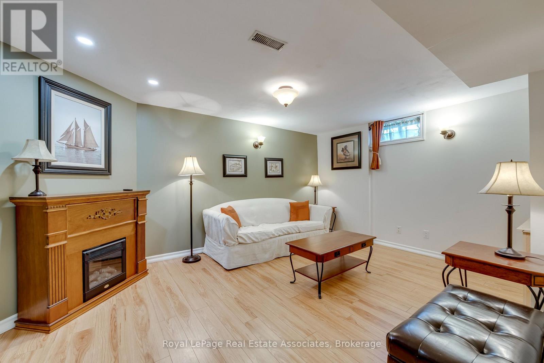
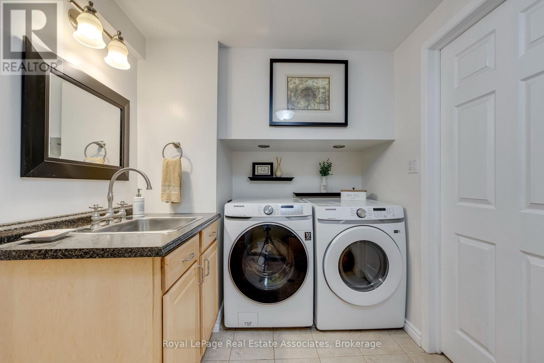
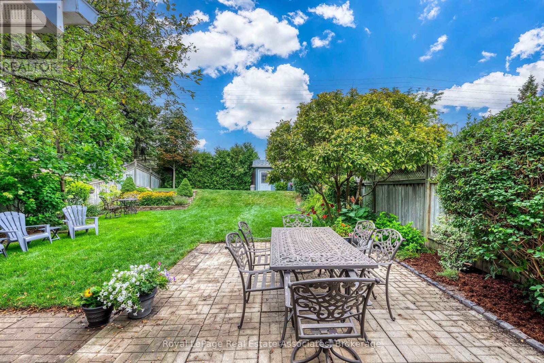
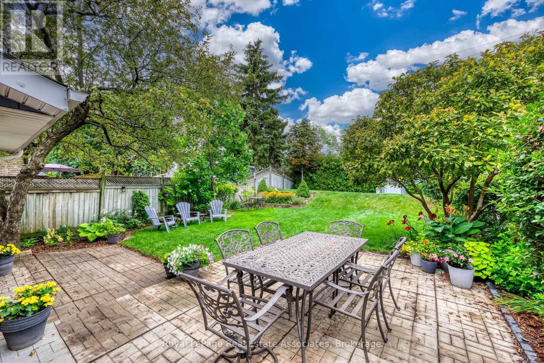
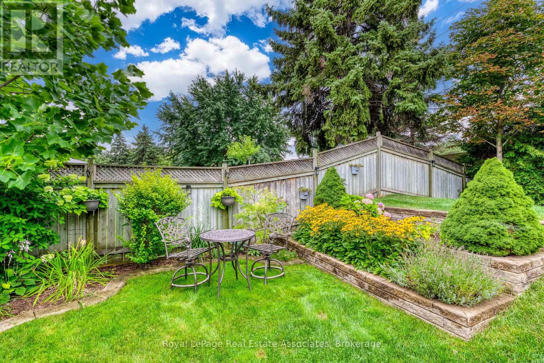
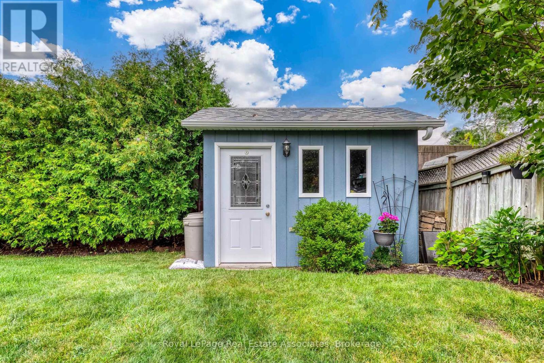
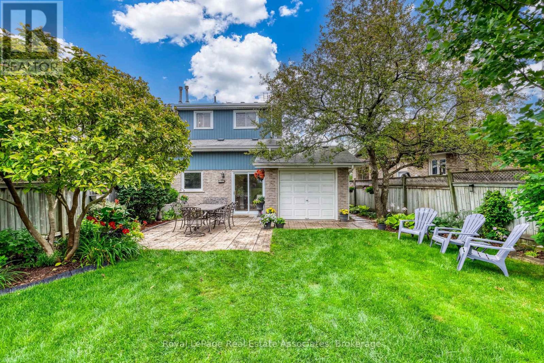
Set on a quiet, family-friendly street in Meadowvale, 2929 Arvida is a bright, two-story semi-detached that's ready to welcome its next family. The open main level is the heart of the home, where vaulted ceilings lift the living, dining and kitchen into one airy, sun-filled space. You'll find hardwood floors, a wood-burning fireplace, and a bright kitchen with plenty of storage, stainless steel appliances, garage access, a walkout to the patio and views over the backyard. Upstairs offers hardwood throughout, a spacious primary bedroom with a private ensuite, and an updated main bath. The finished lower level adds additional living space, with a finished laundry room and full bathroom. Out back, a deep, private, landscaped yard offers a patio and finished shed, while a three-car driveway leads to a rare drive-through garage that opens onto the yard. All close to excellent schools, shopping, transit and major highways. (id:50976)
Property Details
|
MLS® Number
|
W13655216 |
|
Property Type
|
Single Family |
|
Community Name
|
Meadowvale |
|
Equipment Type
|
Water Heater |
|
Features
|
Irregular Lot Size, Carpet Free |
|
Parking Space Total
|
4 |
|
Rental Equipment Type
|
Water Heater |
Building
|
Bathroom Total
|
3 |
|
Bedrooms Above Ground
|
3 |
|
Bedrooms Total
|
3 |
|
Age
|
51 To 99 Years |
|
Amenities
|
Fireplace(s) |
|
Appliances
|
Garage Door Opener Remote(s), Dishwasher, Garage Door Opener, Stove, Window Coverings, Refrigerator |
|
Basement Development
|
Finished |
|
Basement Type
|
Full (finished) |
|
Construction Style Attachment
|
Semi-detached |
|
Cooling Type
|
Central Air Conditioning |
|
Exterior Finish
|
Wood, Brick |
|
Fireplace Present
|
Yes |
|
Fireplace Total
|
1 |
|
Flooring Type
|
Hardwood, Laminate |
|
Foundation Type
|
Brick |
|
Half Bath Total
|
1 |
|
Heating Fuel
|
Natural Gas |
|
Heating Type
|
Forced Air |
|
Stories Total
|
2 |
|
Size Interior
|
1,100 - 1,500 Ft2 |
|
Type
|
House |
|
Utility Water
|
Municipal Water |
Parking
Land
|
Acreage
|
No |
|
Sewer
|
Sanitary Sewer |
|
Size Depth
|
143 Ft ,7 In |
|
Size Frontage
|
28 Ft ,4 In |
|
Size Irregular
|
28.4 X 143.6 Ft |
|
Size Total Text
|
28.4 X 143.6 Ft |
Rooms
| Level |
Type |
Length |
Width |
Dimensions |
|
Lower Level |
Recreational, Games Room |
4.57 m |
3.4 m |
4.57 m x 3.4 m |
|
Main Level |
Kitchen |
4.84 m |
2.74 m |
4.84 m x 2.74 m |
|
Main Level |
Dining Room |
3.12 m |
3.12 m |
3.12 m x 3.12 m |
|
Main Level |
Living Room |
4.83 m |
3.4 m |
4.83 m x 3.4 m |
|
Upper Level |
Primary Bedroom |
4.29 m |
3.66 m |
4.29 m x 3.66 m |
|
Upper Level |
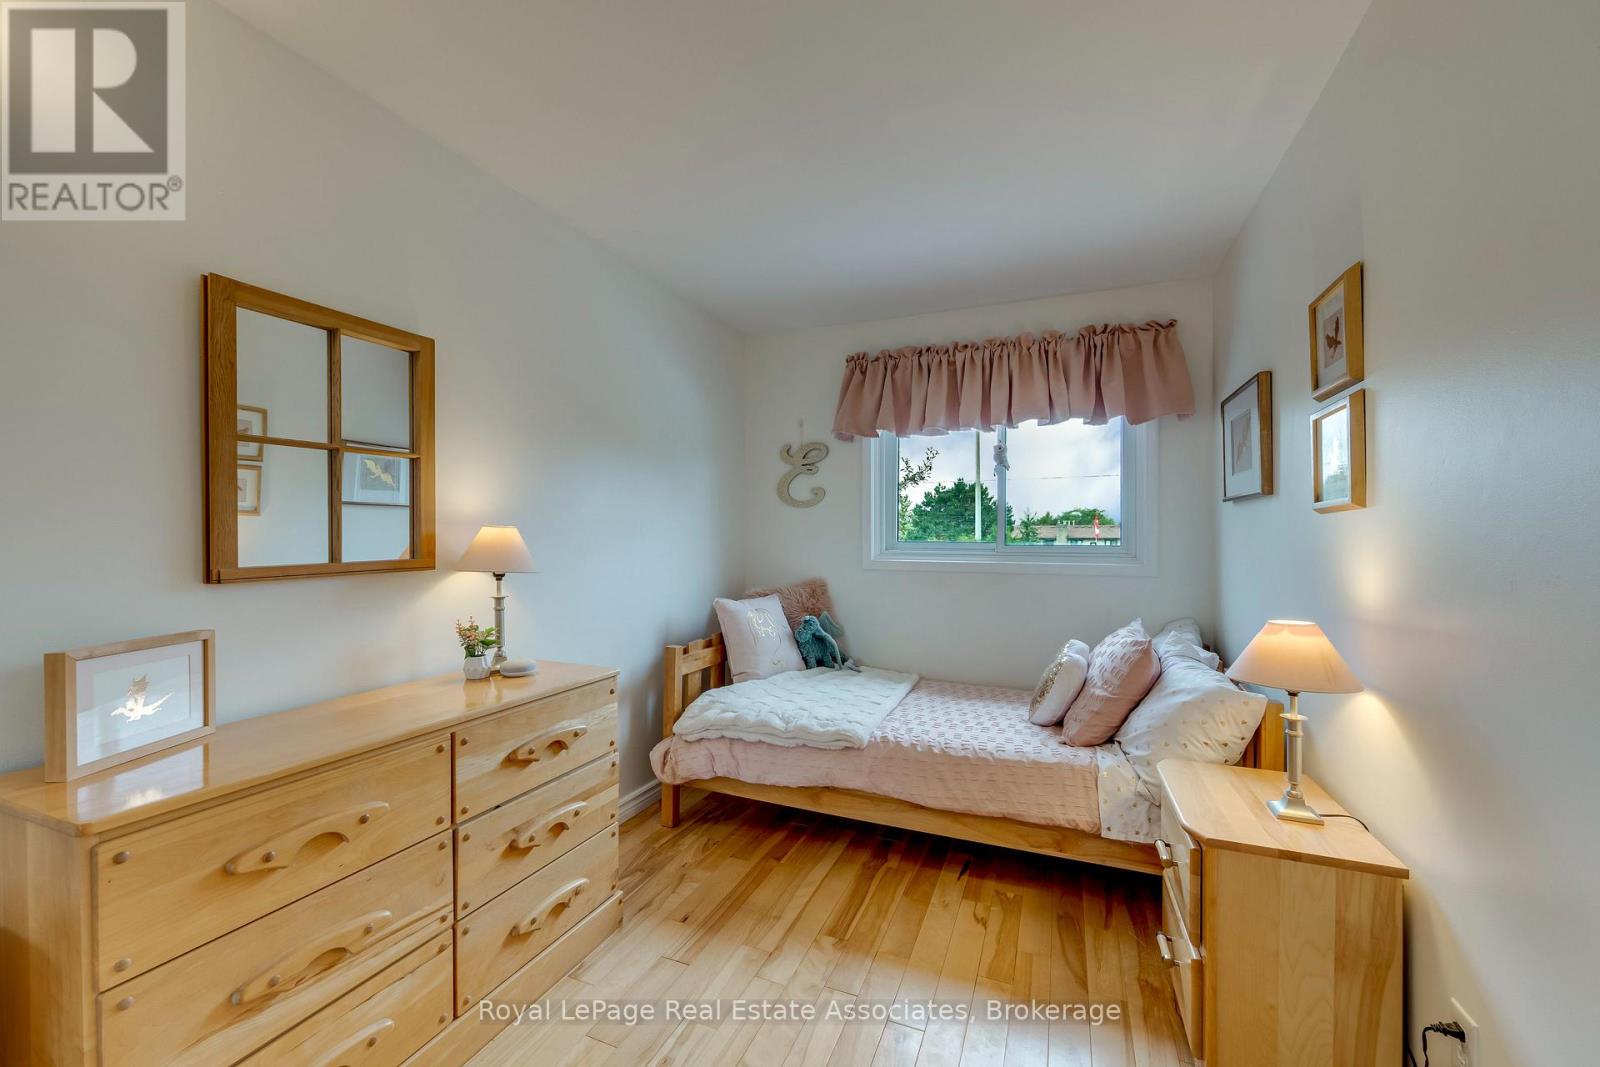
Bedroom 2 |
2.62 m |
2.82 m |
2.62 m x 2.82 m |
|
Upper Level |
Bedroom 3 |
2.26 m |
3.25 m |
2.26 m x 3.25 m |
https://www.realtor.ca/real-estate/30133533/2929-arvida-circle-mississauga-meadowvale-meadowvale