4 Bedroom
2 Bathroom
700 - 1,100 ft2
Bungalow
Central Air Conditioning
Heat Pump
$1,189,000
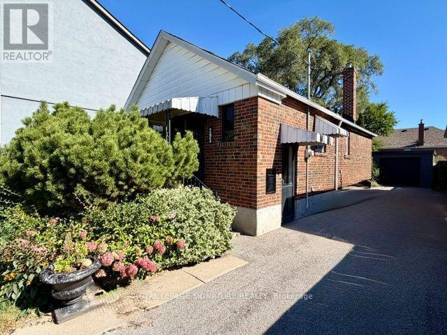
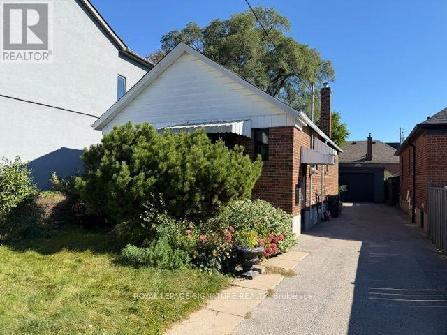
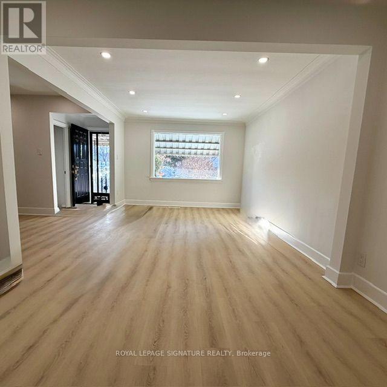
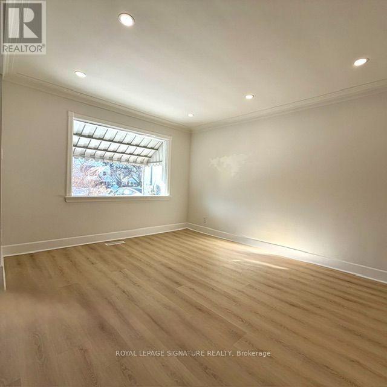
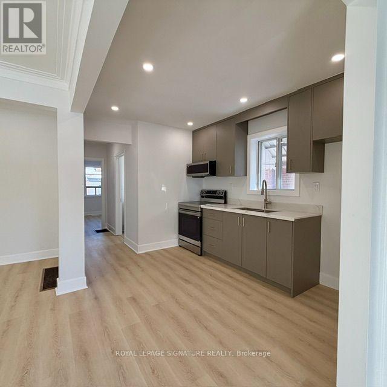
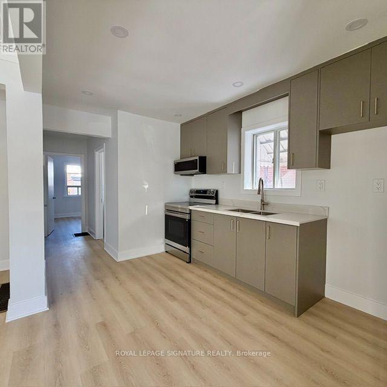
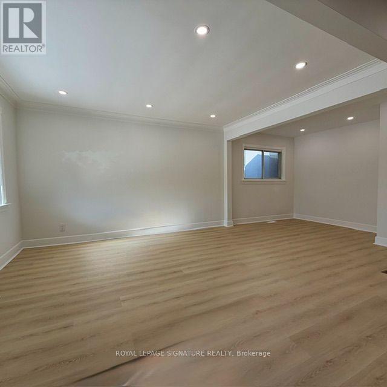
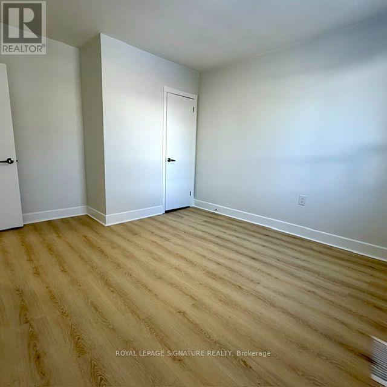
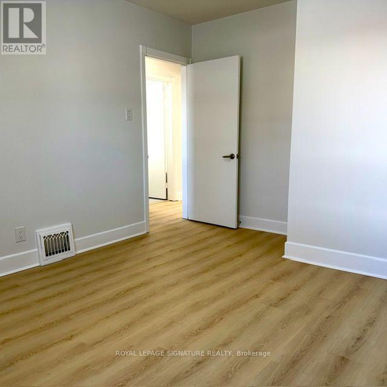
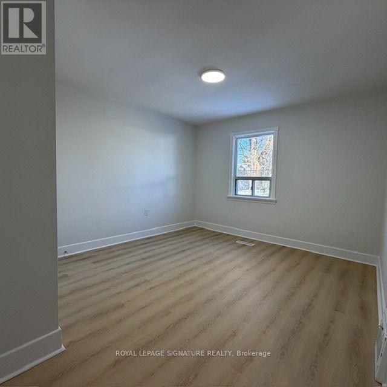
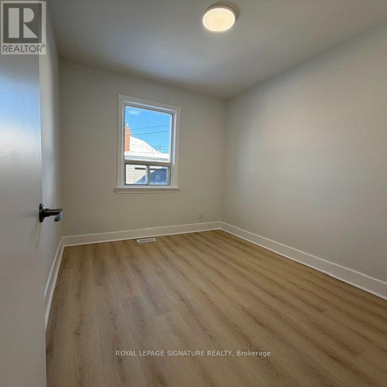
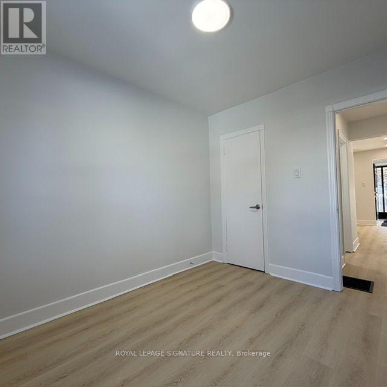
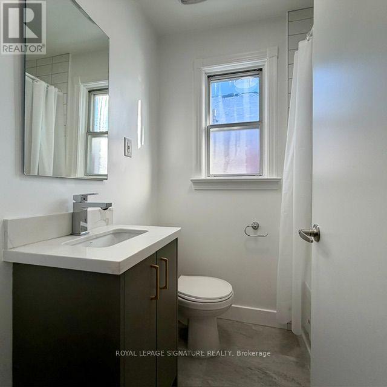
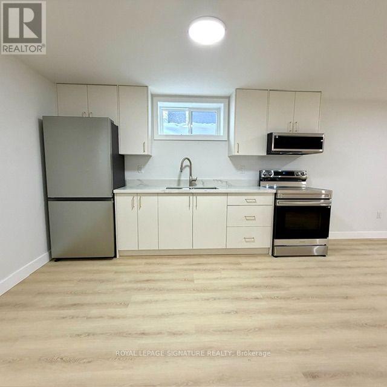
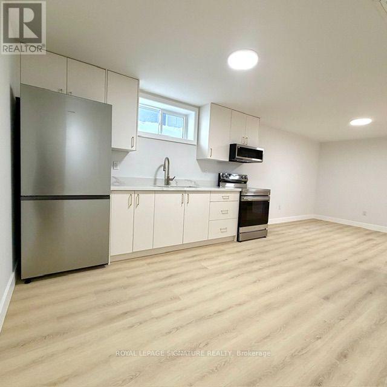
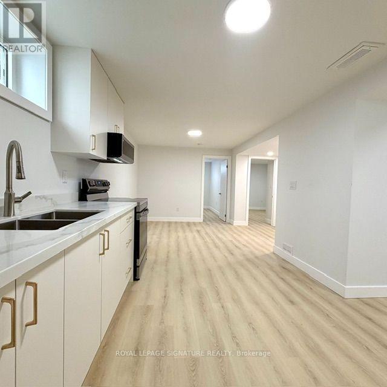
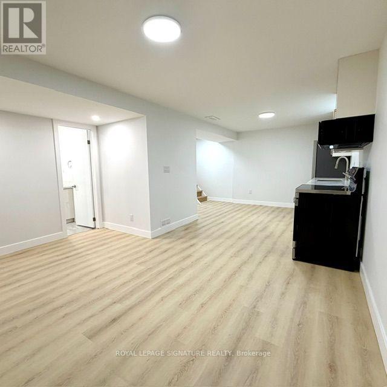
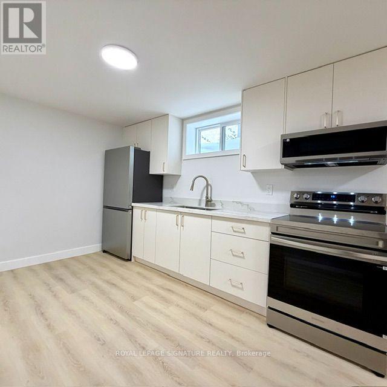
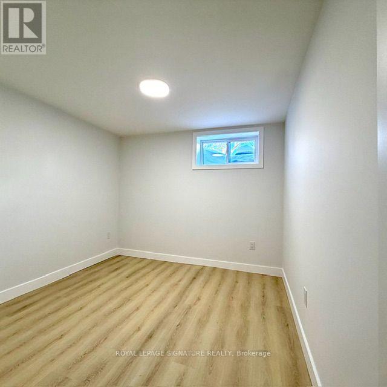
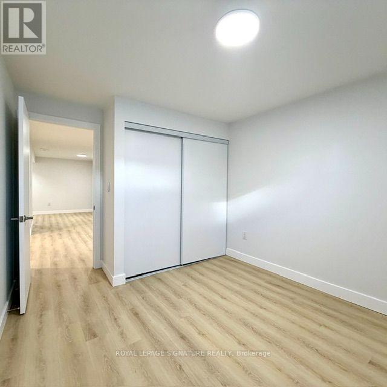
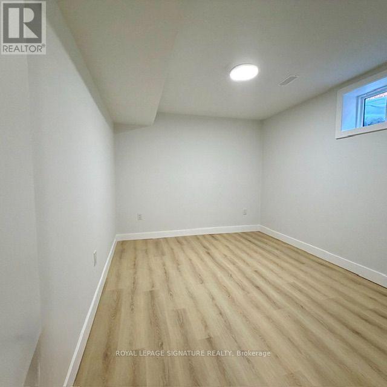
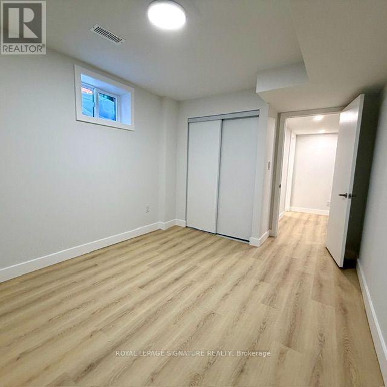
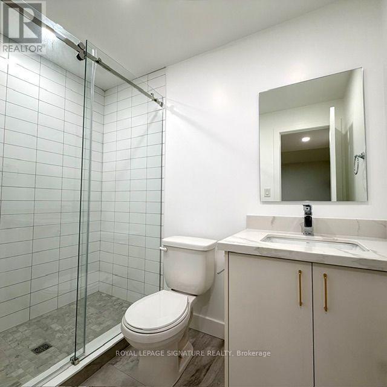
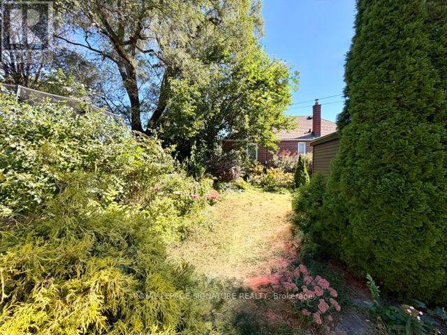
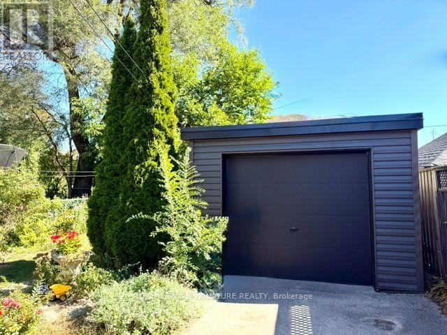
Beautifully Newly Renovated & Move-In Ready! Welcome to 293 Glebemount Ave, a bright and spacious home thoughtfully updated with a fresh, modern aesthetic. The main level features an inviting open-concept living and dining area with wide-plank flooring, pot lights, crown moulding and an abundance of natural light. The sleek renovated kitchen offers contemporary cabinetry, quartz countertops, stainless steel appliances and ample storage, creating a stylish and functional space for everyday living and entertaining. Two generously sized bedrooms and a beautifully updated bathroom complete the main level. A standout feature of this home is the completely separate main and lower-level living spaces, offering exceptional flexibility for extended family, multi-generational living or the potential to generate. additional rental income from the lower level. The fully finished basement features its own modern kitchen, spacious open-concept living area, additional rooms and a separate entrance, allowing each level to function independently.Outside, enjoy a deep, private backyard surrounded by mature trees and established landscaping, offering a peaceful outdoor retreat with plenty of space to relax, garden or entertain. A long private driveway and detached garage provide excellent parking and additional storage.A fantastic turnkey opportunity for homeowners and investors alike-live upstairs while generating potential income below, accommodate extended family, or simply enjoy the additional space. Modern finishes, flexible living options, a beautiful lot and detached garage make this one a must-see! (id:50976)
Property Details
|
MLS® Number
|
E13870834 |
|
Property Type
|
Single Family |
|
Community Name
|
East York |
|
Amenities Near By
|
Hospital, Public Transit, Schools, Park |
|
Features
|
Carpet Free |
|
Parking Space Total
|
5 |
|
Structure
|
Porch |
Building
|
Bathroom Total
|
2 |
|
Bedrooms Above Ground
|
2 |
|
Bedrooms Below Ground
|
2 |
|
Bedrooms Total
|
4 |
|
Appliances
|
Garage Door Opener Remote(s), Water Heater, Dryer, Stove, Washer, Window Coverings, Refrigerator |
|
Architectural Style
|
Bungalow |
|
Basement Development
|
Finished |
|
Basement Features
|
Apartment In Basement, Separate Entrance |
|
Basement Type
|
N/a, N/a, N/a (finished) |
|
Construction Style Attachment
|
Detached |
|
Cooling Type
|
Central Air Conditioning |
|
Exterior Finish
|
Brick |
|
Flooring Type
|
Laminate |
|
Foundation Type
|
Block |
|
Heating Fuel
|
Electric |
|
Heating Type
|
Heat Pump |
|
Stories Total
|
1 |
|
Size Interior
|
700 - 1,100 Ft2 |
|
Type
|
House |
|
Utility Water
|
Municipal Water |
Parking
Land
|
Acreage
|
No |
|
Fence Type
|
Fenced Yard |
|
Land Amenities
|
Hospital, Public Transit, Schools, Park |
|
Sewer
|
Sanitary Sewer |
|
Size Depth
|
124 Ft ,9 In |
|
Size Frontage
|
36 Ft ,1 In |
|
Size Irregular
|
36.1 X 124.8 Ft |
|
Size Total Text
|
36.1 X 124.8 Ft |
Rooms
| Level |
Type |
Length |
Width |
Dimensions |
|
Basement |
Living Room |
|
|
Measurements not available |
|
Basement |
Dining Room |
|
|
Measurements not available |
|
Basement |
Kitchen |
|
|
Measurements not available |
|
Basement |
Bedroom 3 |
|
|
Measurements not available |
|
Basement |
Bedroom 4 |
|
|
Measurements not available |
|
Main Level |
Living Room |
|
|
Measurements not available |
|
Main Level |
Dining Room |
|
|
Measurements not available |
|
Main Level |
Kitchen |
|
|
Measurements not available |
|
Main Level |
Primary Bedroom |
|
|
Measurements not available |
|
Main Level |
Bedroom 2 |
|
|
Measurements not available |
Utilities
|
Cable
|
Installed |
|
Electricity
|
Installed |
|
Sewer
|
Installed |
https://www.realtor.ca/real-estate/30374435/293-glebemount-avenue-toronto-east-york-east-york