2 Bedroom
2 Bathroom
1,100 - 1,500 ft2
Bungalow
Fireplace
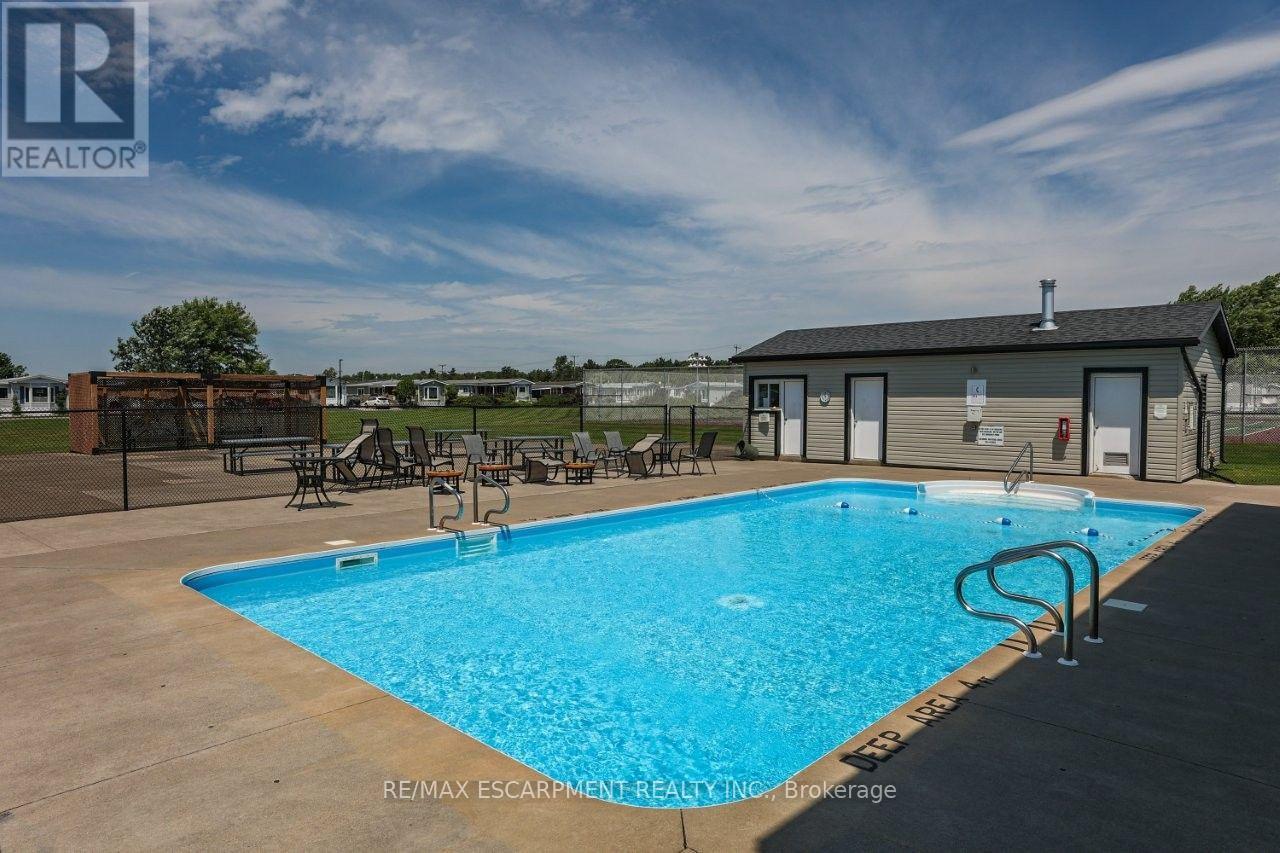
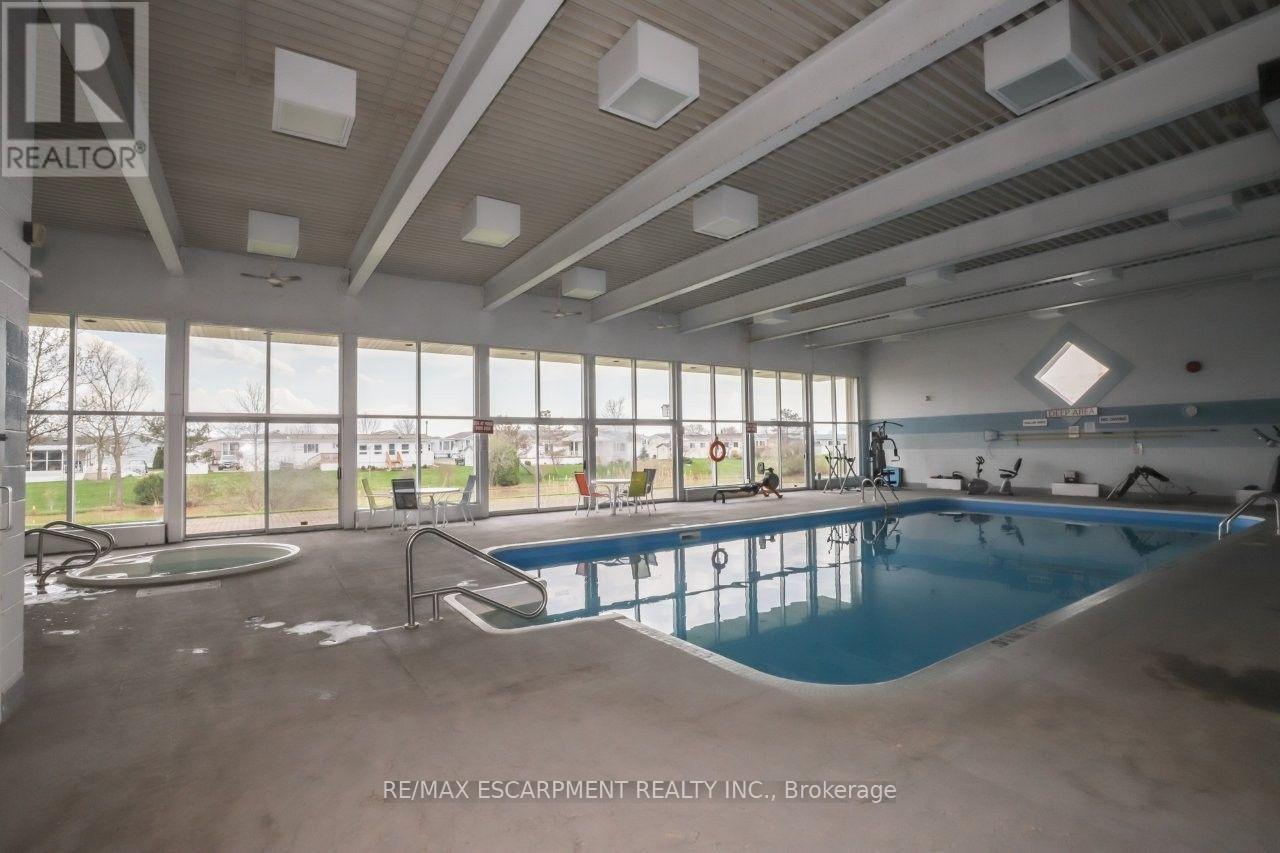
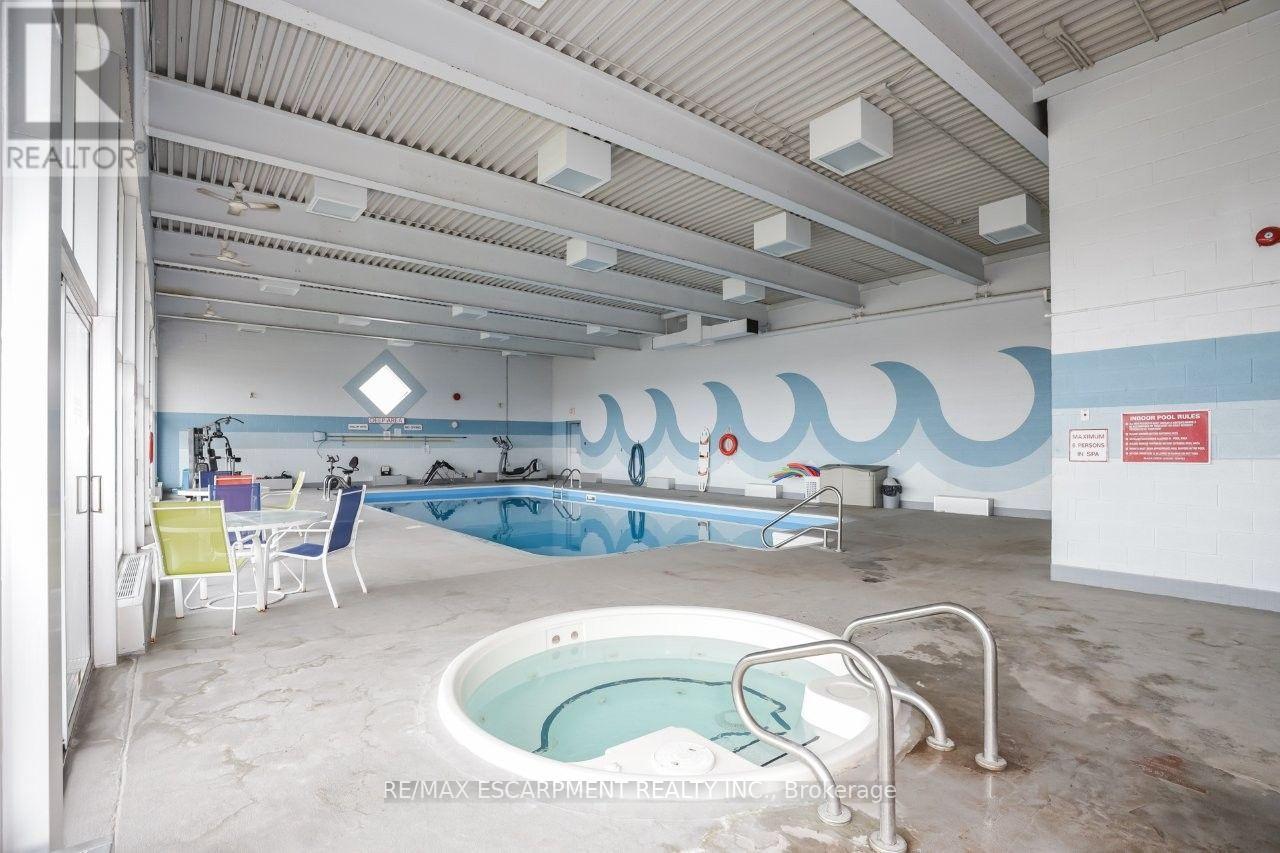
Indoor Pool, Inground Pool, Outdoor Pool
Central Air Conditioning
Forced Air
$299,900
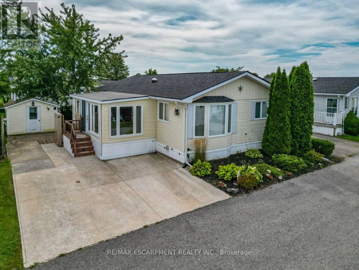
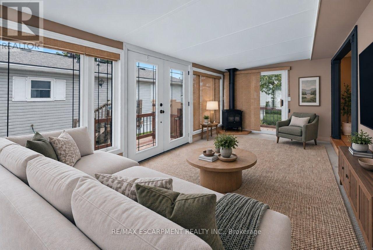
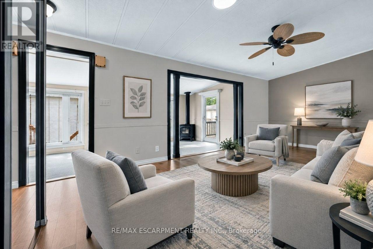
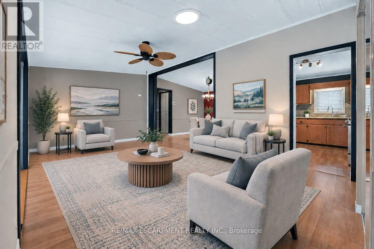
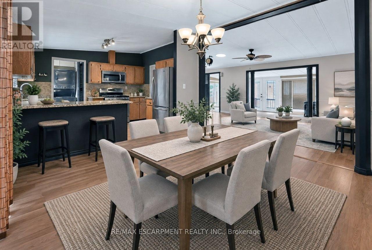
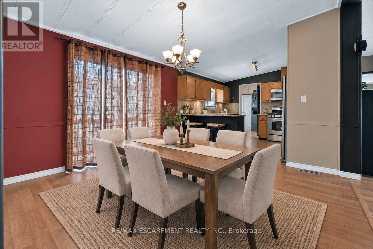
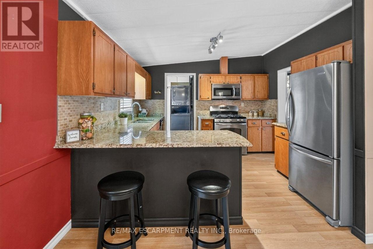
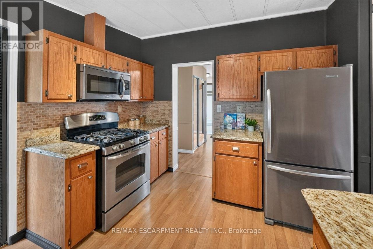
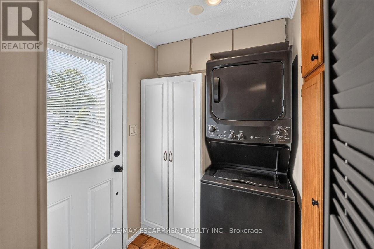
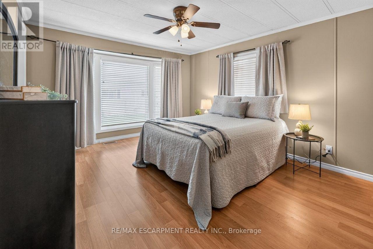
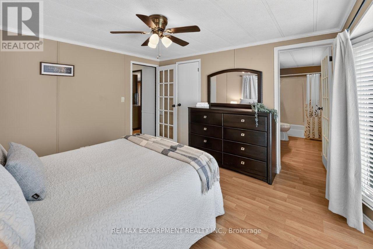
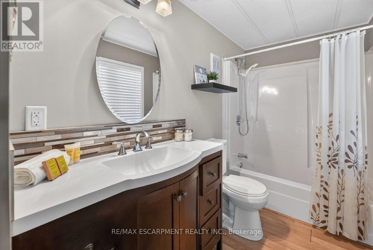
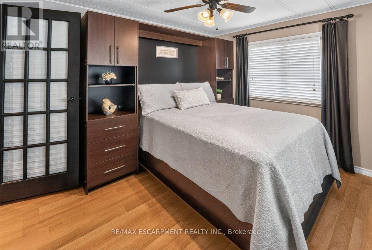
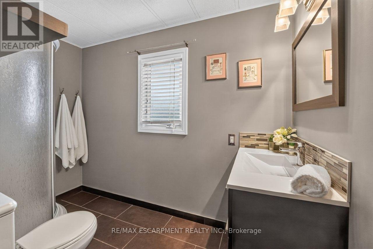
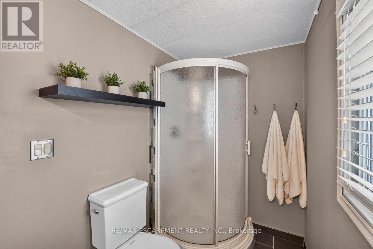
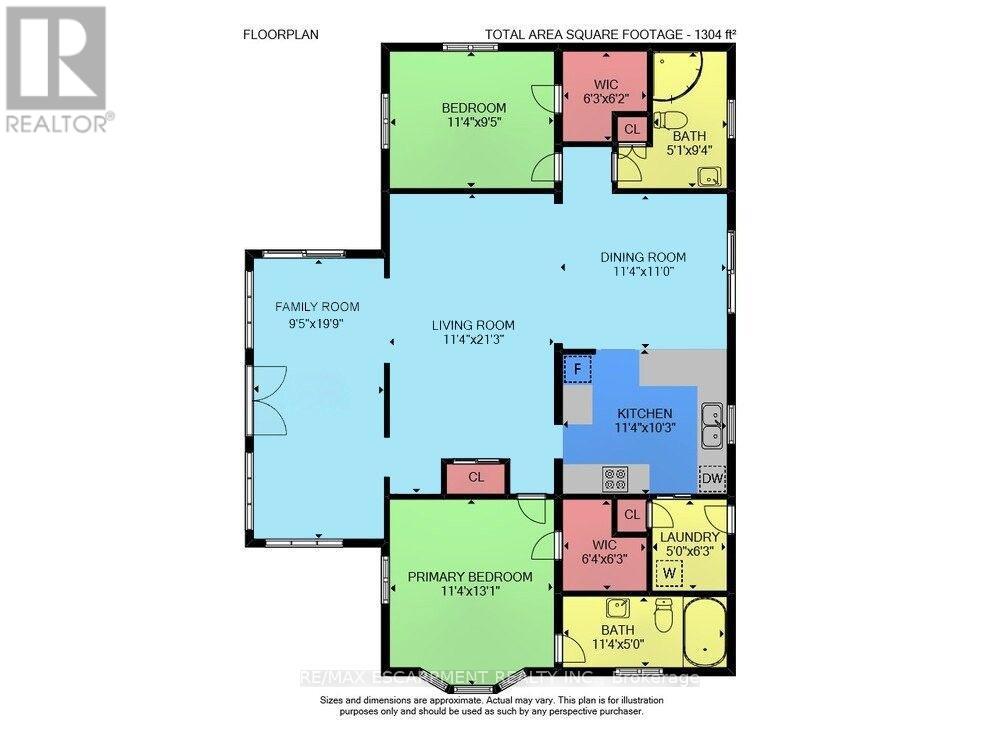
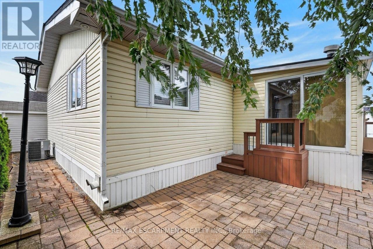
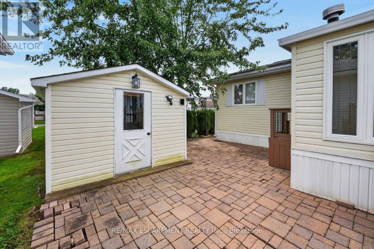
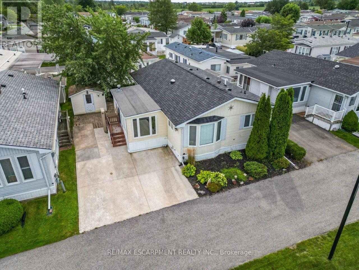
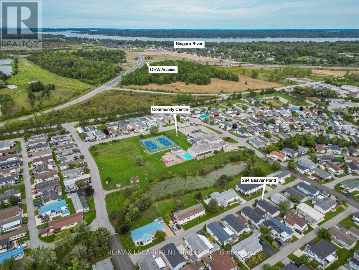
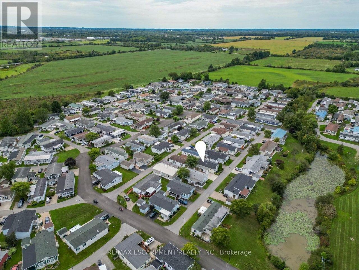
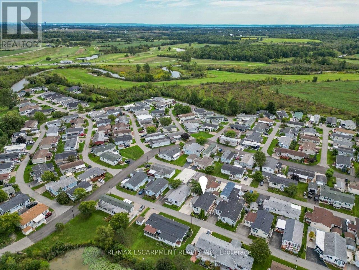
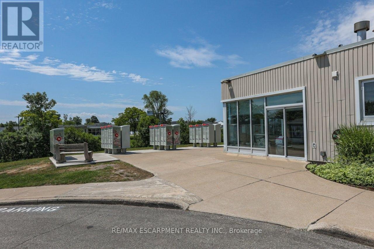
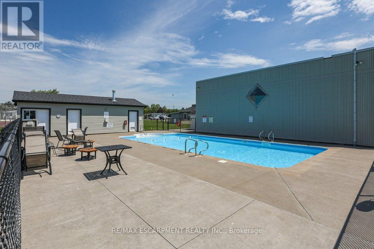
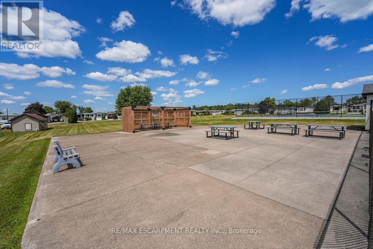
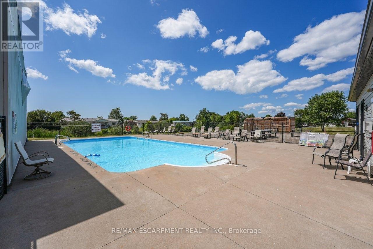
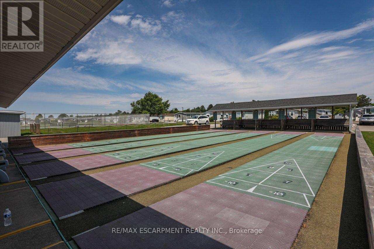
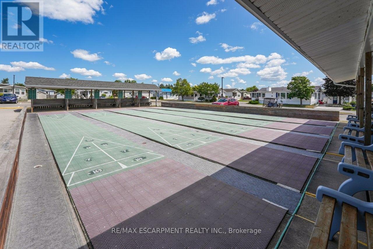
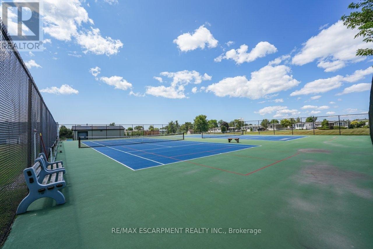
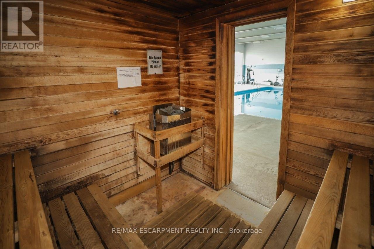
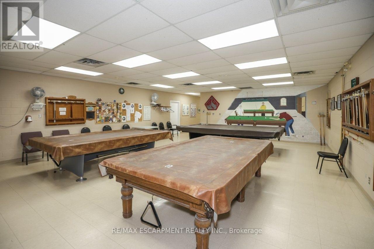
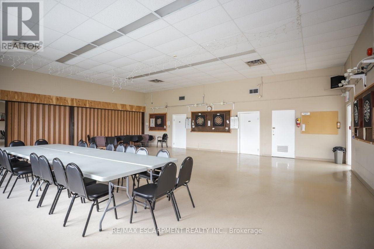
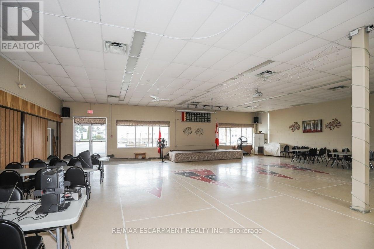
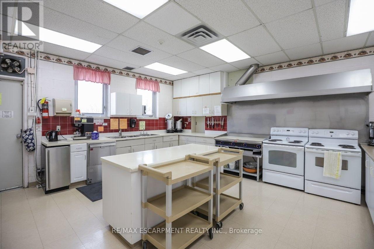
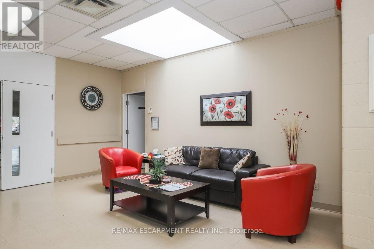
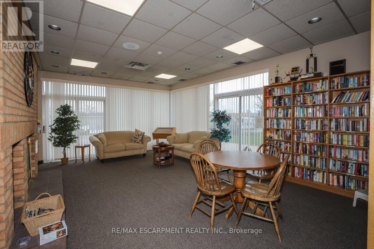
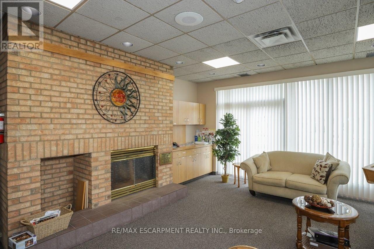
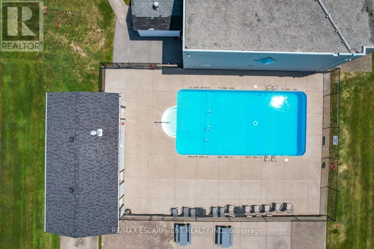
EASY LIVING ... Spend less time worrying about upkeep and more time enjoying the lifestyle you've been looking for at 294-3033 Townline Rd (Beaver Pond Drive), Stevensville. Step into the inviting family room, where a CORNER GAS FIREPLACE sets the stage for cozy evenings, with a small deck leading to the back patio. Step up to the formal living room, brightened by a SONO TUBE LIGHT, while the open dining area provides outdoor access. The kitchen makes everyday living easy with QUARTZ COUNTERS, plenty of workspace, gas stove, fridge, built-in dishwasher and microwave, plus a nearby laundry area with stackable washer & dryer. The primary bedroom features a WALK-IN CLOSET and private 4-PC ENSUITE with linen closet. A second bedroom with walk-in closet and INCLUDED MURPHY BED adds flexibility, complemented by a 3-pc bath with corner shower. Outside, enjoy a DOUBLE CONCRETE DRIVE, exterior lift, back patio, shed with hydro and additional side concrete space ideal for a golf cart. Best of all, community living brings indoor/outdoor pools, sauna, clubhouse, shuffleboard, tennis/pickleball, fitness classes and social activities right to your doorstep. Monthly fees $1,073.67 ($875 land lease + $198.67 estimated taxes). Some images virtually staged. CLICK ON MULTIMEDIA for virtual tour, drone photos & more. (id:50976)
Property Details
|
MLS® Number
|
X13804194 |
|
Property Type
|
Single Family |
|
Community Name
|
327 - Black Creek |
|
Amenities Near By
|
Park, Marina, Place Of Worship, Hospital |
|
Community Features
|
Community Centre |
|
Parking Space Total
|
2 |
|
Pool Type
|
Indoor Pool, Inground Pool, Outdoor Pool |
|
Structure
|
Deck, Patio(s), Shed |
Building
|
Bathroom Total
|
2 |
|
Bedrooms Above Ground
|
2 |
|
Bedrooms Total
|
2 |
|
Amenities
|
Fireplace(s) |
|
Appliances
|
Water Heater, Water Meter, Dishwasher, Dryer, Microwave, Gas Stove(s), Washer, Refrigerator |
|
Architectural Style
|
Bungalow |
|
Basement Type
|
None |
|
Construction Style Other
|
Manufactured |
|
Cooling Type
|
Central Air Conditioning |
|
Exterior Finish
|
Vinyl Siding |
|
Fireplace Present
|
Yes |
|
Fireplace Total
|
1 |
|
Foundation Type
|
Slab |
|
Heating Fuel
|
Natural Gas |
|
Heating Type
|
Forced Air |
|
Stories Total
|
1 |
|
Size Interior
|
1,100 - 1,500 Ft2 |
|
Type
|
Modular |
|
Utility Water
|
Municipal Water |
Parking
Land
|
Acreage
|
No |
|
Land Amenities
|
Park, Marina, Place Of Worship, Hospital |
|
Sewer
|
Sanitary Sewer |
|
Size Irregular
|
Leased Land |
|
Size Total Text
|
Leased Land |
|
Zoning Description
|
C5-20 |
Rooms
| Level |
Type |
Length |
Width |
Dimensions |
|
Main Level |
Family Room |
2.87 m |
6.02 m |
2.87 m x 6.02 m |
|
Main Level |
Living Room |
3.45 m |
6.48 m |
3.45 m x 6.48 m |
|
Main Level |
Dining Room |
3.45 m |
3.35 m |
3.45 m x 3.35 m |
|
Main Level |
Kitchen |
3.45 m |
3.12 m |
3.45 m x 3.12 m |
|
Main Level |
Laundry Room |
1.5 m |
1.91 m |
1.5 m x 1.91 m |
|
Main Level |
Primary Bedroom |
3.45 m |
3.99 m |
3.45 m x 3.99 m |
|
Main Level |
Bathroom |
3.45 m |
1.52 m |
3.45 m x 1.52 m |
|
Main Level |
Bedroom 2 |
3.45 m |
2.87 m |
3.45 m x 2.87 m |
|
Main Level |
Bathroom |
1.55 m |
2.84 m |
1.55 m x 2.84 m |
Utilities
|
Cable
|
Available |
|
Electricity
|
Installed |
|
Sewer
|
Installed |
https://www.realtor.ca/real-estate/30300929/294-3033-townline-road-fort-erie-black-creek-327-black-creek