4 Bedroom
2 Bathroom
1,200 ft2
Cape Cod
Central Air Conditioning
Forced Air
$709,900
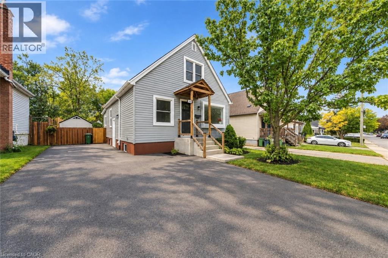
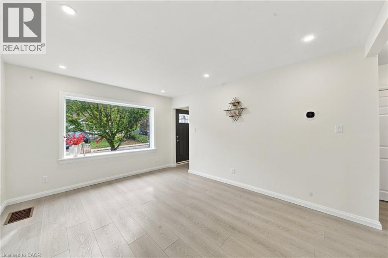
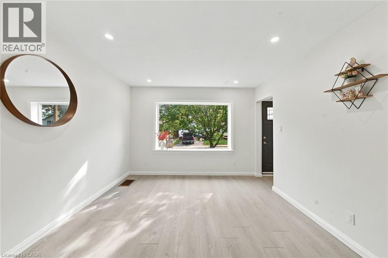
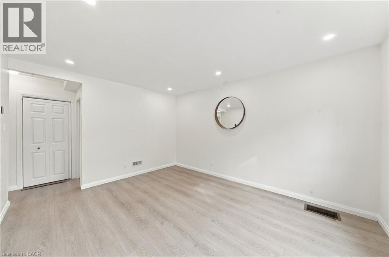
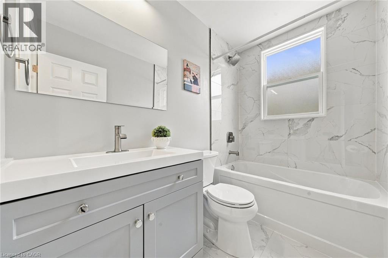
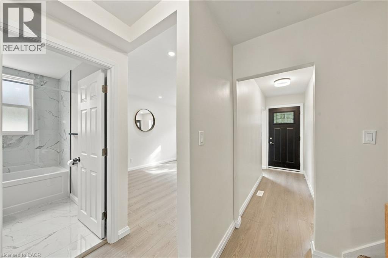
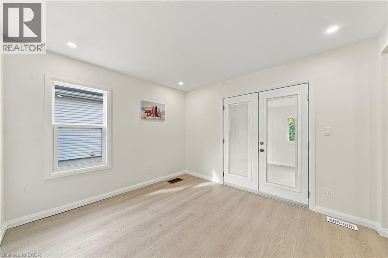
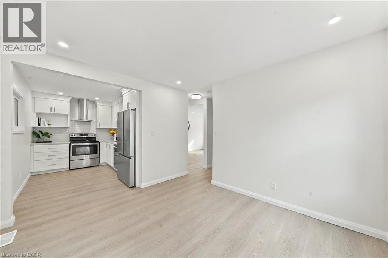
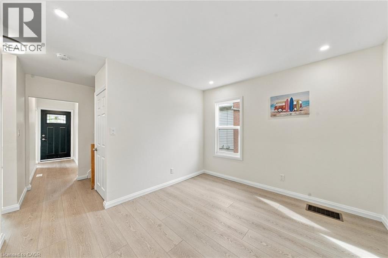
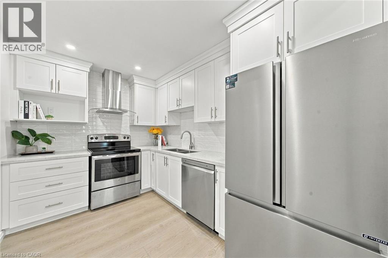
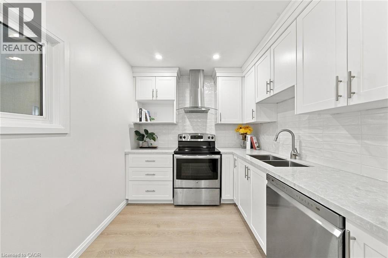
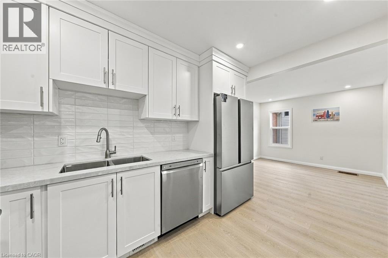
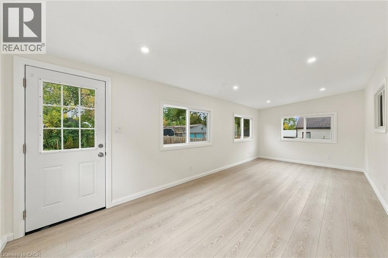
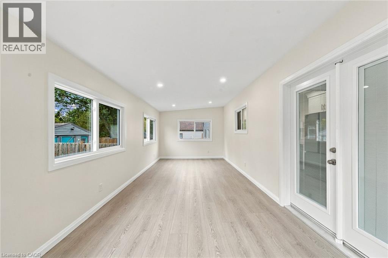
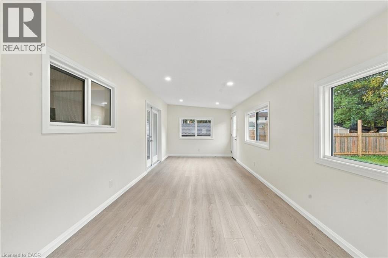
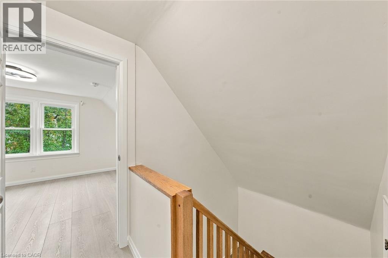
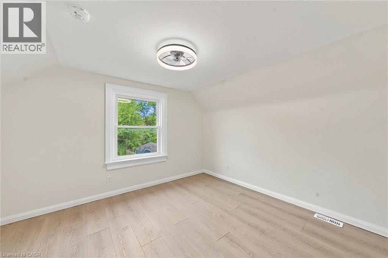
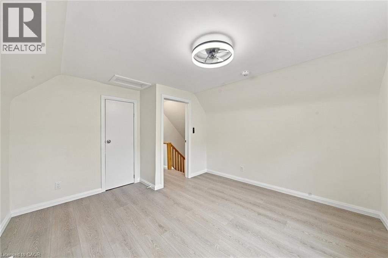
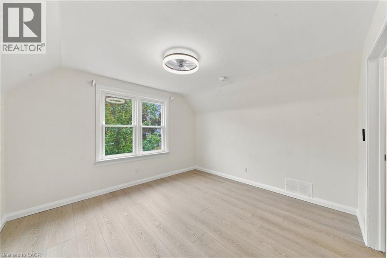
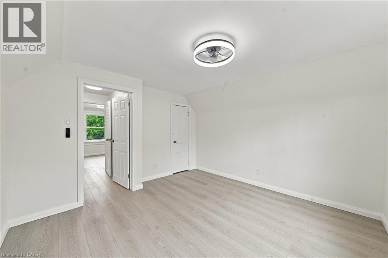
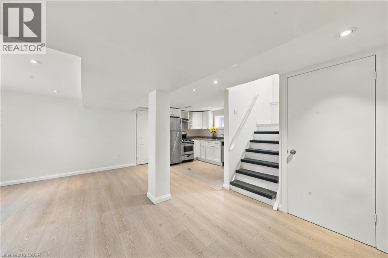
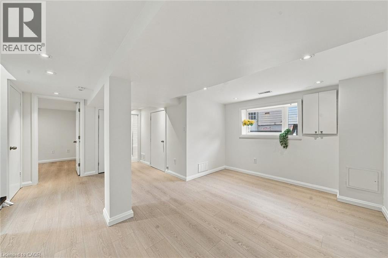
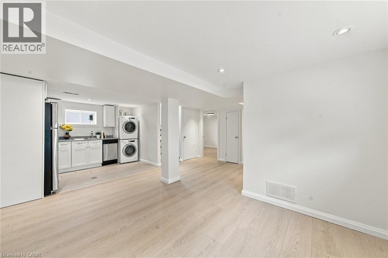
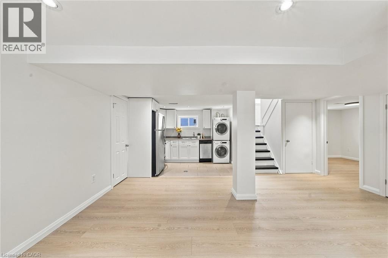
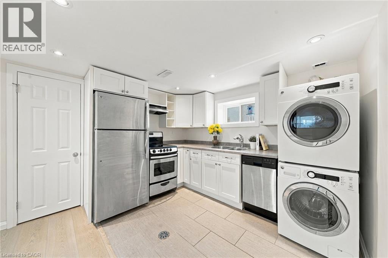
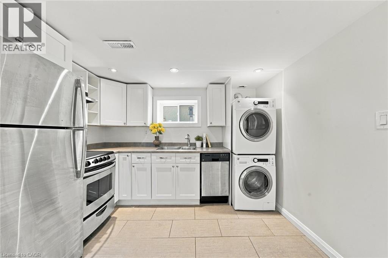
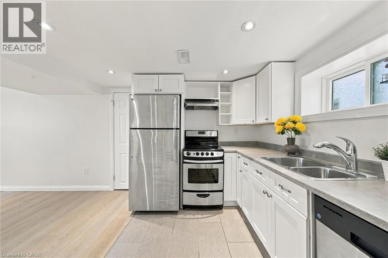
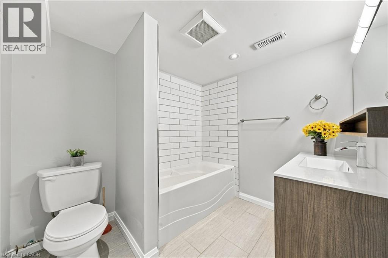
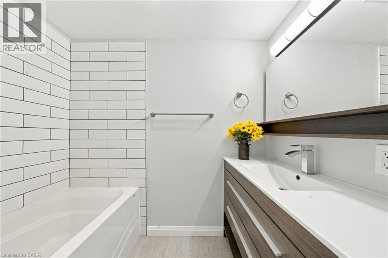
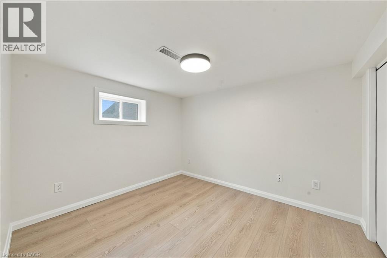
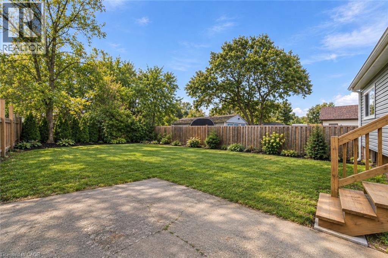
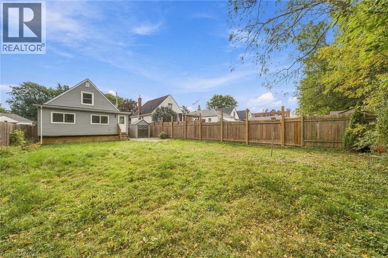
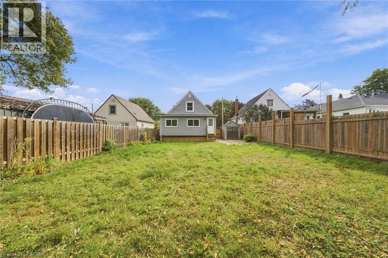
LEGAL DUPLEX | BOTH UNITS VACANT | EAST MOUNTAIN Fully renovated from top to bottom, this exceptional 1.5 storey legal duplex combines thoughtful design, quality craftsmanship, and serious versatility. Featuring 3+1 bedrooms, a large sunroom, 2 beautifully finished full bathrooms, and 2 stylish kitchens, this home is ready for its next chapter. Whether you’re looking for multi-generational living, a mortgage helper, or a turnkey investment, the possibilities here are hard to ignore. Both units are vacant, giving you the flexibility to move in, rent one or both units, or create a setup that works for your family and financial goals. Set on a deep lot in a desirable, family-friendly East Mountain neighbourhood, with easy access to highways, schools, parks, shopping, and the hospital. Beautifully renovated. Legally duplexed. Completely vacant. Full of opportunity. Come see it for yourself. Your next move may be waiting right here. (id:50976)
Property Details
|
MLS® Number
|
40867862 |
|
Property Type
|
Single Family |
|
Amenities Near By
|
Park, Public Transit, Schools |
|
Equipment Type
|
Water Heater |
|
Parking Space Total
|
4 |
|
Rental Equipment Type
|
Water Heater |
Building
|
Bathroom Total
|
2 |
|
Bedrooms Above Ground
|
3 |
|
Bedrooms Below Ground
|
1 |
|
Bedrooms Total
|
4 |
|
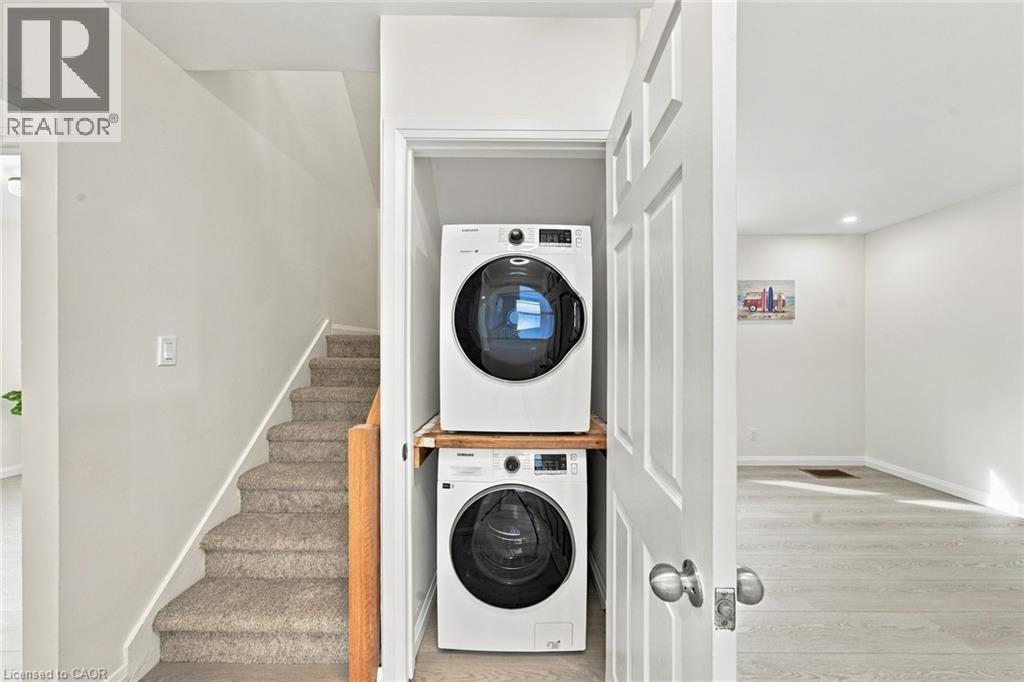
Appliances
|
Dishwasher, Dryer, Refrigerator, Stove, Washer, Hood Fan |
|
Architectural Style
|
Cape Cod |
|
Basement Development
|
Finished |
|
Basement Type
|
Full (finished) |
|
Construction Style Attachment
|
Detached |
|
Cooling Type
|
Central Air Conditioning |
|
Exterior Finish
|
Aluminum Siding, Metal, Vinyl Siding |
|
Heating Fuel
|
Natural Gas |
|
Heating Type
|
Forced Air |
|
Stories Total
|
2 |
|
Size Interior
|
1,200 Ft2 |
|
Type
|
House |
|
Utility Water
|
Municipal Water |
Land
|
Access Type
|
Highway Nearby |
|
Acreage
|
No |
|
Land Amenities
|
Park, Public Transit, Schools |
|
Sewer
|
Municipal Sewage System |
|
Size Depth
|
108 Ft |
|
Size Frontage
|
40 Ft |
|
Size Total Text
|
Under 1/2 Acre |
|
Zoning Description
|
R1 |
Rooms
| Level |
Type |
Length |
Width |
Dimensions |
|
Second Level |
Bedroom |
|
|
10'2'' x 11'10'' |
|
Second Level |
Bedroom |
|
|
11'11'' x 12'1'' |
|
Basement |
4pc Bathroom |
|
|
6'10'' x 8'2'' |
|
Basement |
Bedroom |
|
|
9'2'' x 10'5'' |
|
Basement |
Living Room |
|
|
16'11'' x 13'8'' |
|
Basement |
Kitchen |
|
|
10'2'' x 7'8'' |
|
Main Level |
Sunroom |
|
|
22'11'' x 9'11'' |
|
Main Level |
4pc Bathroom |
|
|
8'0'' x 4'11'' |
|
Main Level |
Dining Room |
|
|
11'4'' x 10'4'' |
|
Main Level |
Kitchen |
|
|
11'9'' x 7'11'' |
|
Main Level |
Bedroom |
|
|
7'7'' x 10'11'' |
|
Main Level |
Living Room |
|
|
11'4'' x 14'3'' |
https://www.realtor.ca/real-estate/30352605/294-east-28th-street-hamilton