3 Bedroom
2 Bathroom
1,100 - 1,500 ft2
Fireplace
Central Air Conditioning
Forced Air
$999,000
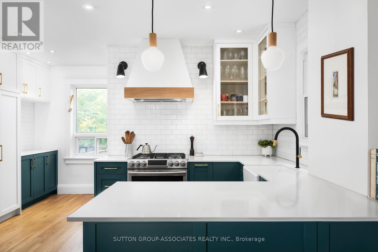
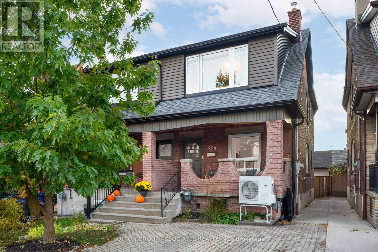
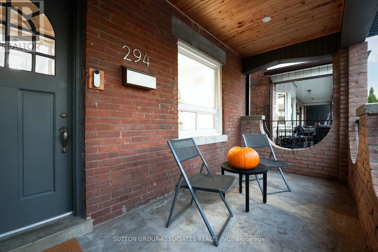
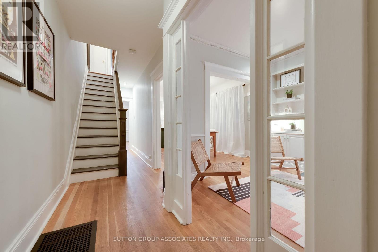
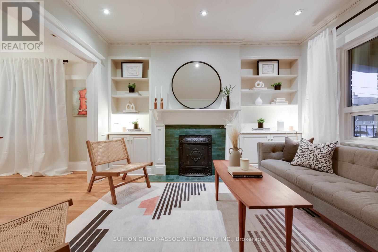
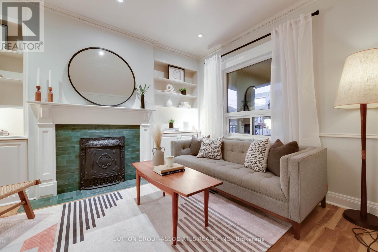
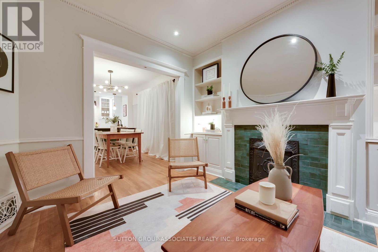
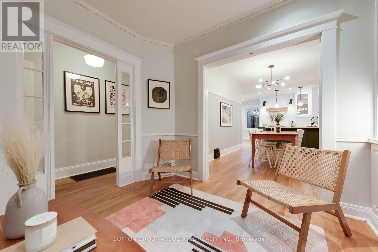
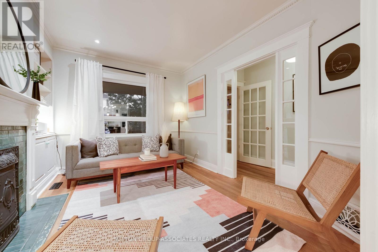
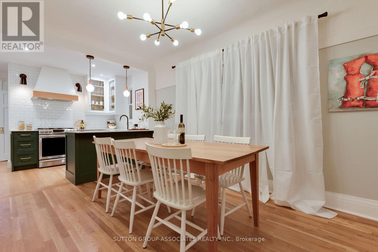
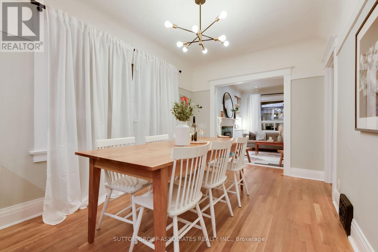
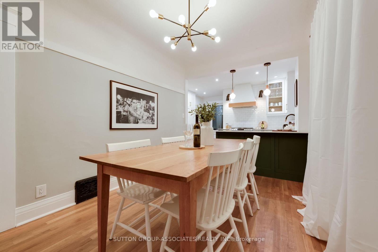
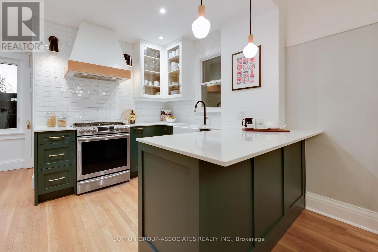
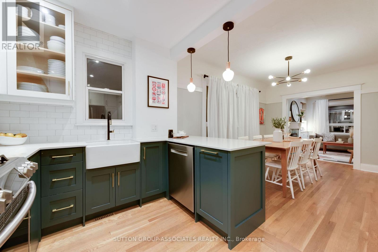
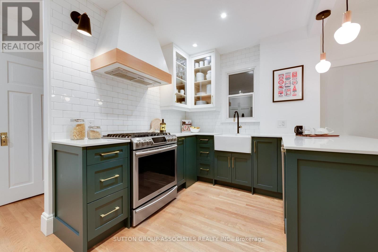
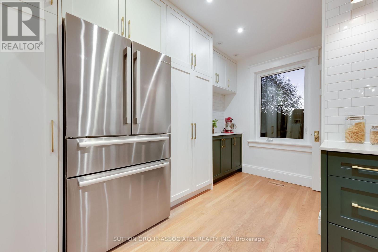
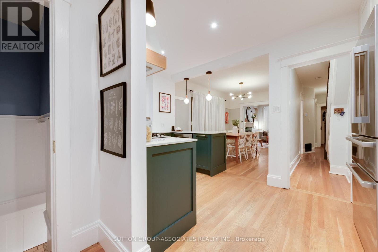
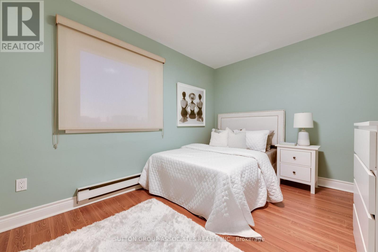
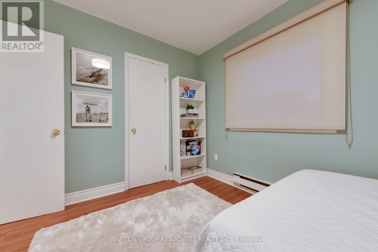
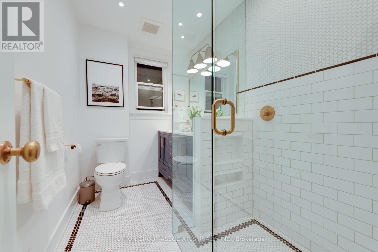
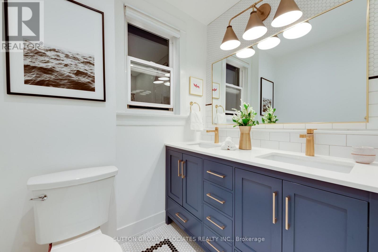
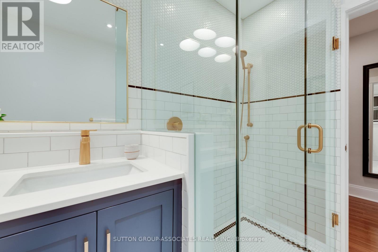
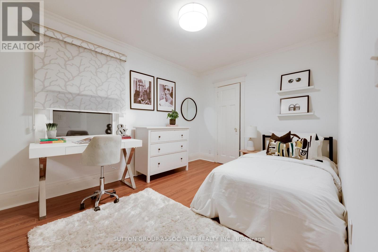
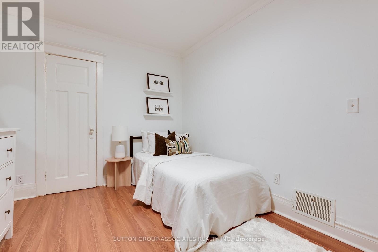
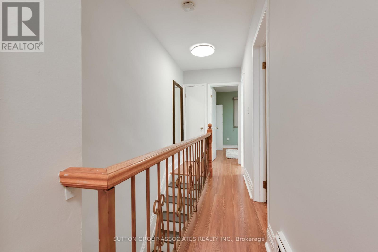
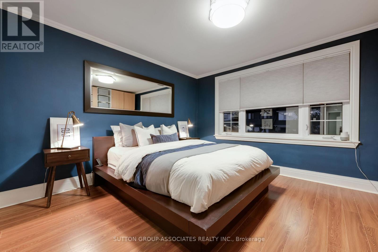
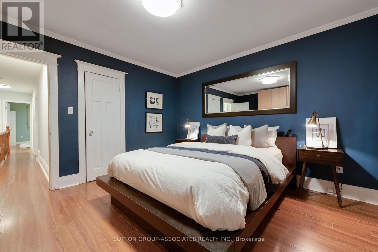
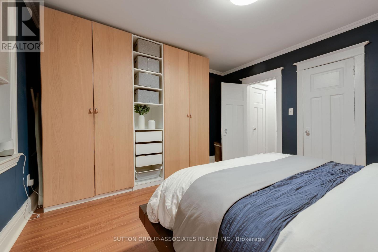
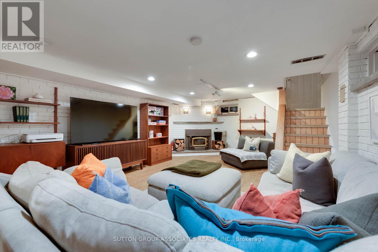
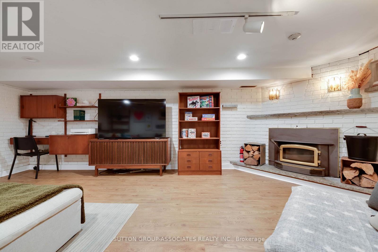
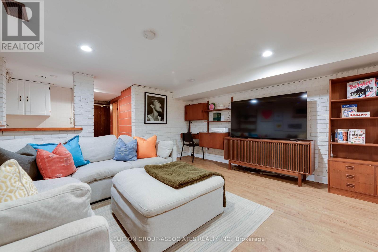
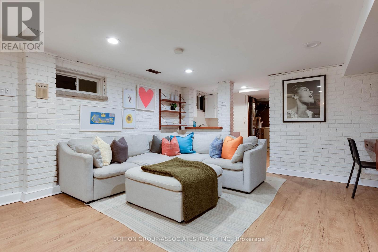
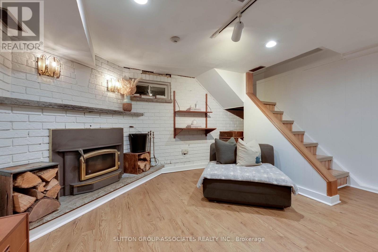
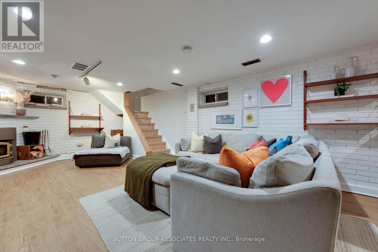
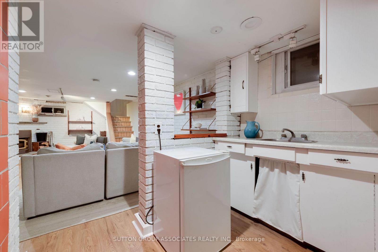
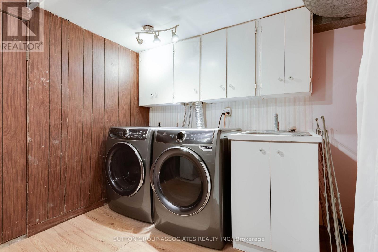
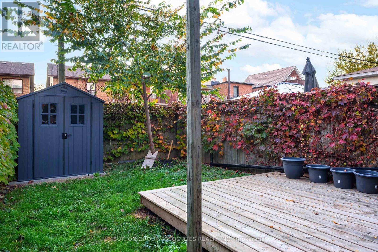
A first-time buyer's dream! This completely move-in-ready, quality home offers comfort, convenience and peace of mind, with superior mechanicals that let you settle in and enjoy worry-free living for years to come. The thoughtfully designed layout features a show-stopping U-shaped designer kitchen, featured in IN Style Magazine. With quartz countertops, a peninsula for casual dining, abundant cabinetry, soft-close drawers, huge pantry with pull out drawers, Bosch appliances and a dedicated coffee station, it makes everyday living a pleasure. The primary bedroom boasts a full wall of closets, while the gorgeous bathroom features a custom vanity and separate glass-enclosed shower. The spacious lower level, with approximately 6 ft 6 in ceilings, offers room to spread out, with a generous media room and cozy fireplace perfect for movie nights. A legal front parking pad adds everyday convenience. Steps to Oakwood Village favorites, including Oakwood Espresso, DAM Sandwiches, Porzia and the Oakwood Library, plus public transit and the vibrant shops, restaurants and amenities of St. Clair. A welcoming, worry-free home in a wonderfully connected neighbourhood! (id:50976)
Open House
This property has open houses!
Starts at:
2:00 pm
Ends at:
4:00 pm
Property Details
|
MLS® Number
|
C14107634 |
|
Property Type
|
Single Family |
|
Community Name
|
Oakwood Village |
|
Equipment Type
|
Water Heater |
|
Features
|
Carpet Free |
|
Parking Space Total
|
1 |
|
Rental Equipment Type
|
Water Heater |
Building
|
Bathroom Total
|
2 |
|
Bedrooms Above Ground
|
3 |
|
Bedrooms Total
|
3 |
|
Appliances
|
Blinds, Dishwasher, Dryer, Gas Stove(s), Washer, Refrigerator |
|
Basement Development
|
Finished |
|
Basement Type
|
N/a (finished) |
|
Construction Style Attachment
|
Semi-detached |
|
Cooling Type
|
Central Air Conditioning |
|
Exterior Finish
|
Brick |
|
Fireplace Present
|
Yes |
|
Flooring Type
|
Hardwood, Concrete, Laminate |
|
Foundation Type
|
Unknown |
|
Heating Fuel
|
Natural Gas |
|
Heating Type
|
Forced Air |
|
Stories Total
|
2 |
|
Size Interior
|
1,100 - 1,500 Ft2 |
|
Type
|
House |
|
Utility Water
|
Municipal Water |
Parking
Land
|
Acreage
|
No |
|
Sewer
|
Sanitary Sewer |
|
Size Depth
|
120 Ft |
|
Size Frontage
|
19 Ft ,6 In |
|
Size Irregular
|
19.5 X 120 Ft |
|
Size Total Text
|
19.5 X 120 Ft |
|
Zoning Description
|
Residential |
Rooms
| Level |
Type |
Length |
Width |
Dimensions |
|
Second Level |
Primary Bedroom |
4.166 m |
3.735 m |
4.166 m x 3.735 m |
|
Second Level |
Bedroom 2 |
3.834 m |
2.838 m |
3.834 m x 2.838 m |
|
Second Level |
Bedroom 3 |
3.785 m |
2.827 m |
3.785 m x 2.827 m |
|
Second Level |
Bathroom |
2.777 m |
1.838 m |
2.777 m x 1.838 m |
|
Lower Level |
Utility Room |
4.349 m |
3.296 m |
4.349 m x 3.296 m |
|
Lower Level |
Cold Room |
4.349 m |
1.969 m |
4.349 m x 1.969 m |
|
Lower Level |
Bathroom |
2.135 m |
1.714 m |
2.135 m x 1.714 m |
|
Lower Level |
Recreational, Games Room |
6.355 m |
4.211 m |
6.355 m x 4.211 m |
|
Lower Level |
Other |
2.454 m |
1.518 m |
2.454 m x 1.518 m |
|
Main Level |
Foyer |
3.057 m |
1.157 m |
3.057 m x 1.157 m |
|
Main Level |
Living Room |
3.772 m |
3.143 m |
3.772 m x 3.143 m |
|
Main Level |
Dining Room |
4.124 m |
2.83 m |
4.124 m x 2.83 m |
|
Main Level |
Kitchen |
4.362 m |
3.598 m |
4.362 m x 3.598 m |
https://www.realtor.ca/real-estate/30433529/294-glenholme-avenue-toronto-oakwood-village-oakwood-village