4 Bedroom
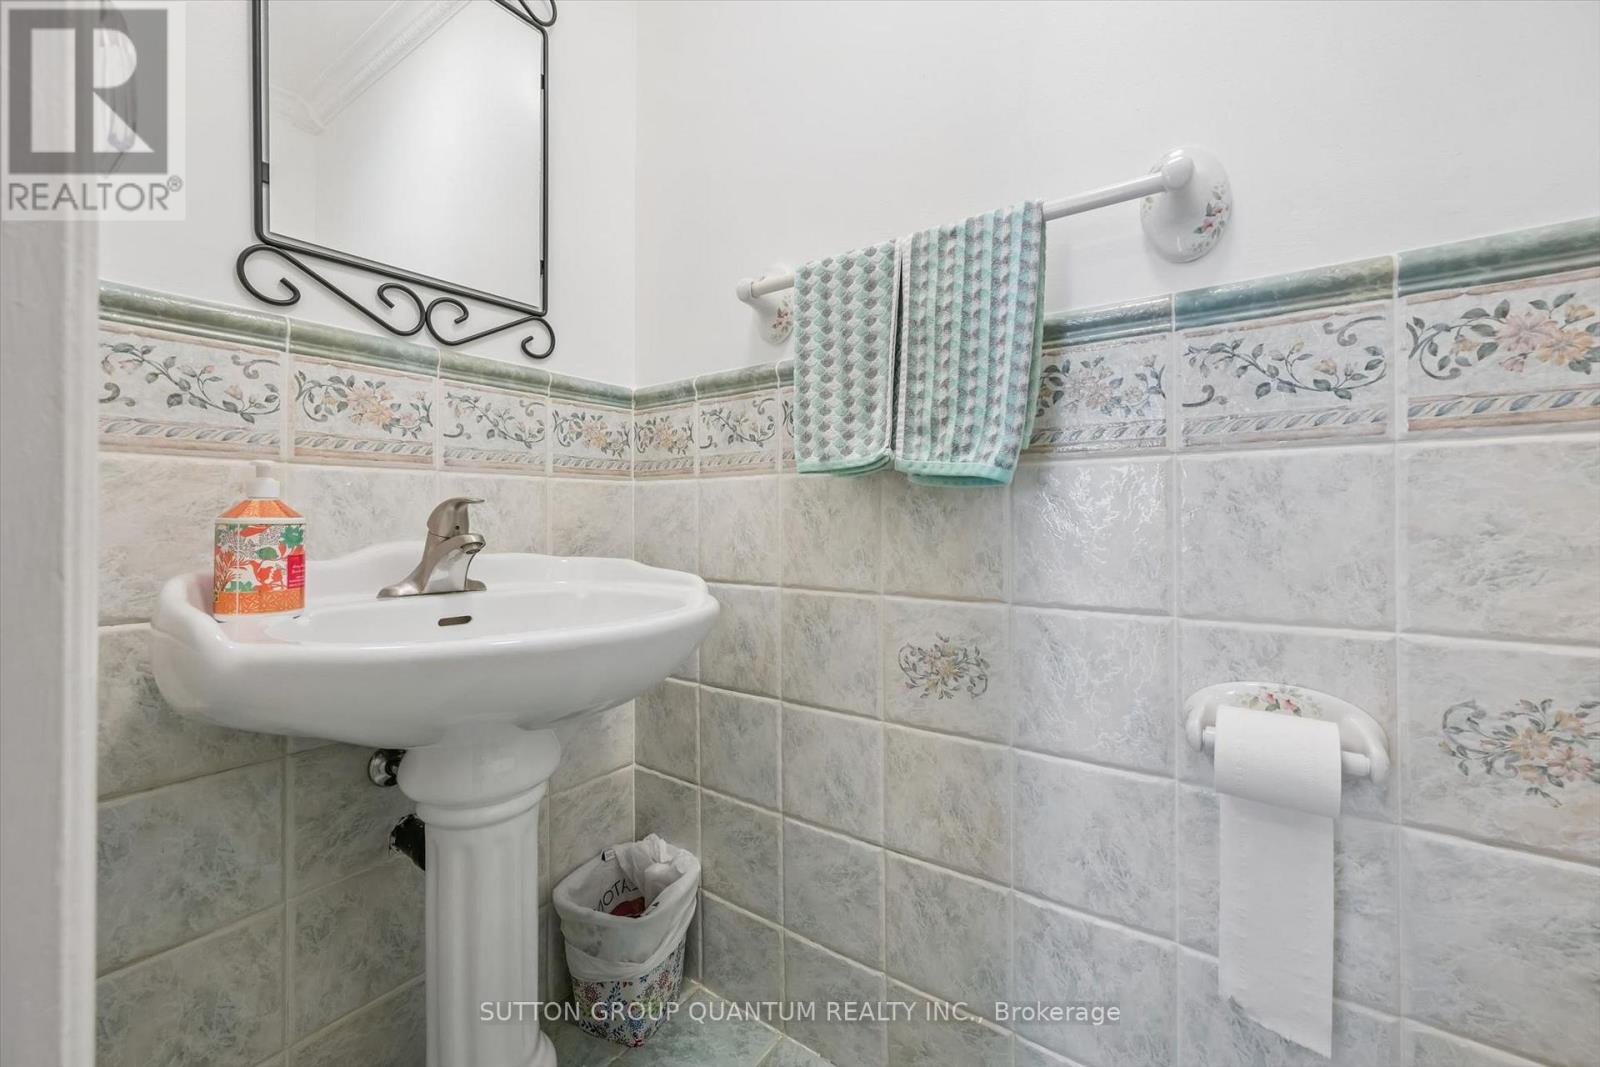
3 Bathroom
2,000 - 2,500 ft2
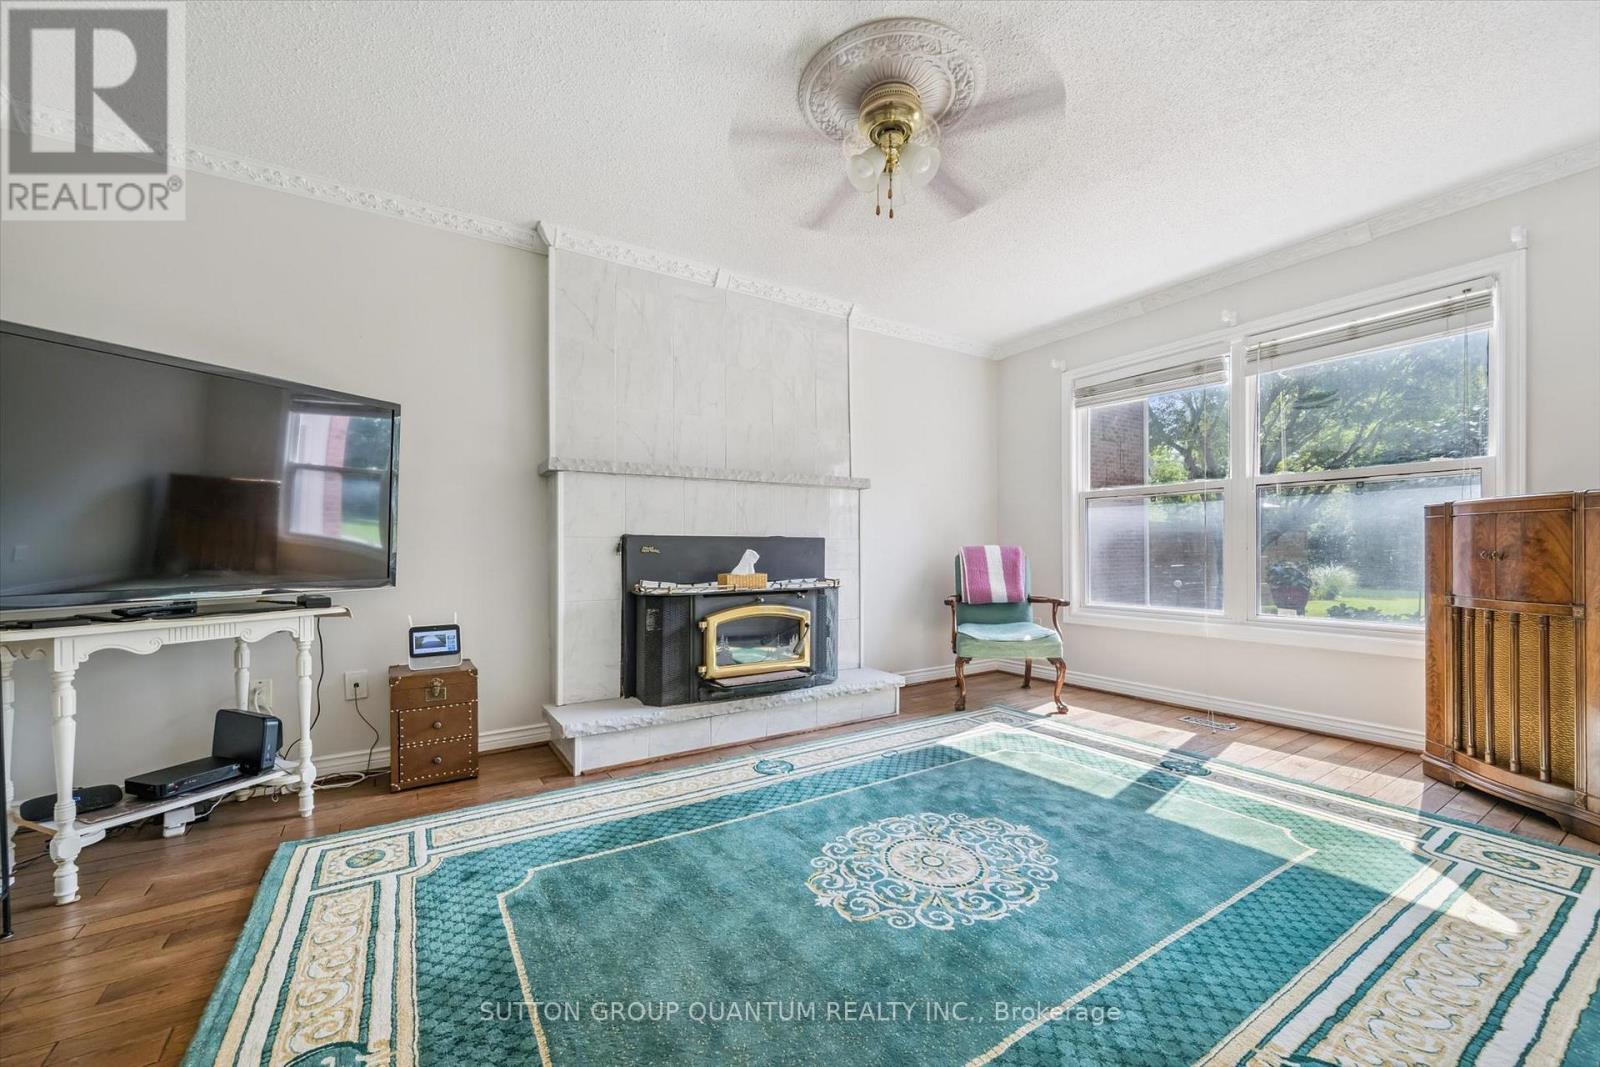
Fireplace
Central Air Conditioning
Forced Air
$1,490,000,000
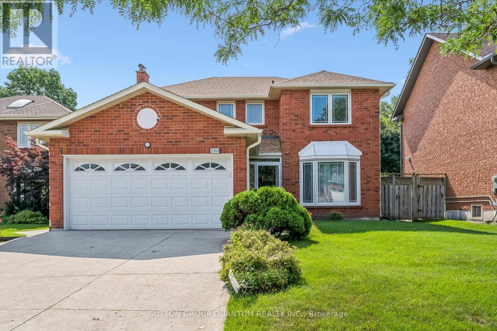
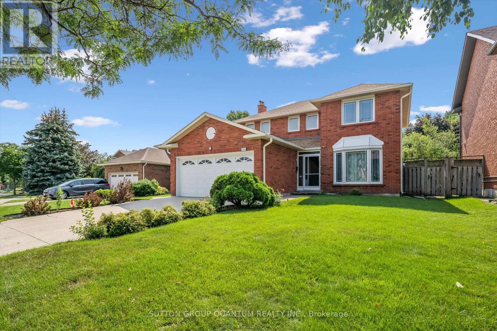
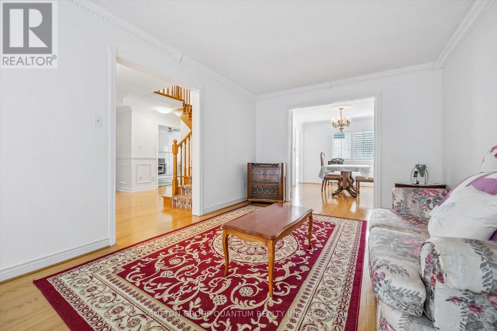
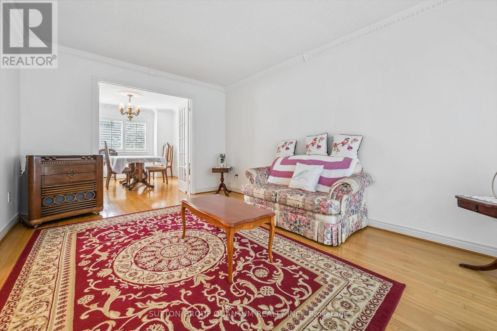
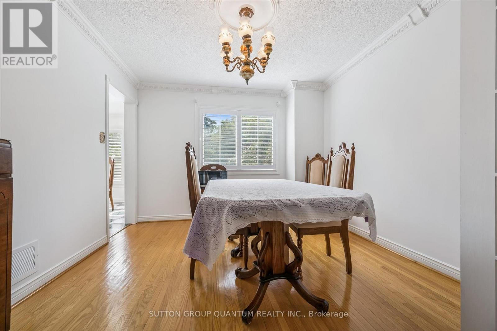
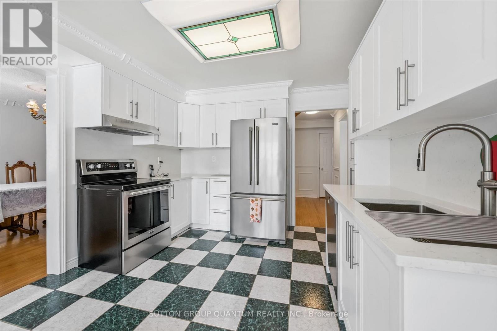
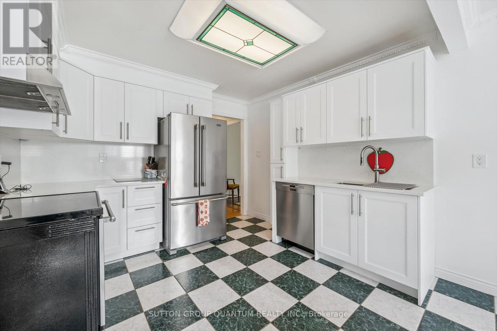
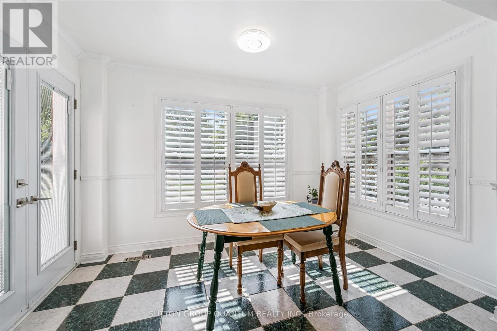
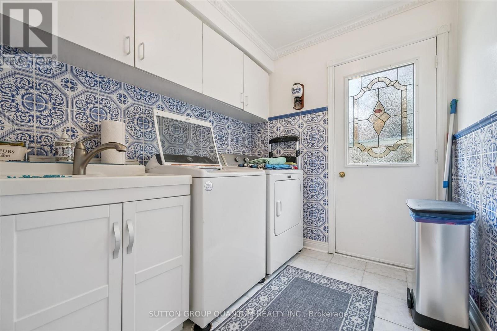
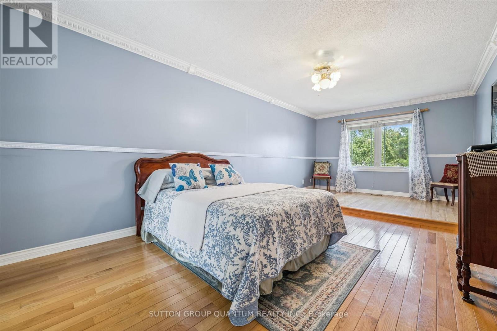
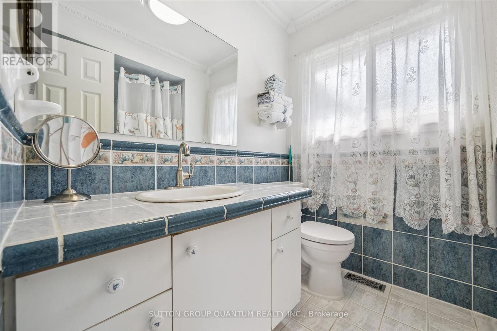
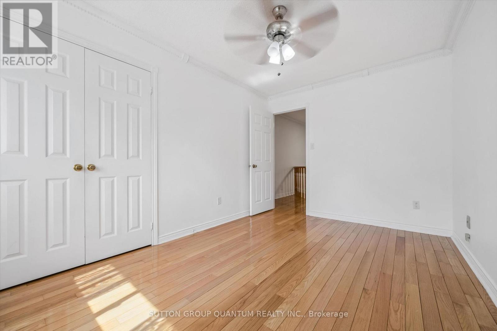
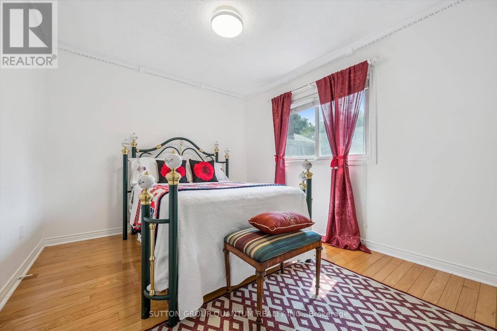
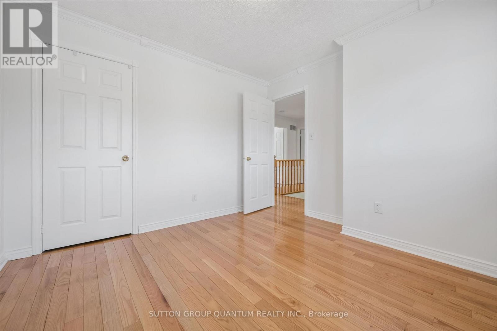
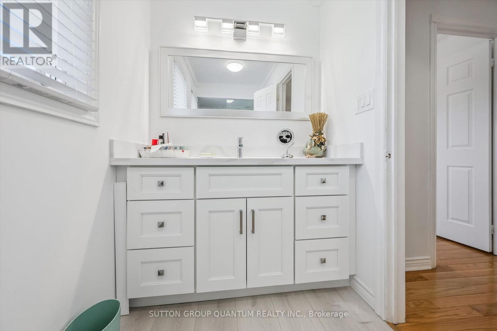
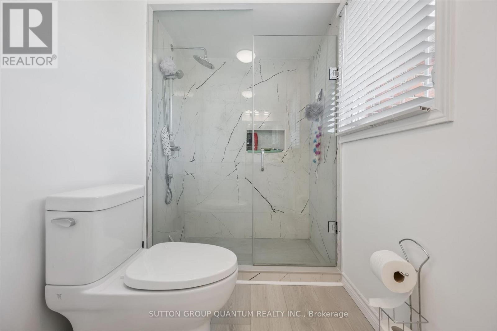
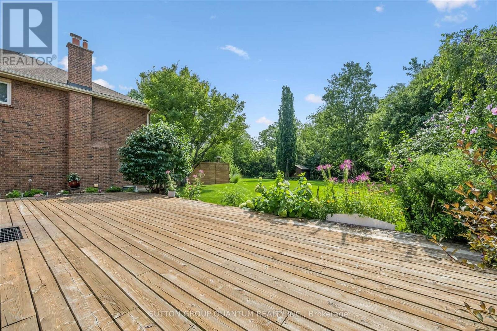
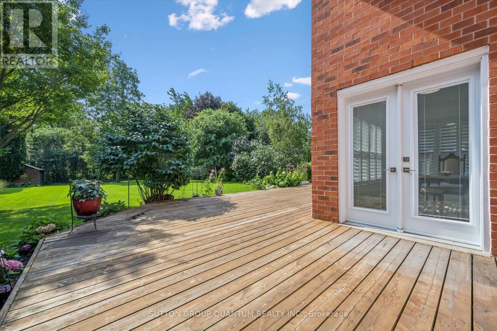
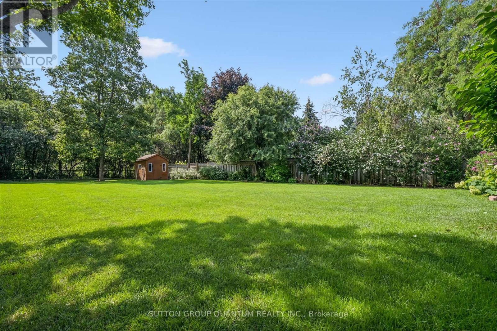
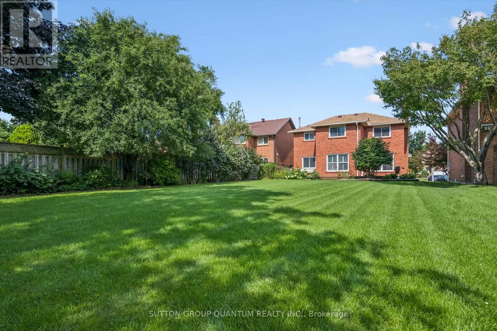
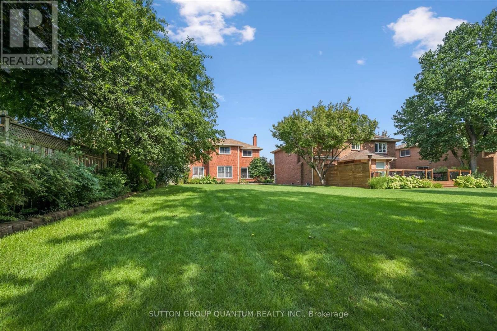
Location Location! This Sun-filled 4 bedroom 3 bathroom Oakville Home with a concrete driveway is close to OTHS , ST Lukes and James W Hill Public and a Commuters dream with Clarkson Go and QEW just minutes away. Large bedrooms with a spacious Main floor, with Bright Breakfast area and Garden doors leading to the deck. This home has a finished basement and is carpet free with ample storage all on a massive Private 50ft x 200ft Lot!!! A well kept home gives peace of mind in a desired school district. A must see and you won't want to miss out on this one ! (id:50976)
Property Details
|
MLS® Number
|
W13679106 |
|
Property Type
|
Single Family |
|
Community Name
|
1004 - CV Clearview |
|
Equipment Type
|
Water Heater |
|
Features
|
Carpet Free |
|
Parking Space Total
|
4 |
|
Rental Equipment Type
|
Water Heater |
Building
|
Bathroom Total
|
3 |
|
Bedrooms Above Ground
|
4 |
|
Bedrooms Total
|
4 |
|
Amenities
|
Fireplace(s) |
|
Appliances
|
Stove, Washer, Window Coverings, Refrigerator |
|
Basement Development
|
Finished |
|
Basement Type
|
N/a (finished) |
|
Construction Style Attachment
|
Detached |
|
Cooling Type
|
Central Air Conditioning |
|
Exterior Finish
|
Brick |
|
Fireplace Present
|
Yes |
|
Fireplace Total
|
2 |
|
Foundation Type
|
Concrete |
|
Half Bath Total
|
1 |
|
Heating Fuel
|
Wood |
|
Heating Type
|
Forced Air |
|
Stories Total
|
2 |
|
Size Interior
|
2,000 - 2,500 Ft2 |
|
Type
|
House |
|
Utility Water
|
Municipal Water |
Parking
Land
|
Acreage
|
No |
|
Sewer
|
Sanitary Sewer |
|
Size Depth
|
202 Ft |
|
Size Frontage
|
49 Ft ,4 In |
|
Size Irregular
|
49.4 X 202 Ft |
|
Size Total Text
|
49.4 X 202 Ft |
|
Zoning Description
|
R1 |
Rooms
| Level |
Type |
Length |
Width |
Dimensions |
|
Second Level |
Bathroom |
1 m |
1 m |
1 m x 1 m |
|
Second Level |
Primary Bedroom |
6.83 m |
3.38 m |
6.83 m x 3.38 m |
|
Second Level |
Bathroom |
1 m |
1 m |
1 m x 1 m |
|
Second Level |
Bedroom 2 |
3.08 m |
0.28 m |
3.08 m x 0.28 m |
|
Second Level |
Bedroom 3 |
3.08 m |
2.77 m |
3.08 m x 2.77 m |
|
Second Level |
Bedroom 4 |
4.24 m |
2.9 m |
4.24 m x 2.9 m |
|
Lower Level |
Recreational, Games Room |
6.71 m |
5.88 m |
6.71 m x 5.88 m |
|
Ground Level |
Kitchen |
5.27 m |
3.08 m |
5.27 m x 3.08 m |
|
Ground Level |
Dining Room |
3.81 m |
10.11 m |
3.81 m x 10.11 m |
|
Ground Level |
Living Room |
4.91 m |
10.8 m |
4.91 m x 10.8 m |
|
Ground Level |
Family Room |
4.97 m |
3.32 m |
4.97 m x 3.32 m |
|
Ground Level |
Bathroom |
1 m |
1 m |
1 m x 1 m |
https://www.realtor.ca/real-estate/30160110/2944-kingsway-drive-oakville-cv-clearview-1004-cv-clearview