4 Bedroom
3 Bathroom
1,500 - 2,000 ft2
Fireplace
None
Forced Air
Acreage
Landscaped
$699,000
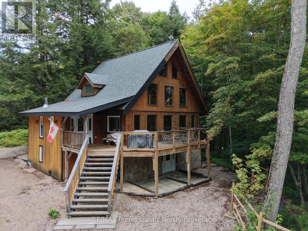
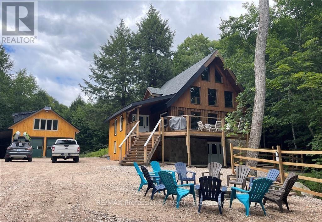
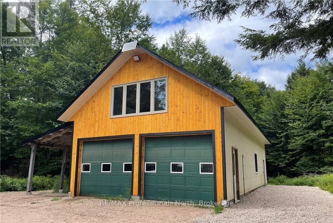
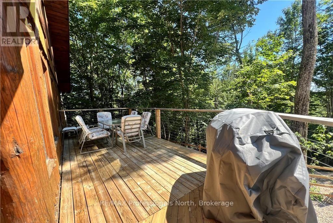
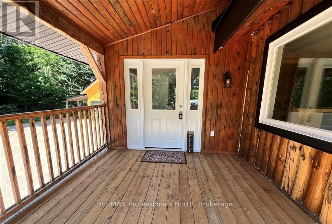
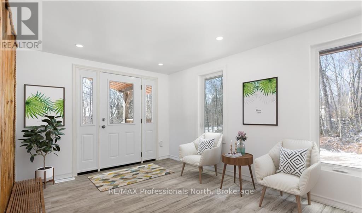
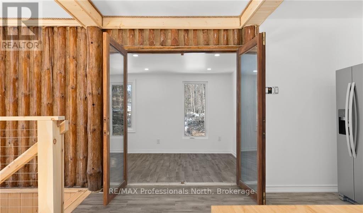
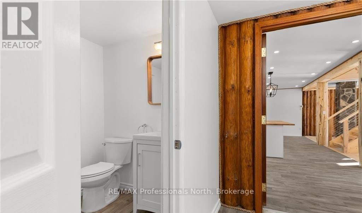
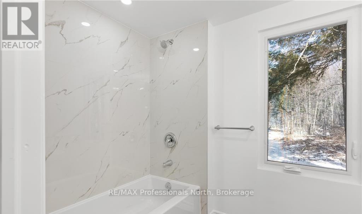
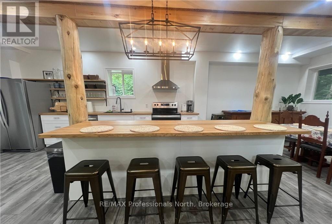
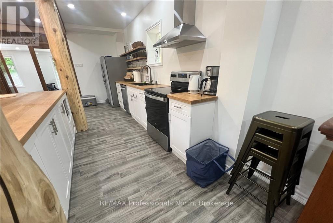
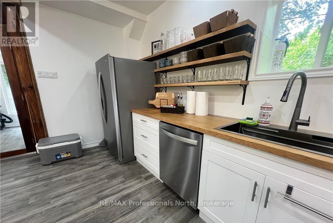
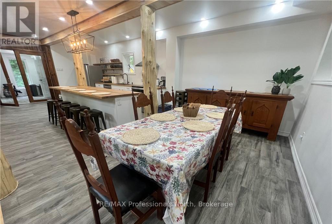
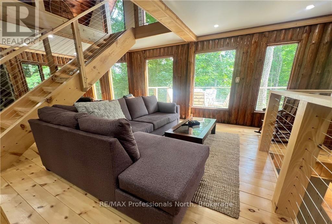
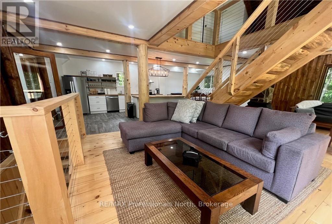
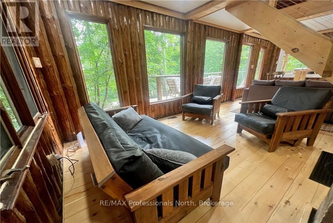
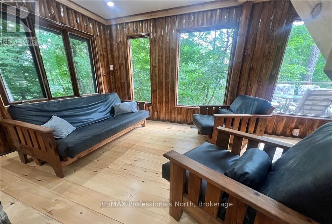
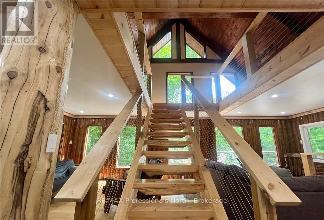
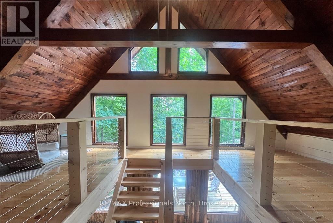
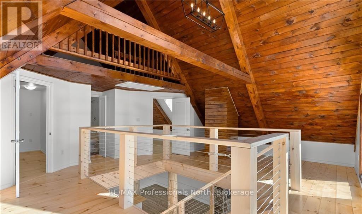
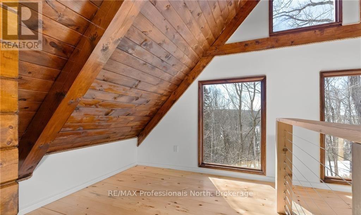
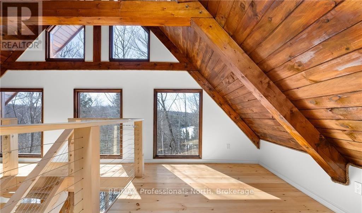
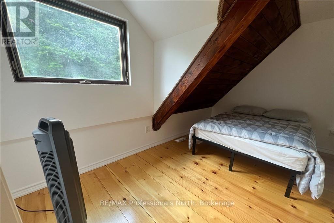
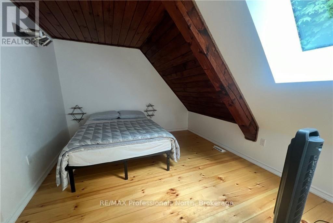
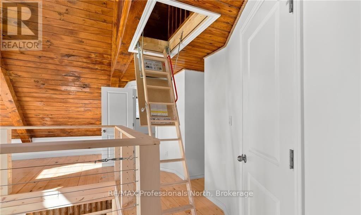
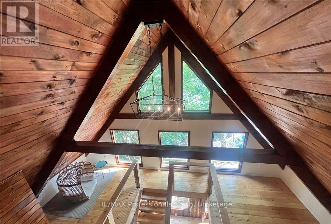
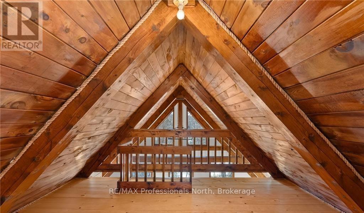
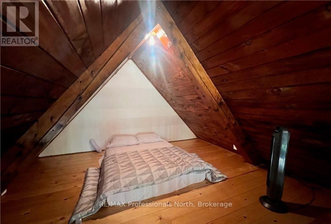
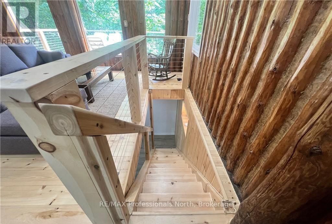
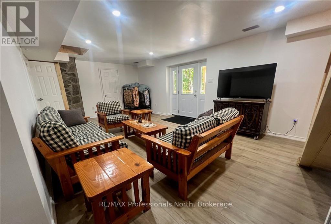
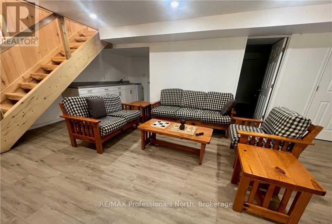
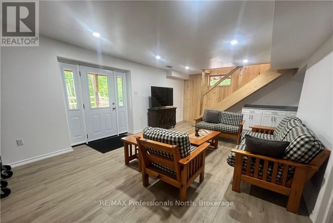
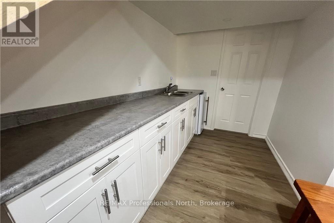
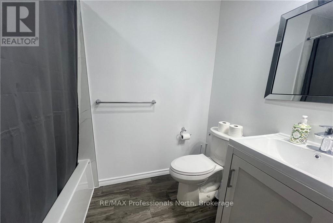
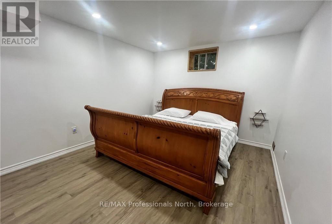
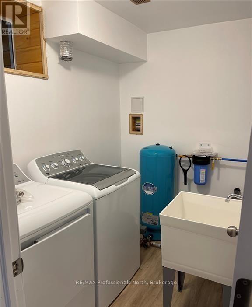
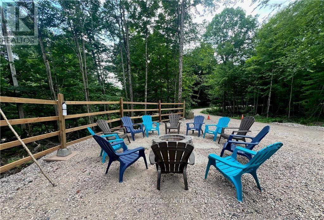
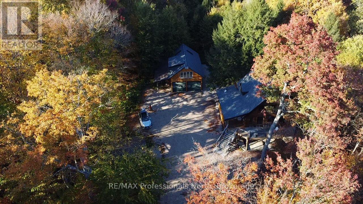
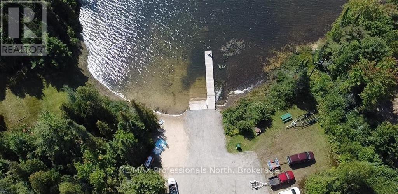
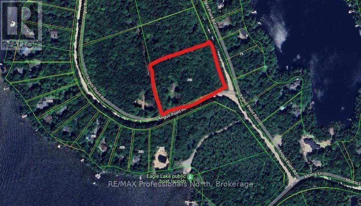
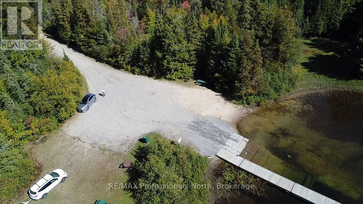
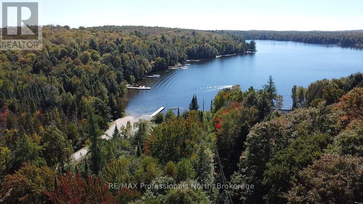
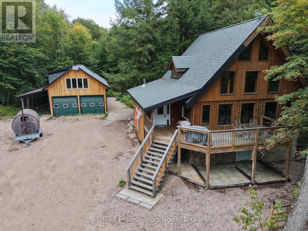
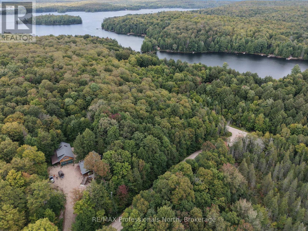
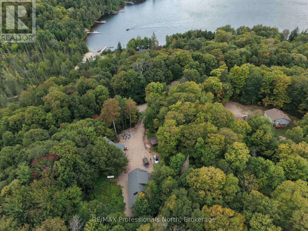
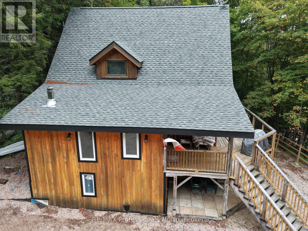
Set on over four private acres just across the road from beautiful Eagle Lake, this custom log home offers the character of a classic country retreat with the comfort and versatility of year-round living. Just steps from the property, a five-acre municipal waterfront parcel provides convenient access to the lake with a beach and boat launch, allowing you to enjoy swimming, boating, and days on the water without owning direct waterfront. Inside, soaring ceilings, expansive windows, and warm wood finishes create a bright and inviting atmosphere, complemented by thoughtful updates and modern amenities throughout. With three bedrooms, a spacious loft, and three full bathrooms, there is plenty of room for family and guests, while the walk-out lower level features a kitchenette and laundry area that lends itself well to extended family, guests, or multi-generational living. Outside, the impressive 1,200 sq. ft. garage provides generous parking and storage on the lower level, along with a large unfinished upper level with its own entrance and excellent potential for future additional living or guest space. Fully winterized and easily accessed year-round from municipally maintained Angus Point Road, this unique property brings together privacy, space, lake access, and incredible flexibility in a peaceful setting near Eagle Lake. (id:50976)
Property Details
|
MLS® Number
|
X13761404 |
|
Property Type
|
Single Family |
|
Community Name
|
Machar |
|
Amenities Near By
|
Beach, Golf Nearby, Place Of Worship, Schools |
|
Communication Type
|
High Speed Internet |
|
Equipment Type
|
Propane Tank |
|
Features
|
Level Lot, Irregular Lot Size, Level, Carpet Free |
|
Parking Space Total
|
11 |
|
Rental Equipment Type
|
Propane Tank |
|
Structure
|
Deck, Dock |
Building
|
Bathroom Total
|
3 |
|
Bedrooms Above Ground
|
4 |
|
Bedrooms Total
|
4 |
|
Age
|
31 To 50 Years |
|
Appliances
|
Oven - Built-in, Range, Water Heater, All |
|
Basement Development
|
Finished |
|
Basement Features
|
Walk Out |
|
Basement Type
|
N/a (finished) |
|
Construction Style Attachment
|
Detached |
|
Cooling Type
|
None |
|
Exterior Finish
|
Log, Wood |
|
Fireplace Present
|
Yes |
|
Foundation Type
|
Block, Concrete |
|
Heating Fuel
|
Propane |
|
Heating Type
|
Forced Air |
|
Stories Total
|
3 |
|
Size Interior
|
1,500 - 2,000 Ft2 |
|
Type
|
House |
|
Utility Water
|
Drilled Well |
Parking
Land
|
Access Type
|
Year-round Access, Public Docking |
|
Acreage
|
Yes |
|
Land Amenities
|
Beach, Golf Nearby, Place Of Worship, Schools |
|
Landscape Features
|
Landscaped |
|
Sewer
|
Septic System |
|
Size Depth
|
398 Ft |
|
Size Frontage
|
475 Ft |
|
Size Irregular
|
475 X 398 Ft |
|
Size Total Text
|
475 X 398 Ft|2 - 4.99 Acres |
|
Zoning Description
|
Rur |
Rooms
| Level |
Type |
Length |
Width |
Dimensions |
|
Second Level |
Bedroom 2 |
13.09 m |
13.81 m |
13.09 m x 13.81 m |
|
Second Level |
Bedroom 3 |
13.91 m |
10.49 m |
13.91 m x 10.49 m |
|
Second Level |
Bathroom |
9.8 m |
5.5 m |
9.8 m x 5.5 m |
|
Second Level |
Sitting Room |
24.99 m |
13.81 m |
24.99 m x 13.81 m |
|
Third Level |
Loft |
14.4 m |
14.1 m |
14.4 m x 14.1 m |
|
Lower Level |
Bedroom |
13.38 m |
14.79 m |
13.38 m x 14.79 m |
|
Lower Level |
Family Room |
24.31 m |
19.38 m |
24.31 m x 19.38 m |
|
Lower Level |
Laundry Room |
7.7 m |
5.9 m |
7.7 m x 5.9 m |
|
Lower Level |
Bathroom |
13 m |
6 m |
13 m x 6 m |
|
Main Level |
Living Room |
29.29 m |
14.89 m |
29.29 m x 14.89 m |
|
Main Level |
Kitchen |
13.38 m |
19.48 m |
13.38 m x 19.48 m |
|
Main Level |
Dining Room |
13.81 m |
9.08 m |
13.81 m x 9.08 m |
|
Main Level |
Foyer |
14.59 m |
9.8 m |
14.59 m x 9.8 m |
|
Main Level |
Bathroom |
9.8 m |
6 m |
9.8 m x 6 m |
Utilities
https://www.realtor.ca/real-estate/30253480/298-angus-point-road-machar-machar