





3 – 129 Victoria Road, Guelph, Ontario N1E 6V3 (30461363)

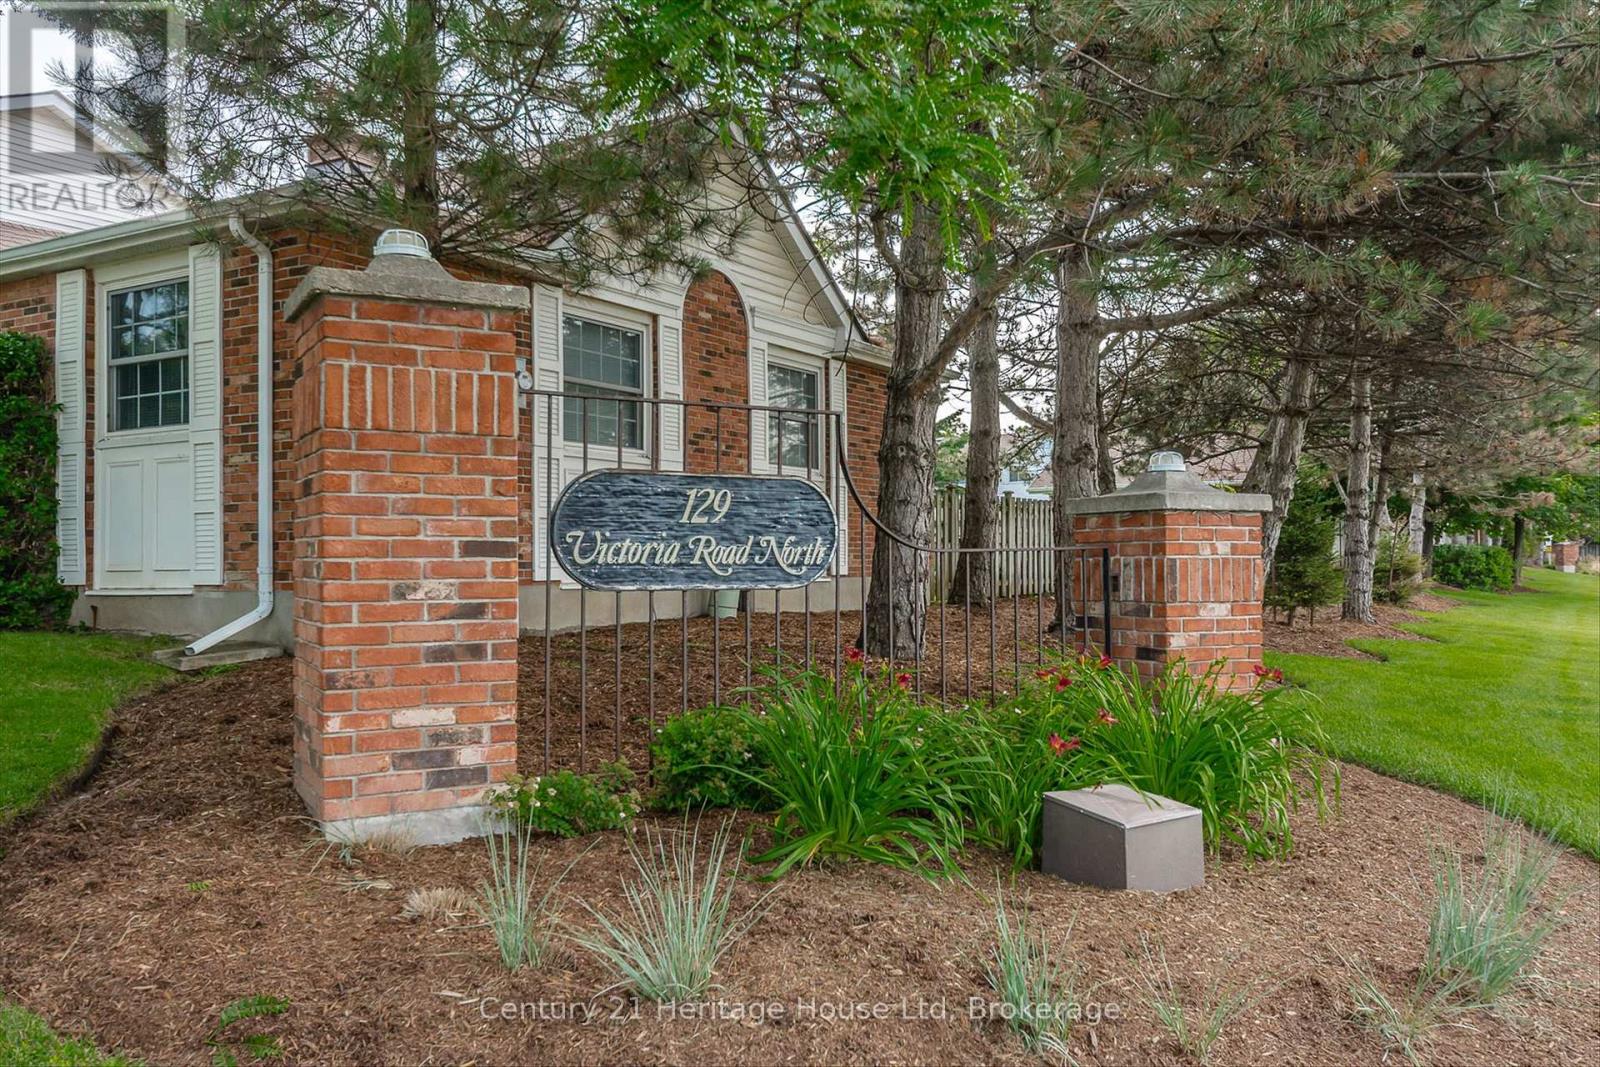
3 - 129 Victoria Road Guelph, Ontario N1E 6V3

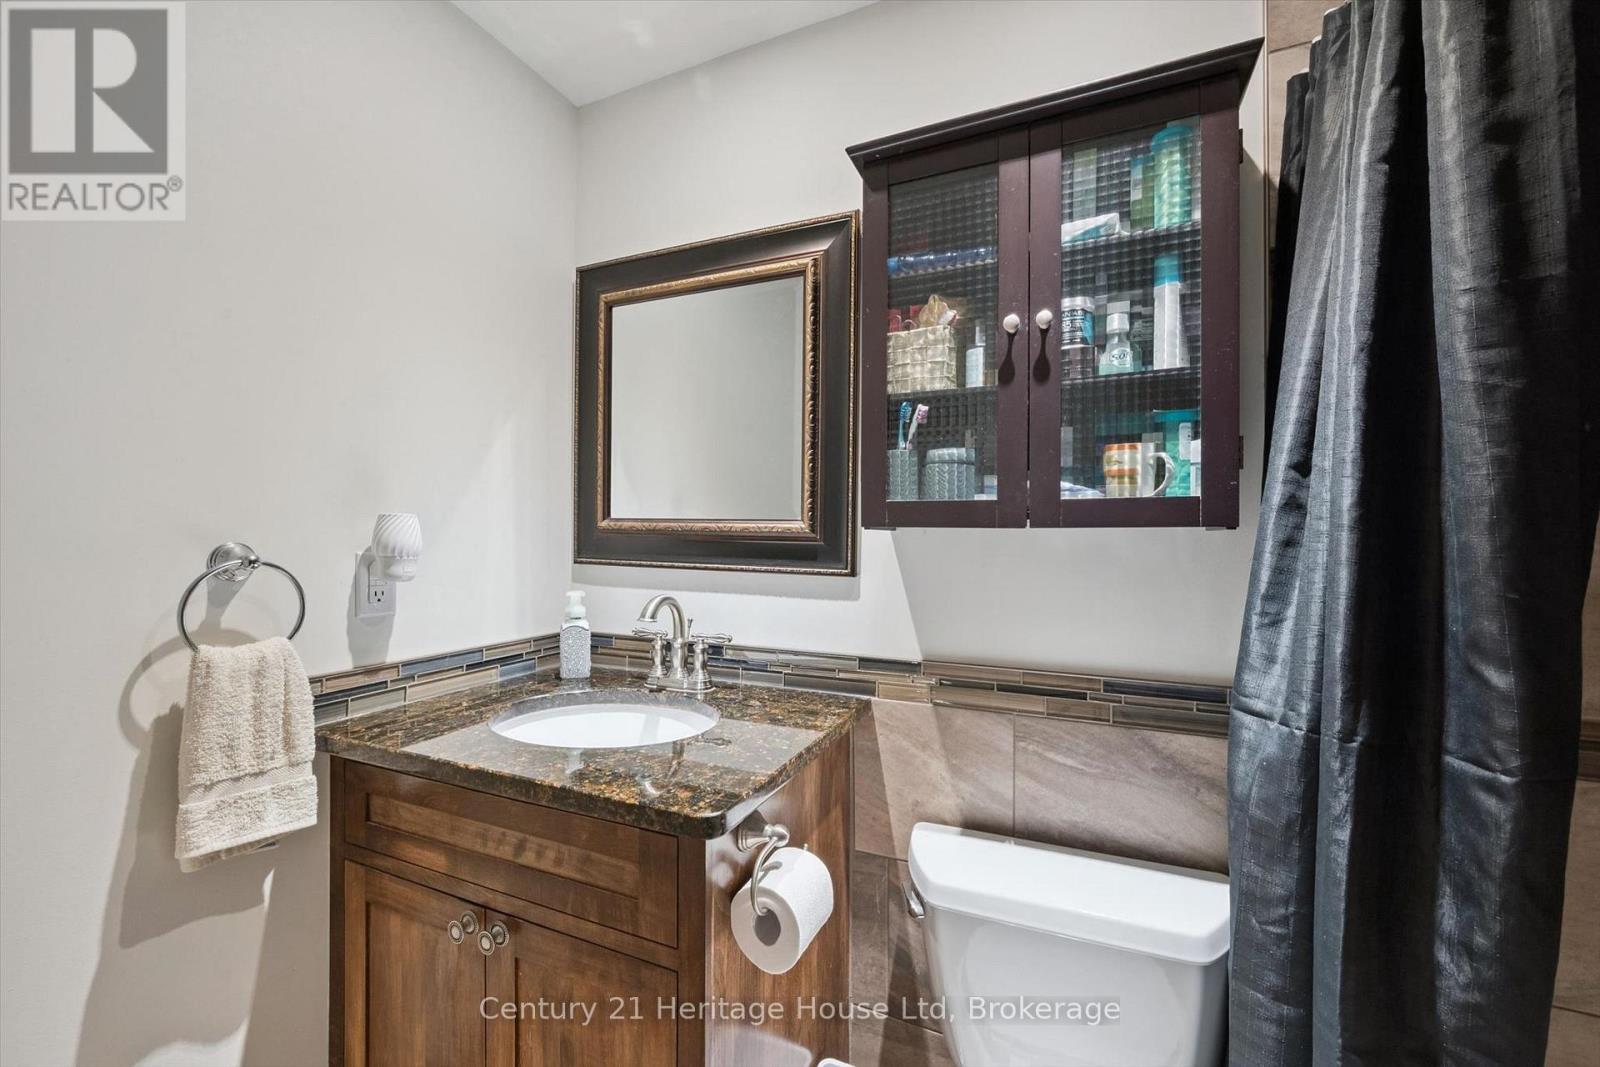
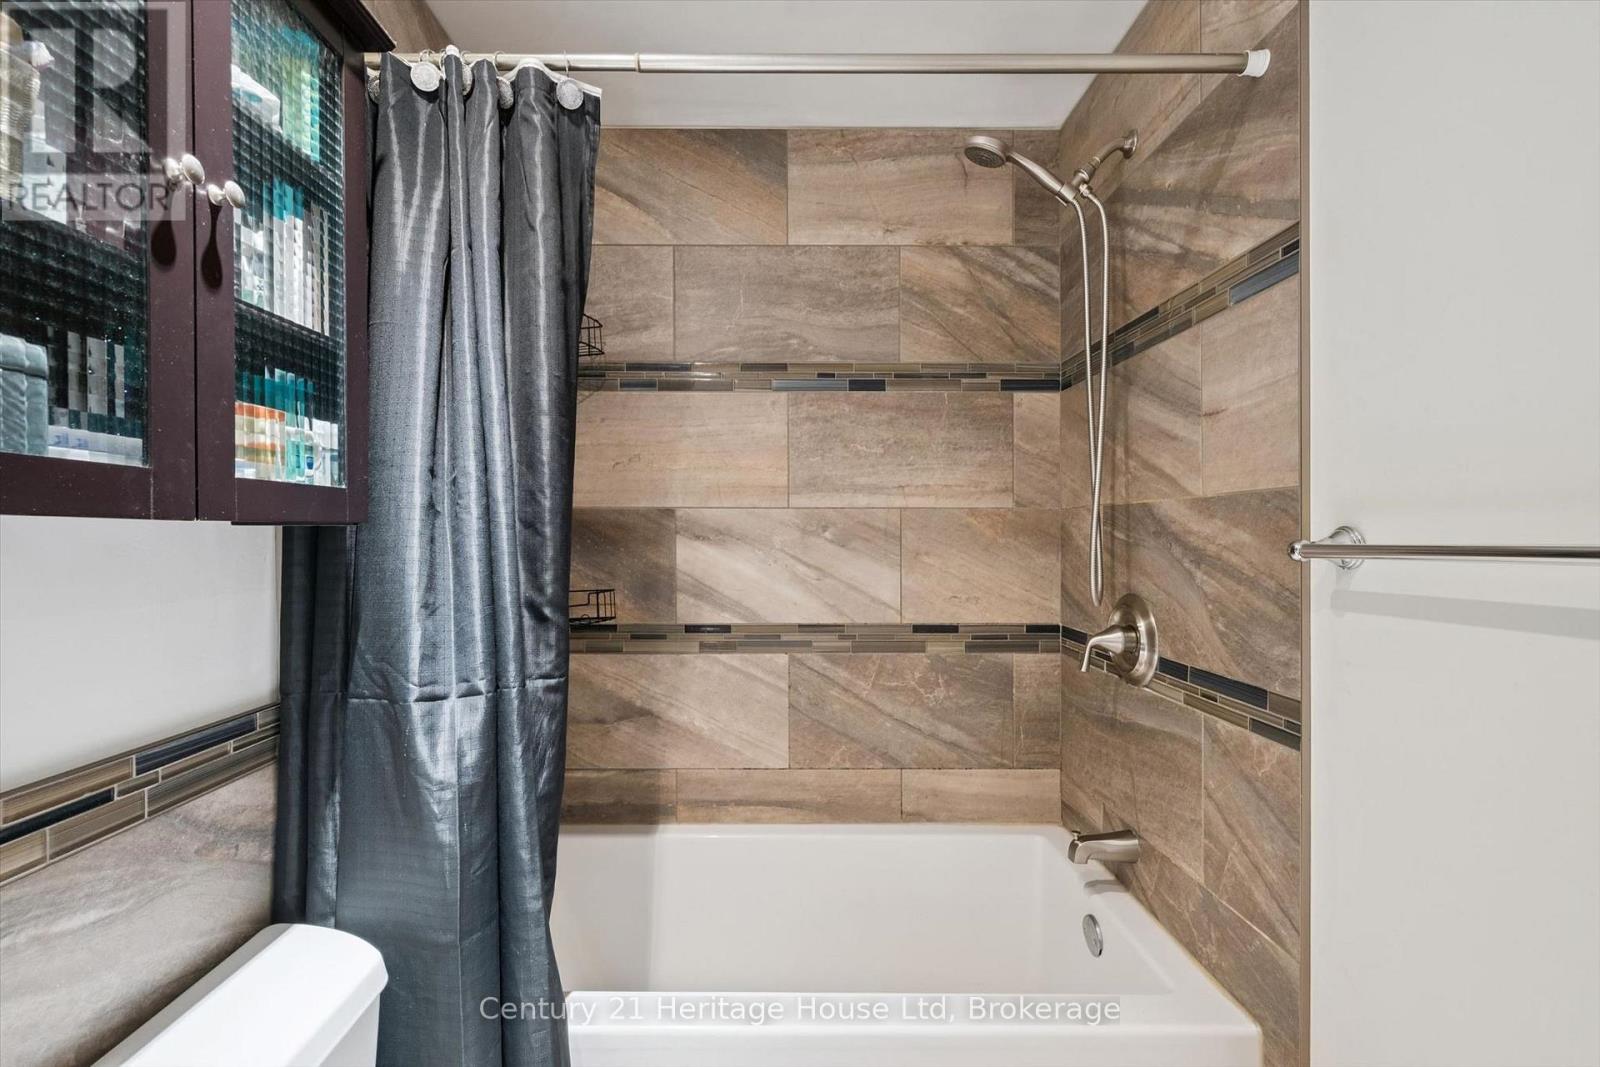
3 Bedroom 2 Bathroom 1,000 - 1,199 ft2
Central Air Conditioning Forced Air

$499,900

Maintenance, Insurance, Common Area Maintenance

$447 Monthly

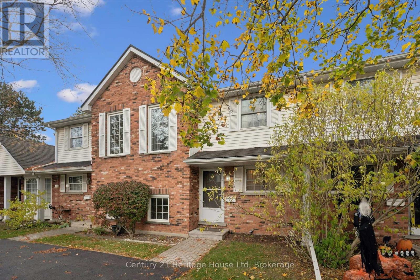
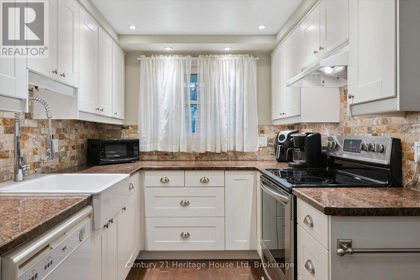
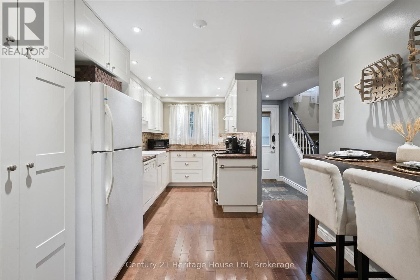
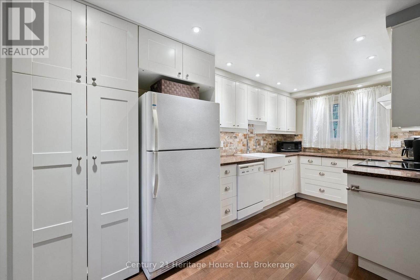
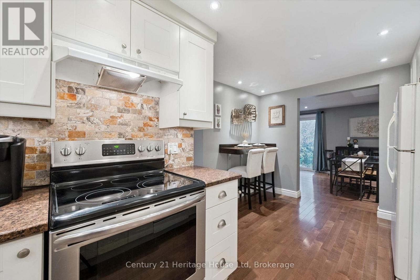
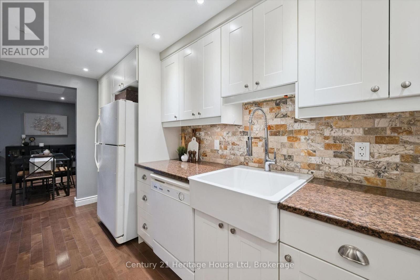
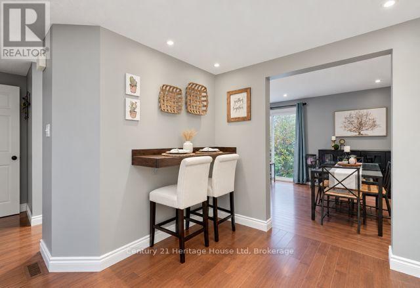
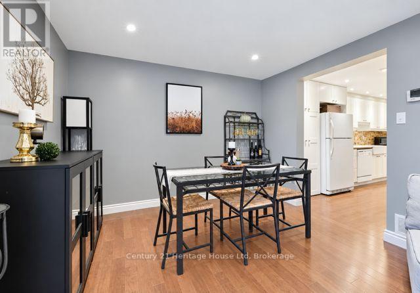
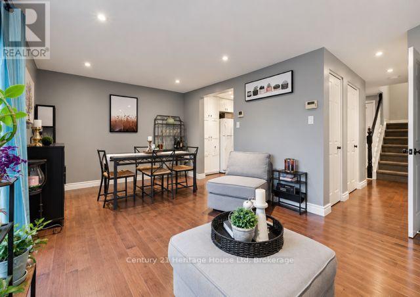
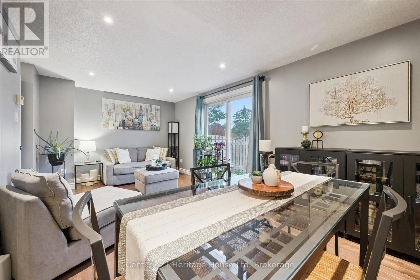
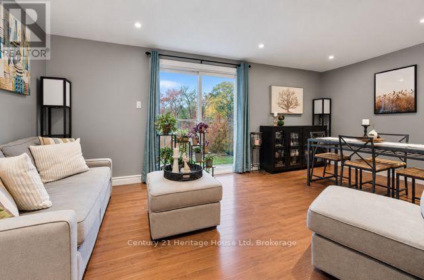
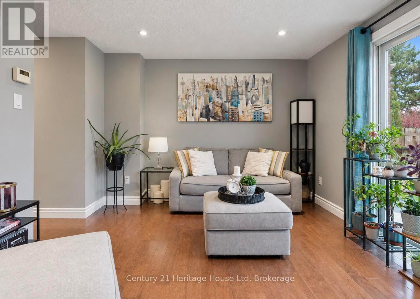
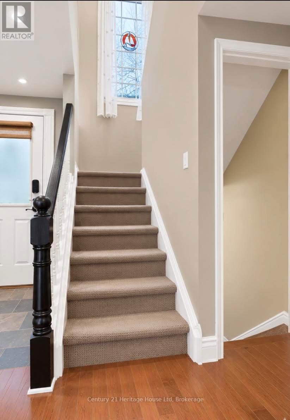
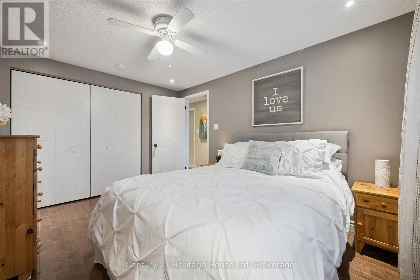
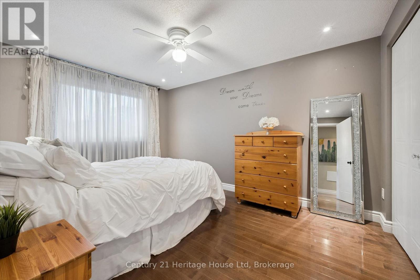
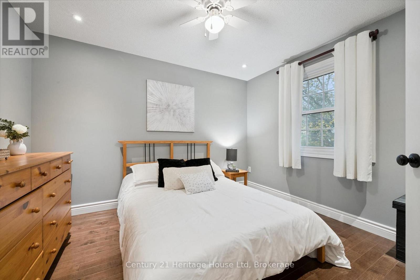
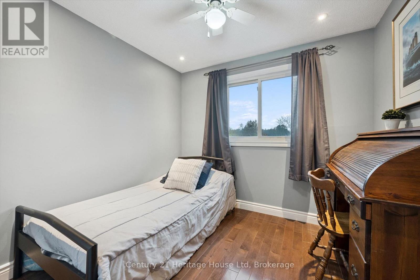
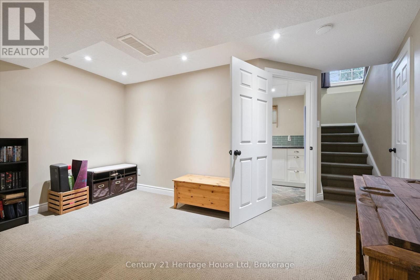
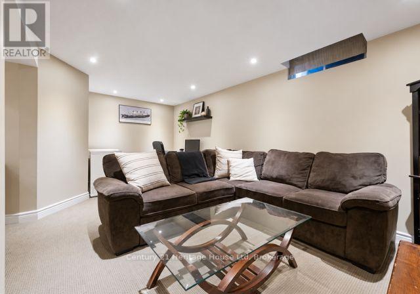
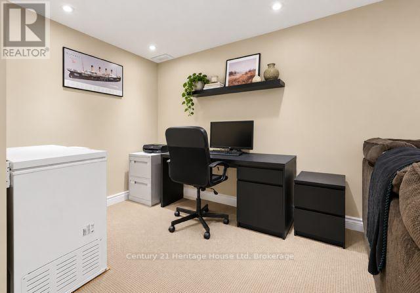
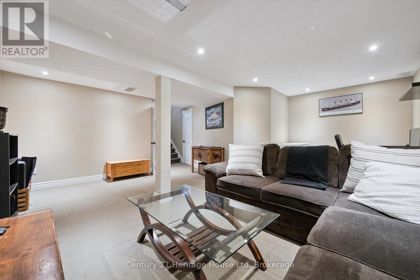
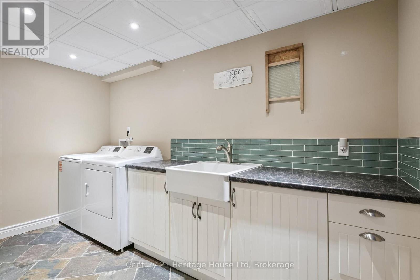
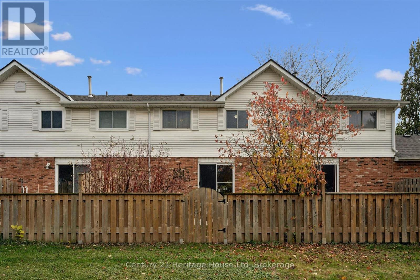
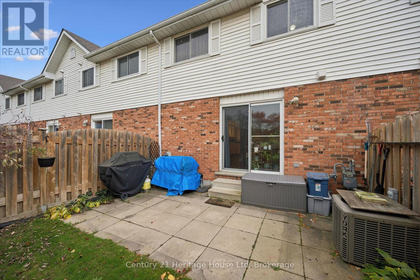
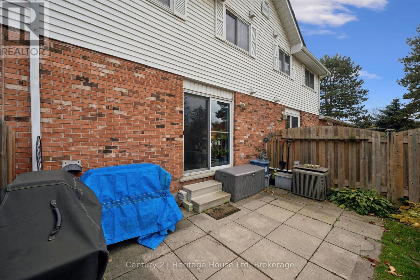
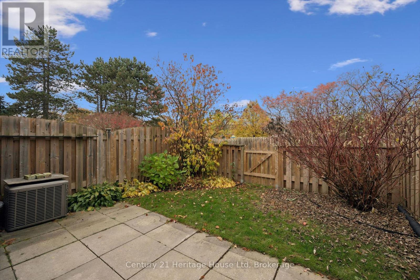
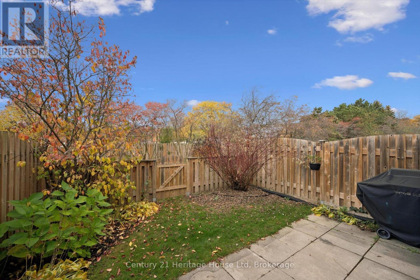
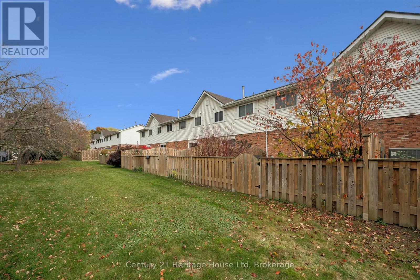
Welcome to this inviting townhouse, offering a wonderful blend of character, comfort, and modern updates. Featuring 3 spacious bedrooms and 2 bathrooms, this home offers plenty of room for everyday living. Beautiful maple hardwood flooring throughout adds warmth and timeless appeal, while the updated kitchen, complete with a charming farmhouse sink, brings both style and functionality to the heart of the home. Enjoy the added convenience of a new owned Hot water heater (2026) and generously sized laundry room complete with new washer/dryer (2026), along with a finished basement offering versatile additional living space perfect for a family room, home office, or recreation area. Step outside to your own private backyard - an ideal spot to unwind, entertain, or enjoy a little outdoor tranquility. With its inviting atmosphere, practical layout, and stylish updates, this townhouse is a wonderful place to call home! (id:50976)

Open House

This property has open houses!

November
1
Sunday
Starts at:

1:00 pm

Ends at:

3:00 pm

Property Details

MLS® Number X14132352
Property Type Single Family
Community Name Grange Road
Community Features Pets Allowed With Restrictions
Features In Suite Laundry
Parking Space Total 1

Building

Bathroom Total 2
Bedrooms Above Ground 3
Bedrooms Total 3
Appliances Water Heater, Water Softener, Dishwasher, Dryer, Stove, Washer, Refrigerator
Basement Development Finished
Basement Type Full (finished)
Cooling Type Central Air Conditioning
Exterior Finish Aluminum Siding, Brick
Half Bath Total 1
Heating Fuel Natural Gas
Heating Type Forced Air
Stories Total 2
Size Interior 1,000 - 1,199 Ft2
Type Row / Townhouse

Parking

No Garage

Land

Acreage No
Zoning Description R3 -37

Rooms

Level Type Dimensions
Second Level Bedroom 3 m x 3.36 m
Second Level Bedroom 2 2.64 m x 2.73 m
Second Level Primary Bedroom 3 m x 3.98 m
Basement Laundry Room 3.68 m x 2.18 m
Basement Recreational, Games Room 5.7 m x 6.5 m
Main Level Kitchen 3 m x 2.03 m
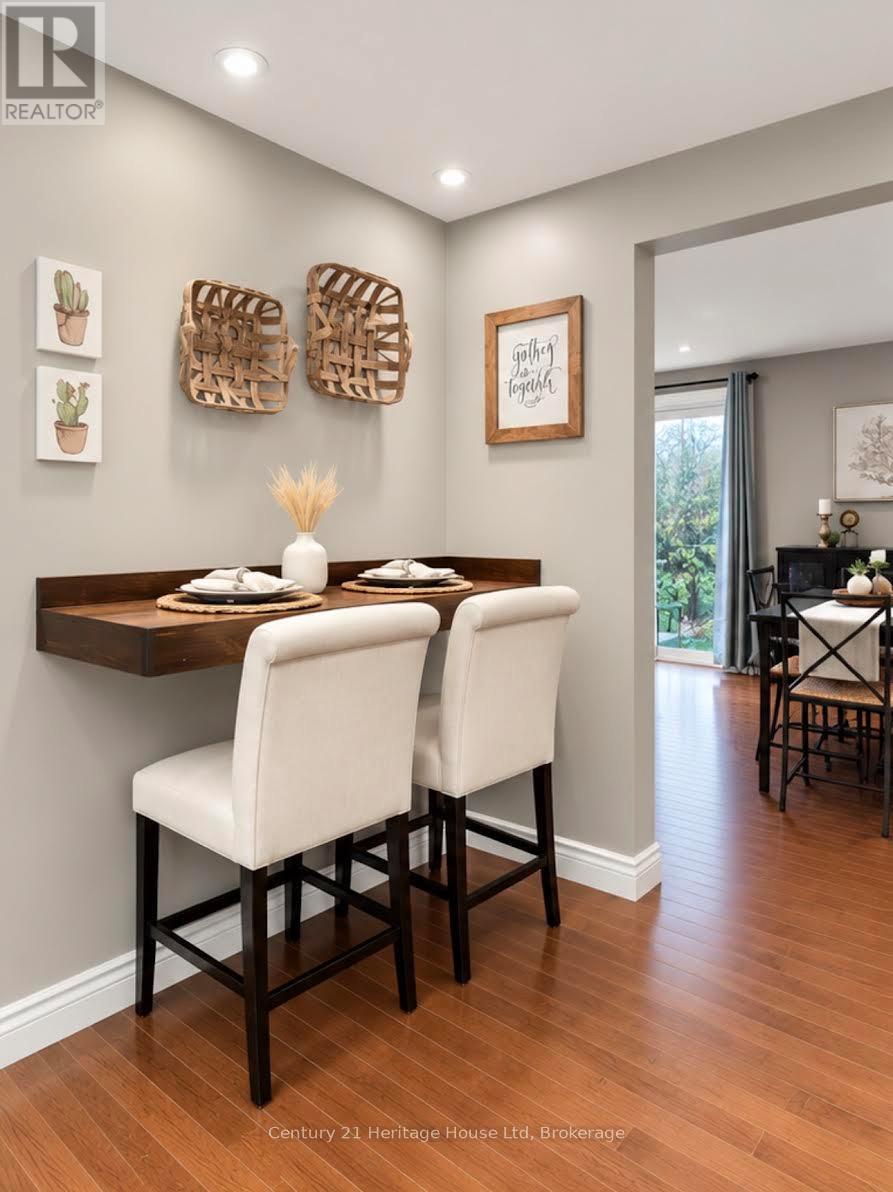
Main Level Dining Room 2.53 m x 3.16 m
Main Level Living Room 3.25 m x 3.16 m
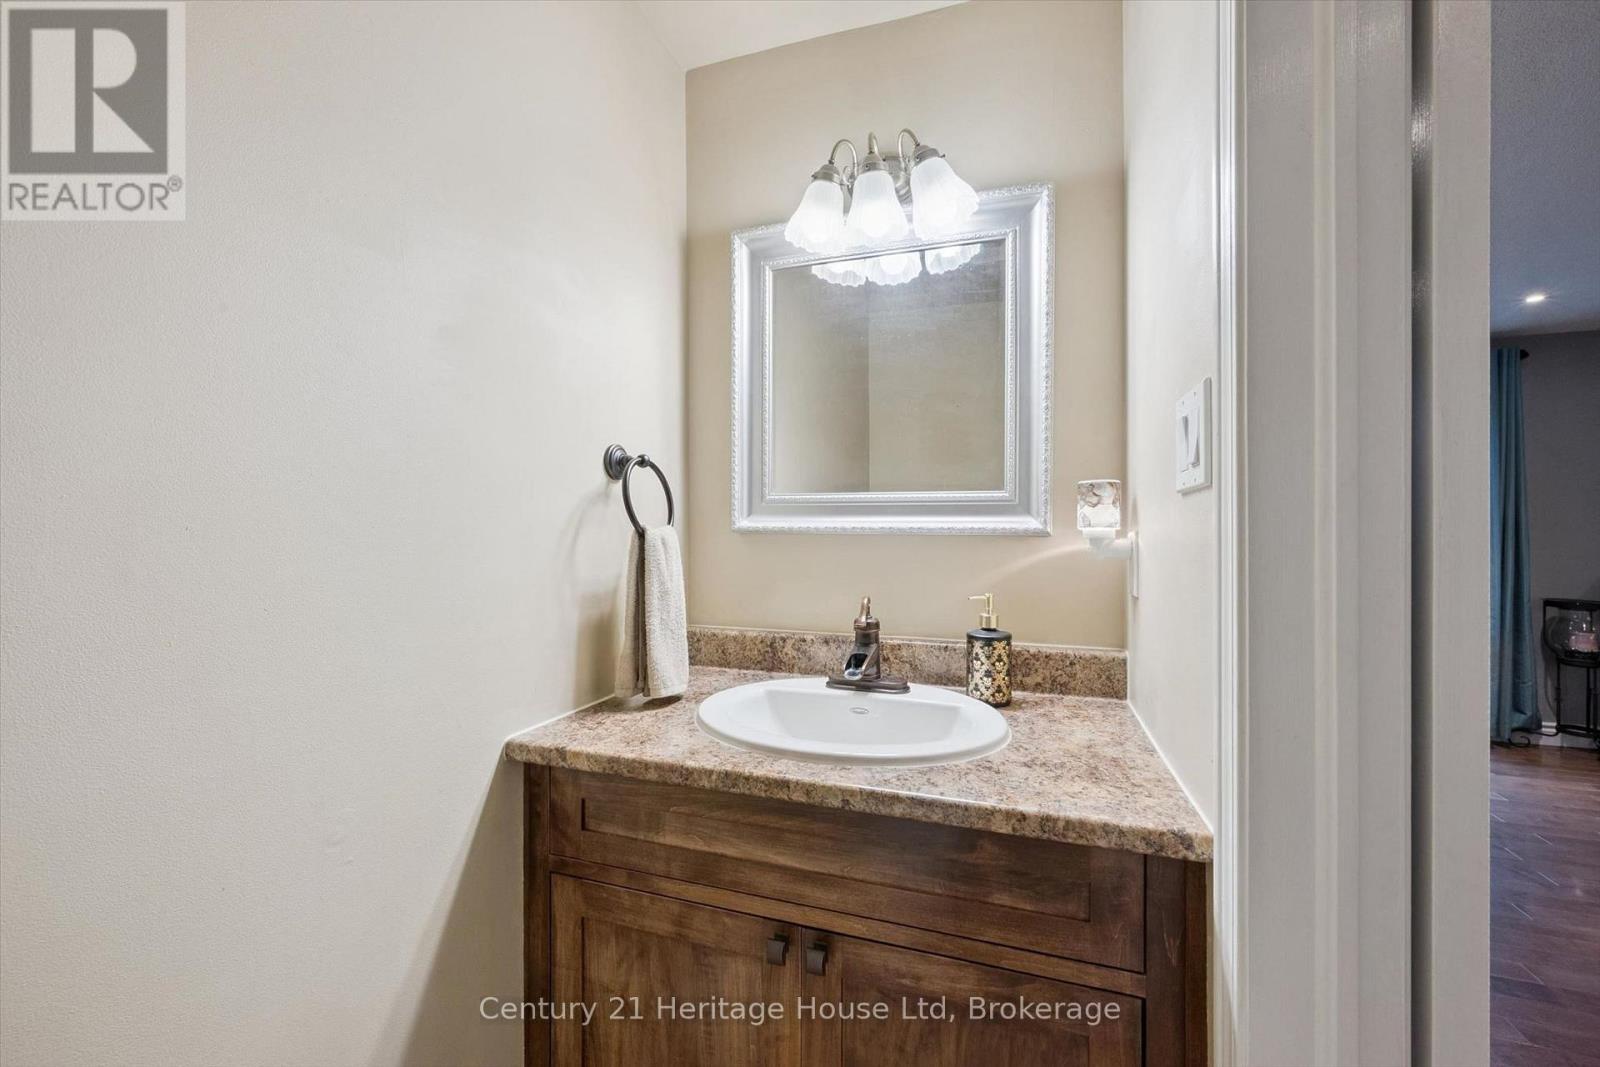
Main Level Bathroom 0.93 m x 2.03 m

https://www.realtor.ca/real-estate/30461363/3-129-victoria-road-guelph-grange-road-grange-road

Contact Us

Contact us for more information

Generating Captcha

Nitsa Eliopoulos
Broker

(519) 767-2100

Century 21 Heritage House Ltd
221 Woodlawn Road West Unit C6
Guelph, Ontario N1H 8P4

(519) 767-2100
www.century21.ca/heritagehouse

Lindsey Marx
Broker

(519) 767-2100
www.mehelpingyouhome.com/
www.facebook.com/mehelpingyouhome

Century 21 Heritage House Ltd
221 Woodlawn Road West Unit C6
Guelph, Ontario N1H 8P4

(519) 767-2100
www.century21.ca/heritagehouse

Your Favourites


No Favourites Found
