

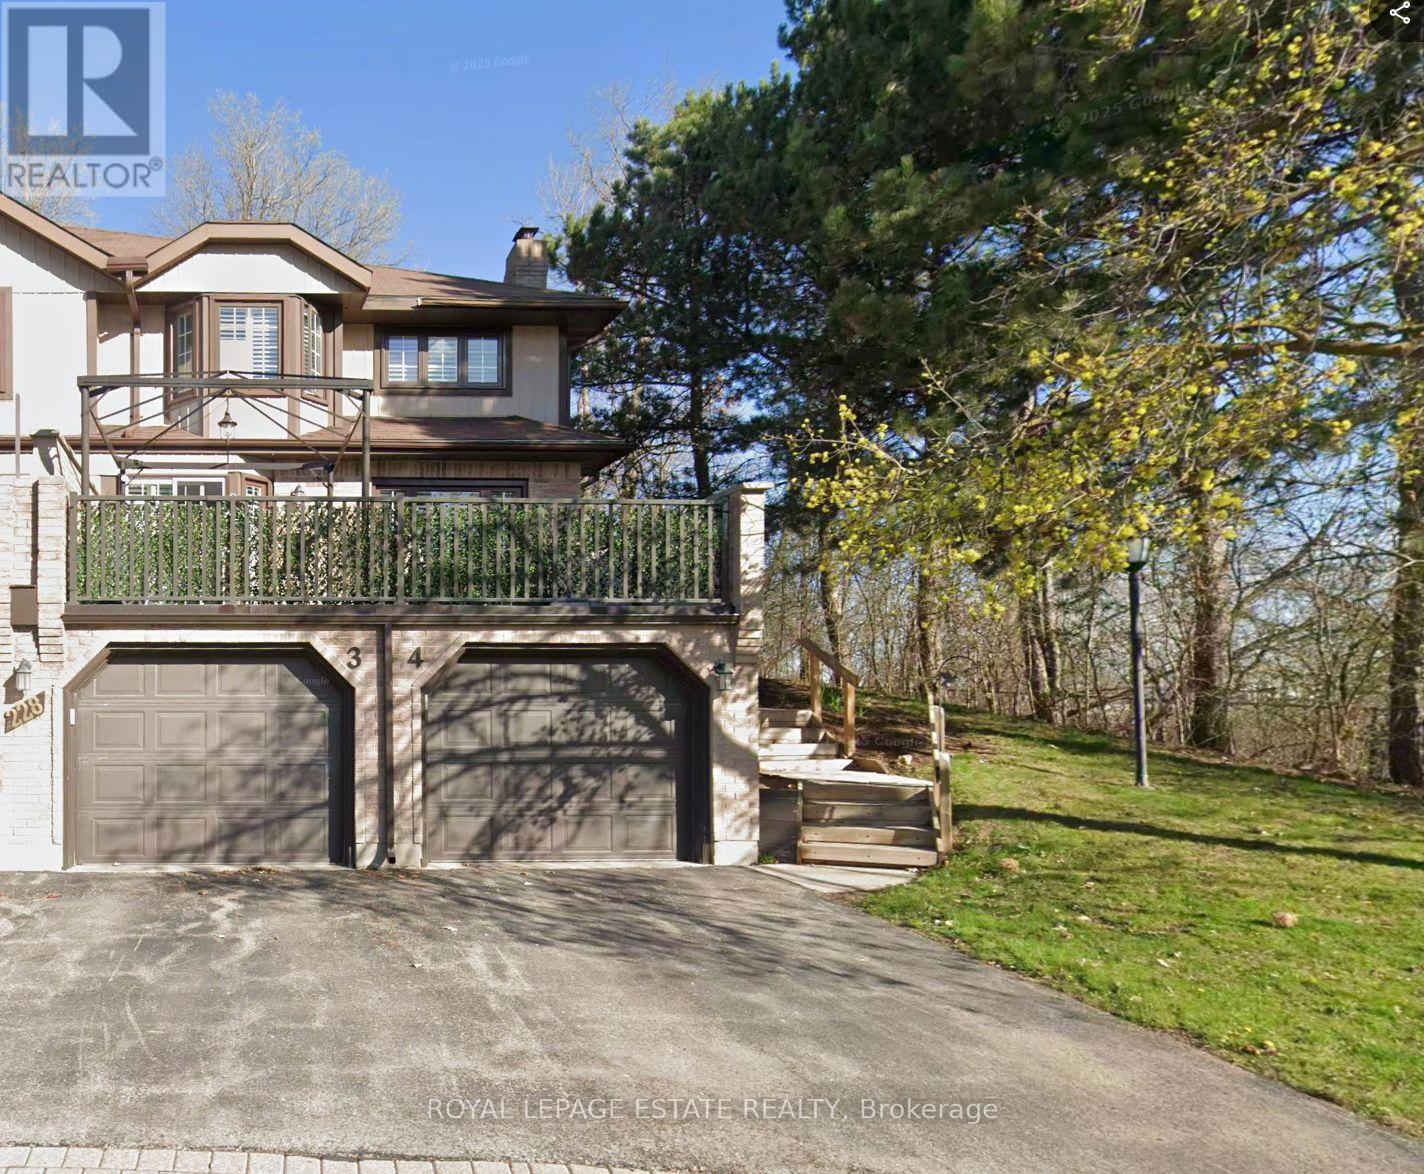




3 – 228 Kingswood Drive, Kitchener, Ontario N2E 2K2 (30223627)

3 - 228 Kingswood Drive Kitchener, Ontario N2E 2K2

3 Bedroom 3 Bathroom 1,200 - 1,399 ft2
Fireplace Central Air Conditioning Forced Air

$565,000

Maintenance, Water, Common Area Maintenance, Insurance, Parking

$792 Monthly

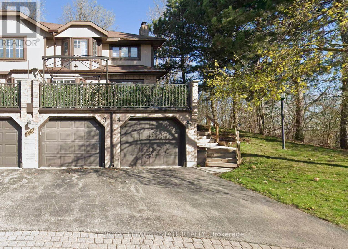
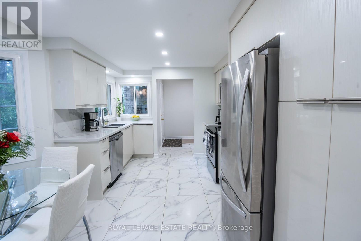
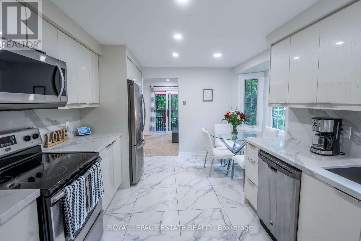
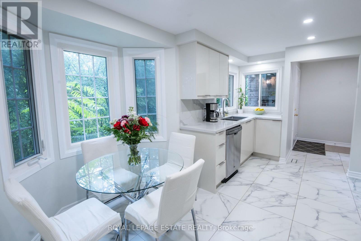
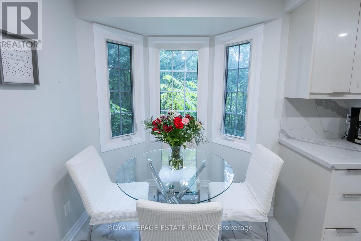
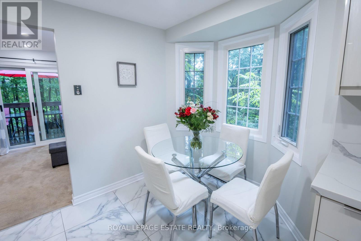
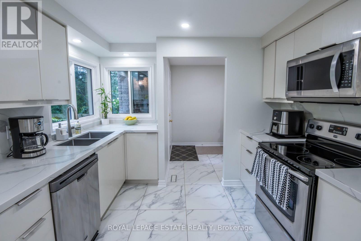
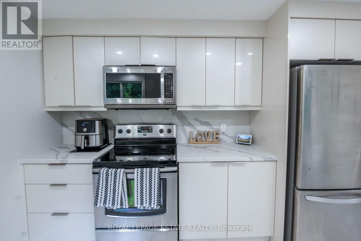
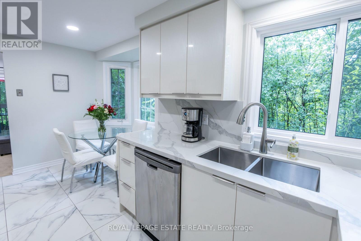
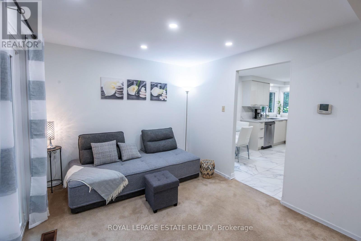
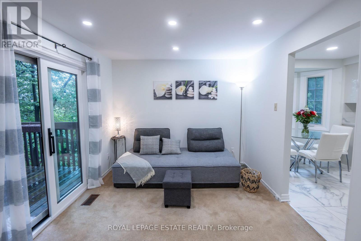
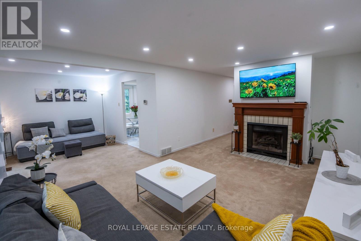
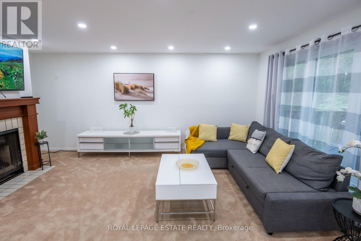
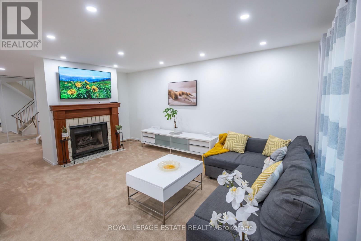
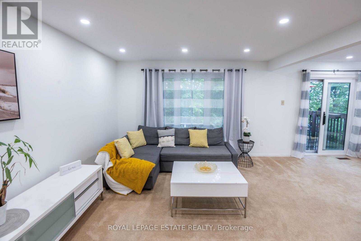
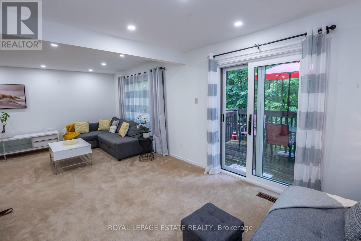
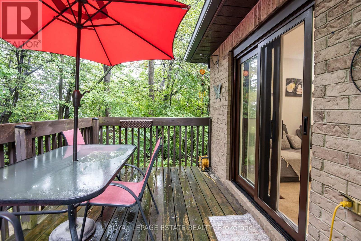
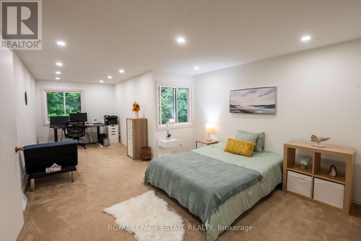
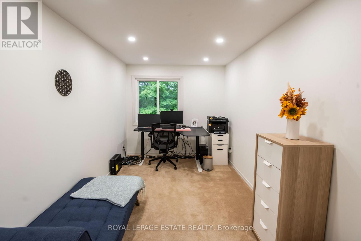
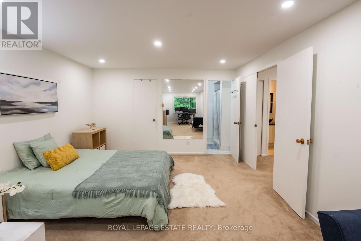
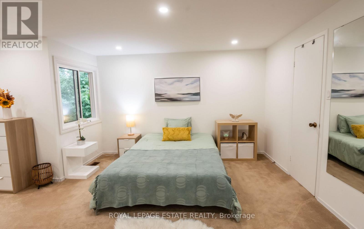
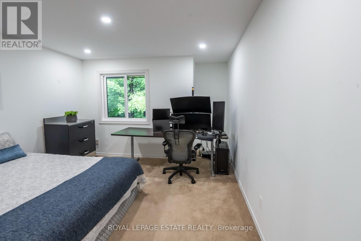
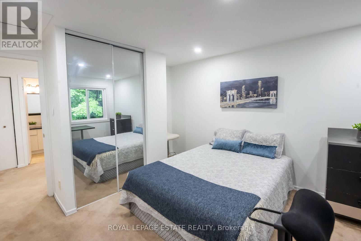
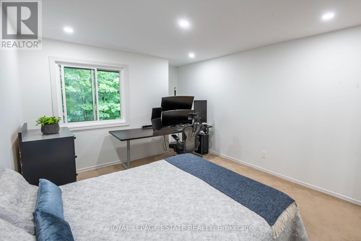
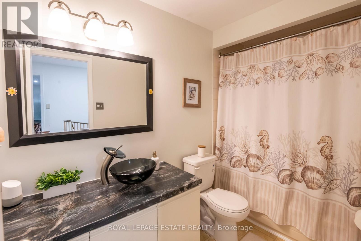
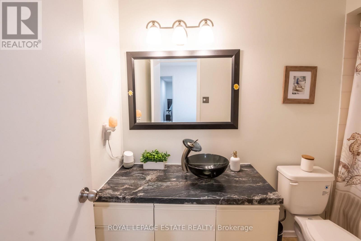
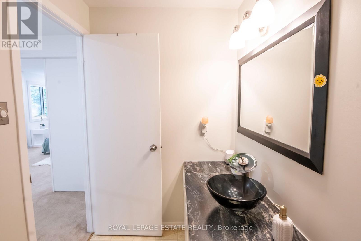
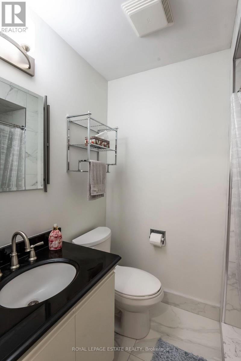
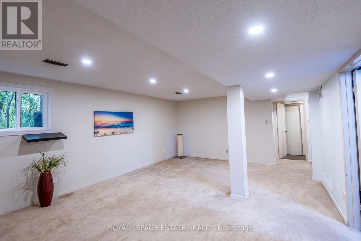
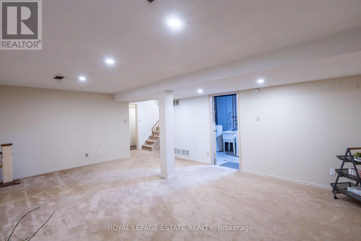
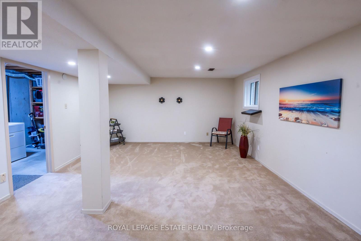
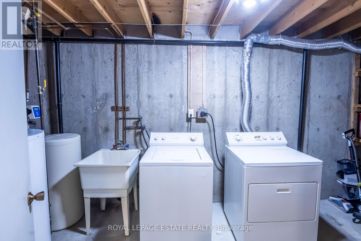
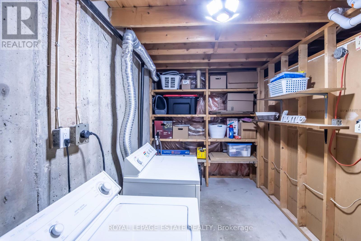
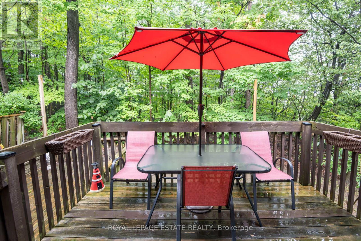
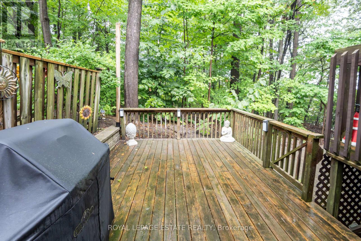
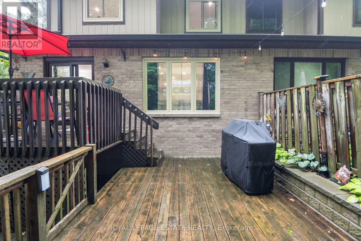
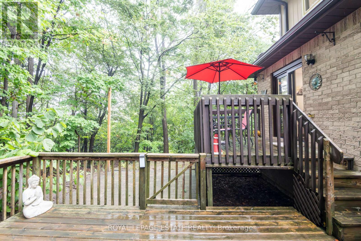
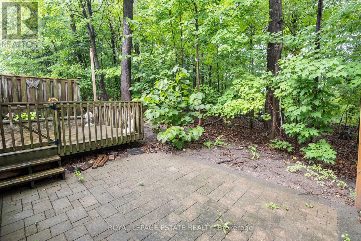
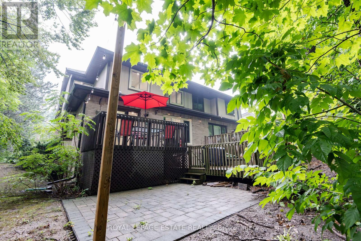
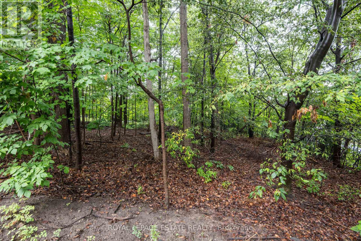
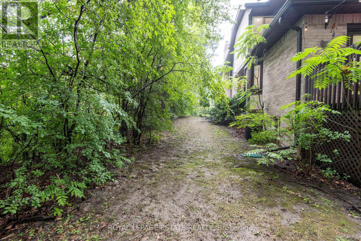
Situated at the quiet end of a subdivision with a double-tiered private deck backing onto dense forest, this fully updated multi-level corner home combines nature views with modern refinements. The open-concept living and dining area features oversized windows framed by mature woodland vistas. A renovated European-inspired eat-in kitchen includes updated granite countertops and custom cabinetry (2022). Pot lighting throughout (2022). The upper level features two large bedrooms and two full baths, including a primary bedroom with a walk-in closet, a fully renovated ensuite (2026), and a dedicated den with forest views convertible to a third bedroom. A finished basement offers a large recreation room, dedicated laundry room with sink, and deep storage. Exterior upgrades include a new roof and eavestroughs (2025) plus windows replacements (2026). Complete with an attached garage and drive parking.Condo fees cover water, lawn maintenance, snow removal (walkway to the front door), roof, windows, exterior doors, garage door and building insurance. (id:50976)

Open House

This property has open houses!

September
5
Saturday
Starts at:

2:00 pm

Ends at:

4:00 pm

September
6
Sunday
Starts at:

2:00 pm

Ends at:

4:00 pm

Property Details

MLS® Number X13735094
Property Type Single Family
Community Features Pets Allowed With Restrictions
Equipment Type Water Heater
Parking Space Total 2
Rental Equipment Type Water Heater

Building

Bathroom Total 3
Bedrooms Above Ground 2
Bedrooms Below Ground 1
Bedrooms Total 3
Appliances Water Heater, Water Softener, Dishwasher, Dryer, Garage Door Opener, Stove, Washer, Window Coverings, Refrigerator
Basement Development Finished
Basement Type Full (finished)
Cooling Type Central Air Conditioning
Exterior Finish Brick, Vinyl Siding
Fireplace Present Yes
Half Bath Total 1
Heating Fuel Natural Gas
Heating Type Forced Air
Stories Total 2
Size Interior 1,200 - 1,399 Ft2
Type Row / Townhouse

Parking

Attached Garage
Garage

Land

Acreage No

Rooms

Level Type Dimensions
Second Level Primary Bedroom 7.27 m x 3.88 m
Second Level Bedroom 2 5.04 m x 0.47 m
Second Level Bathroom 2.01 m x 2.04 m
Basement Recreational, Games Room 6.53 m x 4.55 m
Main Level Foyer 2.1 m x 1.9812 m
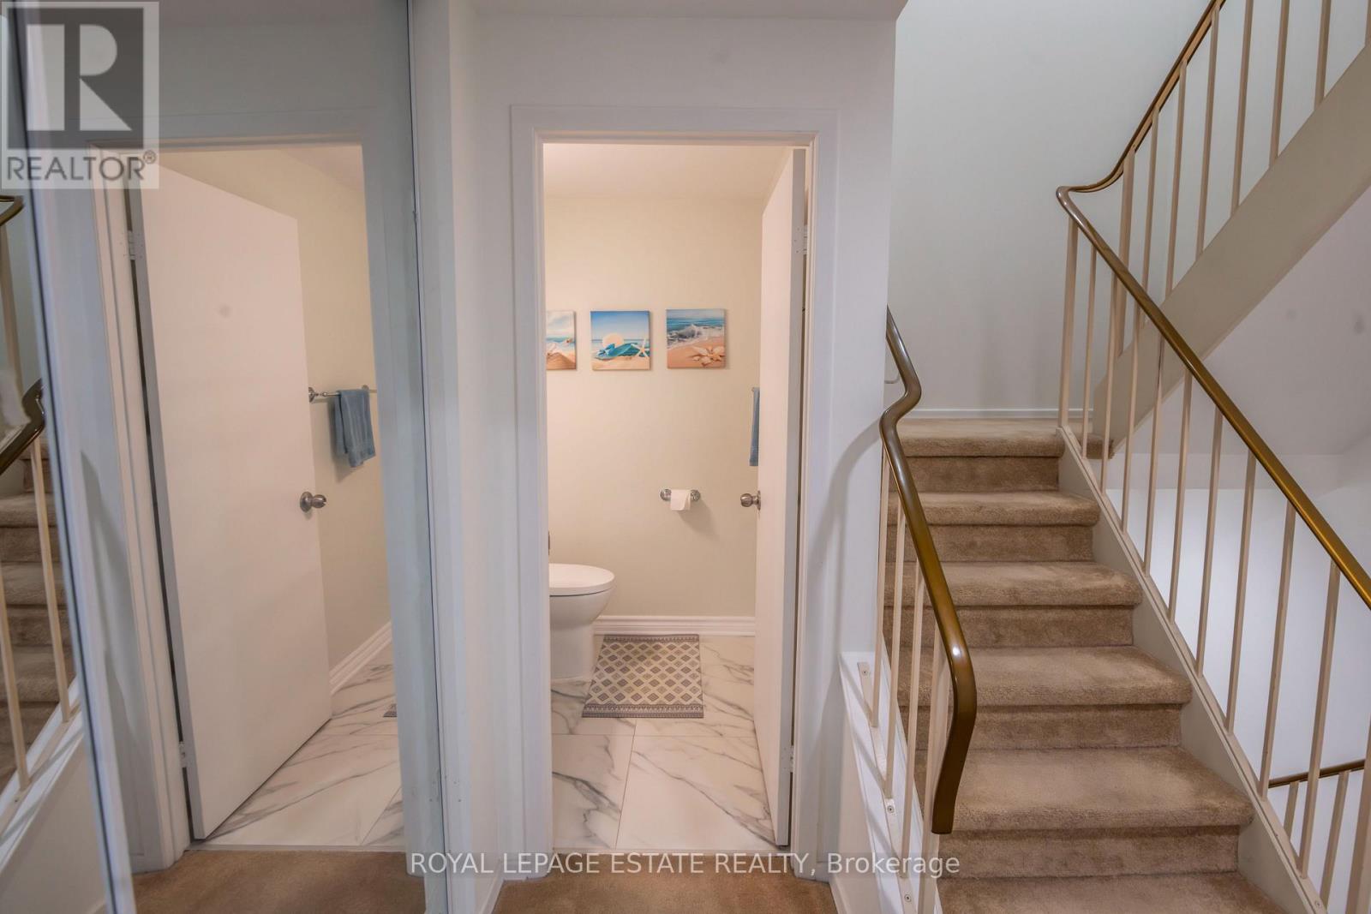
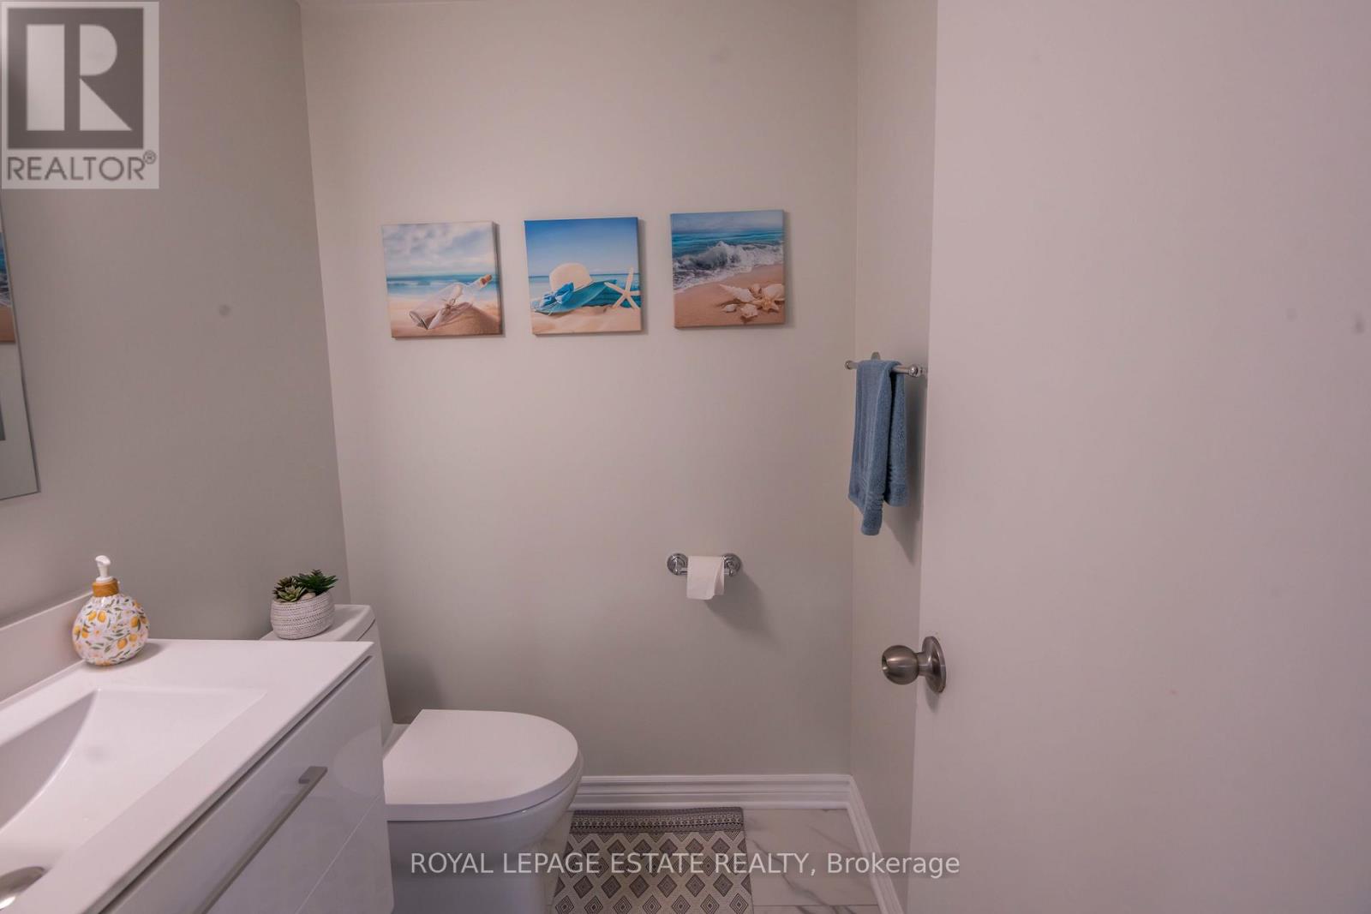
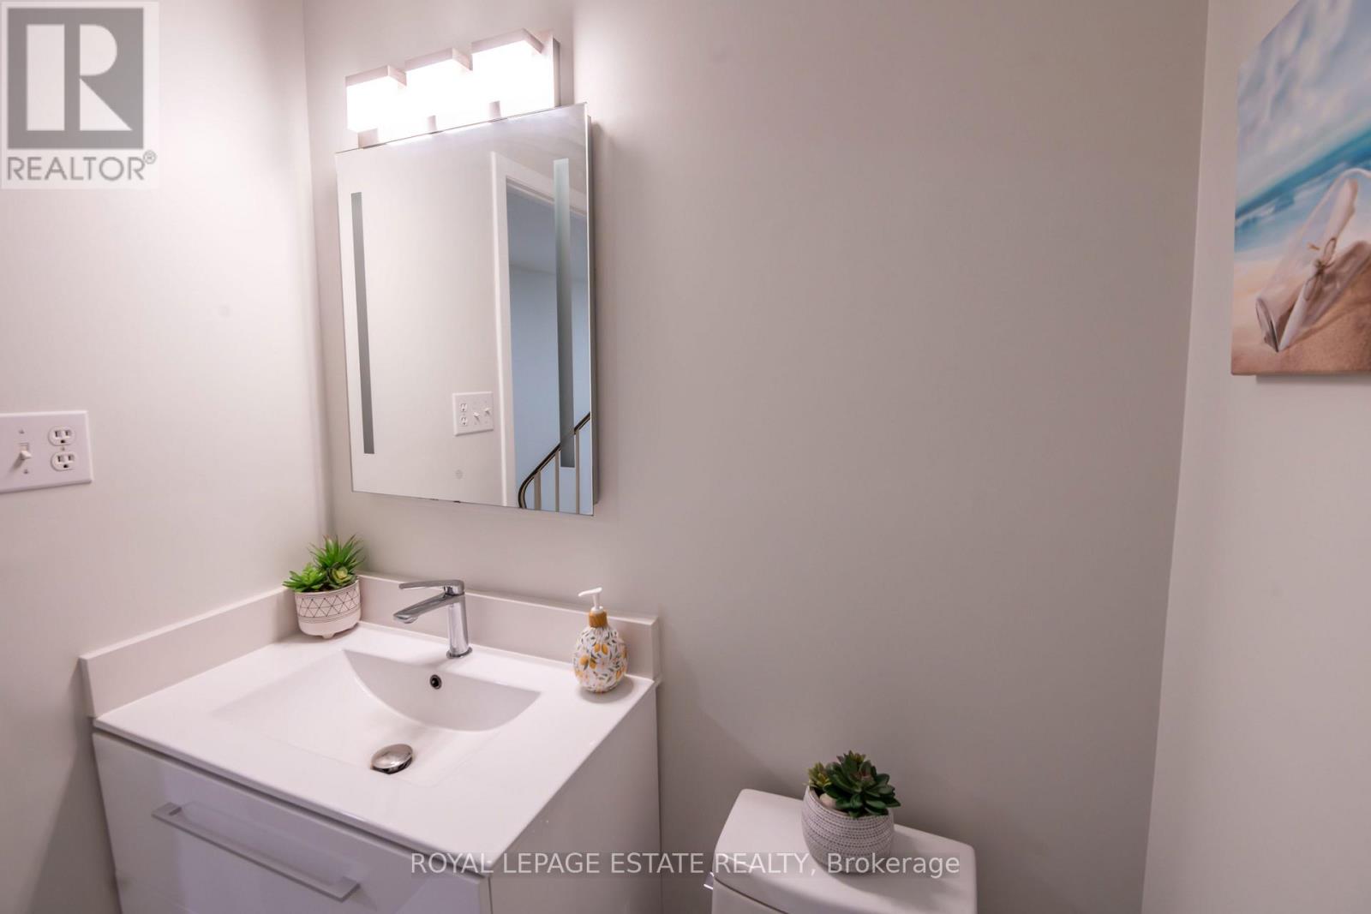
Main Level Partial Bathroom 2.06 m x 1.52 m
Main Level Kitchen 4.55 m x 11.88 m
Main Level Dining Room 3.22 m x 2.92 m
Main Level Living Room 5.4 m x 3.69 m

https://www.realtor.ca/real-estate/30223627/3-228-kingswood-drive-kitchener

Contact Us

Contact us for more information

Generating Captcha

Elisa Hajducek
Salesperson

(416) 939-4497
www.elisahomes.ca/
www.facebook.com/ElisaHajducek
twitter.com/EHajducek
www.linkedin.com/in/elisa-hajducek/

Royal LePage Estate Realty
2301 Queen Street East
Toronto, Ontario M4E 1G7

(416) 690-5100
(416) 690-1164

Your Favourites


No Favourites Found
