






3 – 2720 Mewburn Road, Niagara Falls, Ontario L2J 4J5 (30276501)

3 - 2720 Mewburn Road Niagara Falls, Ontario L2J 4J5

3 Bedroom 2 Bathroom 1,400 - 1,599 ft2
Bungalow Fireplace Central Air Conditioning Forced Air

$479,900

Maintenance, Common Area Maintenance, Insurance, Cable TV

$535 Monthly

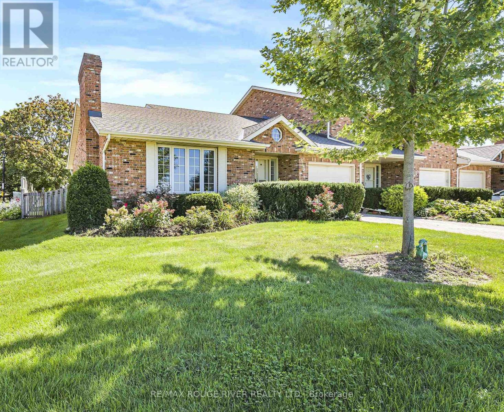
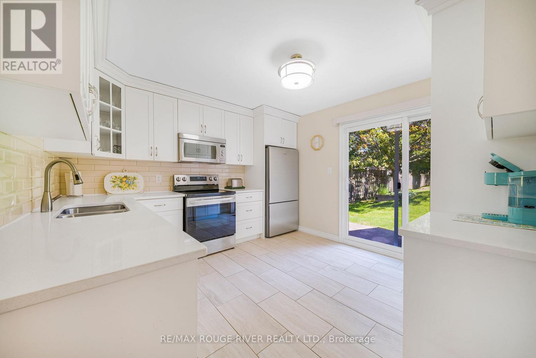
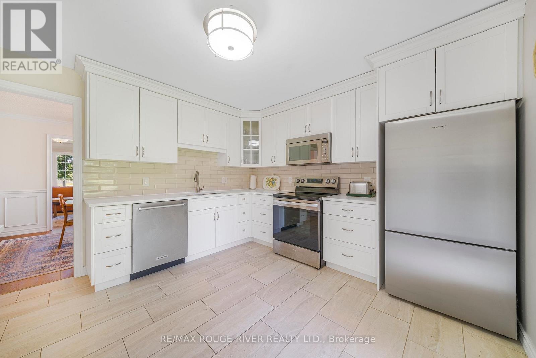
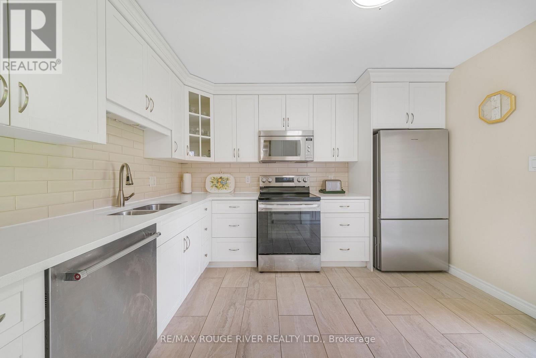
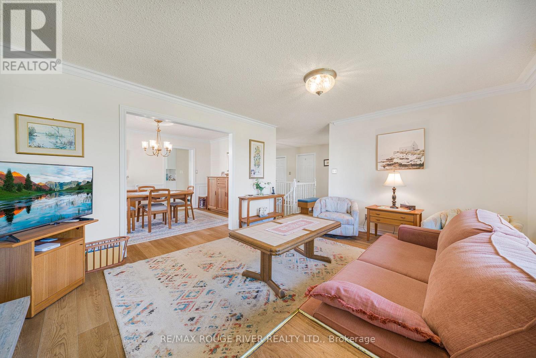
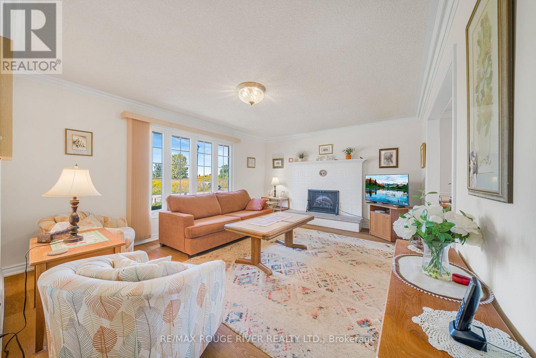
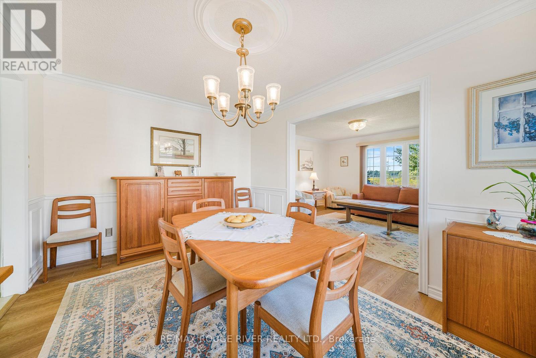
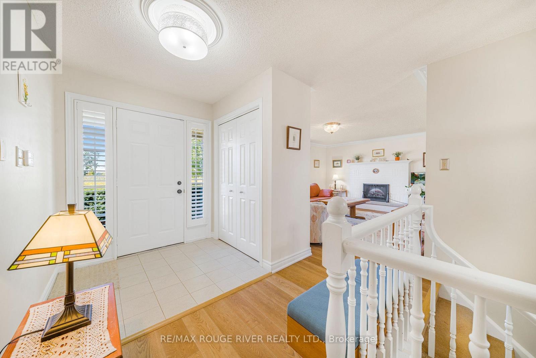
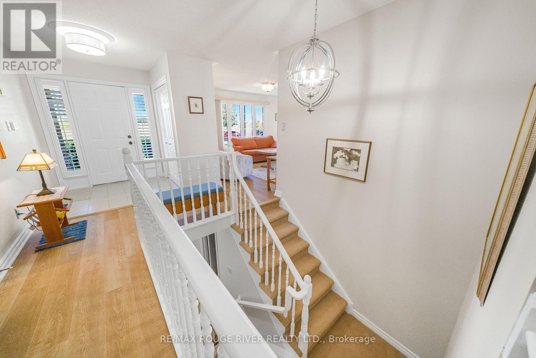
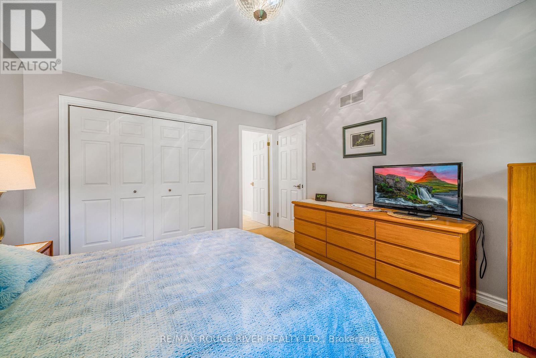
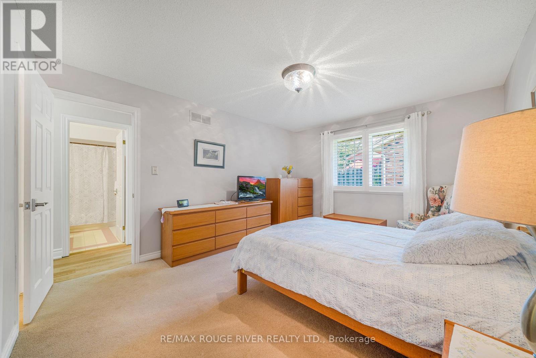
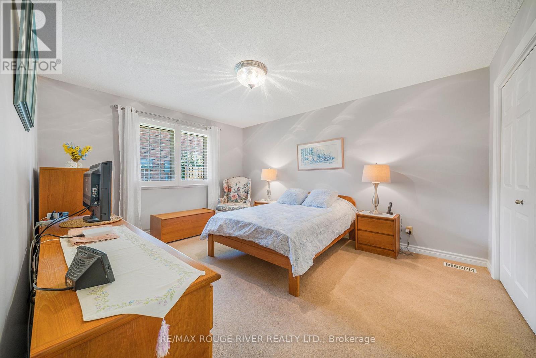
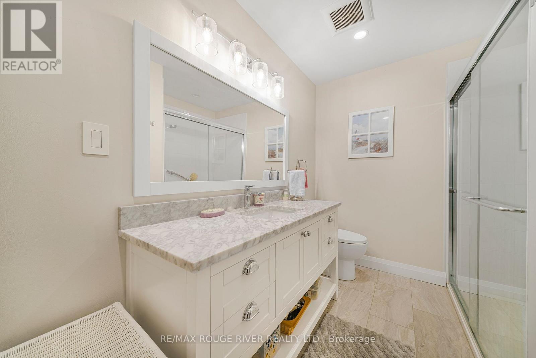
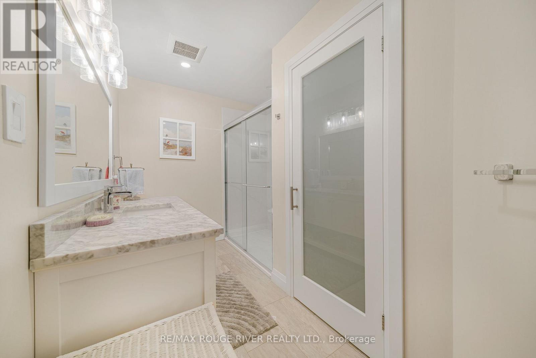
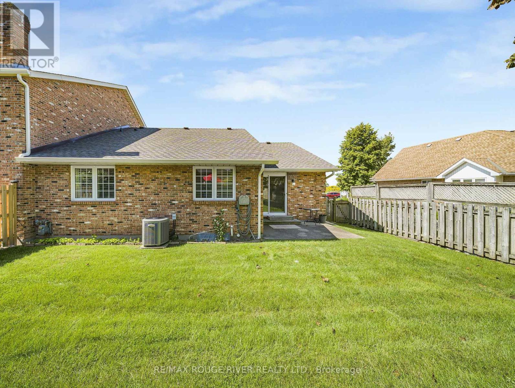
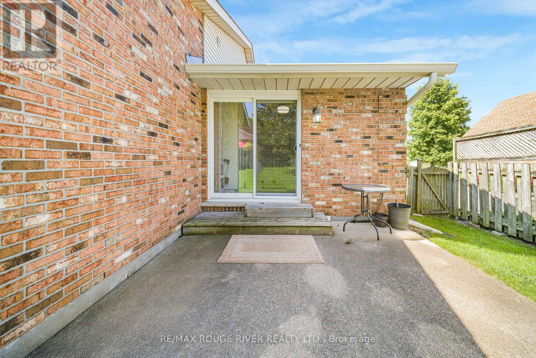
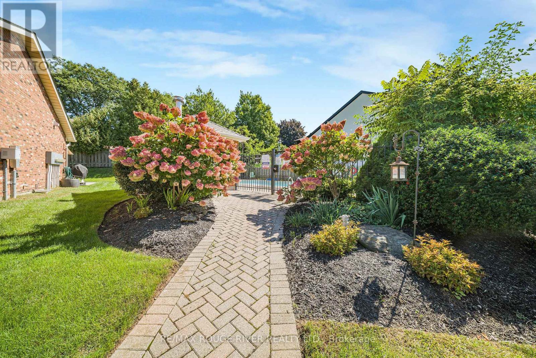
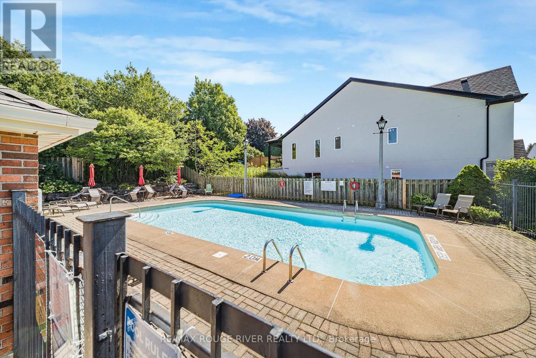
Beautifully updated all-brick End Unit bungalow condo in an excellent North End location with easy QEW access. Gorgeous custom kitchen with quality cabinetry, porcelain tile, backsplash, and upgraded stainless-steel appliances. High-grade vinyl plank flooring, quality light fixtures, California shutters, and fresh décor throughout. plus, convenient main-floor laundry. The primary suite features a fully renovated ensuite with marble vanity, comfort-height toilet, large linen closet, and oversized walk-in shower with two shower heads and safety grab bar. Enjoy the heated pool and recent condominium updates, including roof, windows, and patio doors. A MUST SEE ! (id:50976)

Property Details

MLS® Number X13782002
Property Type Single Family
Community Name 207 - Casey
Community Features Pets Allowed With Restrictions
Equipment Type Water Heater
Parking Space Total 3
Rental Equipment Type Water Heater

Building

Bathroom Total 2
Bedrooms Above Ground 2
Bedrooms Below Ground 1
Bedrooms Total 3
Amenities Fireplace(s)
Appliances Garage Door Opener Remote(s), Dishwasher, Dryer, Garage Door Opener, Stove, Washer, Window Coverings, Refrigerator
Architectural Style Bungalow
Basement Development Partially Finished
Basement Type N/a (partially Finished)
Cooling Type Central Air Conditioning
Exterior Finish Brick
Fireplace Present Yes
Flooring Type Tile, Laminate, Carpeted
Heating Fuel Natural Gas
Heating Type Forced Air
Stories Total 1
Size Interior 1,400 - 1,599 Ft2
Type Row / Townhouse

Parking

Attached Garage
Garage

Land

Acreage No
Zoning Description Single Residential

Rooms

Level Type Dimensions
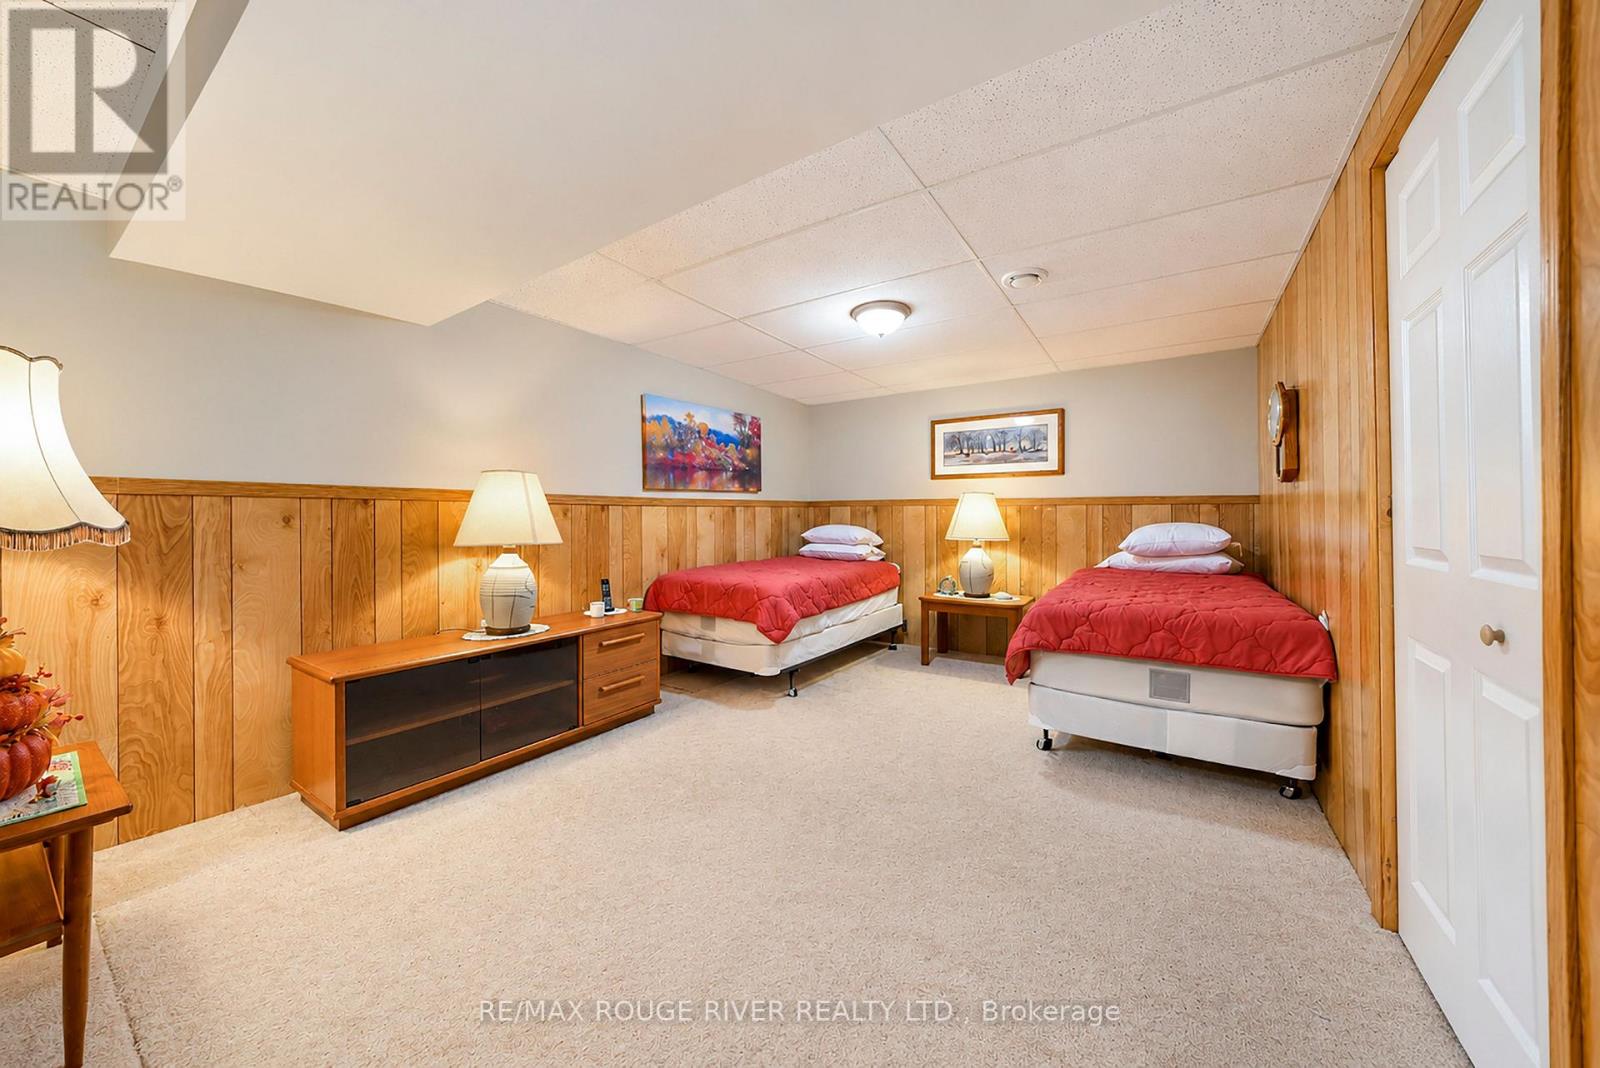
Basement Bedroom 5 m x 3.4 m
Main Level Kitchen 5.4 m x 3.65 m
Main Level Dining Room 4.77 m x 3.04 m
Main Level Living Room 5.1 m x 4.1 m
Main Level Primary Bedroom 6.3 m x 5.38 m
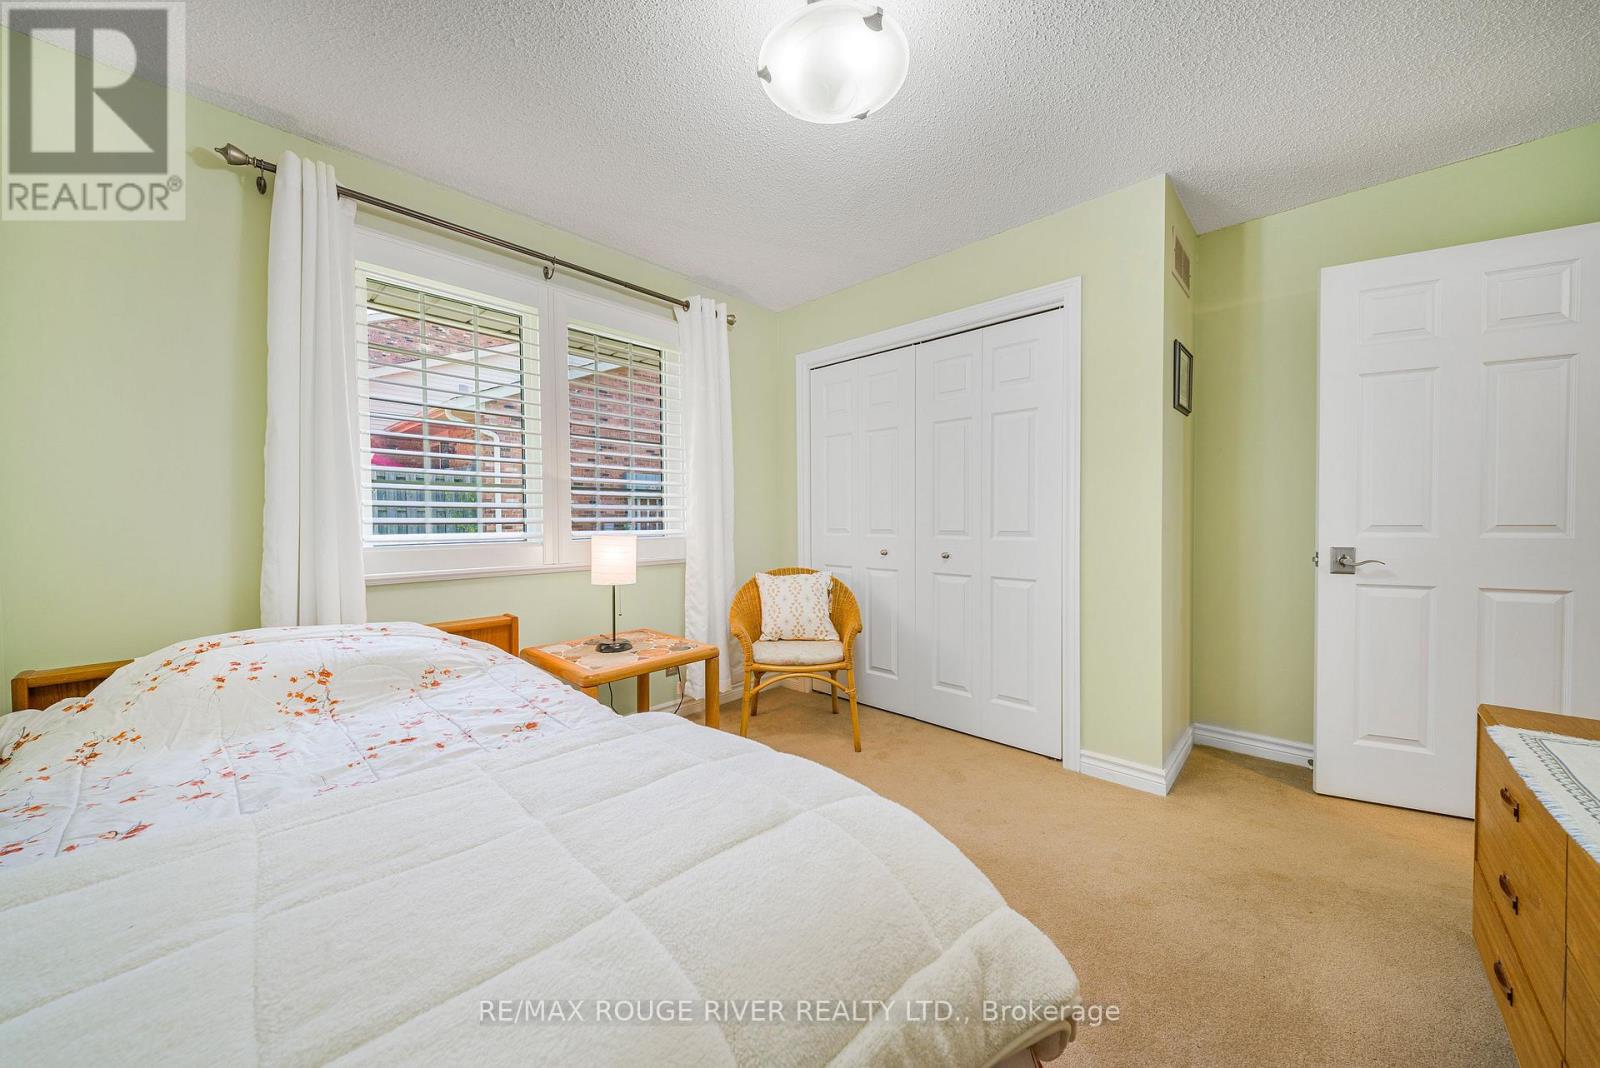
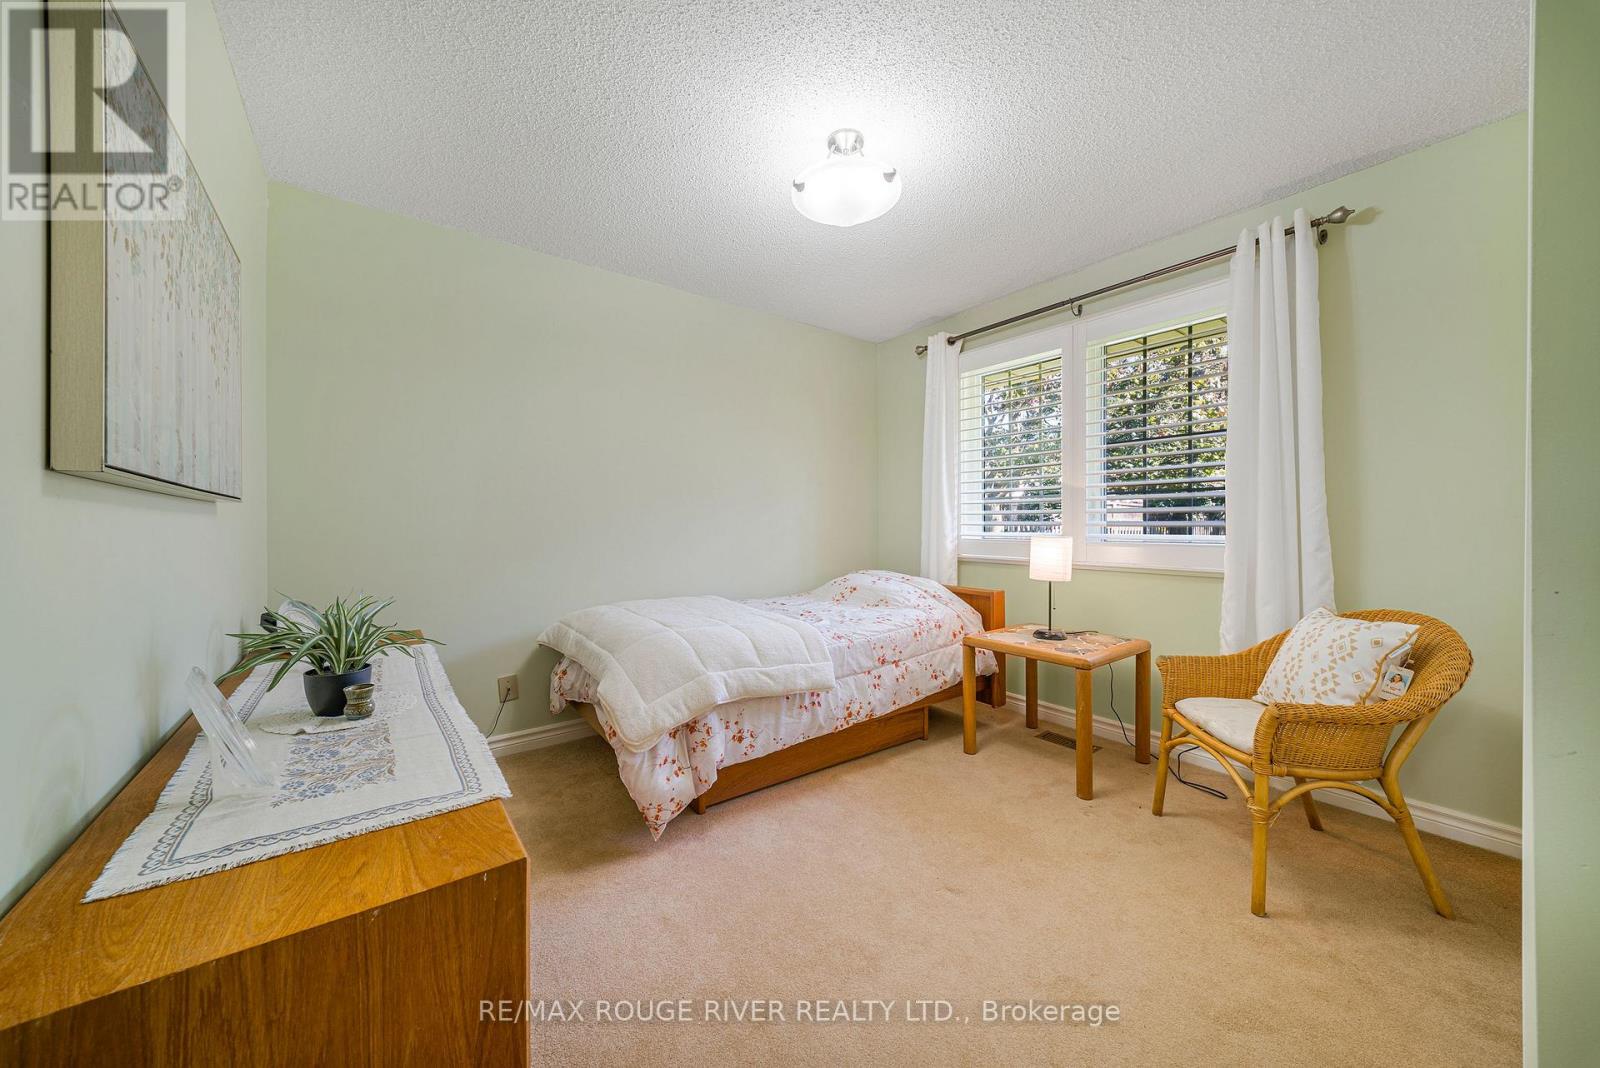
Main Level Bedroom 3.65 m x 3.32 m

https://www.realtor.ca/real-estate/30276501/3-2720-mewburn-road-niagara-falls-casey-207-casey

Contact Us

Contact us for more information

Generating Captcha

James Mcburney
Salesperson

(416) 286-3993
(416) 286-3993
www.jmcburney.com/
www.facebook.com/pages/REMAX-Rouge-River-Realty-Ltd-Brokerage/110494615711751
twitter.com/remaxrouge

RE/MAX Rouge River Realty Ltd.
6758 Kingston Road, Unit 1
Toronto, Ontario M1B 1G8

(416) 286-3993
(416) 286-3348
www.remaxrougeriver.com/

Your Favourites


No Favourites Found
