2 Bedroom
2 Bathroom
1,200 - 1,399 sqft
Central Air Conditioning
Forced Air
$600,000Maintenance, Common Area Maintenance, Parking
$380 Monthly
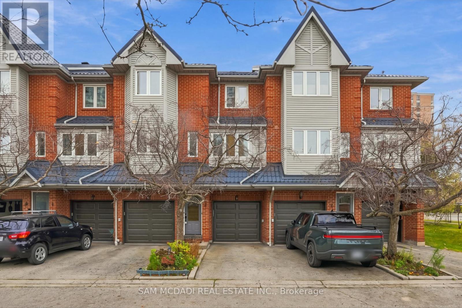
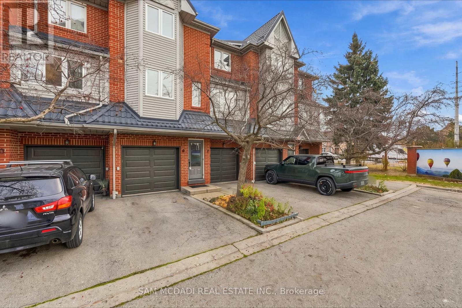
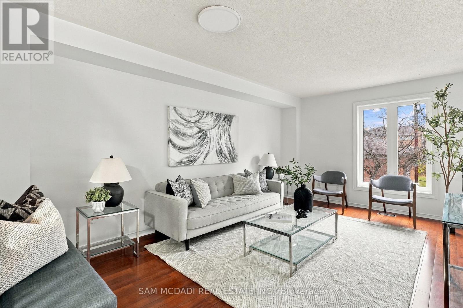
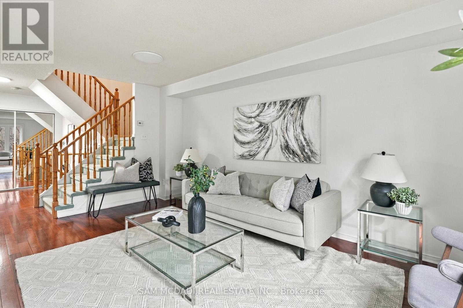
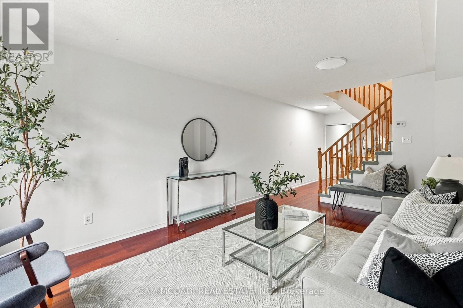
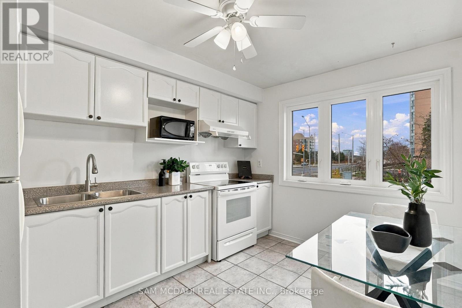
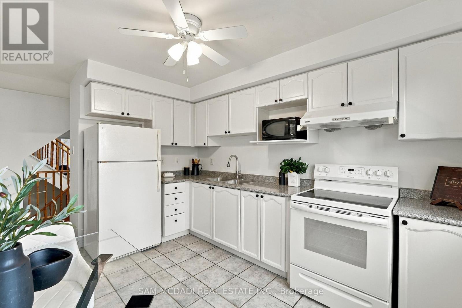
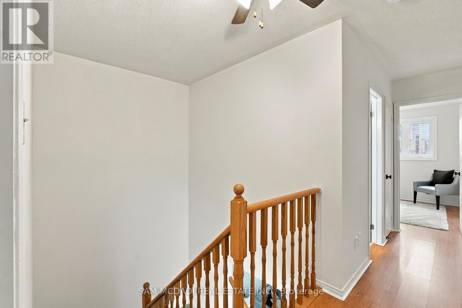
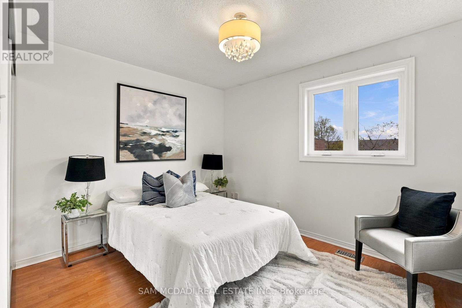
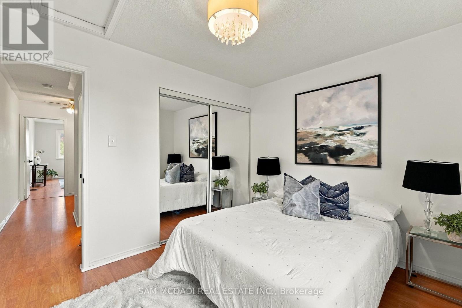
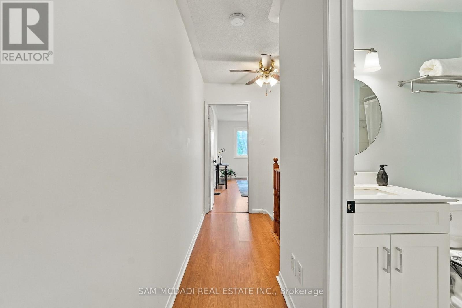
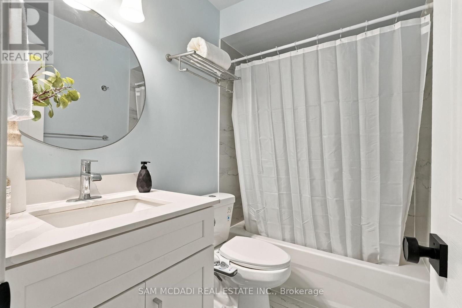
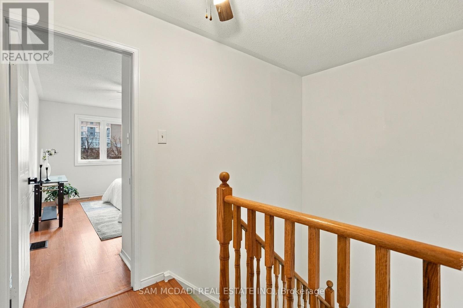
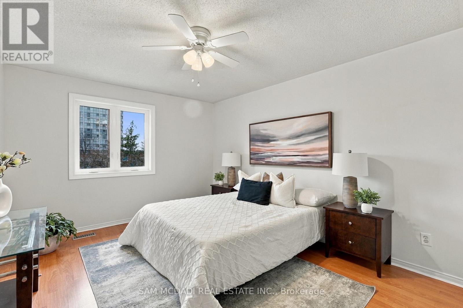
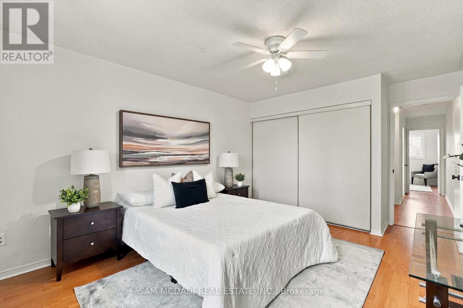
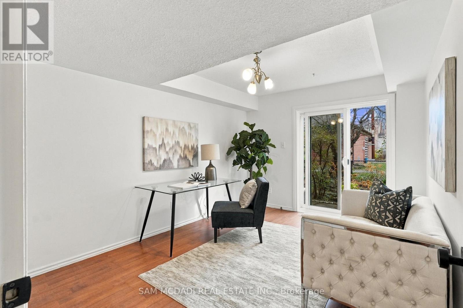
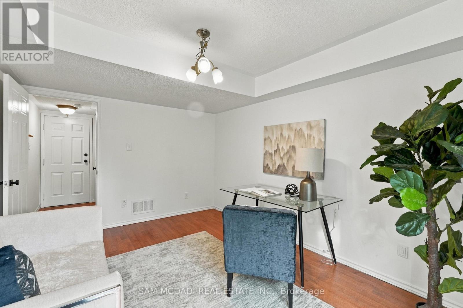
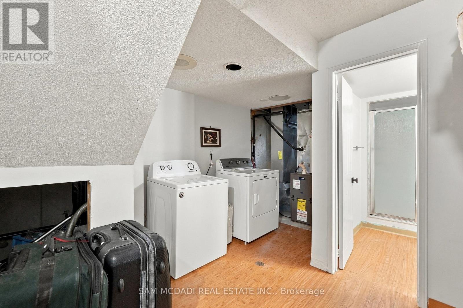
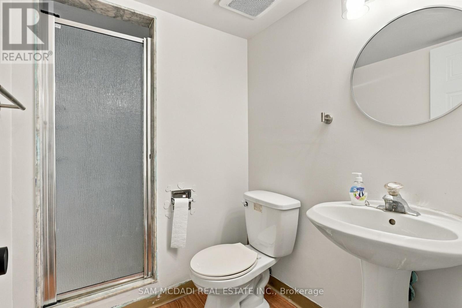
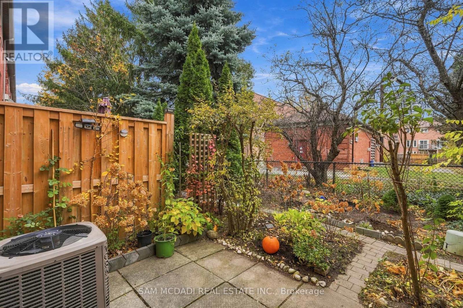
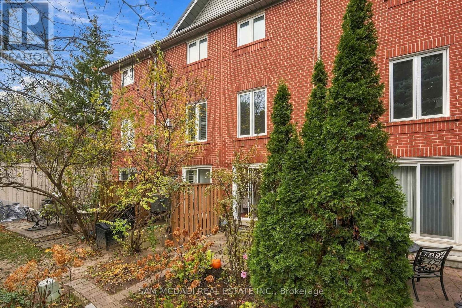
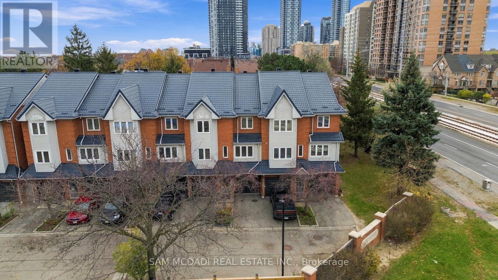
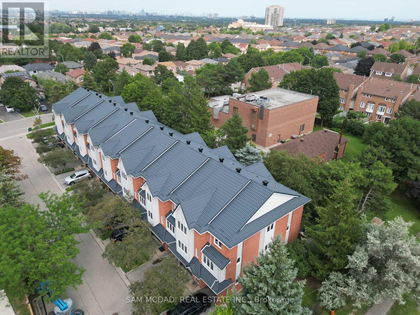
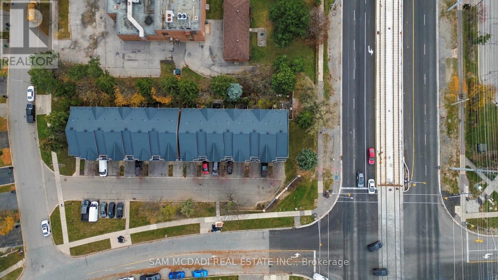
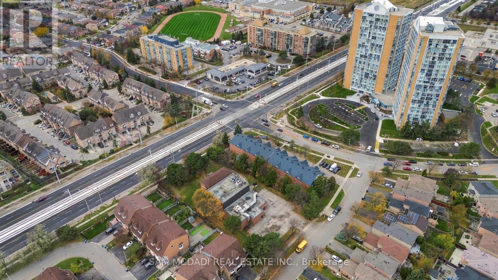
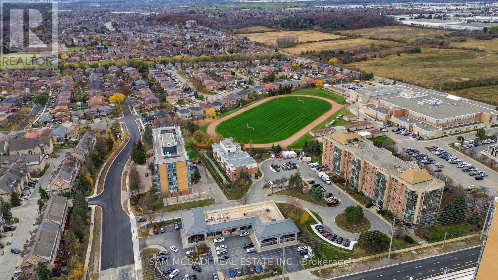
Showcasing an impressive collection of thoughtful enhancements & a coveted location near Hurontario St & Bristol Rd, 36 Clansman Trail #3 offers a beautiful balance of timeless charm, modern comforts & everyday convenience in the heart of Mississauga. This inviting 3 storey townhouse boasts notable improvements incl. a recently replaced roof, garage door, backyard fencing, all windows w/lifetime warranty, patio door & front entrance door. Further updates incl. fresh paint throughout, new kitchen faucet, updated basement bathroom w/new exhaust fan, mirror, vanity light, towel rack & one-piece bathtub/shower unit (2015), new living room lighting, fully renovated upper bathroom w/bidet (2024) & replaced smoke detectors (2021). Offering 2 bedrooms, 2 bathrooms & a thoughtfully arranged multi level layout, the residence welcomes you into a spacious living room adorned w/rich hardwood flooring & an expansive window bathing the space in natural light. The adjoining eat-in kitchen features ample cabinetry, generous counter space & a charming breakfast area. Upstairs, two inviting bedrooms w/closets accompany a beautiful 4pc bathroom. The ground level reveals a versatile family room, ideal for a home office or intimate lounge, w/direct garage access & a walkout to the backyard patio. Enveloped by mature greenery & lush garden beds, this secluded outdoor retreat creates an idyllic setting for alfresco dining or quiet relaxation. The basement offers additional flexible space, laundry & a 3pc bathroom. Located just moments from Square One, schools, parks, dining, transit & highways 401 & 403, this delightful home presents a wonderful opportunity to experience effortless townhouse living in Mississauga! (id:50976)
Property Details
|
MLS® Number
|
W14181474 |
|
Property Type
|
Single Family |
|
Community Name
|
Hurontario |
|
Amenities Near By
|
Public Transit, Park, Schools, Place Of Worship |
|
Community Features
|
Pets Allowed With Restrictions, Community Centre |
|
Equipment Type
|
Water Heater |
|
Parking Space Total
|
2 |
|
Rental Equipment Type
|
Water Heater |
Building
|
Bathroom Total
|
2 |
|
Bedrooms Above Ground
|
2 |
|
Bedrooms Total
|
2 |
|
Age
|
31 To 50 Years |
|
Appliances
|
Central Vacuum, Dryer, Garage Door Opener, Hood Fan, Range, Washer, Refrigerator |
|
Basement Development
|
Finished |
|
Basement Type
|
N/a (finished) |
|
Cooling Type
|
Central Air Conditioning |
|
Exterior Finish
|
Brick |
|
Fire Protection
|
Smoke Detectors |
|
Flooring Type
|
Laminate, Ceramic, Hardwood |
|
Heating Fuel
|
Natural Gas |
|
Heating Type
|
Forced Air |
|
Stories Total
|
3 |
|
Size Interior
|
1,200 - 1,399 Sqft |
|
Type
|
Row / Townhouse |
Parking
Land
|
Acreage
|
No |
|
Land Amenities
|
Public Transit, Park, Schools, Place Of Worship |
Rooms
| Level |
Type |
Length |
Width |
Dimensions |
|
Second Level |
Primary Bedroom |
3.42 m |
4.81 m |
3.42 m x 4.81 m |
|
Second Level |
Bedroom 2 |
3.42 m |
2.92 m |
3.42 m x 2.92 m |
|
Main Level |
Kitchen |
2.85 m |
3.83 m |
2.85 m x 3.83 m |
|
Main Level |
Living Room |
3.44 m |
5.24 m |
3.44 m x 5.24 m |
|
Ground Level |
Family Room |
3.15 m |
4.14 m |
3.15 m x 4.14 m |
https://www.realtor.ca/real-estate/30514152/3-36-clansman-trail-mississauga-hurontario-hurontario