

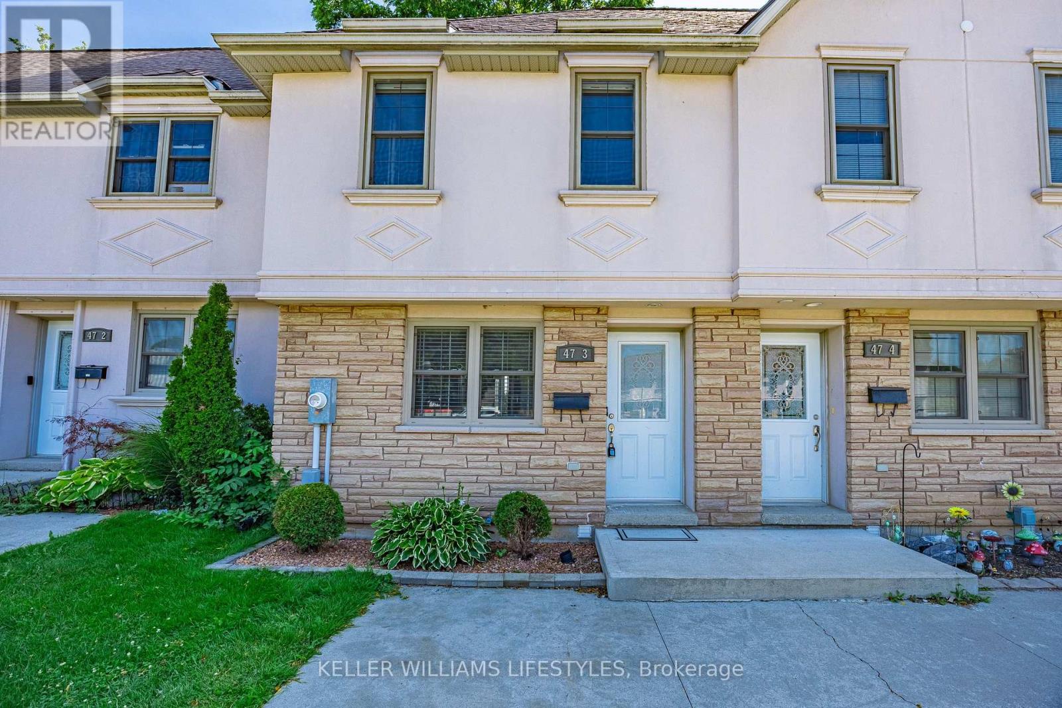
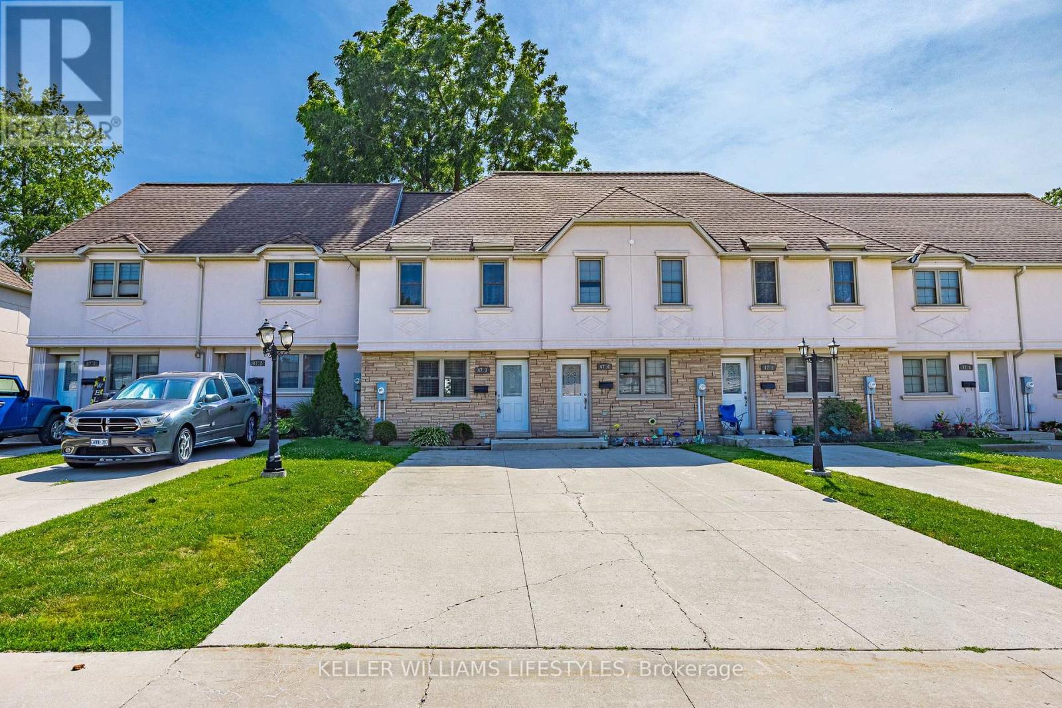
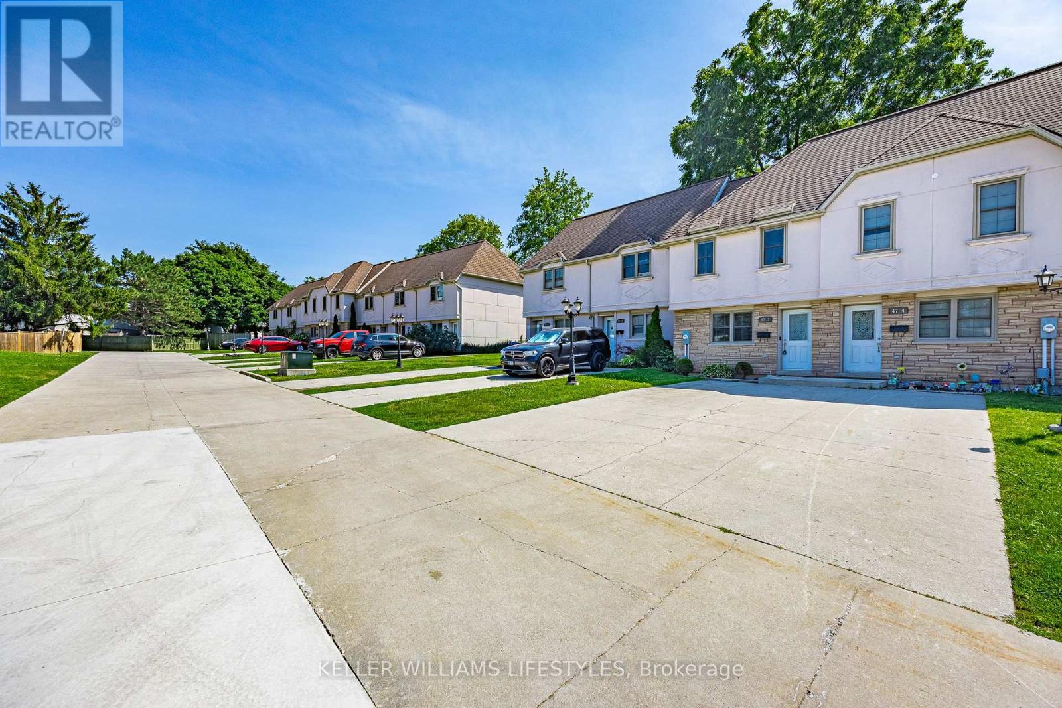
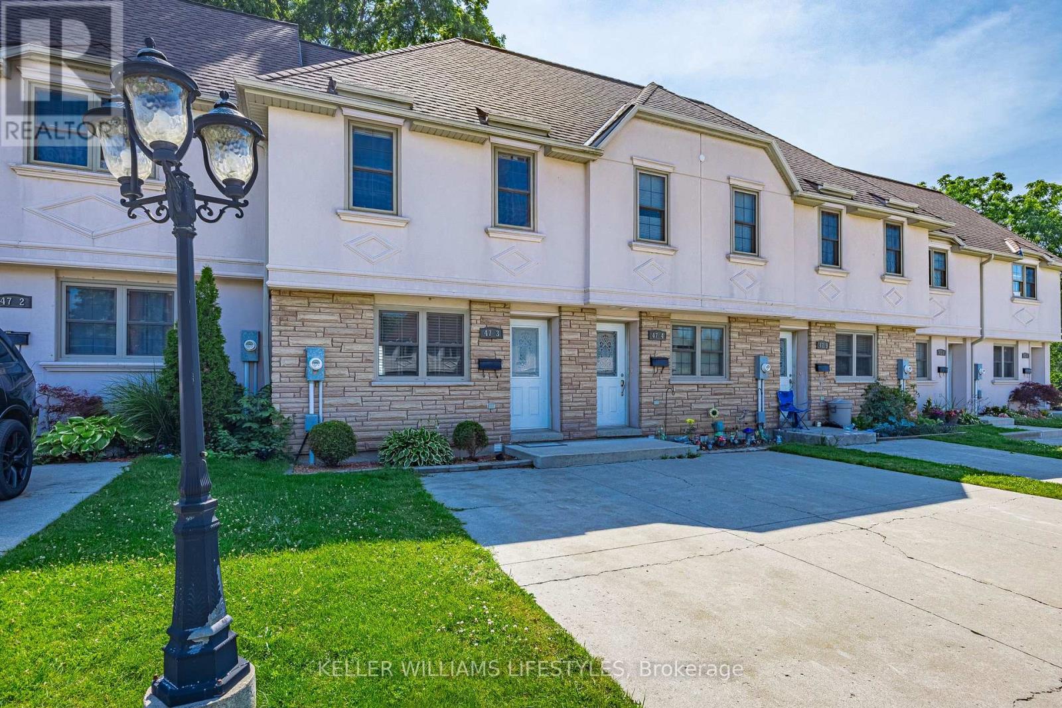
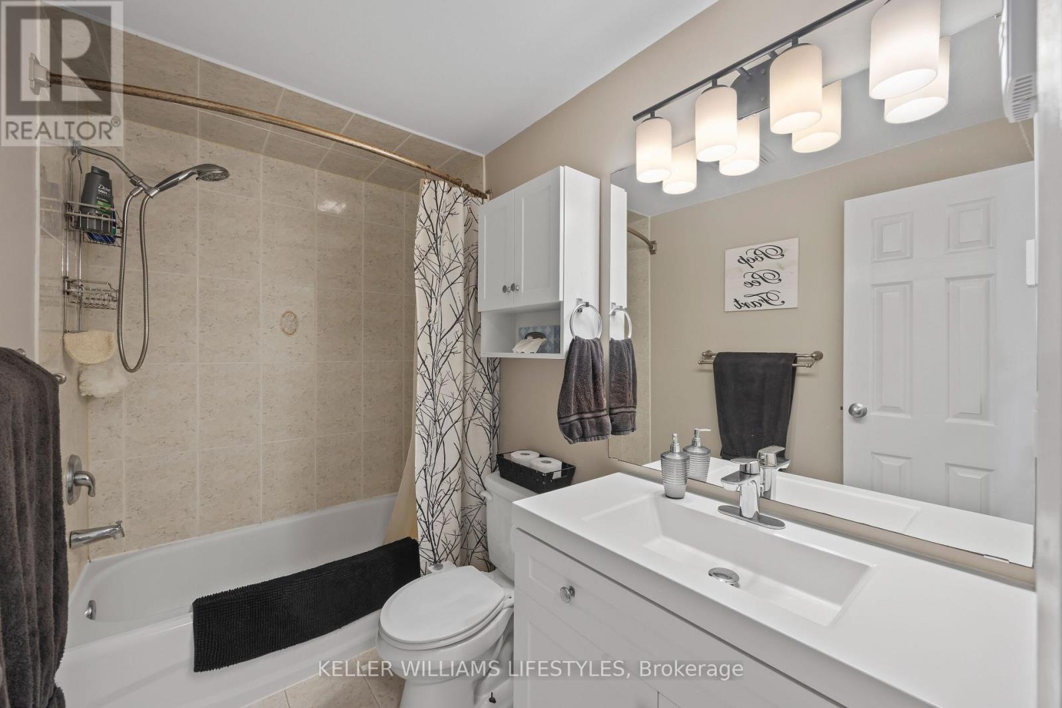




3 – 47 Blandford Street, Woodstock, Ontario N4S 7H7 (30044678)

3 - 47 Blandford Street Woodstock, Ontario N4S 7H7

3 Bedroom 2 Bathroom 900 - 999 ft2
Window Air Conditioner Baseboard Heaters

$379,000

Maintenance, Insurance, Common Area Maintenance, Parking

$405 Monthly

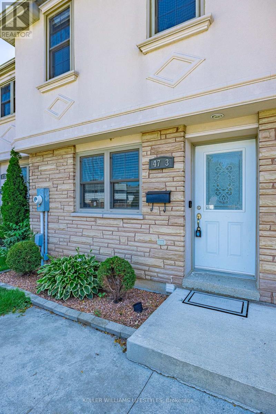
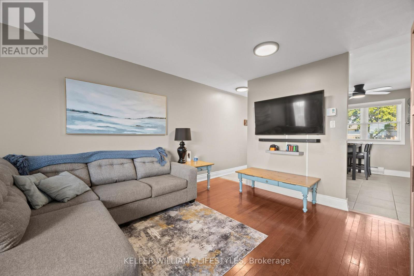
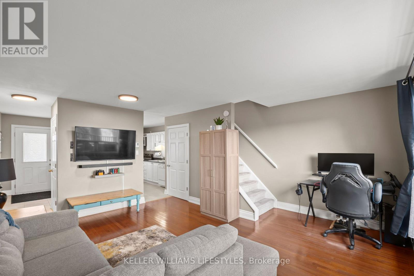
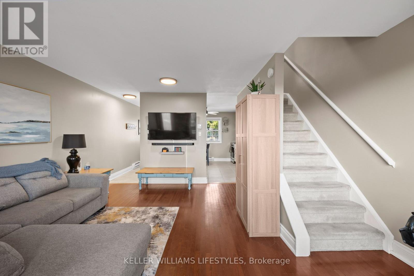
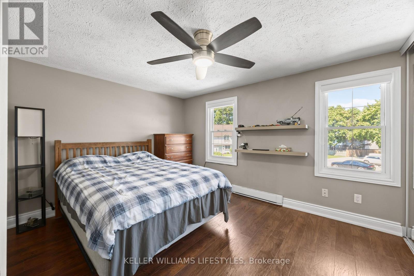
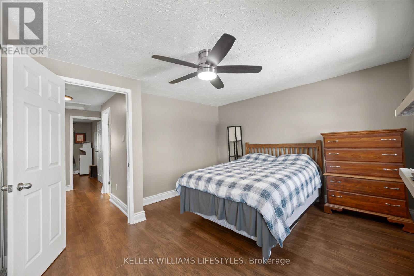
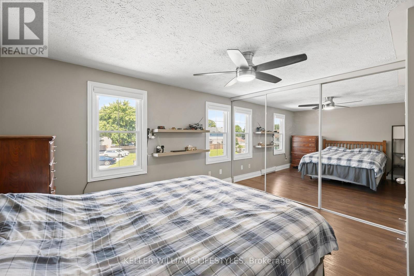
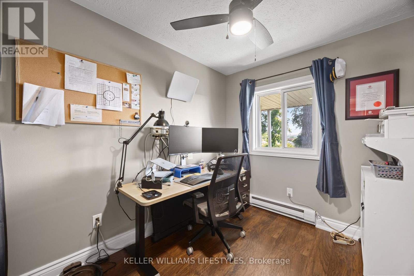
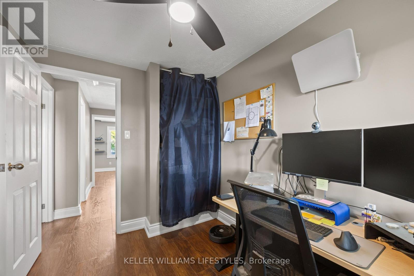
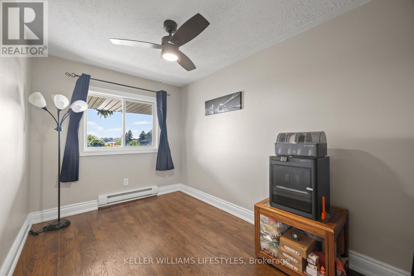
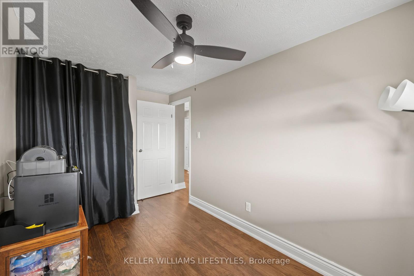
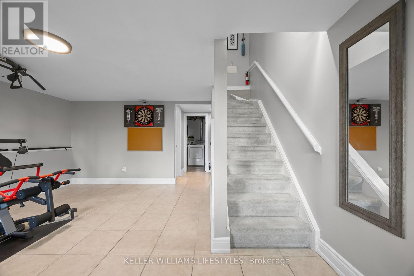
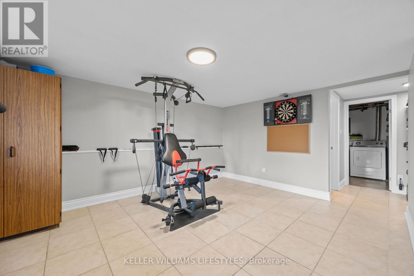
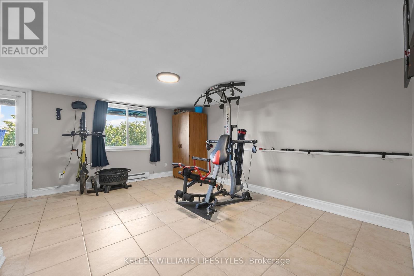
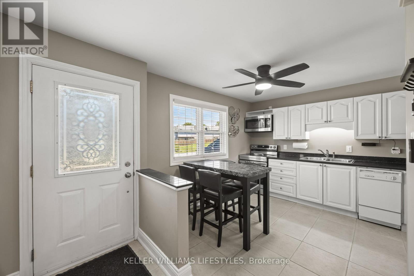
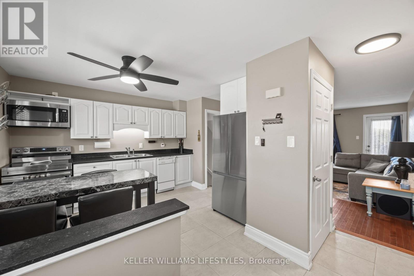
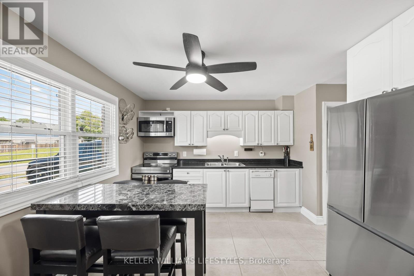
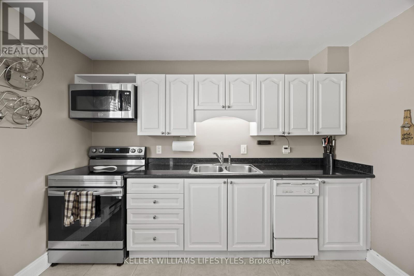
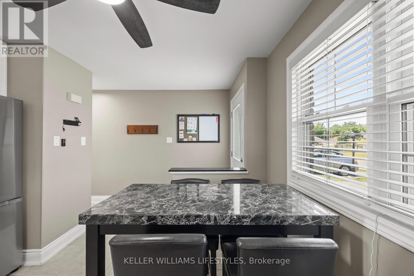
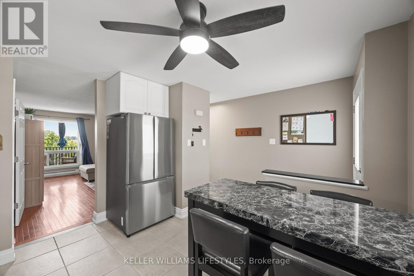
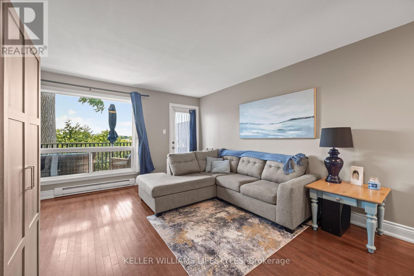
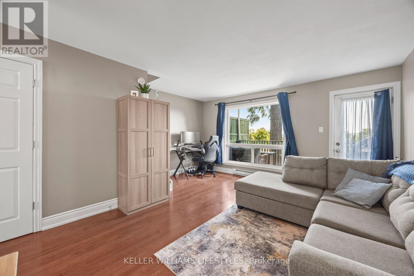
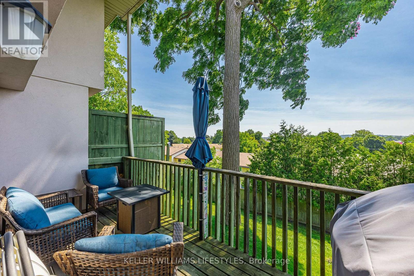
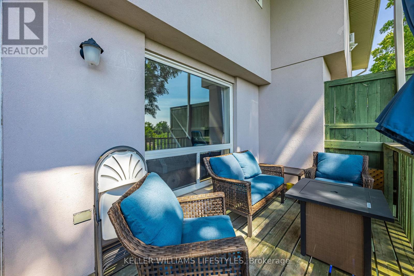
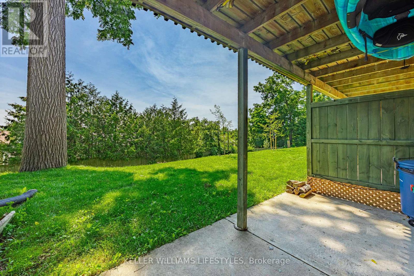
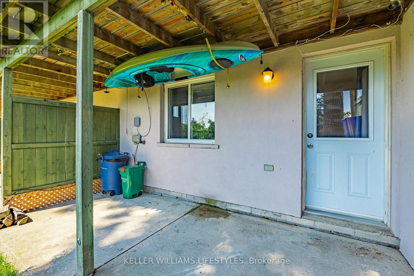
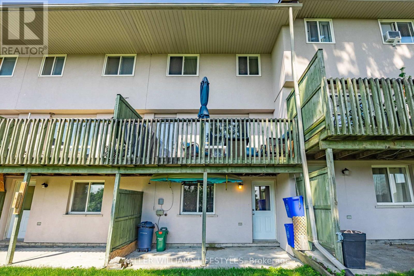
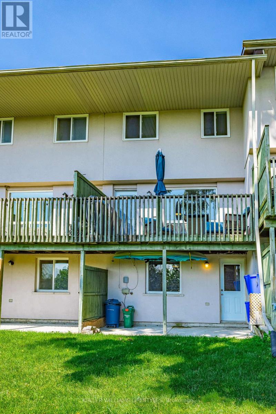
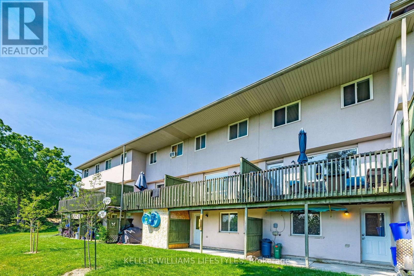
Welcome to Unit 3 - 47 Blandford Street, a 3 bedroom, 2 bath condo townhouse in a family-friendly neighbourhood. Perfect for first time buyers or young families, this bright and updated home features a spacious open-concept main floor with abundant natural light. The kitchen offers newer appliances and overlooks the living and dining area with a walkout to a private deck backing onto green space, mature hedges, and trees and providing a peaceful, private setting. The walkout basement offers additional living space and direct access to the backyard. Additional updates include mostly new windows and numerous improvements throughout. Complete with a private driveway and located close to parks, schools, shopping, and amenities, this move in ready home offers comfort, convenience, and exceptional value. (id:50976)

Property Details

MLS® Number X13573978
Property Type Single Family
Community Name Woodstock - North
Amenities Near By Schools, Park
Community Features Pets Allowed With Restrictions, Community Centre
Equipment Type Water Heater
Features Balcony
Parking Space Total 2
Rental Equipment Type Water Heater
Structure Deck, Patio(s)

Building

Bathroom Total 2
Bedrooms Above Ground 3
Bedrooms Total 3
Age 31 To 50 Years
Appliances Water Softener, Dishwasher, Dryer, Freezer, Microwave, Stove, Washer, Refrigerator
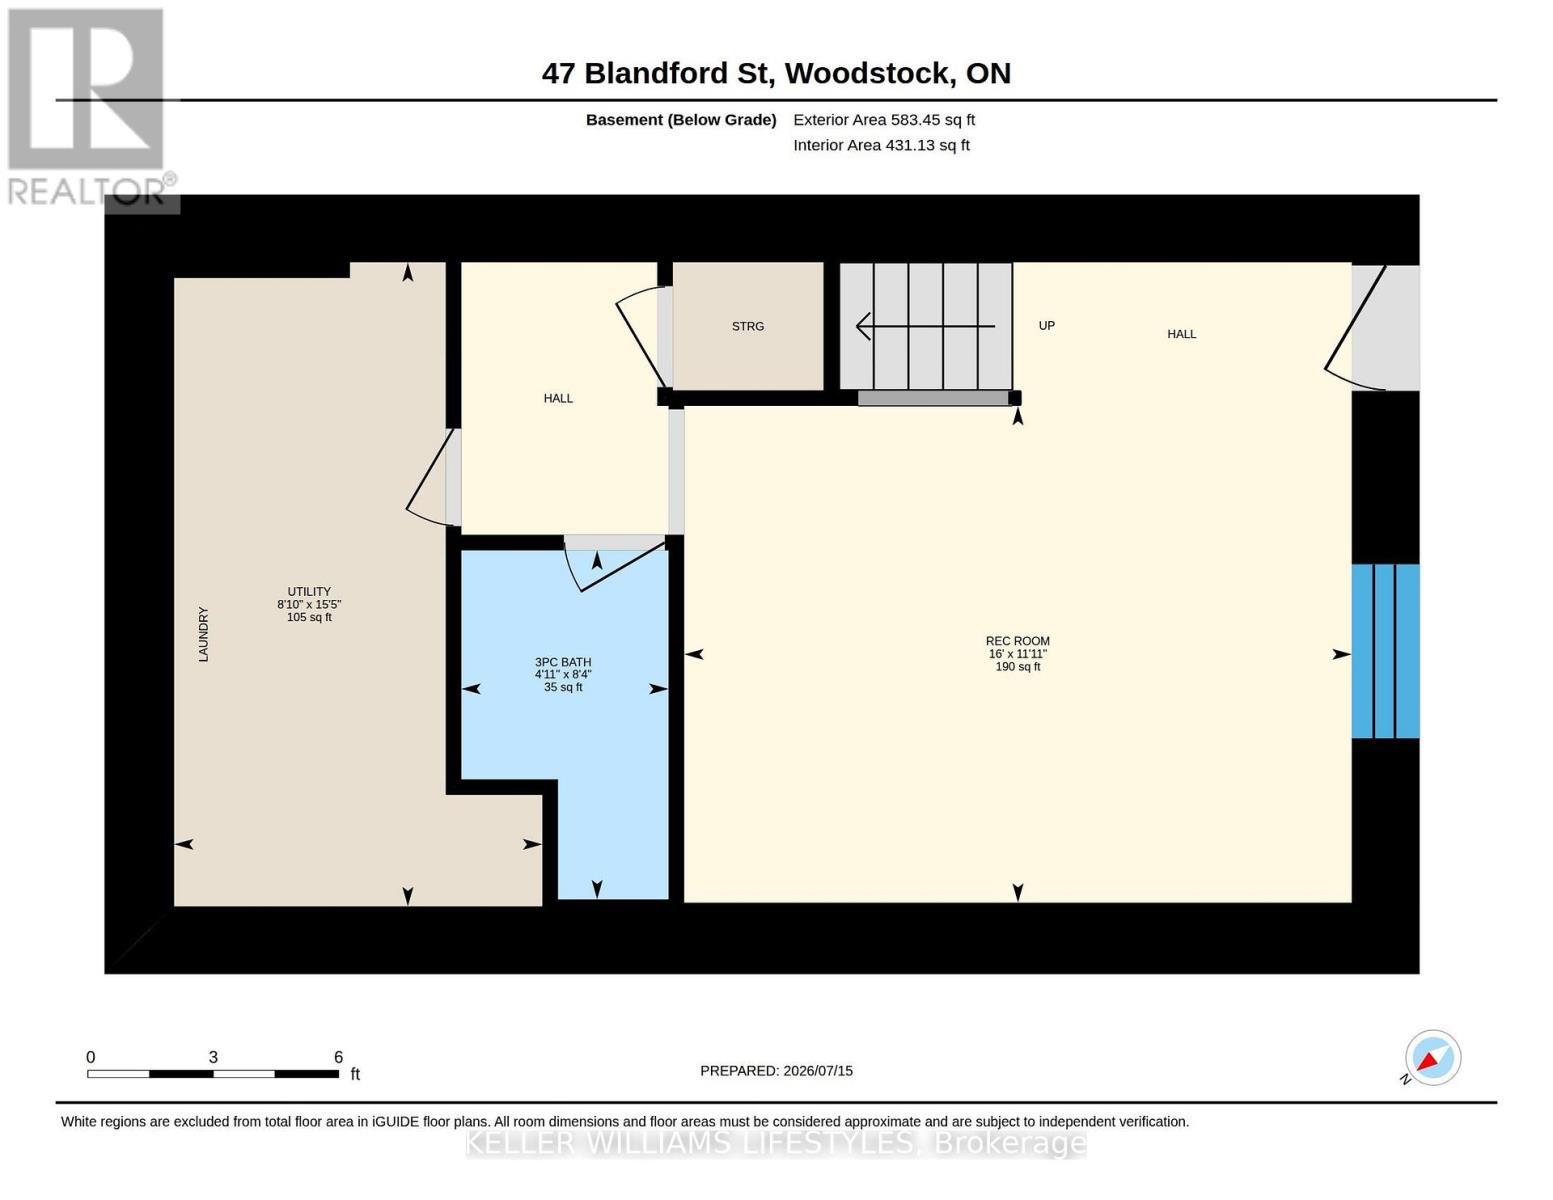
Basement Development Finished
Basement Features Walk Out
Basement Type Full, N/a (finished), N/a
Cooling Type Window Air Conditioner
Exterior Finish Stucco, Brick Veneer
Foundation Type Poured Concrete
Heating Fuel Electric
Heating Type Baseboard Heaters
Stories Total 2
Size Interior 900 - 999 Ft2
Type Row / Townhouse

Parking

No Garage

Land

Acreage No
Land Amenities Schools, Park

Rooms

Level Type Dimensions
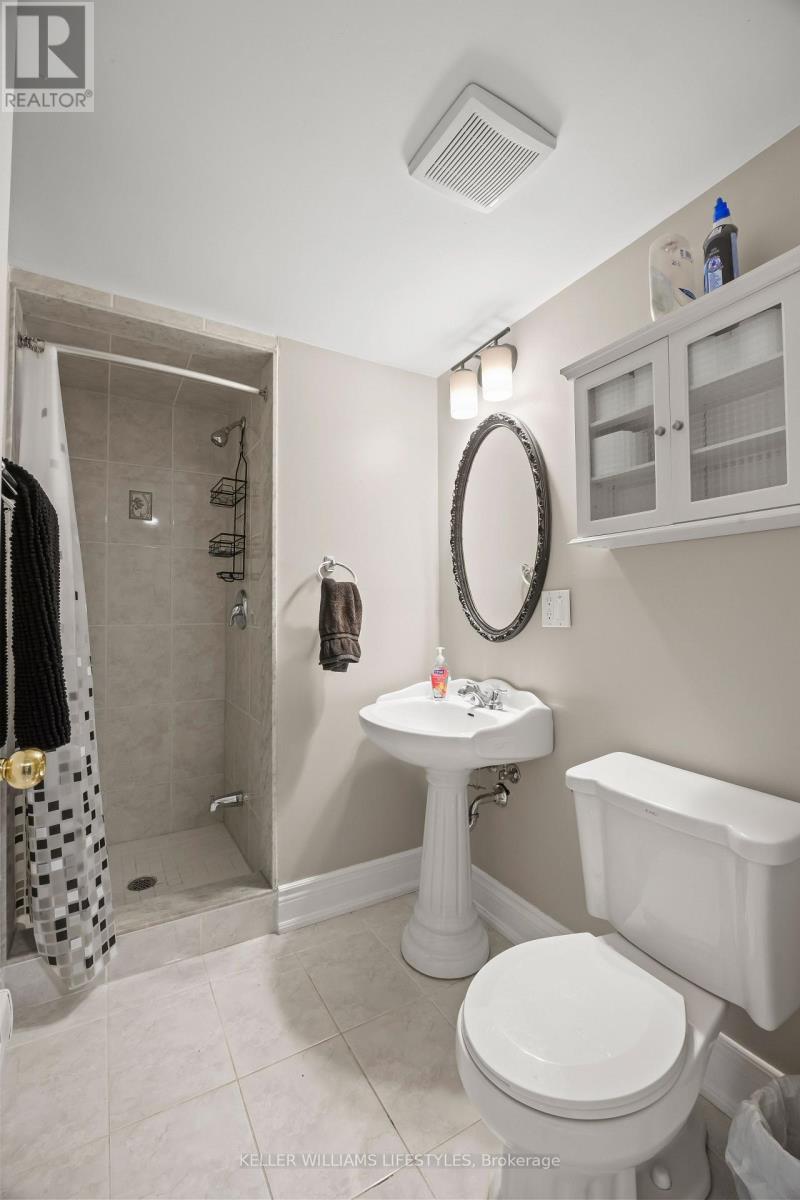
Lower Level Bathroom 2.55 m x 1.51 m
Lower Level Recreational, Games Room 3.63 m x 4.87 m
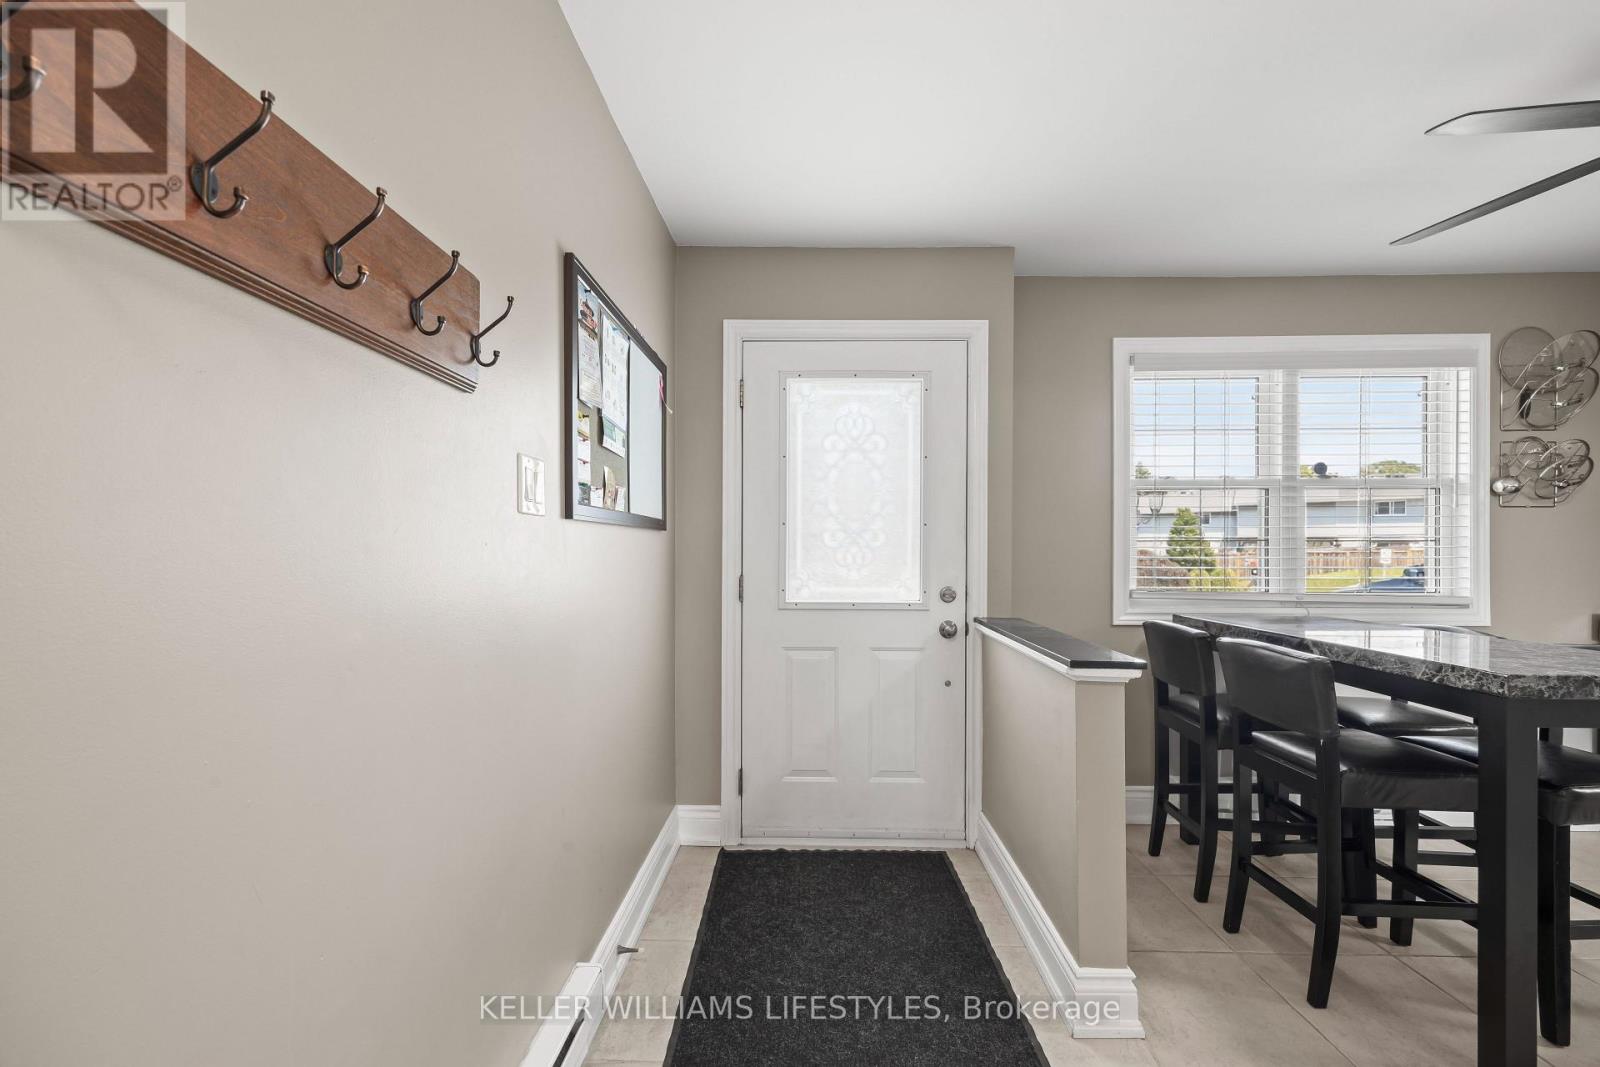
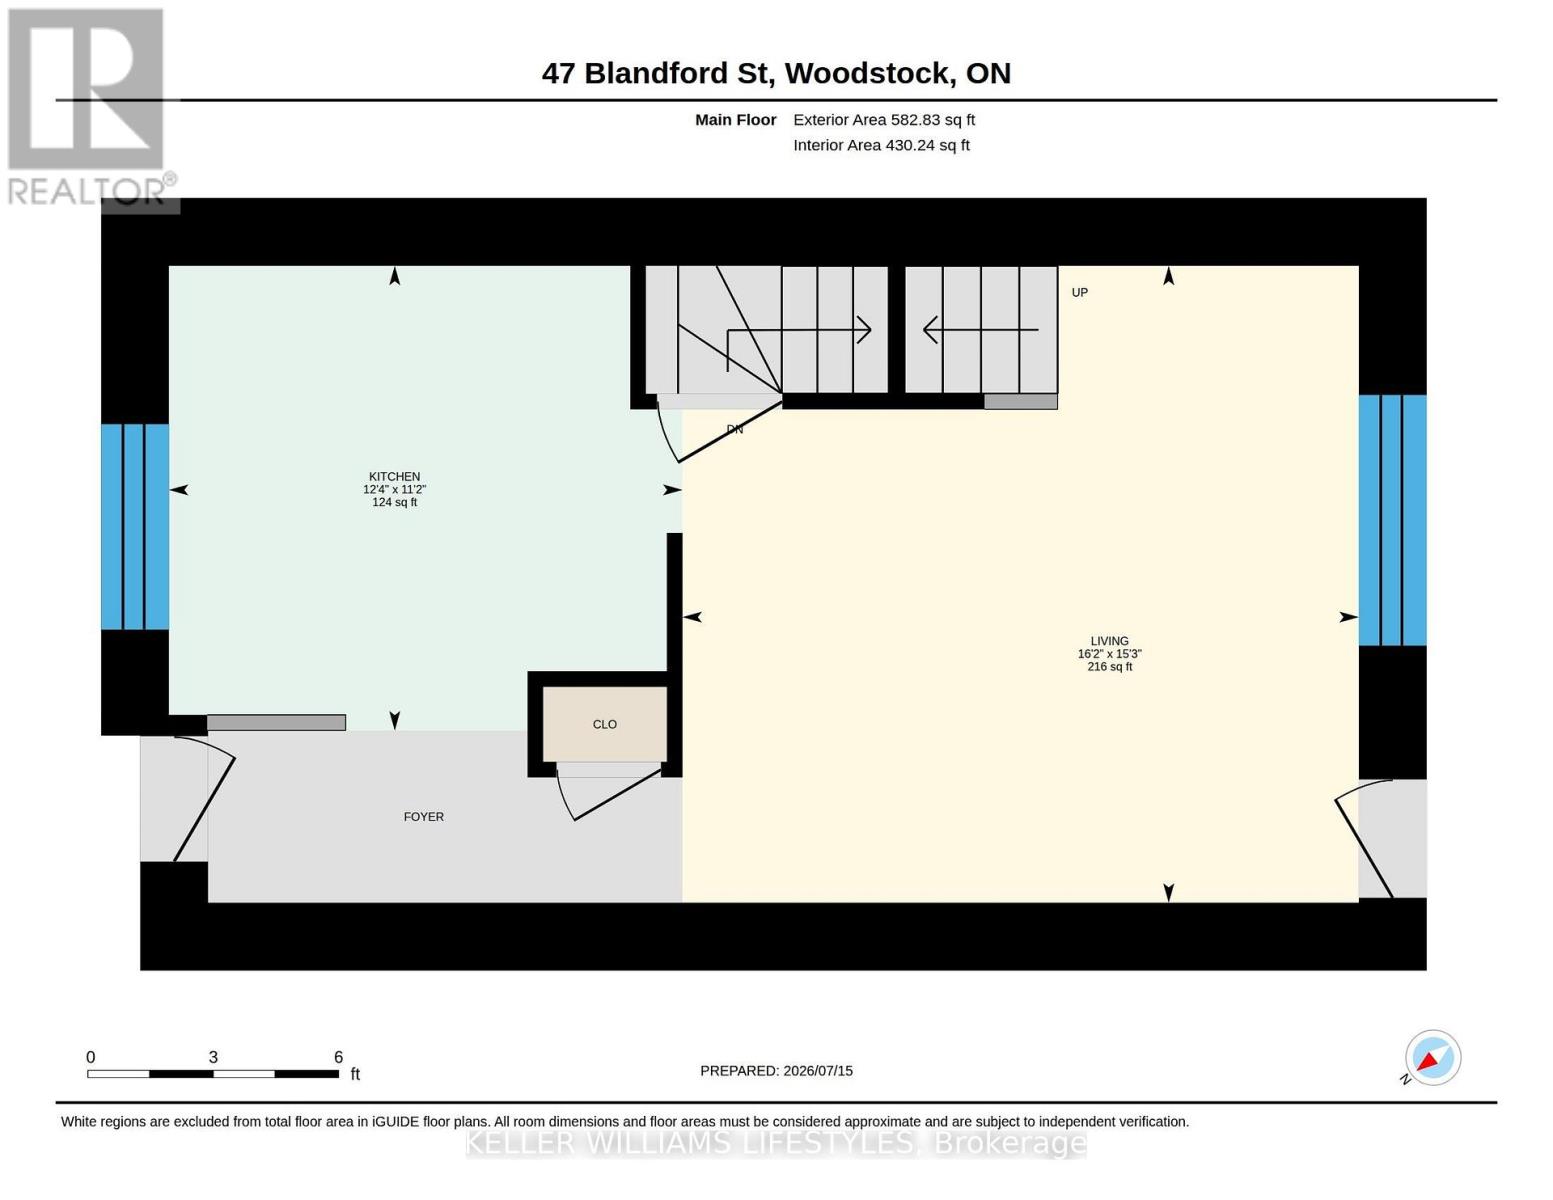
Main Level Kitchen 3.39 m x 3.75 m
Main Level Living Room 4.65 m x 4.93 m
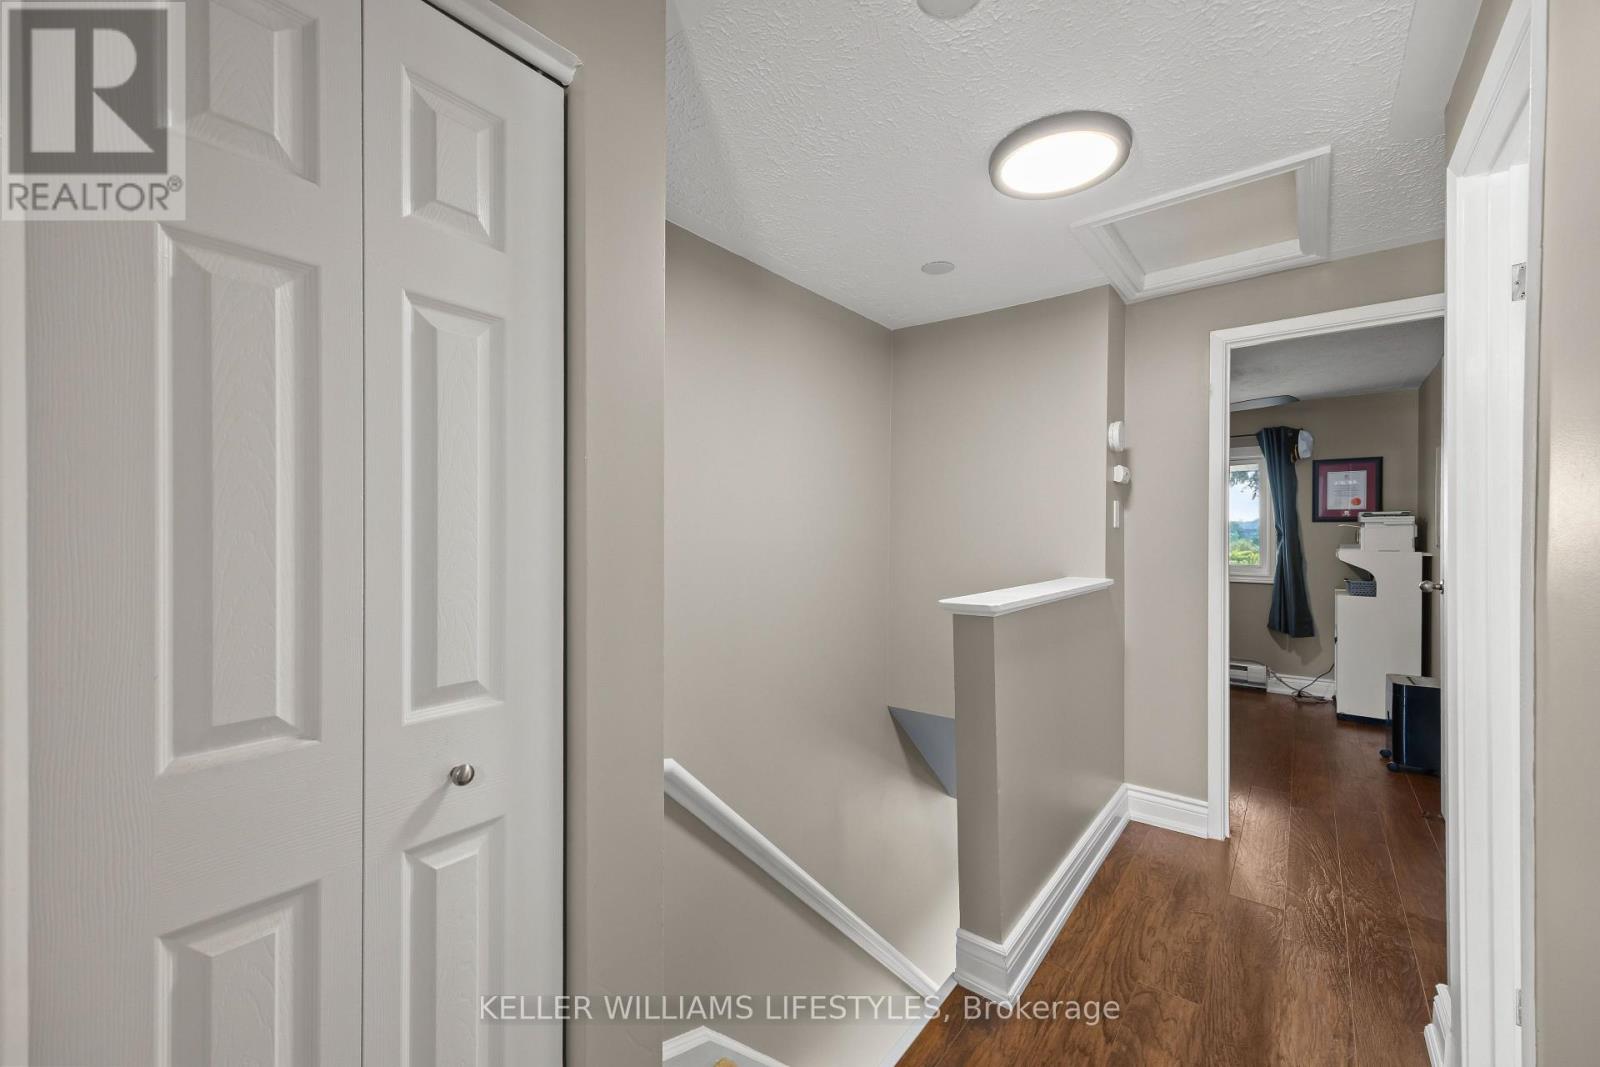
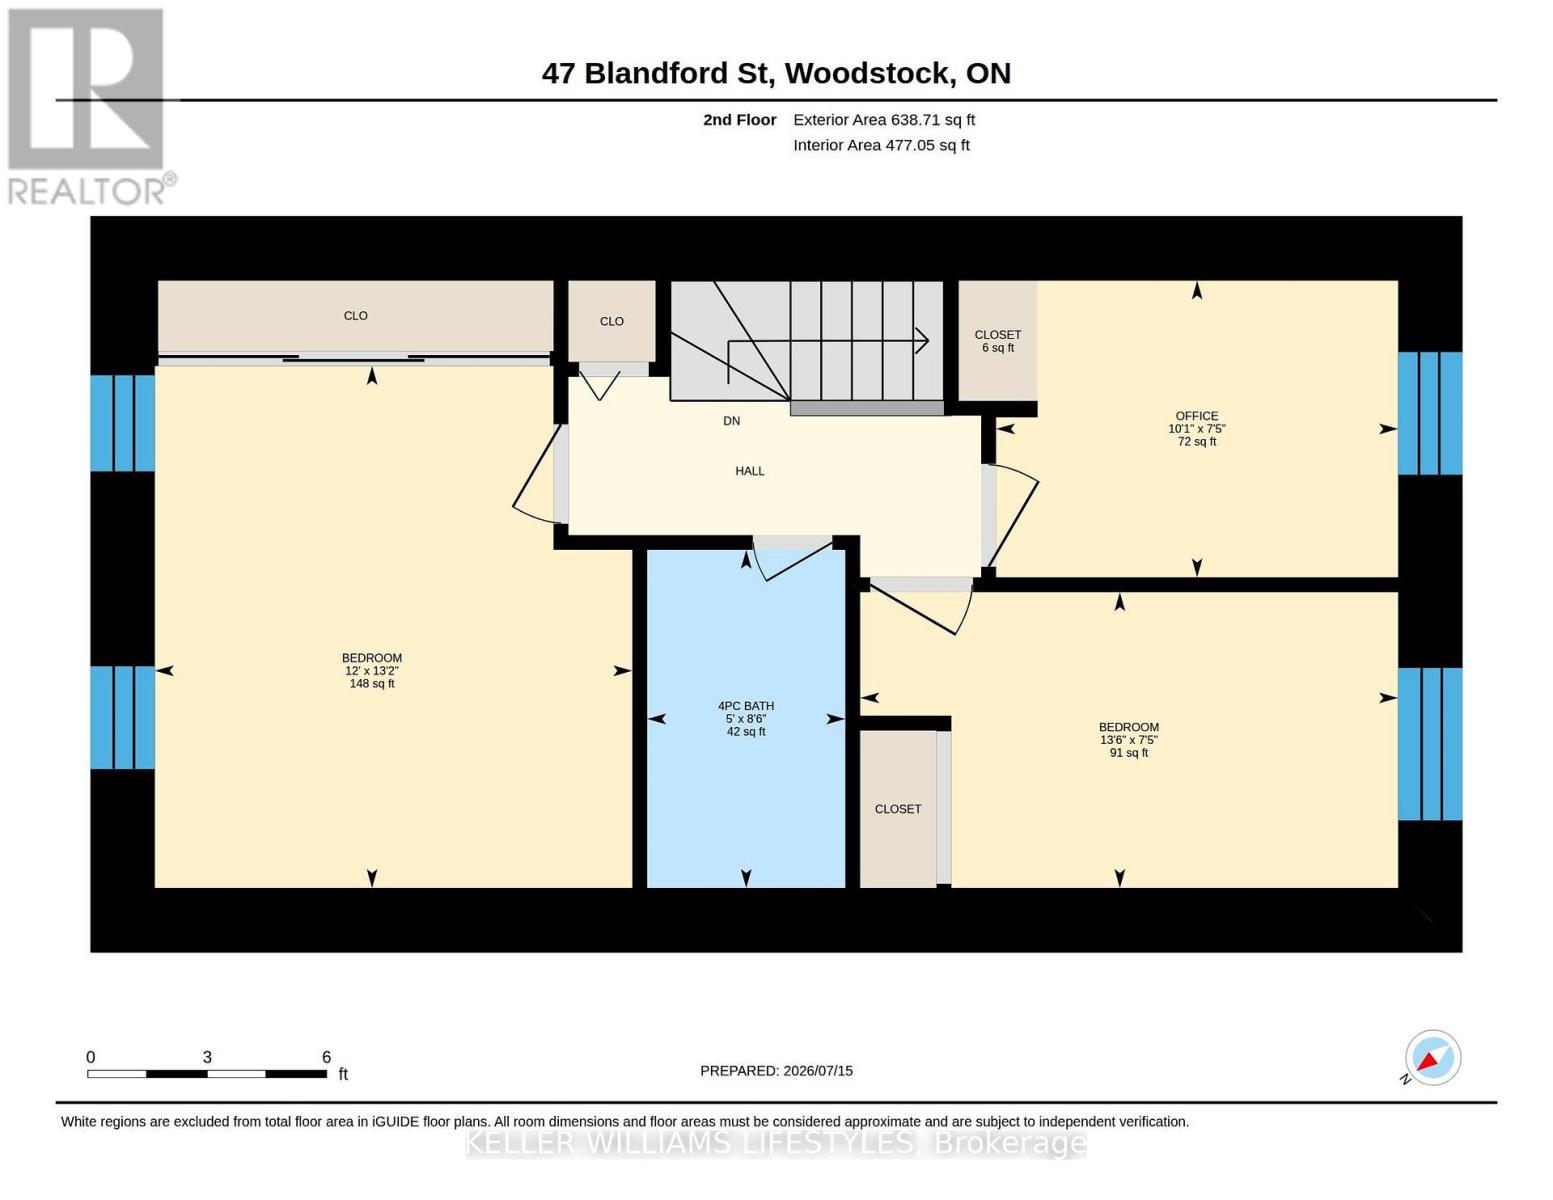
Upper Level Bathroom 2.59 m x 1.52 m
Upper Level Bedroom 2.27 m x 4.12 m
Upper Level Bedroom 4 m x 3.66 m
Upper Level Bedroom 2.27 m x 3.08 m
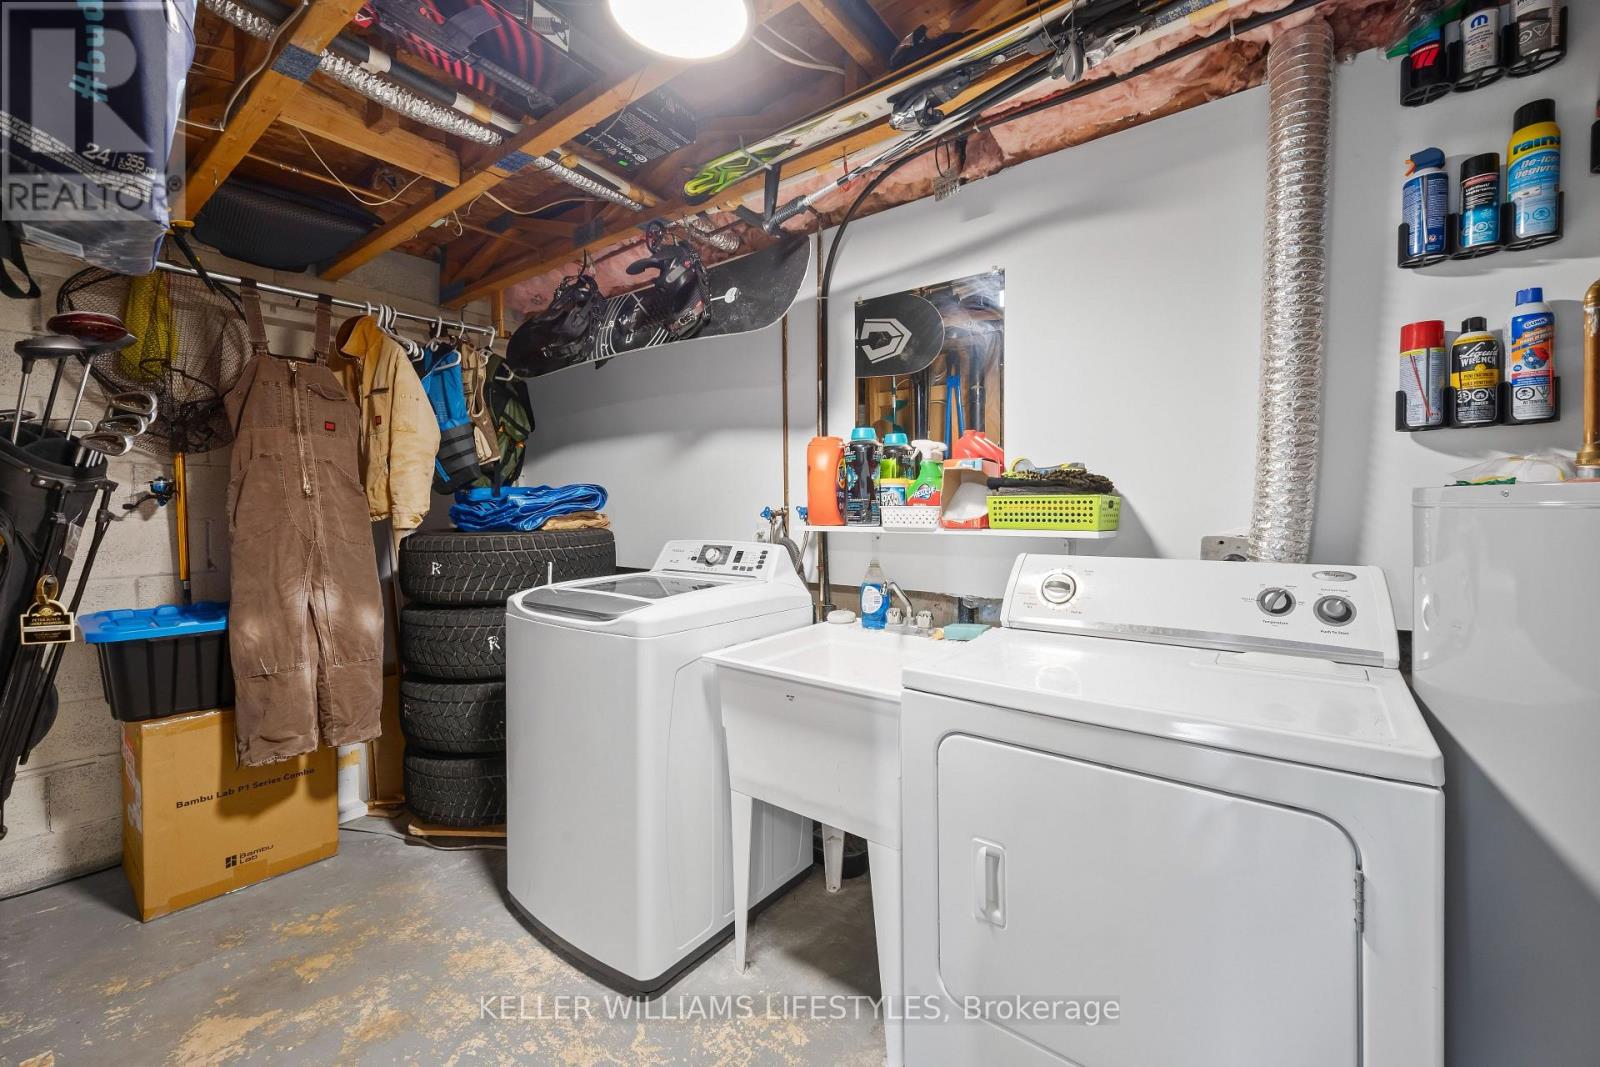
Upper Level Utility Room 4.7 m x 2.69 m

https://www.realtor.ca/real-estate/30044678/3-47-blandford-street-woodstock-woodstock-north-woodstock-north

Contact Us

Contact us for more information

Generating Captcha

Mike Dooreleyers
Salesperson

(519) 282-5924
www.facebook.com/mikedooreleyersrealestate

Keller Williams Lifestyles

(519) 438-8000

Your Favourites


No Favourites Found
