

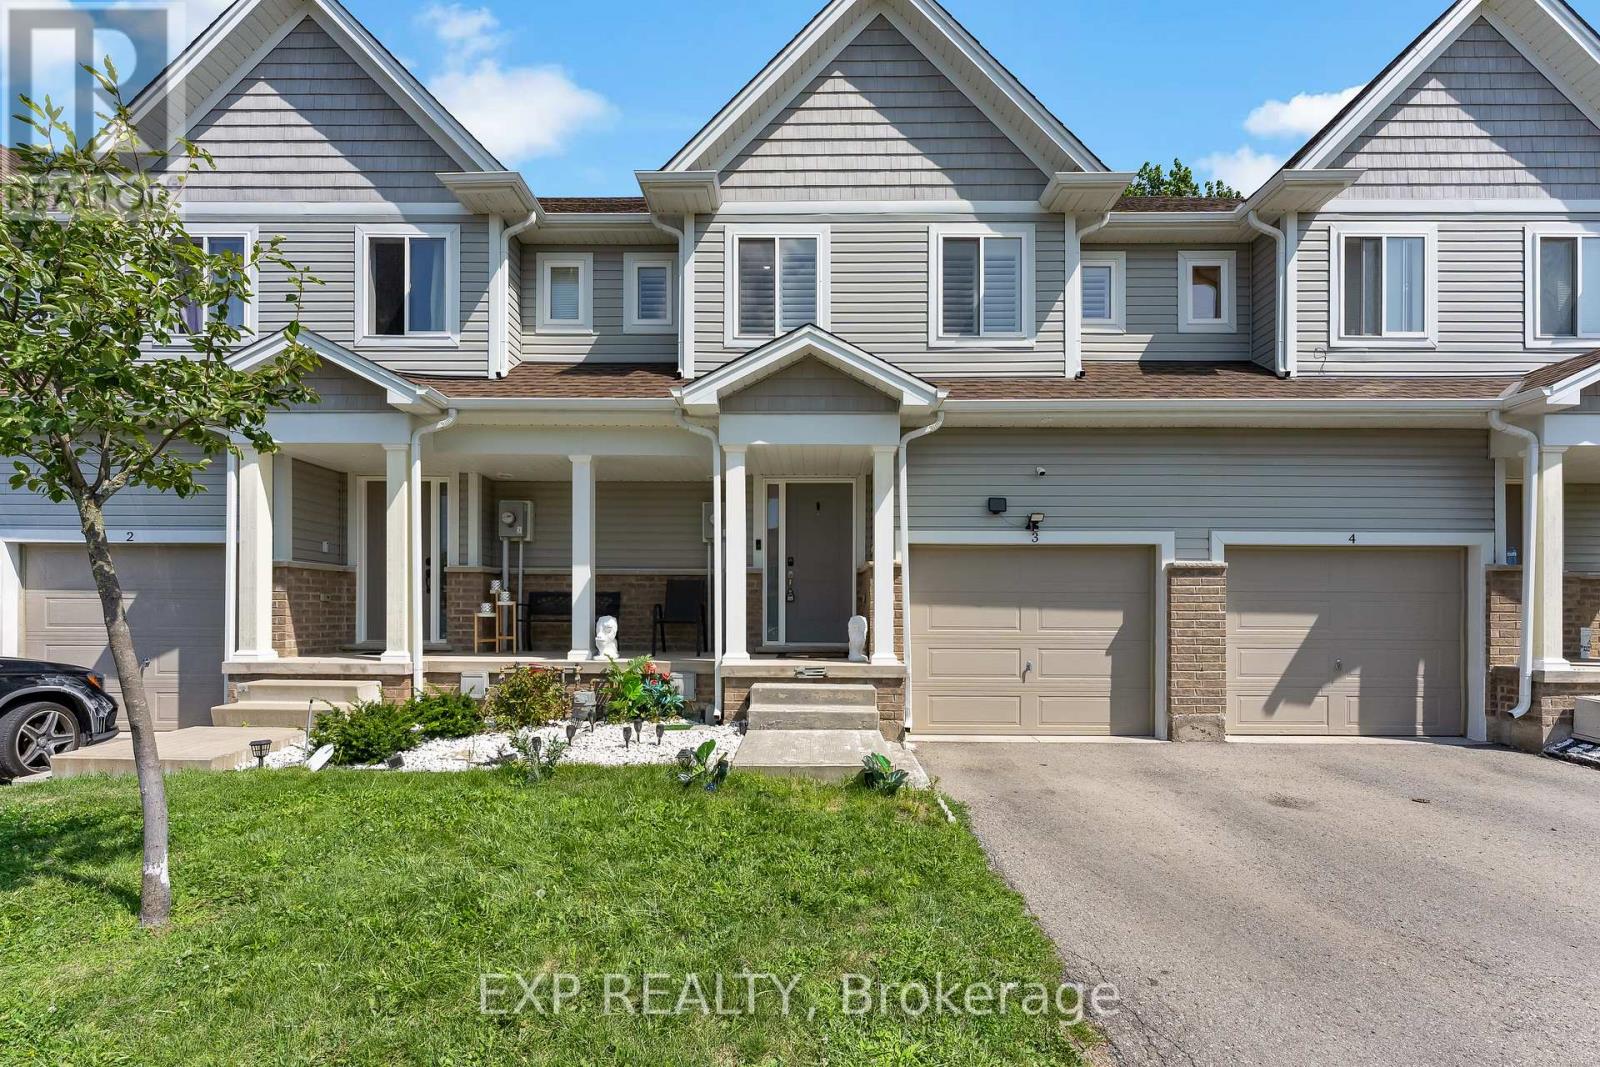
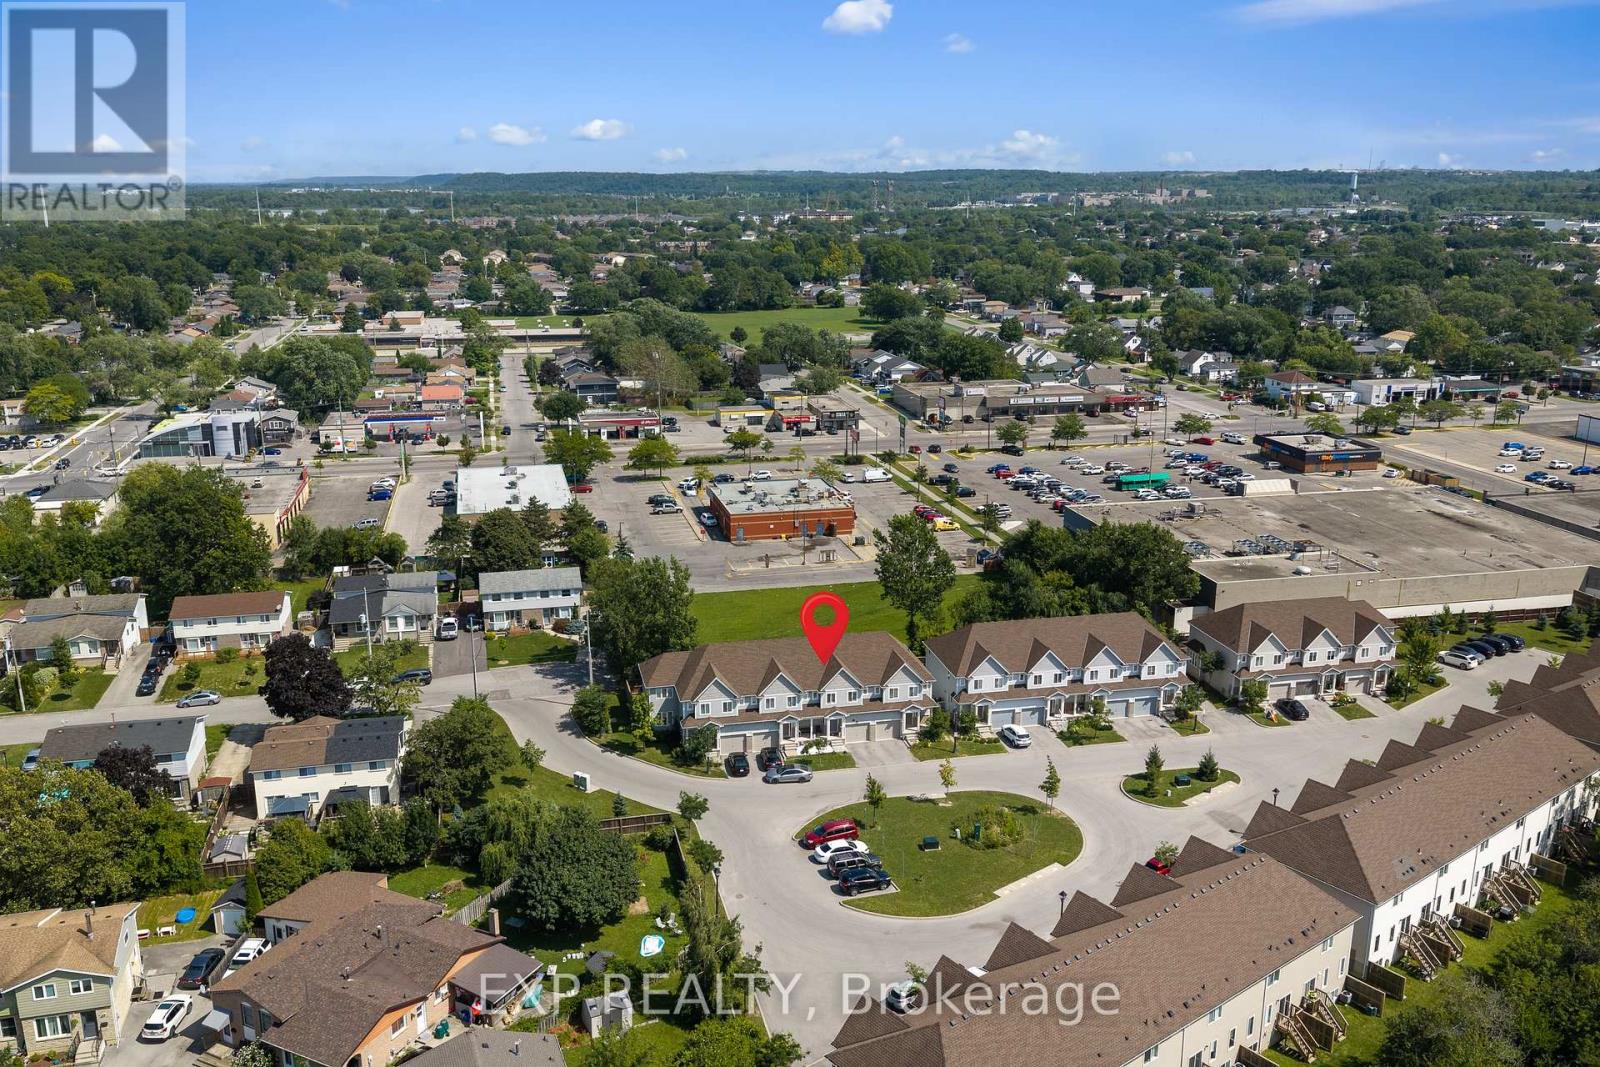





3 – 60 Canterbury Drive, St. Catharines, Ontario L2P 3M8 (30360653)

3 - 60 Canterbury Drive St. Catharines, Ontario L2P 3M8

4 Bedroom 3 Bathroom 1,400 - 1,599 ft2
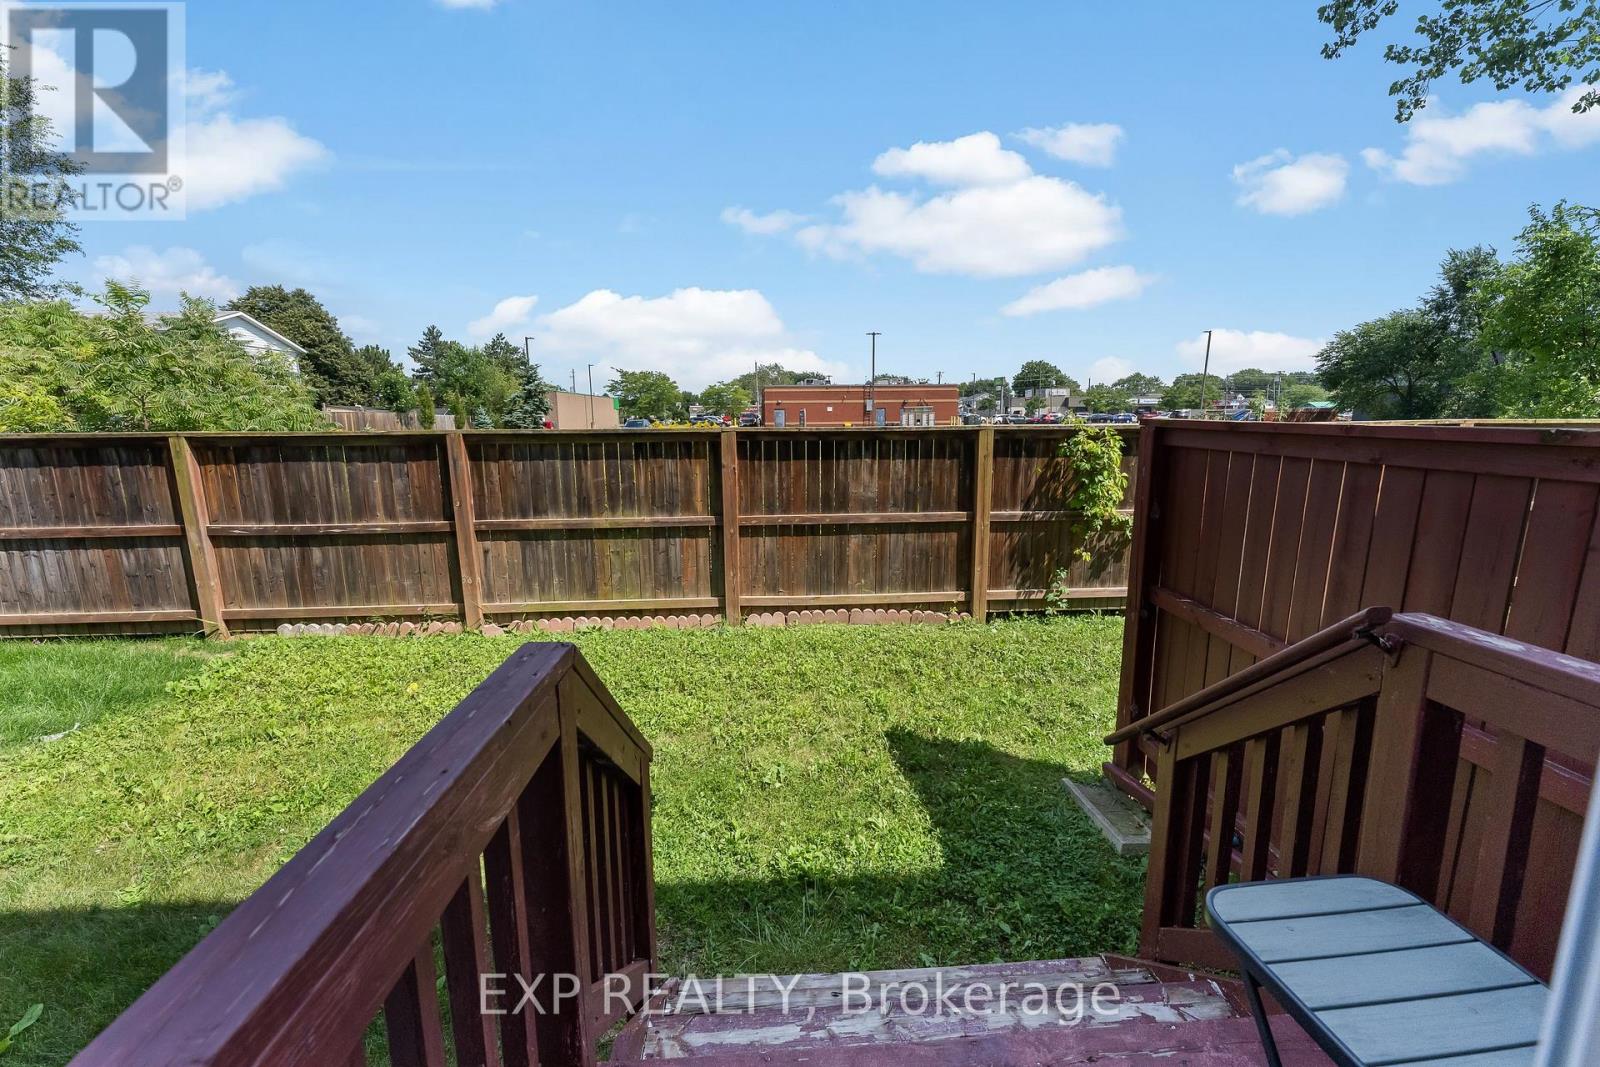
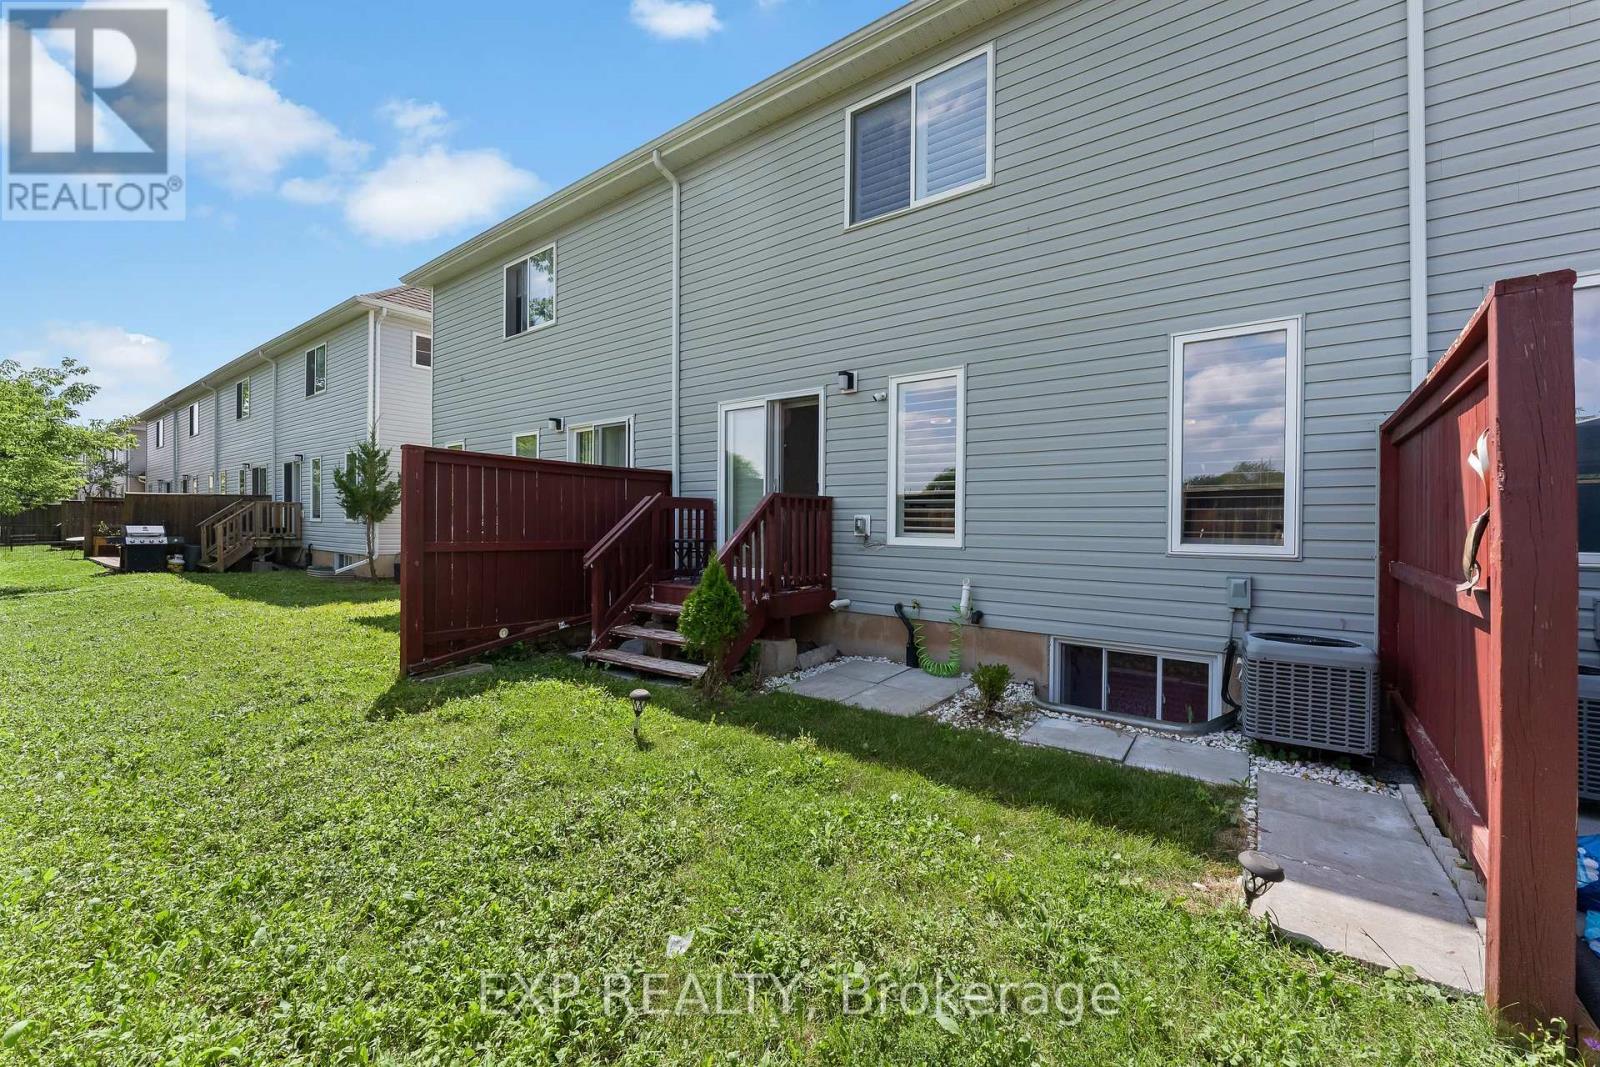
Central Air Conditioning Forced Air Landscaped

$479,900

Maintenance, Common Area Maintenance, Parking, Water, Insurance

$301 Monthly

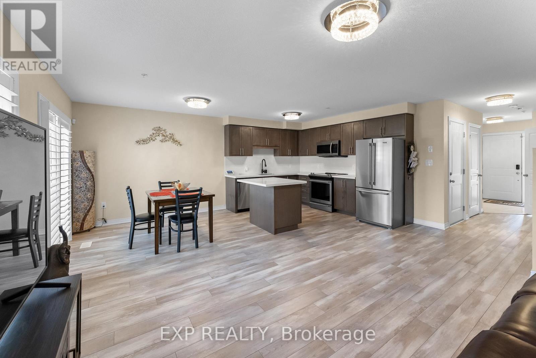
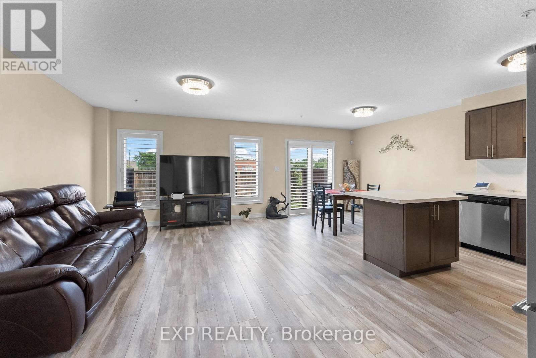
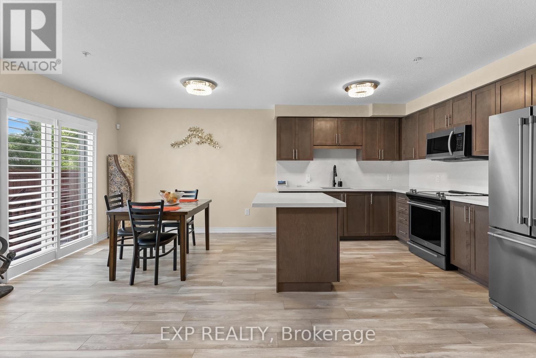
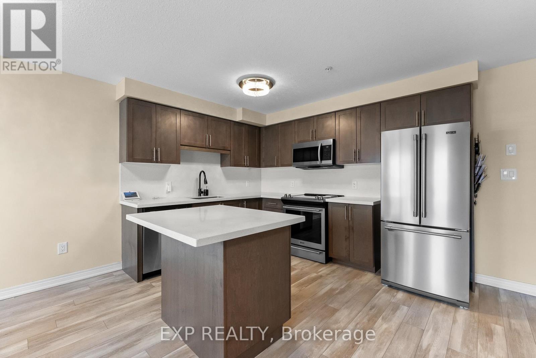
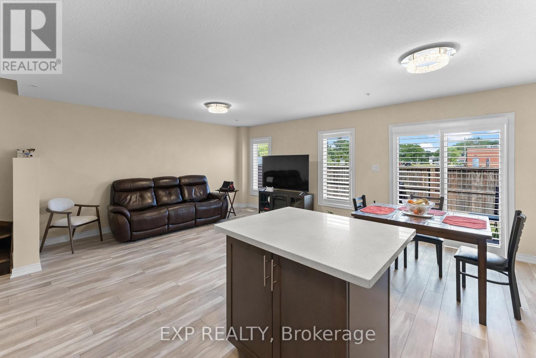
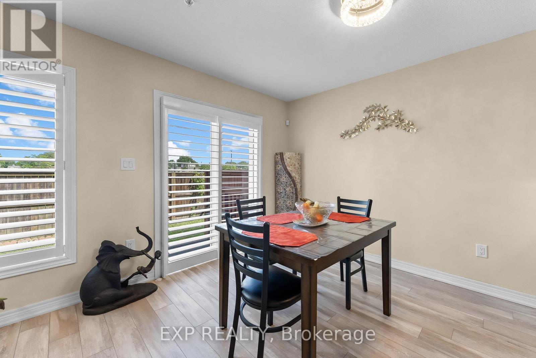
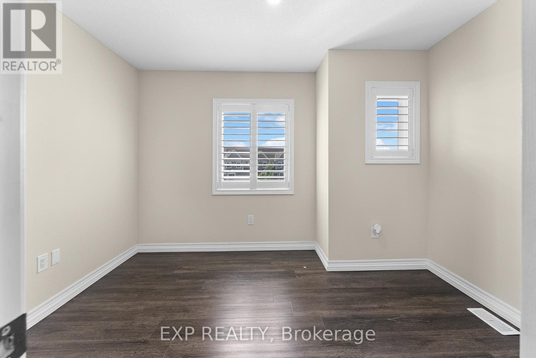
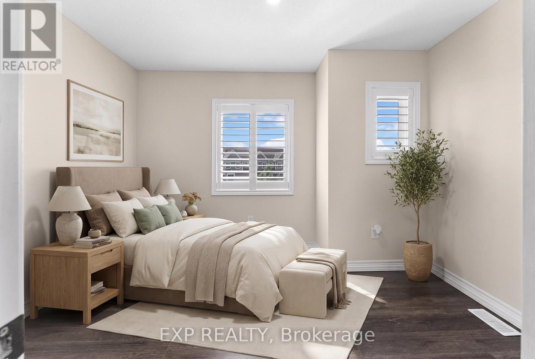
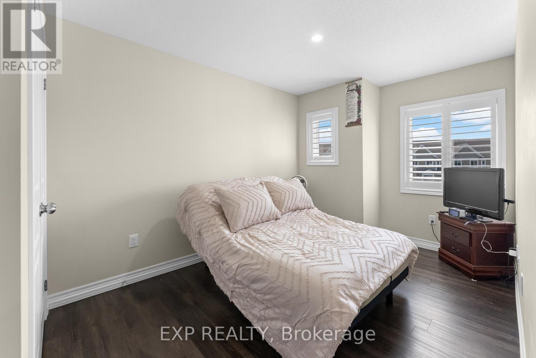
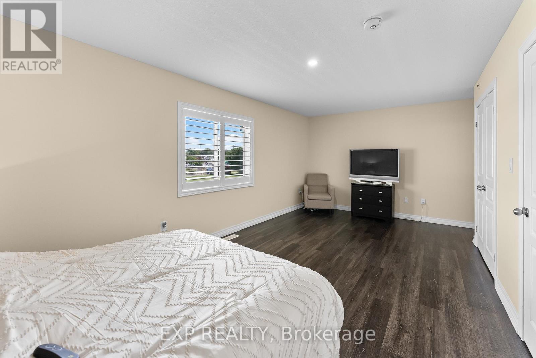
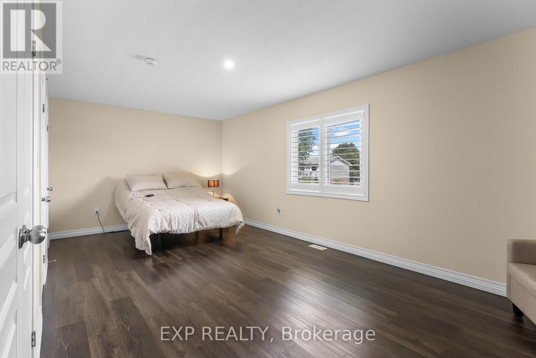
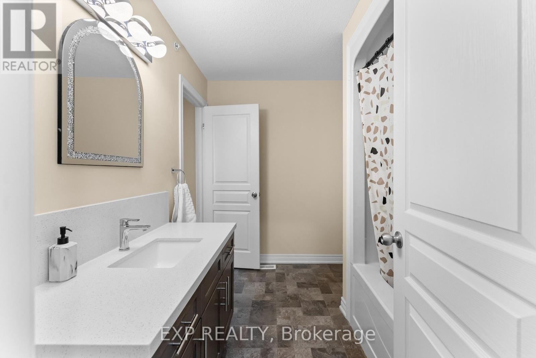
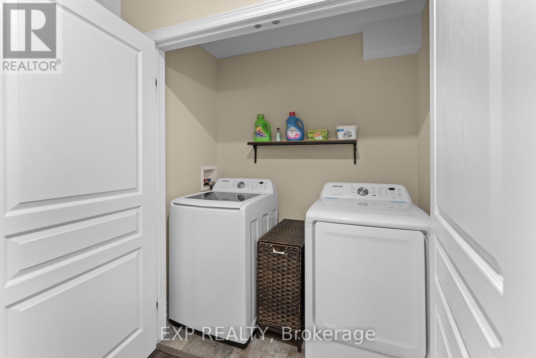
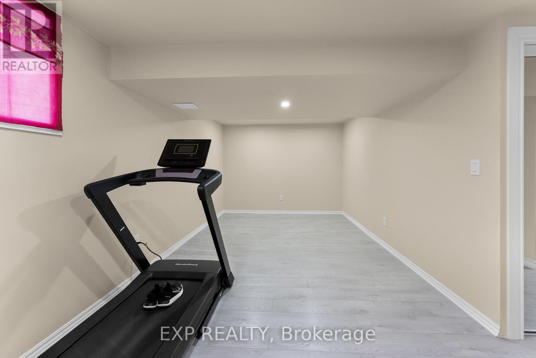
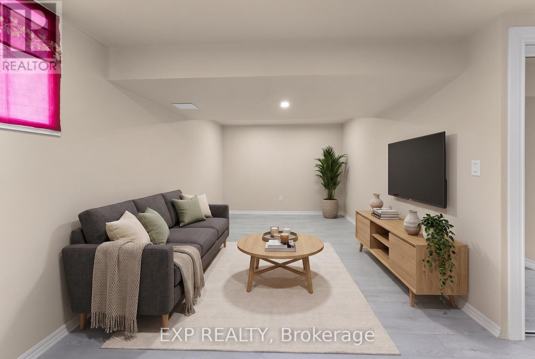
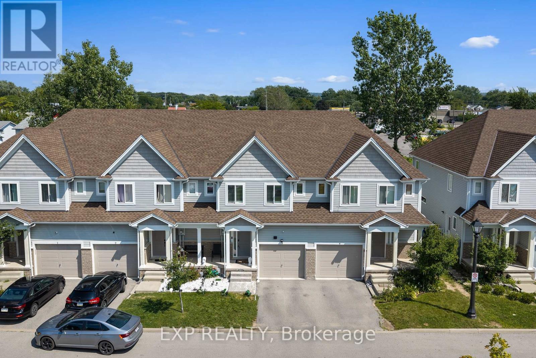
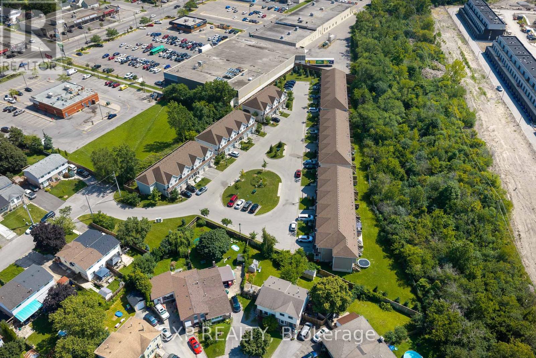
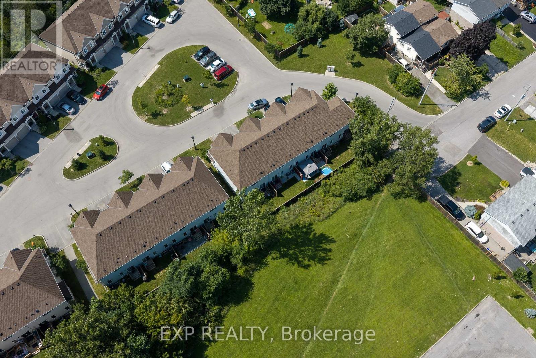
Looking For More Space Than The Typical Townhome? This Move-In Ready 3-Bedroom, 3-Bathroom Home Offers Approximately 1,458 Sq. Ft. Above Grade Plus A Fully Finished Basement, A Feature Rarely Available Within The Complex. The Bright, Open-Concept Main Floor Features A Spacious Kitchen With Quartz Countertops, Centre Island And Plenty Of Cabinet Space, Flowing Into The Living And Dining Areas. Upstairs Offers Three Generous Bedrooms, Convenient Second-Floor Laundry, New Flooring And A Completely Carpet-Free Interior. The Finished Lower Level Adds Valuable Additional Living Space With A Den/Family Room Perfect For A Home Office, Gym, Theatre Room, Playroom Or Guest Space. Freshly Painted With New Light Fixtures Throughout, This Home Is Ready To Move In And Enjoy. Located On A Quiet Dead-End Street With Two Parking Spaces And Close To Parks, Schools, Shopping, Restaurants, Coffee Shops And The Library. Quick Highway Access Also Makes For An Easy Drive To Brock University, Niagara College And The Outlet Collection At Niagara. A Great Opportunity For Buyers Looking For Extra Finished Living Space Without The Maintenance Of A Detached Home.. (id:50976)

Property Details

MLS® Number X13858010
Property Type Single Family
Community Name 456 - Oakdale
Amenities Near By Public Transit, Schools, Golf Nearby, Park
Community Features Pets Allowed With Restrictions
Equipment Type Water Heater
Features Cul-de-sac, Flat Site, Conservation/green Belt, Carpet Free, In Suite Laundry
Parking Space Total 2
Rental Equipment Type Water Heater

Building

Bathroom Total 3
Bedrooms Above Ground 3
Bedrooms Below Ground 1
Bedrooms Total 4
Age 6 To 10 Years
Amenities Visitor Parking
Appliances Garage Door Opener Remote(s), Dishwasher, Dryer, Microwave, Stove, Washer, Window Coverings, Refrigerator
Basement Development Finished
Basement Type Full (finished)
Cooling Type Central Air Conditioning
Exterior Finish Vinyl Siding, Brick
Fire Protection Smoke Detectors
Foundation Type Poured Concrete
Half Bath Total 1
Heating Fuel Natural Gas
Heating Type Forced Air
Stories Total 2
Size Interior 1,400 - 1,599 Ft2
Type Row / Townhouse

Parking

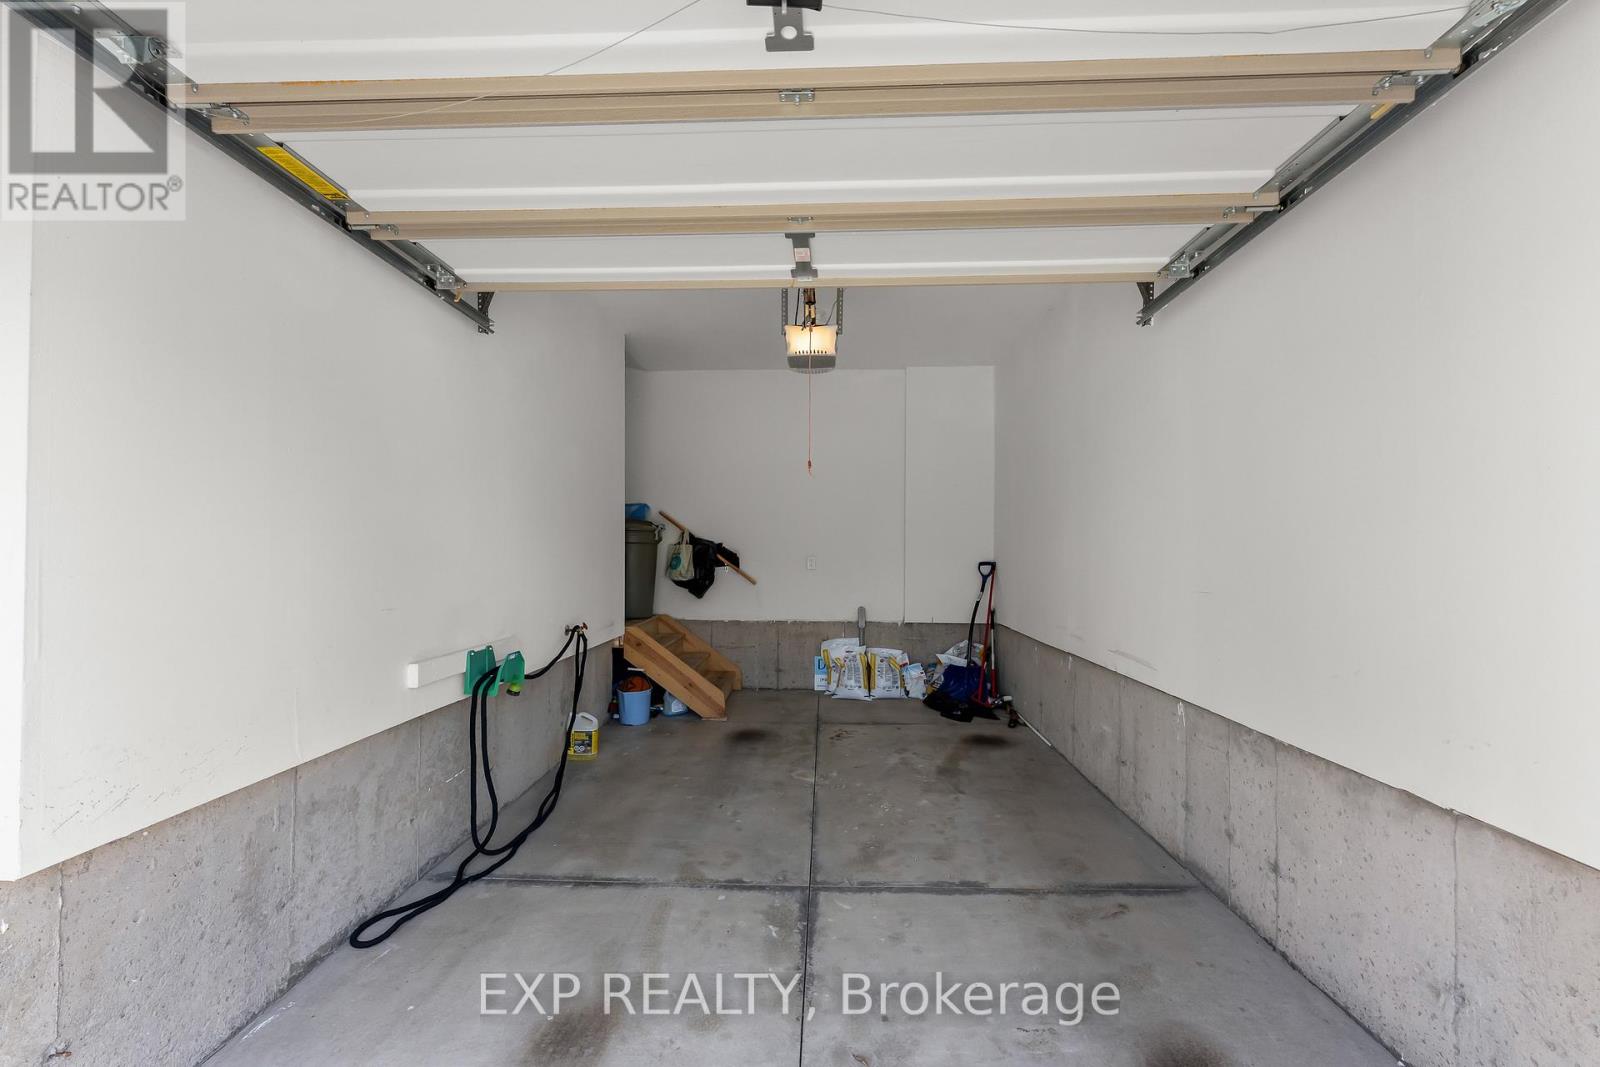
Attached Garage
Garage

Land

Acreage No
Land Amenities Public Transit, Schools, Golf Nearby, Park
Landscape Features Landscaped

Rooms

Level Type Dimensions
Second Level Primary Bedroom 4.09 m x 3.94 m
Second Level Bedroom 2 3.68 m x 2.32 m
Second Level Bedroom 3 2.71 m x 2.5 m
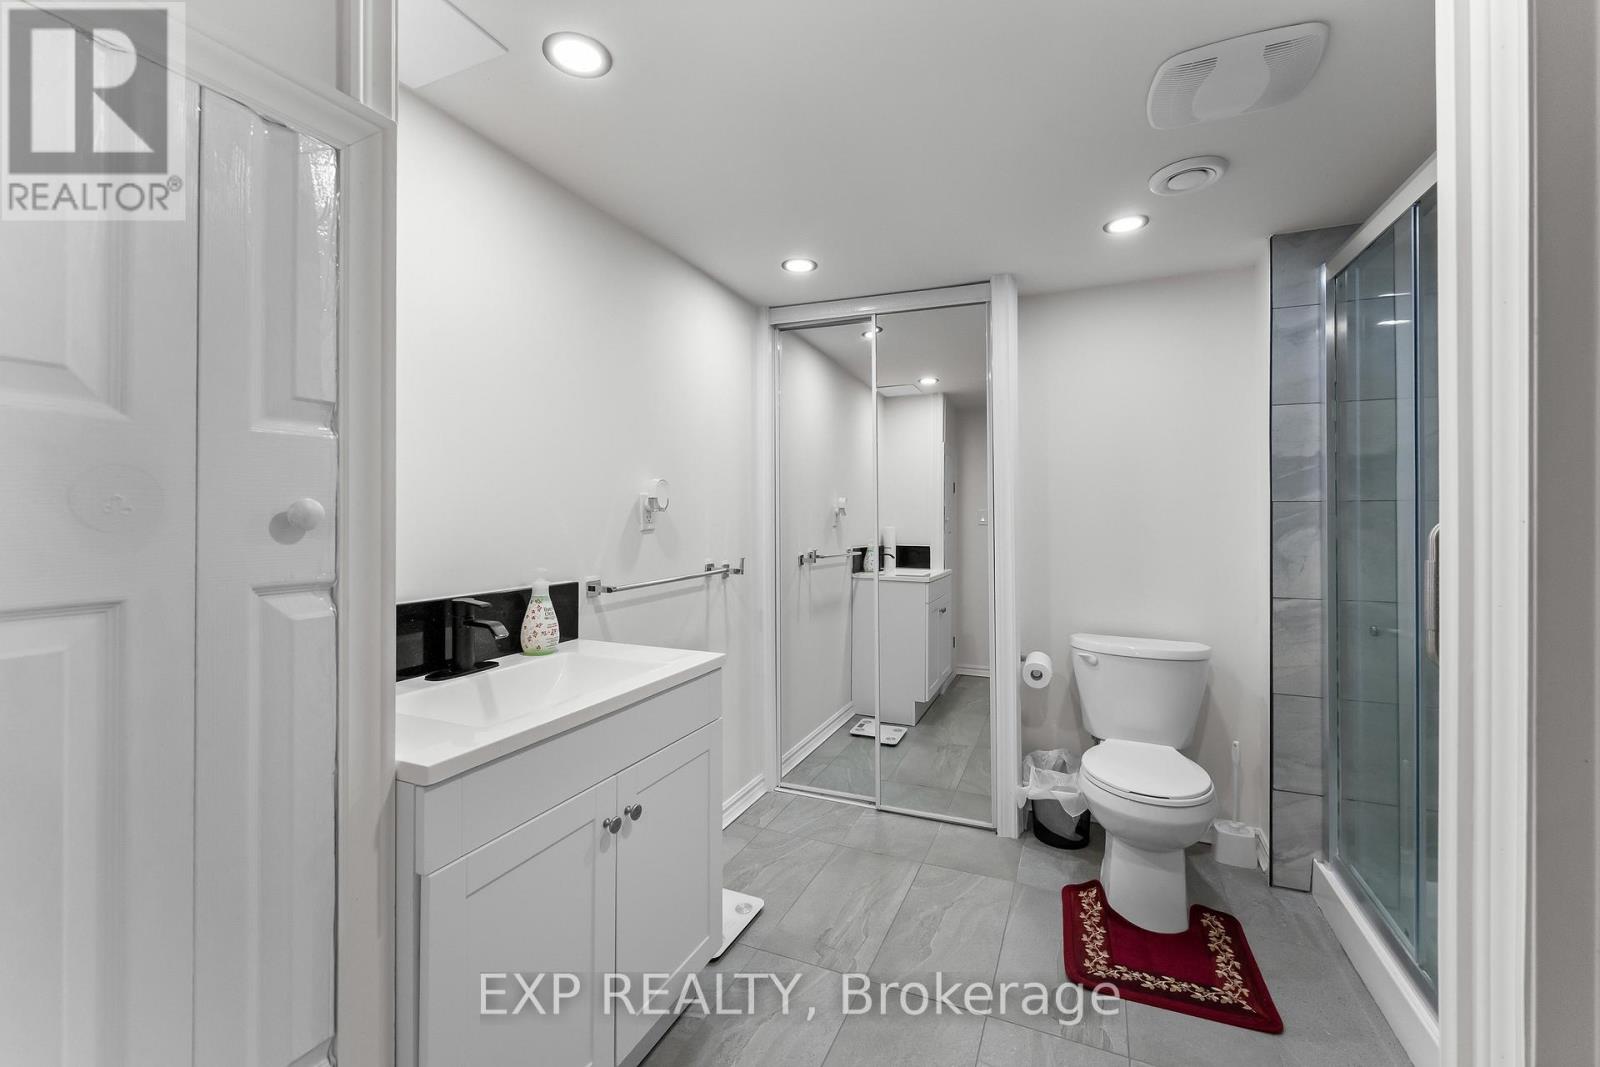
Second Level Bathroom 1.9 m x 2.37 m
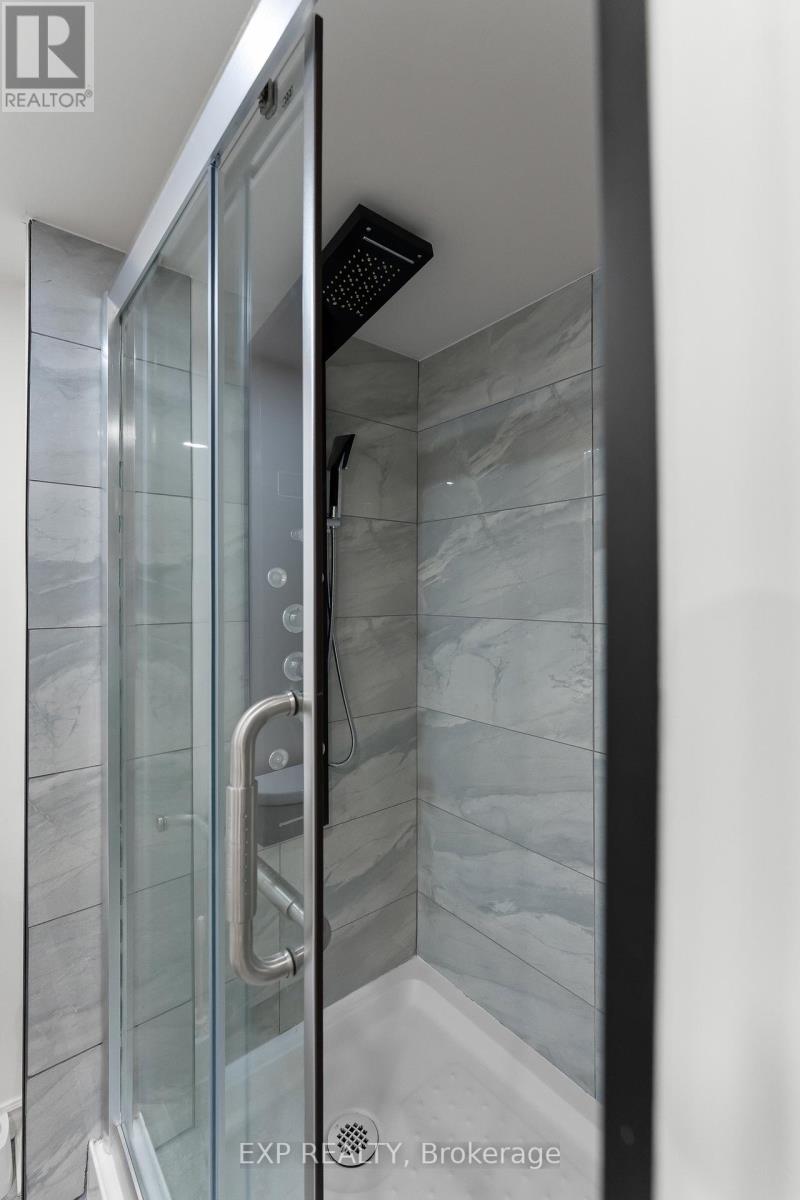
Basement Bathroom 2.39 m x 2.3 m
Basement Family Room 3.08 m x 4.21 m
Main Level Living Room 2.86 m x 5.36 m
Main Level Dining Room 2.9 m x 2.26 m
Main Level Kitchen 4.05 m x 3.5 m
Main Level Bathroom 1.49 m x 1.51 m

https://www.realtor.ca/real-estate/30360653/3-60-canterbury-drive-st-catharines-oakdale-456-oakdale

Contact Us

Contact us for more information

Generating Captcha

Ian Carrillo
Salesperson

(866) 530-7737
www.facebook.com/iain.realestate/

Exp Realty
4711 Yonge St 10th Flr, 106430
Toronto, Ontario M2N 6K8

(866) 530-7737

Emily Barry
Salesperson

(905) 357-8067
www.facebook.com/thebarryteam
www.linkedin.com/in/emily-barry-the-barry-team
www.instagram.com/emilybarry_realtor
www.youtube.com/@emilybarryrealtor

Exp Realty
4025 Dorchester Rd Unit: 260a
Niagara Falls, Ontario L2E 7K8

(866) 530-7737

Your Favourites


No Favourites Found
