3 Bedroom
2 Bathroom
1,100 - 1,500 sqft
Central Air Conditioning
Heat Pump
$649,900Maintenance, Parcel of Tied Land
$68.75 Monthly
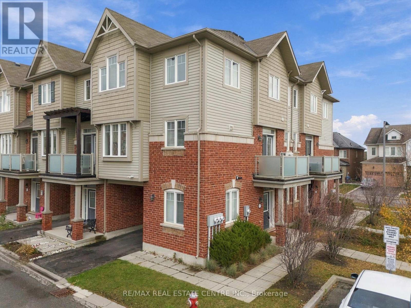
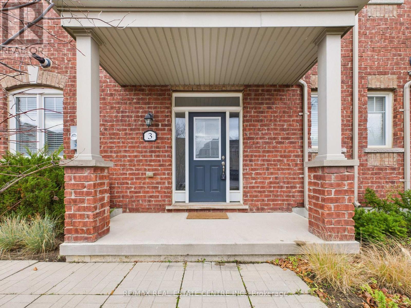
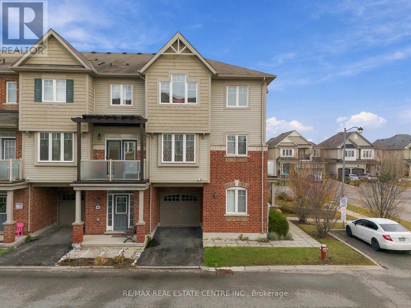
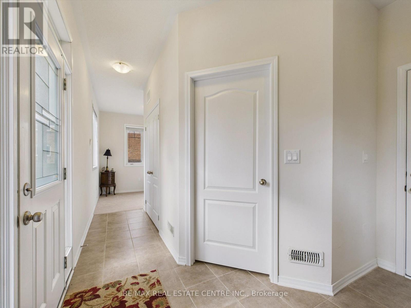
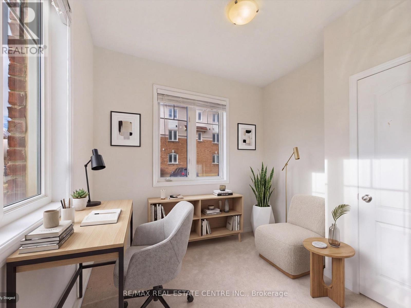
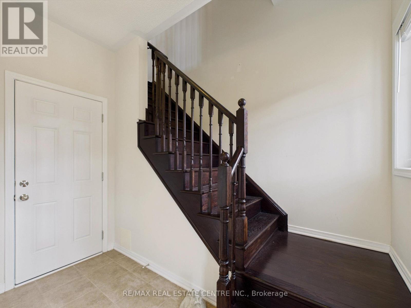
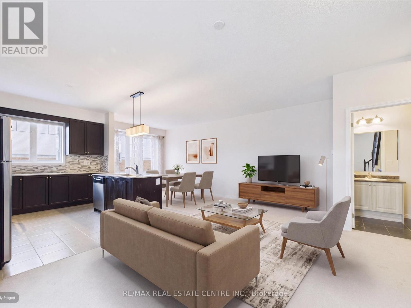
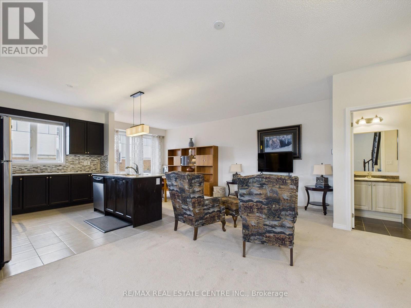
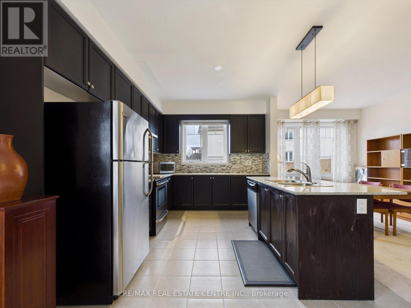
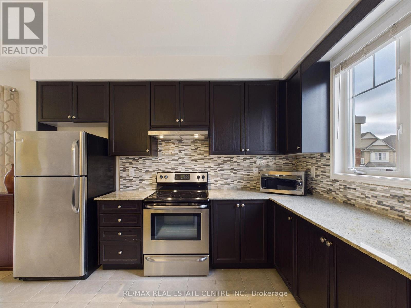
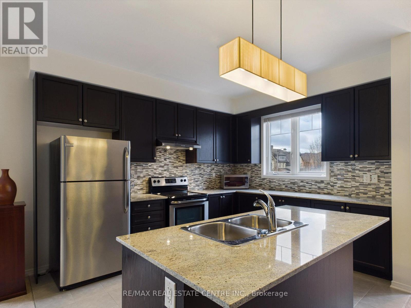
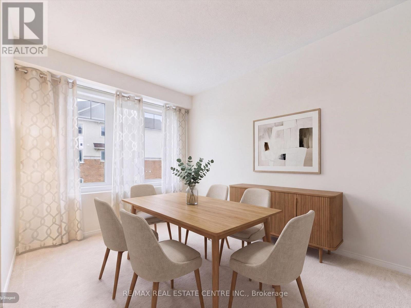
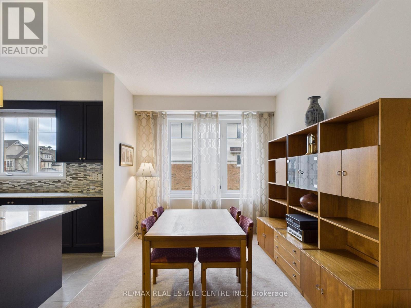
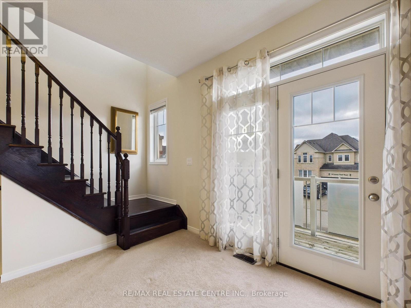
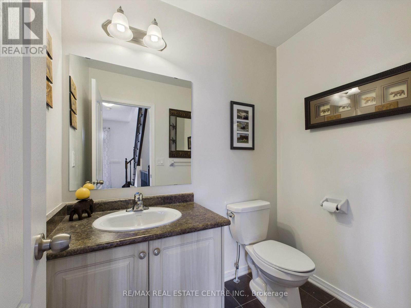
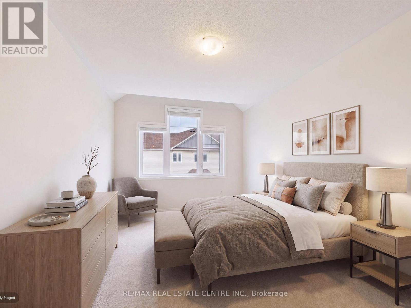
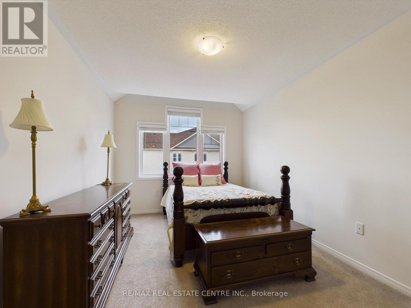
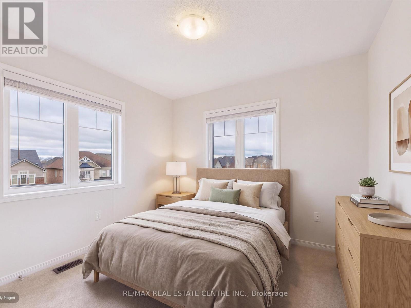
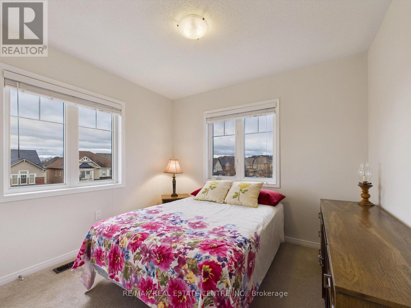
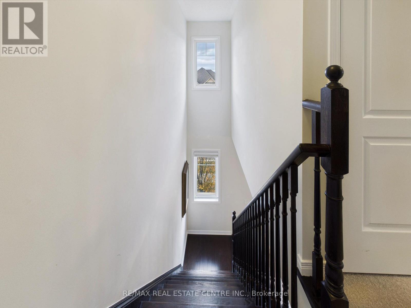
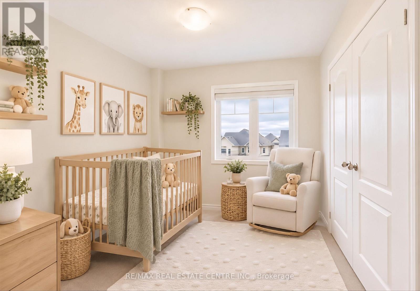
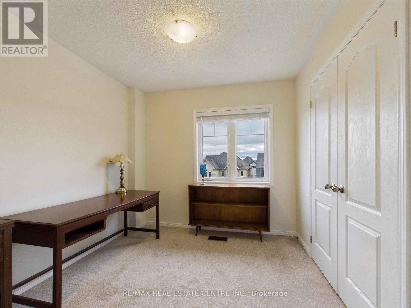
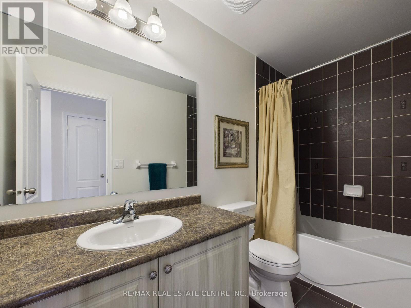
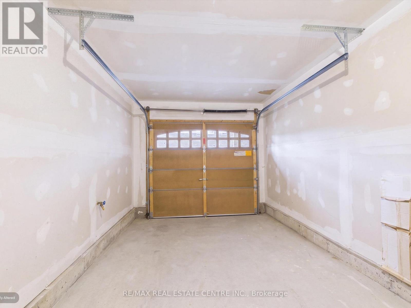
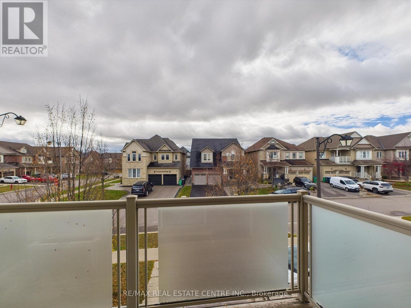
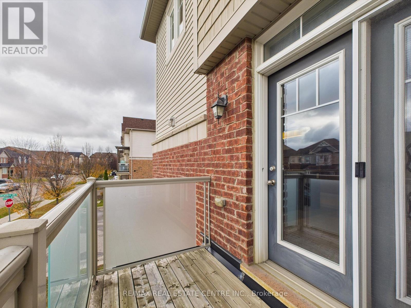
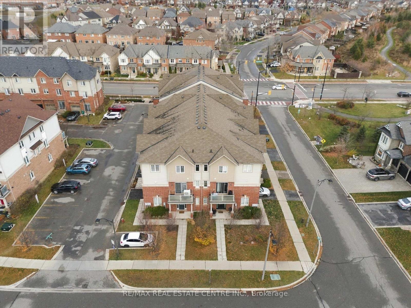
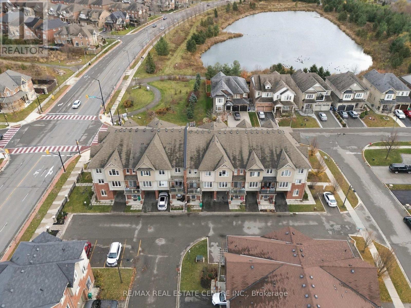
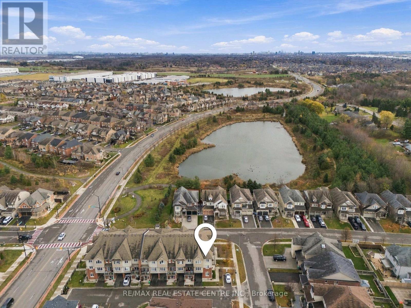
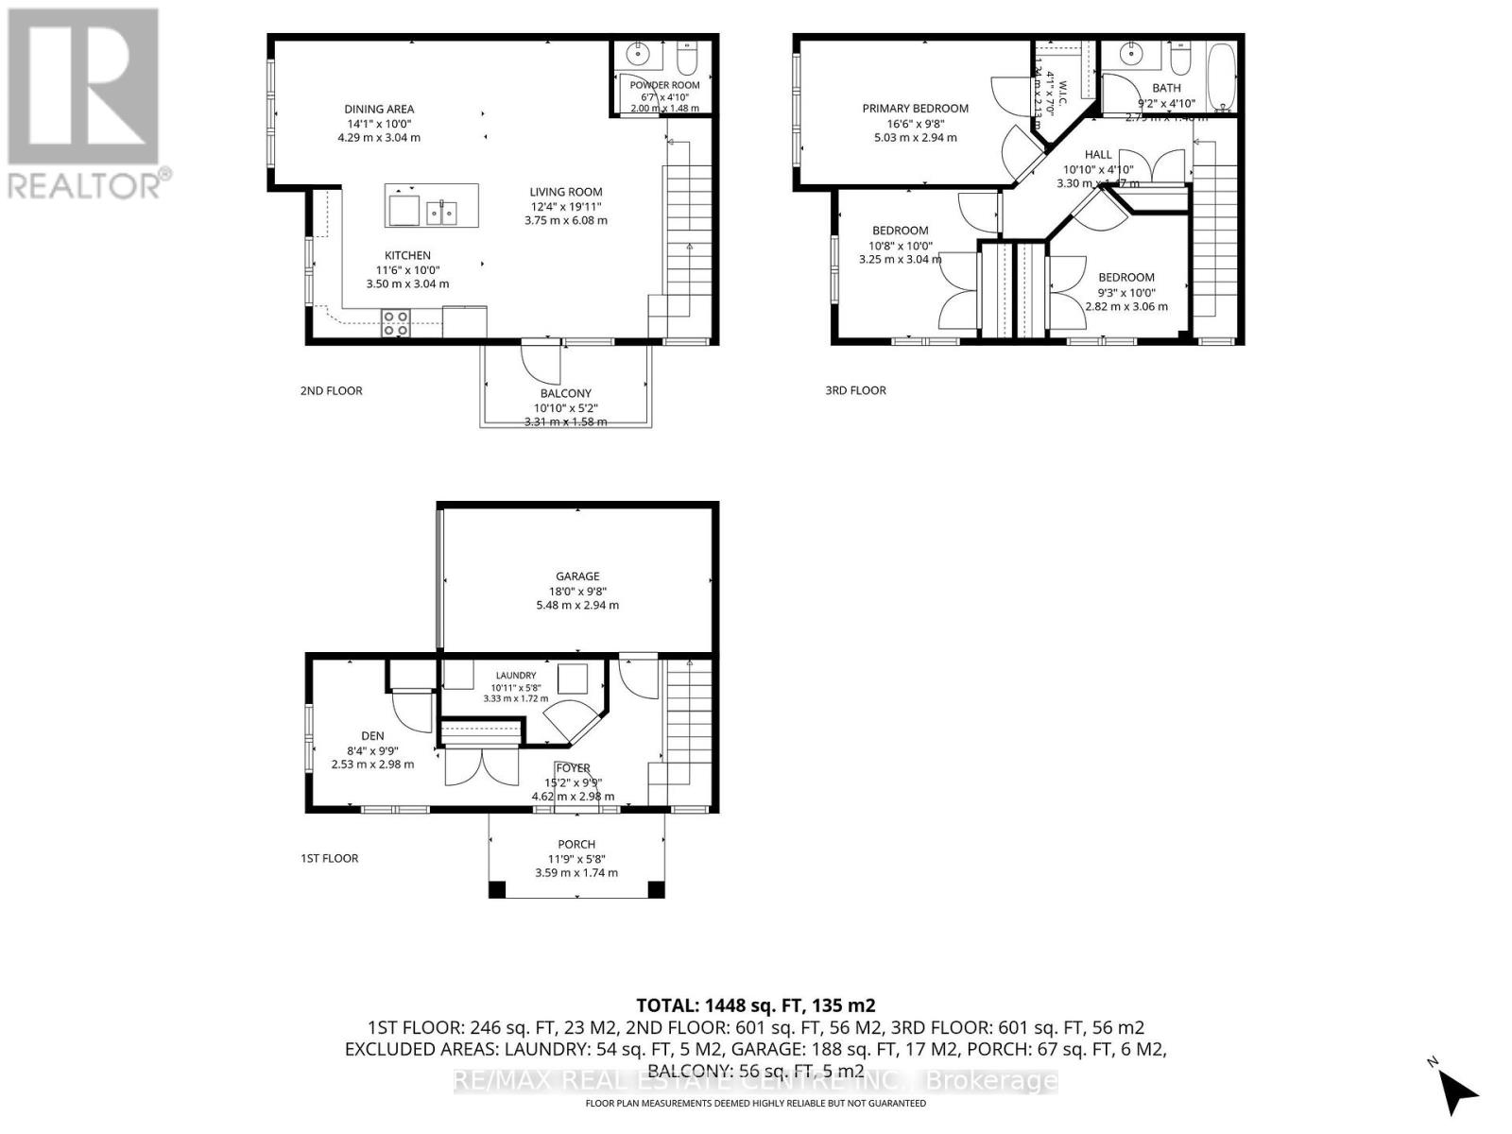
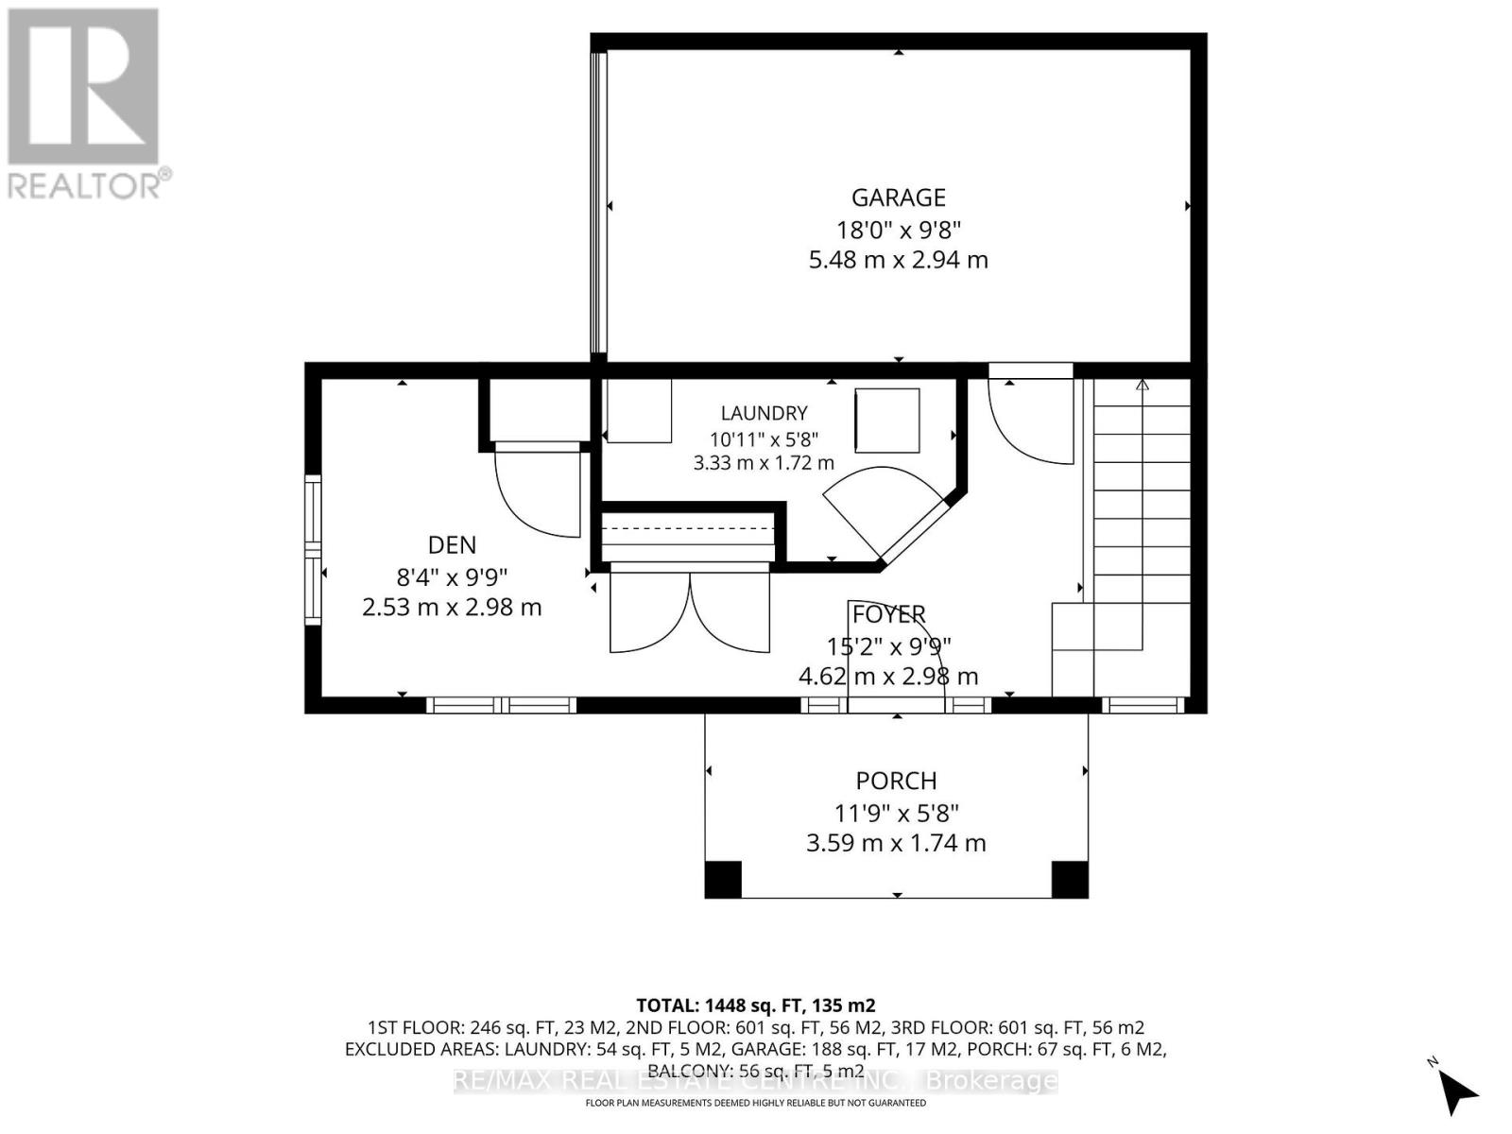
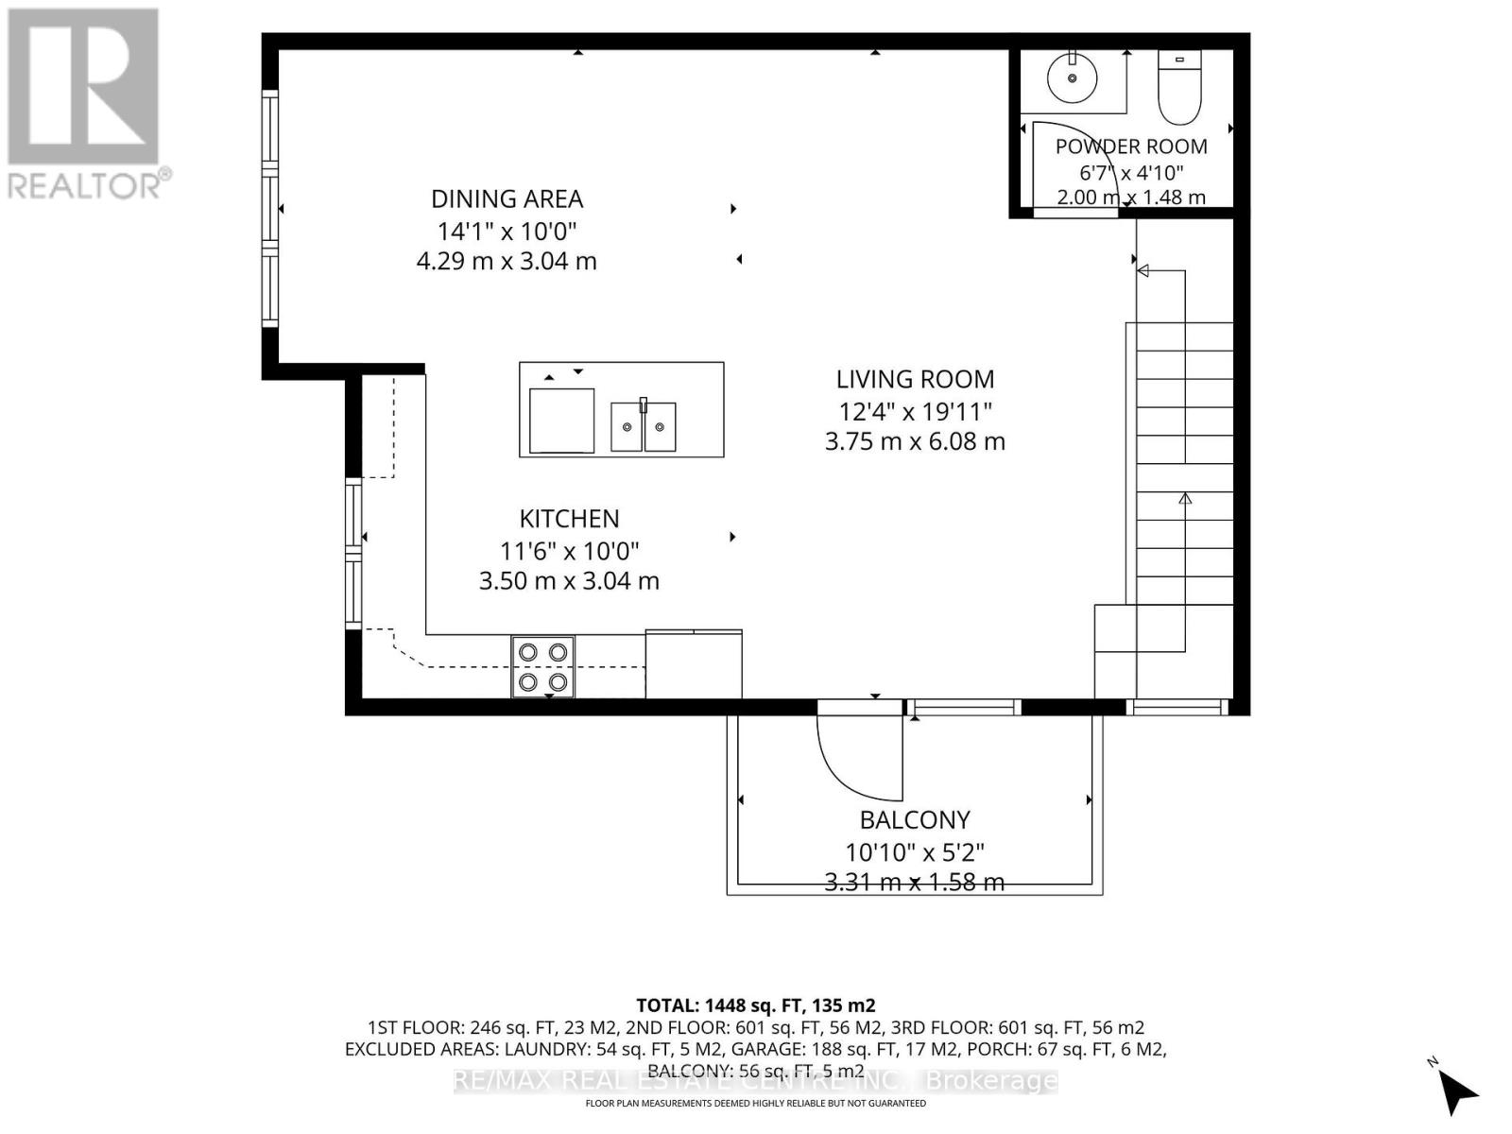
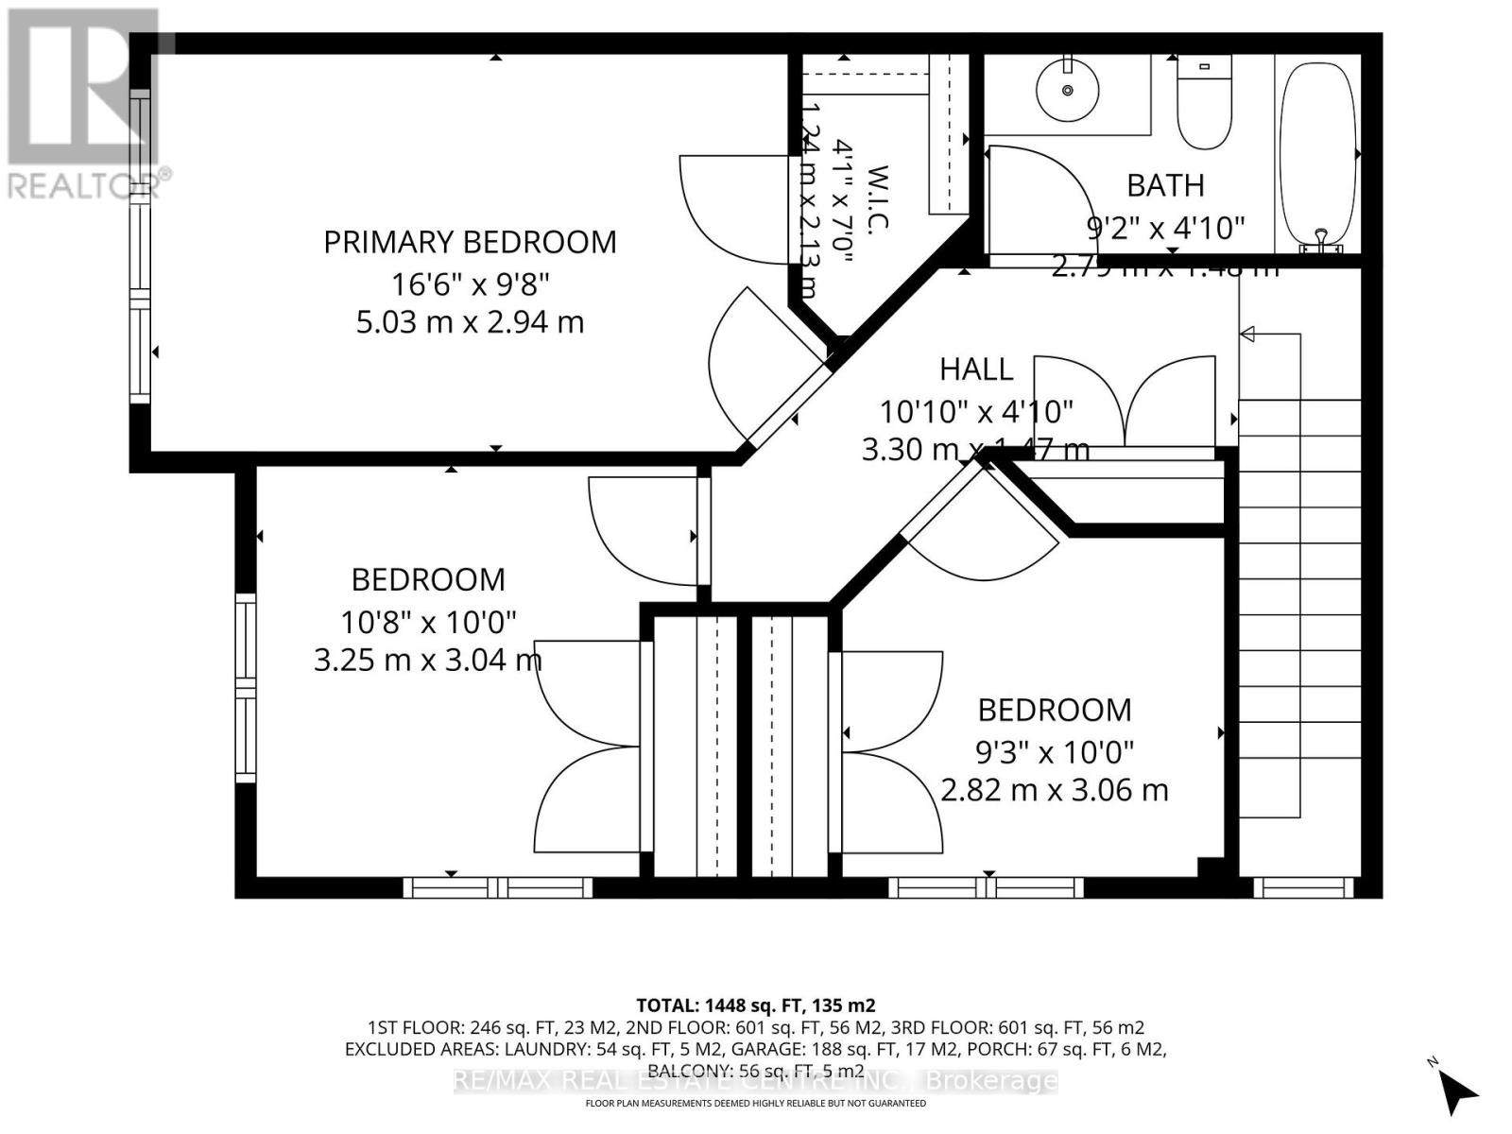
PREMIUM CORNER LOT! Welcome to this beautifully maintained 3-bedroom townhouse in Caledon's prestigious Southfields Village community, Nestled Amongst Detached Homes. Situated on a desirable corner lot, this bright and inviting home offers an abundance of natural light and a functional open-concept layout designed for comfortable family living. The main floor features a versatile den/office, perfect for a home office or quiet retreat, along with convenient main-floor laundry and direct garage access. The spacious family-size kitchen boasts granite countertops, a stylish backsplash, stainless steel appliances, ample cabinetry, and a center island with double sink. The generous dining area flows seamlessly into the sun-filled living room, where French doors provide access to the balcony - the perfect spot to enjoy your morning coffee or unwind at the end of the day. An elegant oak staircase and convenient powder room complete the space. Upper level you'll find three generously sized bedrooms, including a spacious primary bedroom featuring a walk-in closet. Additional features include heat pump providing efficient heating and cooling, a smart thermostat, and new attic insulation for added comfort and energy efficiency. Enjoy an unbeatable location within walking distance to public and Catholic elementary schools, parks, Etobicoke Creek, grocery stores, pharmacies, play facilities, and numerous everyday amenities. A fantastic opportunity to enjoy a wonderful home in a family-friendly community with convenience right at your doorstep. This gem is not to be missed! Show with confidence! Some Photos Digitally Staged. (id:50976)
Property Details
|
MLS® Number
|
W14183746 |
|
Property Type
|
Single Family |
|
Community Name
|
Rural Caledon |
|
Parking Space Total
|
2 |
Building
|
Bathroom Total
|
2 |
|
Bedrooms Above Ground
|
3 |
|
Bedrooms Total
|
3 |
|
Appliances
|
Water Heater, Dishwasher, Dryer, Stove, Washer, Window Coverings, Refrigerator |
|
Basement Type
|
None |
|
Construction Style Attachment
|
Attached |
|
Cooling Type
|
Central Air Conditioning |
|
Exterior Finish
|
Brick, Vinyl Siding |
|
Flooring Type
|
Carpeted |
|
Foundation Type
|
Poured Concrete |
|
Half Bath Total
|
1 |
|
Heating Fuel
|
Natural Gas |
|
Heating Type
|
Heat Pump |
|
Stories Total
|
3 |
|
Size Interior
|
1,100 - 1,500 Sqft |
|
Type
|
Row / Townhouse |
|
Utility Water
|
Municipal Water |
Parking
Land
|
Acreage
|
No |
|
Sewer
|
Sanitary Sewer |
|
Size Depth
|
49 Ft ,8 In |
|
Size Frontage
|
19 Ft ,9 In |
|
Size Irregular
|
19.8 X 49.7 Ft |
|
Size Total Text
|
19.8 X 49.7 Ft |
Rooms
| Level |
Type |
Length |
Width |
Dimensions |
|
Second Level |
Living Room |
3.75 m |
6.08 m |
3.75 m x 6.08 m |
|
Second Level |
Dining Room |
4 m |
3.04 m |
4 m x 3.04 m |
|
Second Level |
Kitchen |
3.5 m |
3.04 m |
3.5 m x 3.04 m |
|
Third Level |
Primary Bedroom |
5.03 m |
2.94 m |
5.03 m x 2.94 m |
|
Third Level |
Bedroom 3 |
2.82 m |
3.06 m |
2.82 m x 3.06 m |
|
Ground Level |
Den |
2.53 m |
2.98 m |
2.53 m x 2.98 m |
|
Ground Level |
Laundry Room |
3.33 m |
1.72 m |
3.33 m x 1.72 m |
https://www.realtor.ca/real-estate/30516387/3-alnwick-avenue-caledon-rural-caledon