6 Bedroom
6 Bathroom
3,500 - 5,000 ft2
Fireplace
Inground Pool
Central Air Conditioning
Forced Air
Landscaped, Lawn Sprinkler
$4,188,000
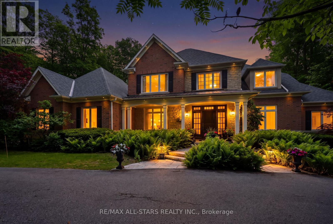
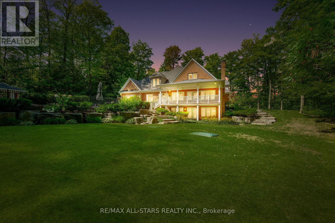
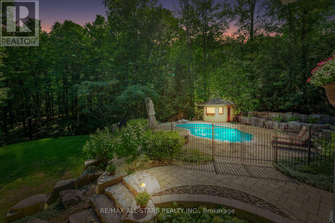
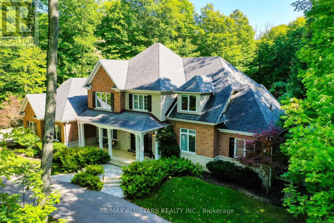
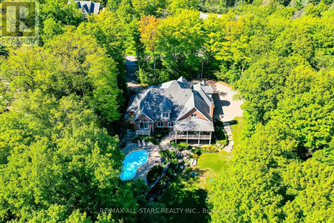
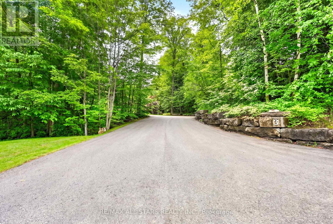
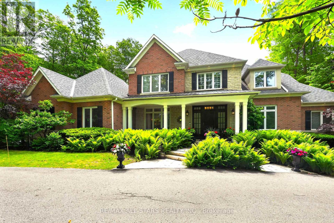
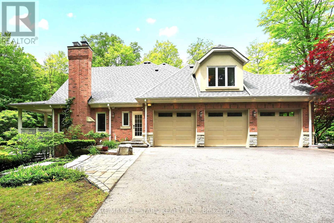
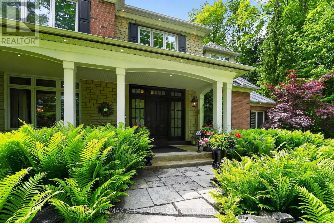
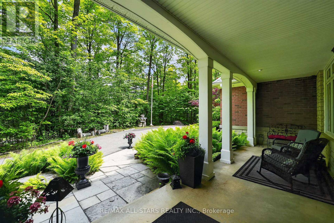
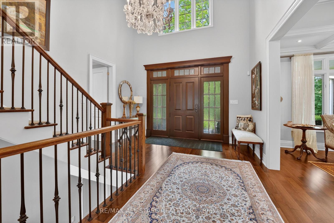
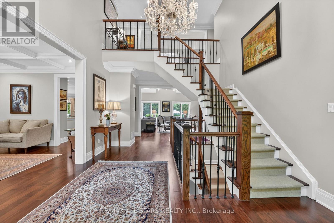
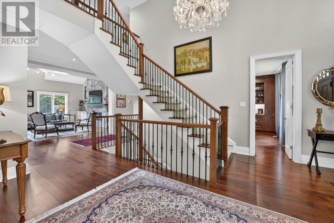
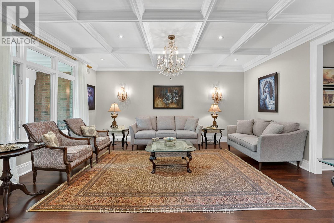
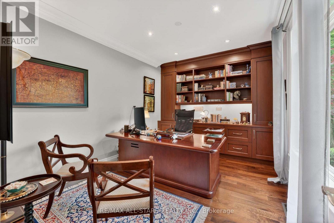
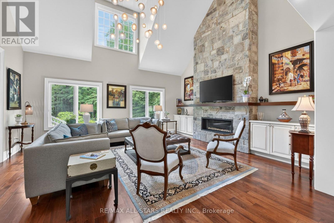
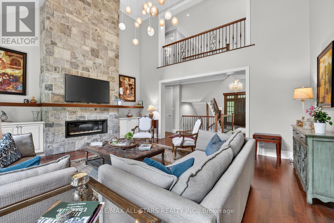
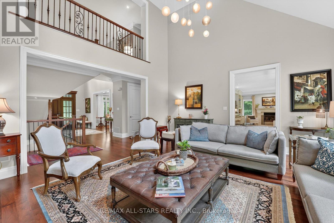
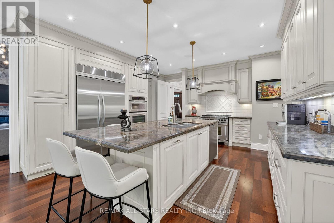
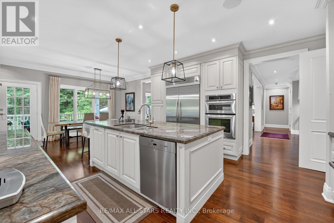
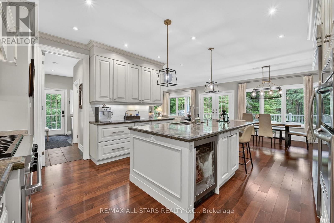
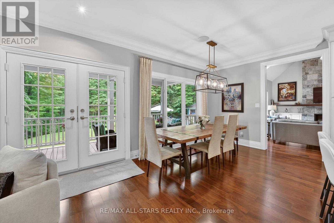
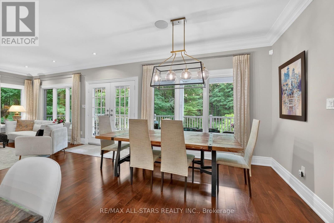
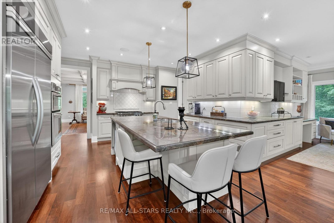
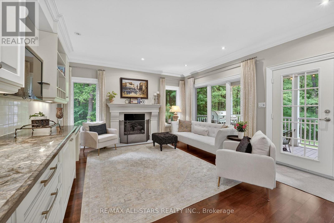
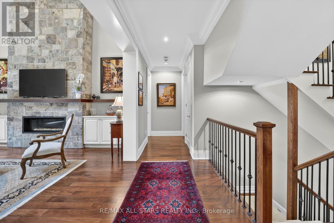
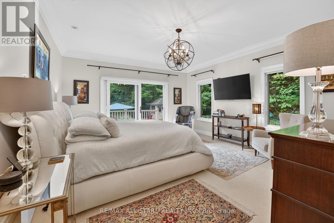
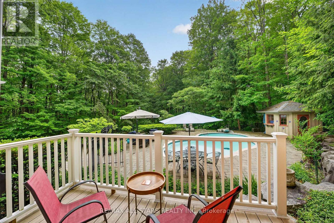
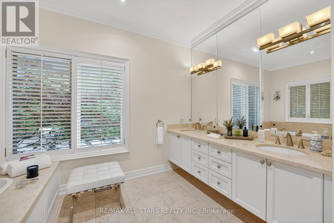
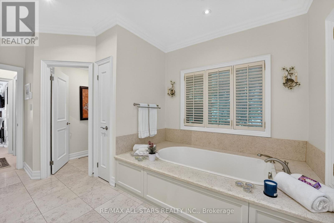
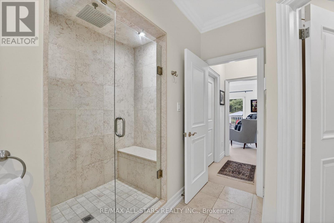
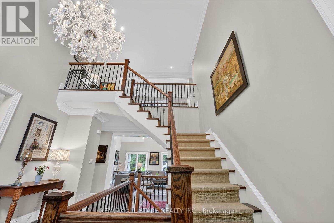
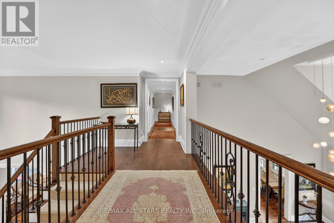
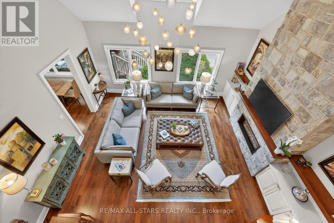
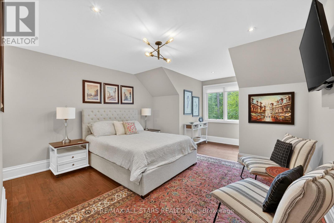
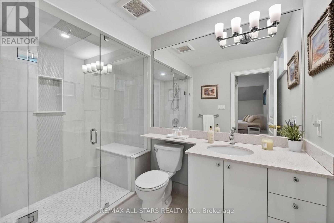
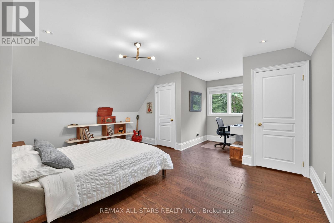
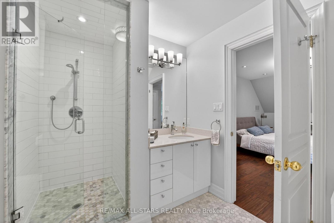
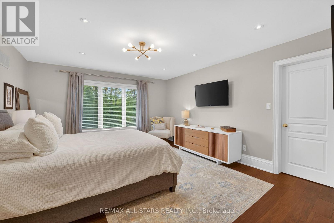
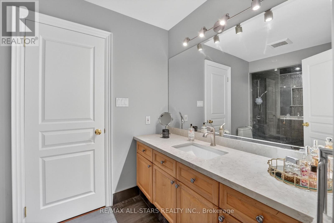
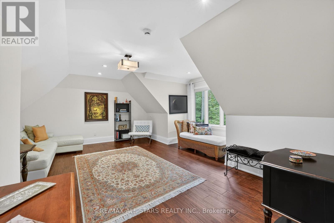
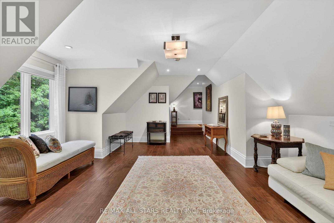
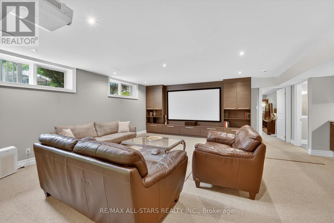
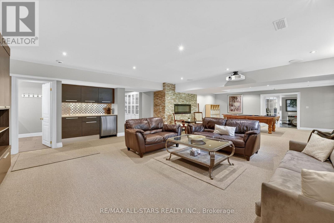
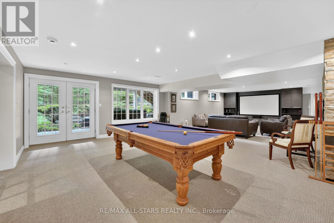
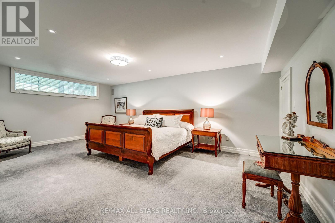
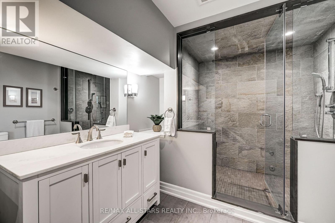
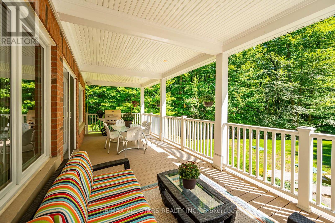
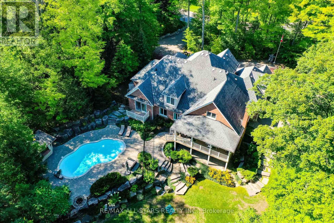
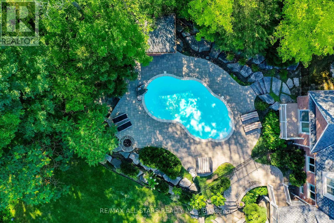
Your inviting, scenic & serene Cottage-In-The-City Awaits! This warm, family-friendly, ultra-private, custom estate is your dream oasis surrounded by year-round forested beauty. The ideal layout provides sought-after open concept living while boasting defined and oversized principal rooms. The rarely-offered main level principal bedroom offers two walk-in closets, a spa-like ensuite and a walk-out to a private deck overlooking the dreamy backyard. The main level comes complete with a cathedral ceiling great room with floor to ceiling windows overlooking the private backyard and a stunning gas fireplace with floor to ceiling stone and built-in cabinetry; a chef's kitchen with an eat-in area, additional large sitting area and a walk-out to a large family-sized covered porch/deck; a grand dining area with direct access to the kitchen; a main-level home office/den with custom built-ins; a convenient side entry/mud room with direct access to the three-car garage with epoxy floor; one of two laundry areas ++ Step upstairs to find a grand overlook to the great room below; 3 additional large bedrooms with ensuites as well as another that can be used as an oversized upper level den/bonus room or 5th bedroom. The bright, recreational-style walk-out lower level offers an oversized open concept space with media-built-ins and wet bar as well as an additional large bedroom, full bathroom and home gym. Your second-to-none dream backyard is the ultimate in privacy complete with a recently converted salt-water pool, cabana, large covered porch/deck, smaller porch/deck off the primary bedroom, ground-level covered interlock patio area with hot tub, garden shed and a large usable greenspace area++ Four seasons of stunning scenery! The true forever home. Who says you can't have it all! (id:50976)
Property Details
|
MLS® Number
|
N13701746 |
|
Property Type
|
Single Family |
|
Community Name
|
Rural Richmond Hill |
|
Equipment Type
|
Water Heater |
|
Features
|
Wooded Area, Ravine, Conservation/green Belt, Carpet Free, Sump Pump |
|
Parking Space Total
|
11 |
|
Pool Features
|
Salt Water Pool |
|
Pool Type
|
Inground Pool |
|
Rental Equipment Type
|
Water Heater |
|
Structure
|
Deck |
Building
|
Bathroom Total
|
6 |
|
Bedrooms Above Ground
|
5 |
|
Bedrooms Below Ground
|
1 |
|
Bedrooms Total
|
6 |
|
Appliances
|
Barbeque, Hot Tub, Garage Door Opener Remote(s), Central Vacuum, Dishwasher, Dryer, Microwave, Oven, Hood Fan, Gas Stove(s), Washer, Wet Bar, Window Coverings, Refrigerator |
|
Basement Development
|
Finished |
|
Basement Features
|
Walk Out |
|
Basement Type
|
N/a (finished) |
|
Construction Style Attachment
|
Detached |
|
Cooling Type
|
Central Air Conditioning |
|
Exterior Finish
|
Brick |
|
Fireplace Present
|
Yes |
|
Flooring Type
|
Hardwood |
|
Foundation Type
|
Poured Concrete |
|
Half Bath Total
|
1 |
|
Heating Fuel
|
Natural Gas |
|
Heating Type
|
Forced Air |
|
Stories Total
|
2 |
|
Size Interior
|
3,500 - 5,000 Ft2 |
|
Type
|
House |
Parking
Land
|
Acreage
|
No |
|
Landscape Features
|
Landscaped, Lawn Sprinkler |
|
Sewer
|
Septic System |
|
Size Depth
|
312 Ft ,7 In |
|
Size Frontage
|
155 Ft ,7 In |
|
Size Irregular
|
155.6 X 312.6 Ft |
|
Size Total Text
|
155.6 X 312.6 Ft|1/2 - 1.99 Acres |
|
Zoning Description
|
Res |
Rooms
| Level |
Type |
Length |
Width |
Dimensions |
|
Second Level |
Bedroom 2 |
5.66 m |
4.92 m |
5.66 m x 4.92 m |
|
Second Level |
Bedroom 3 |
6.52 m |
4.14 m |
6.52 m x 4.14 m |
|
Second Level |
Bedroom 4 |
5.28 m |
4.14 m |
5.28 m x 4.14 m |
|
Second Level |
Other |
7.39 m |
5.23 m |
7.39 m x 5.23 m |
|
Lower Level |
Exercise Room |
6.7 m |
3.25 m |
6.7 m x 3.25 m |
|
Lower Level |
Bedroom 5 |
6.35 m |
4.03 m |
6.35 m x 4.03 m |
|
Lower Level |
Recreational, Games Room |
11.63 m |
6.6 m |
11.63 m x 6.6 m |
|
Main Level |
Great Room |
6.19 m |
5.1 m |
6.19 m x 5.1 m |
|
Main Level |
Dining Room |
5.35 m |
4.11 m |
5.35 m x 4.11 m |
|
Main Level |
Kitchen |
8.35 m |
7.74 m |
8.35 m x 7.74 m |
|
Main Level |
Primary Bedroom |
4.9 m |
4.57 m |
4.9 m x 4.57 m |
|
Main Level |
Office |
4.14 m |
3.12 m |
4.14 m x 3.12 m |
https://www.realtor.ca/real-estate/30185049/3-bridgewater-drive-richmond-hill-rural-richmond-hill