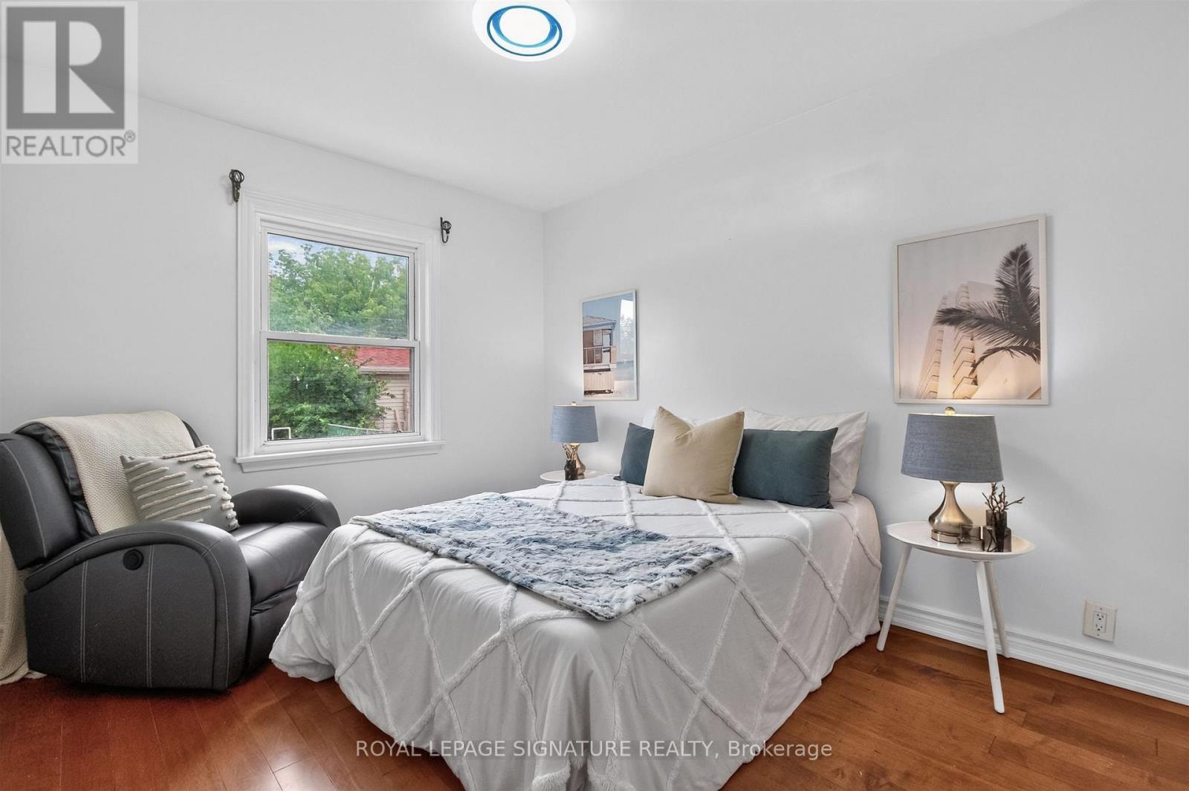
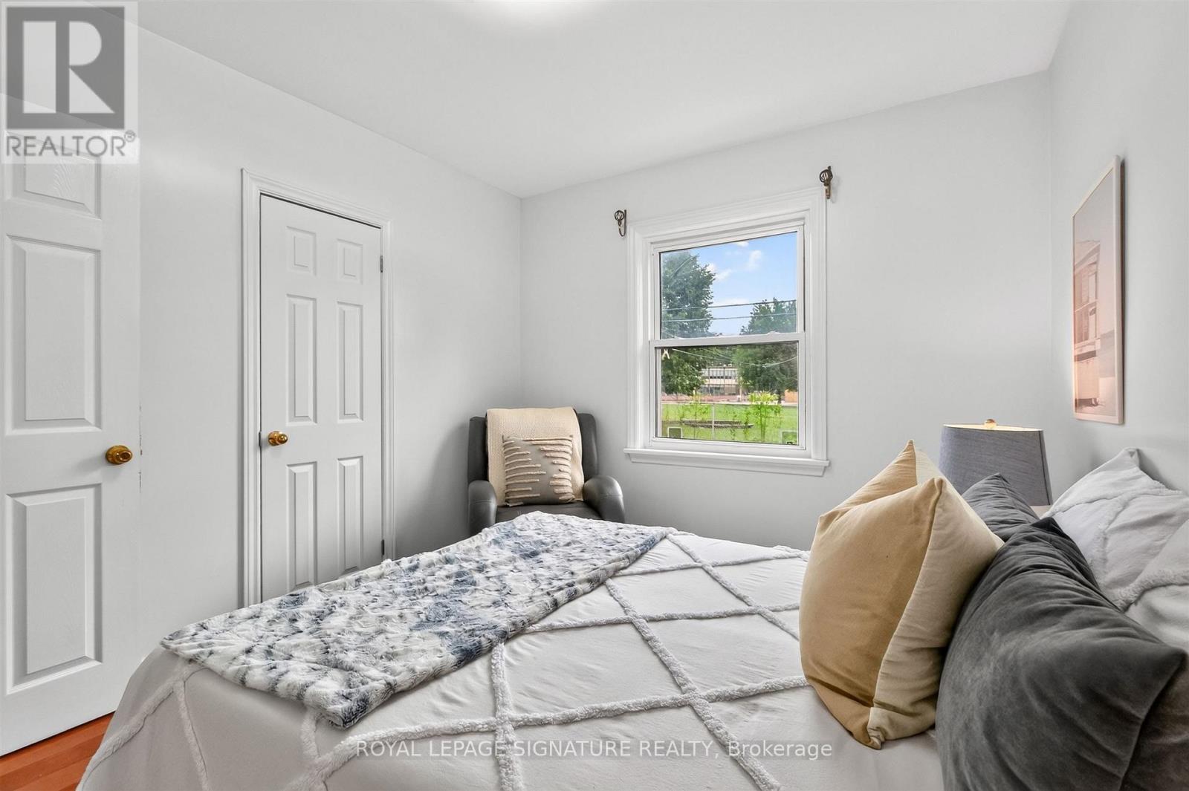
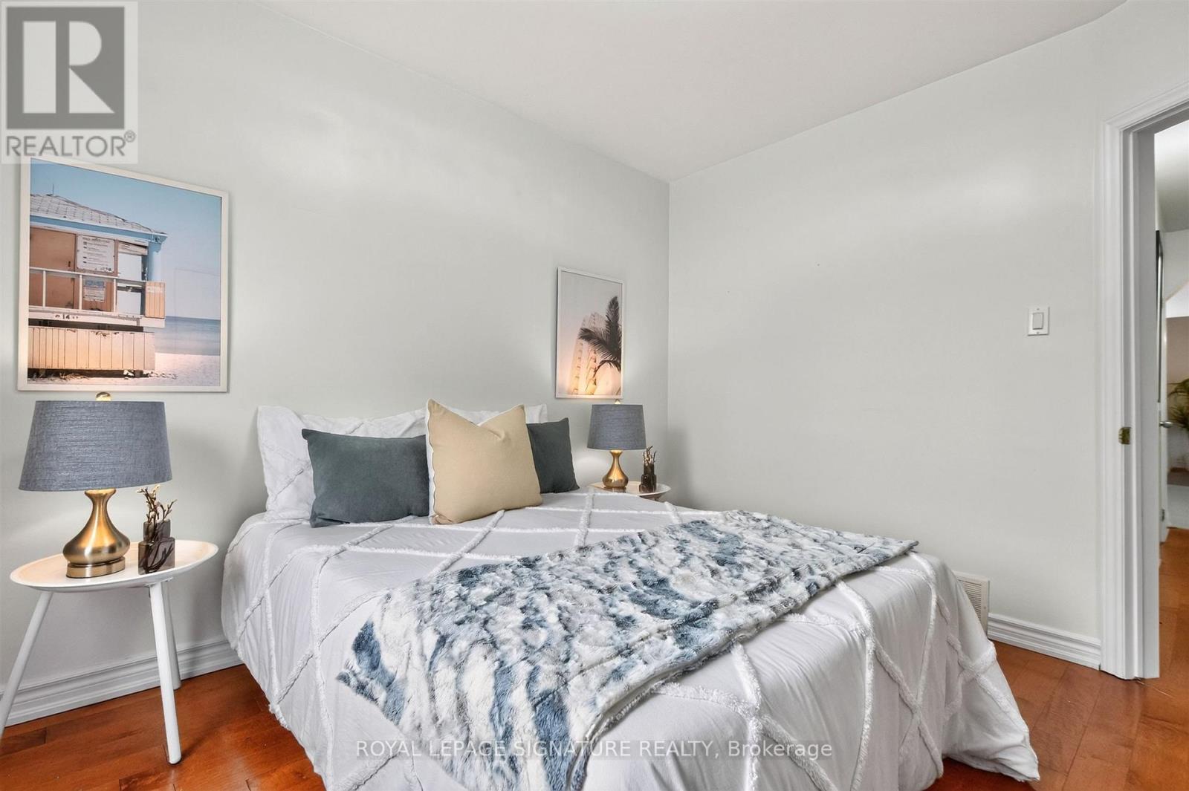
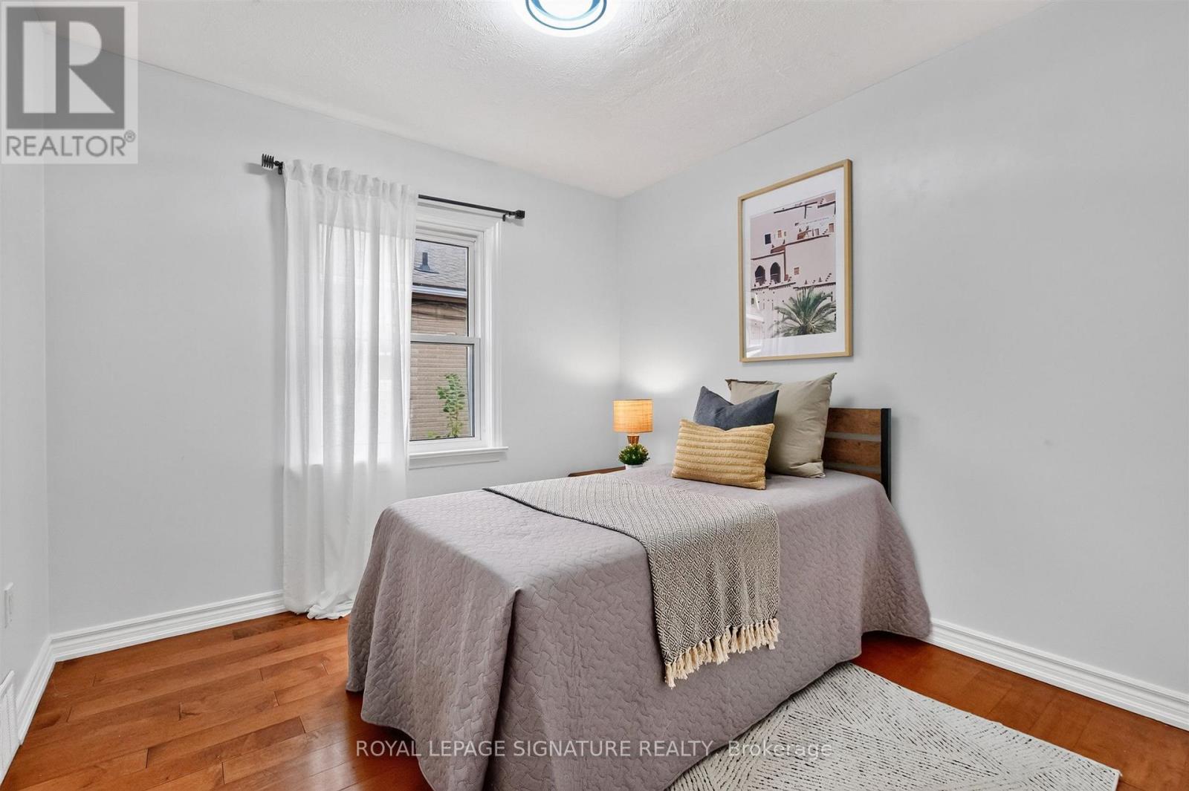
7 Bedroom
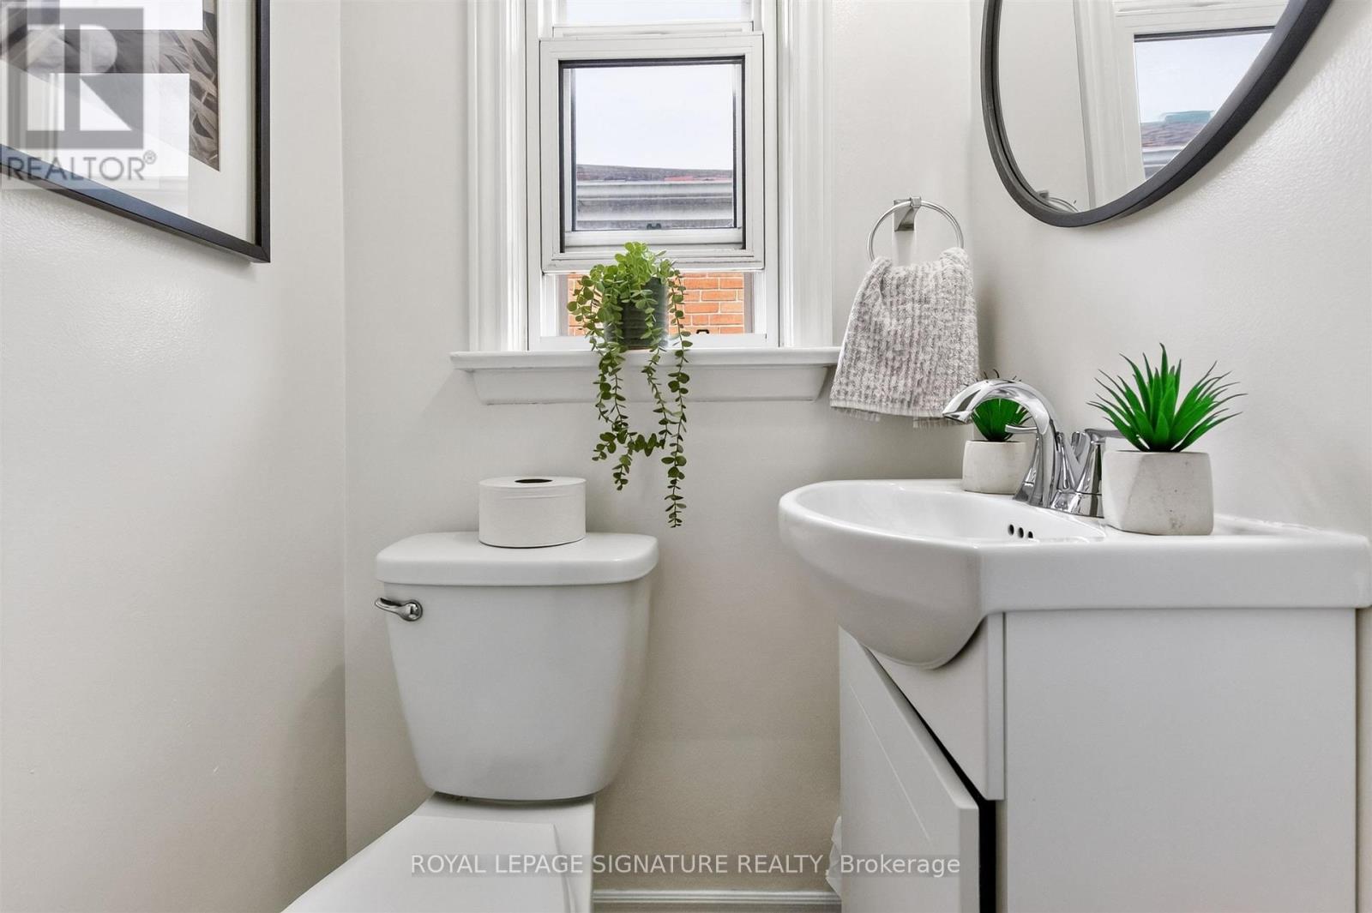
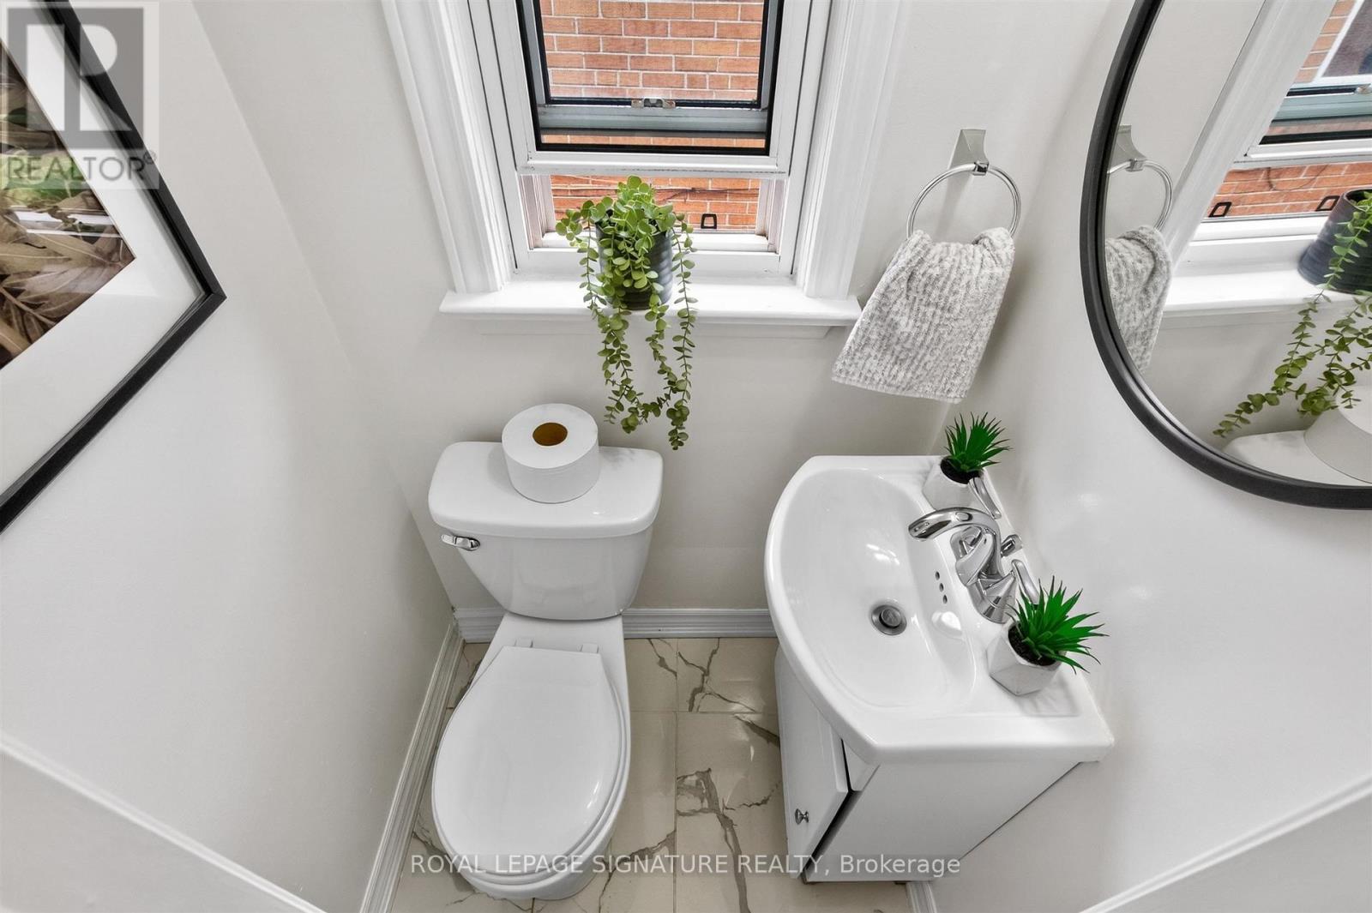
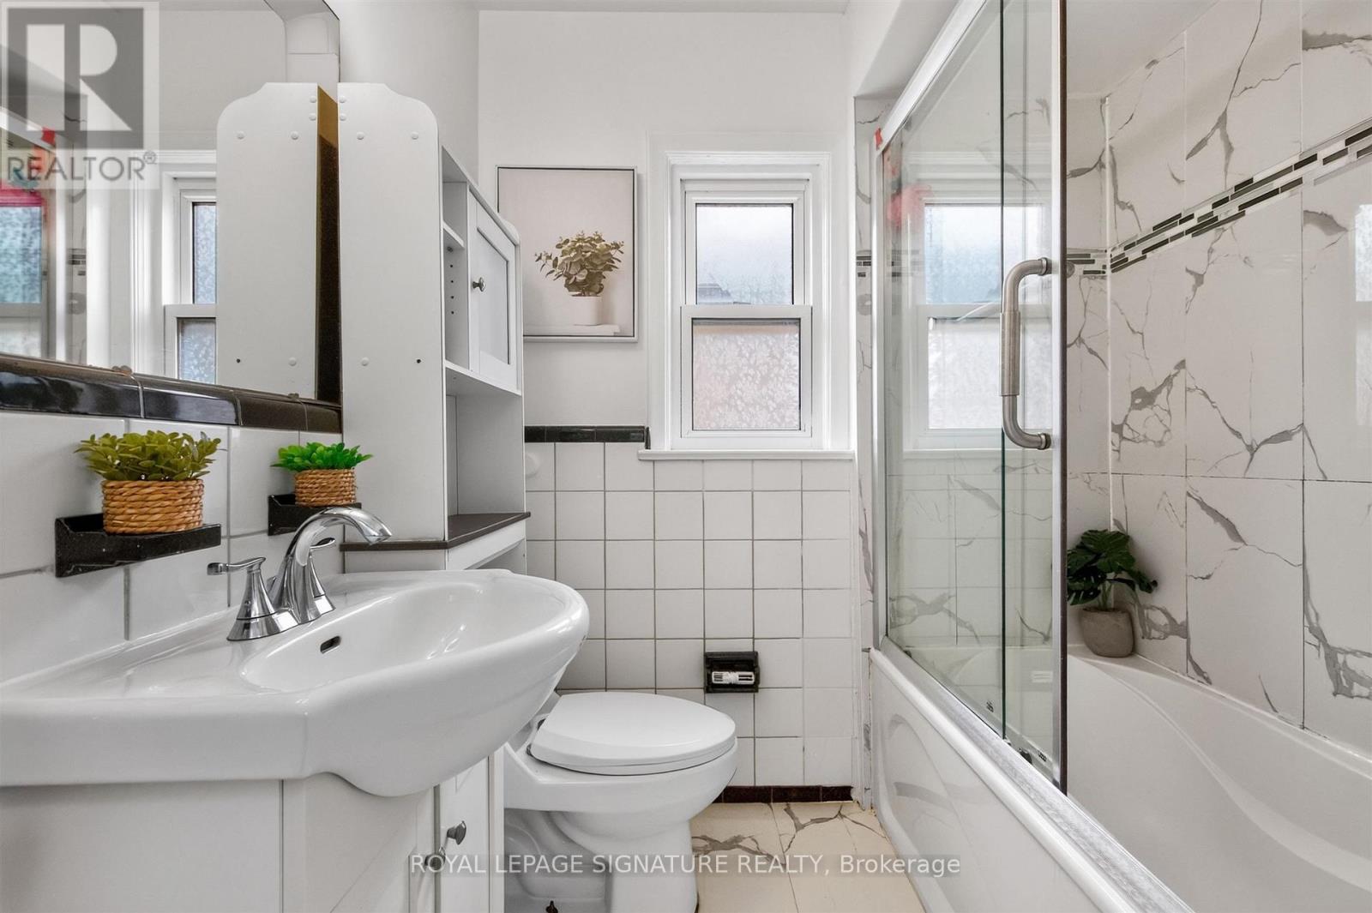
4 Bathroom
700 - 1,100 ft2
Bungalow
Central Air Conditioning
Forced Air
$899,000
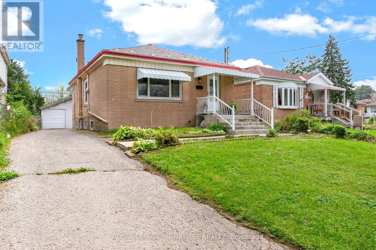
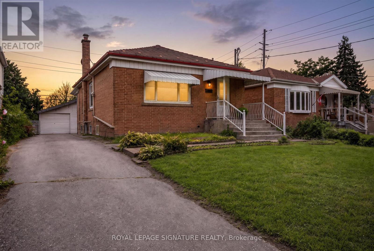
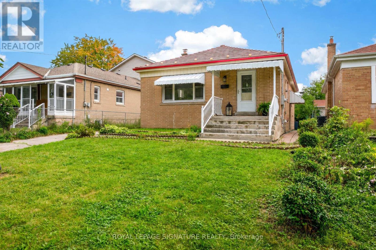
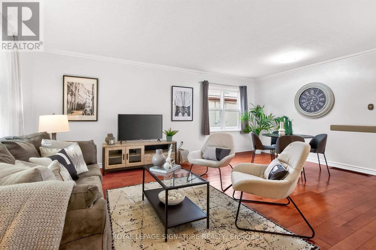
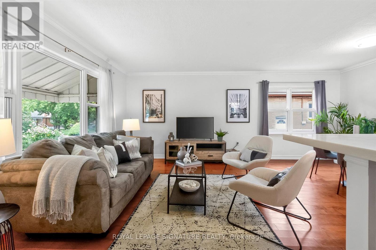
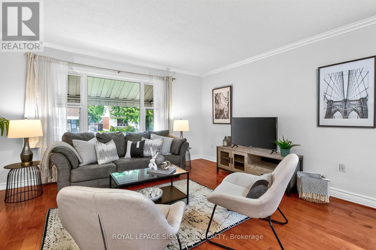
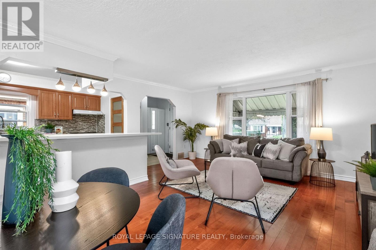
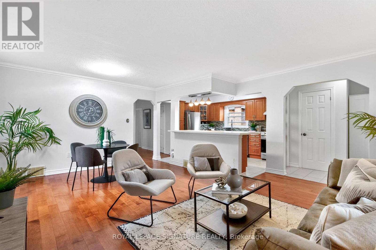
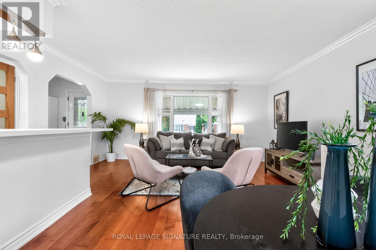
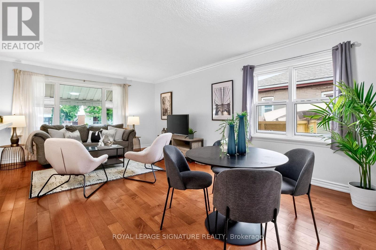
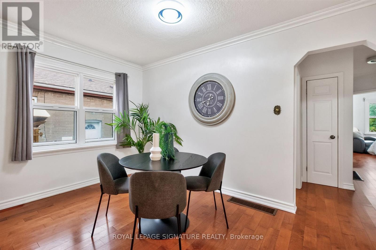
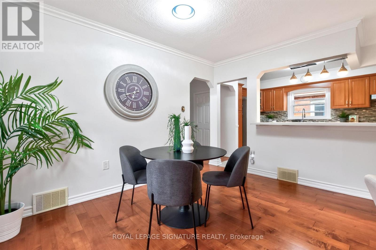
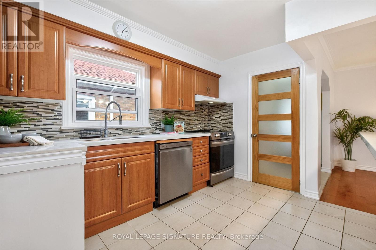
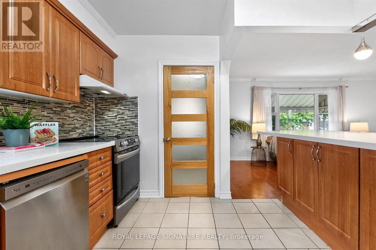
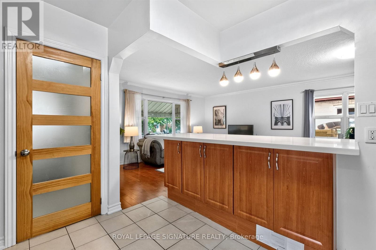
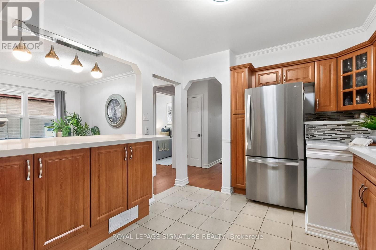
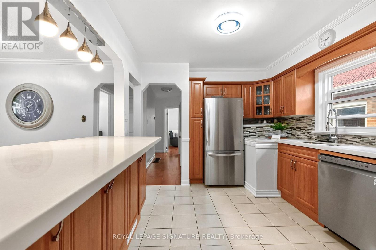
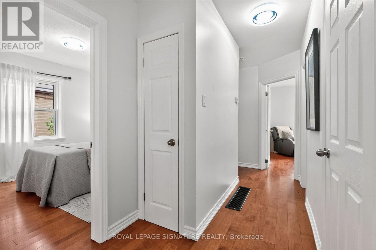
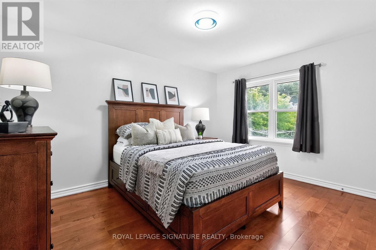
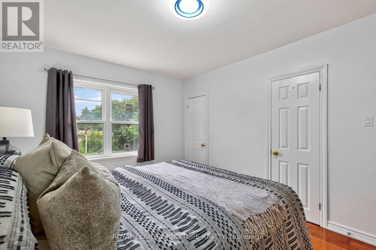
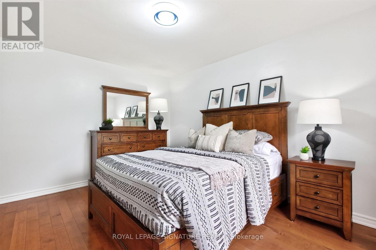
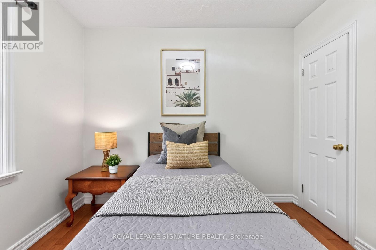
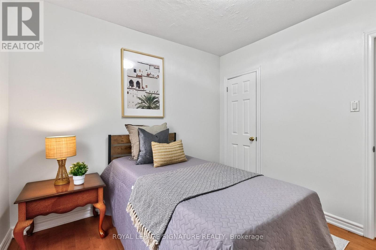
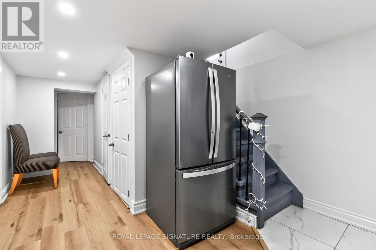
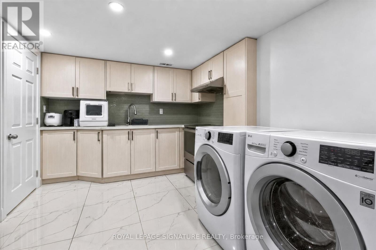
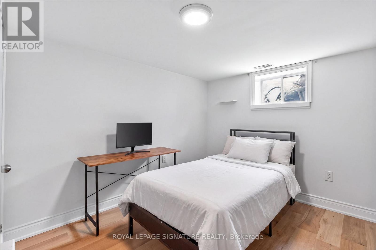
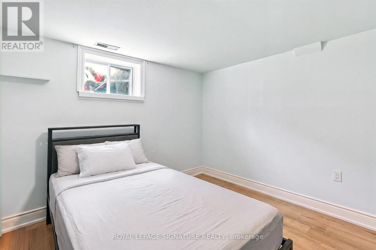
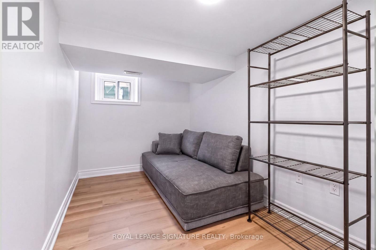
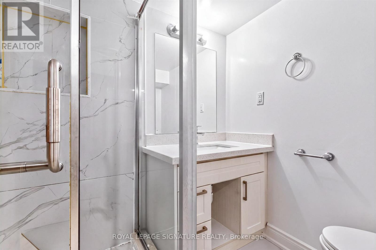
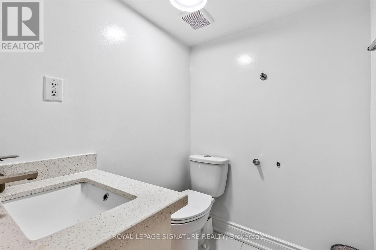
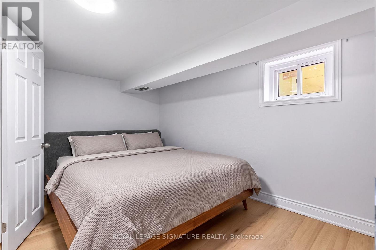
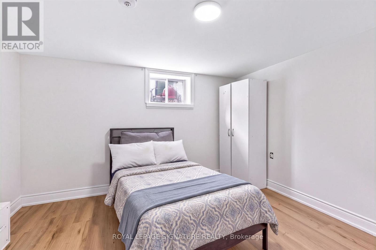
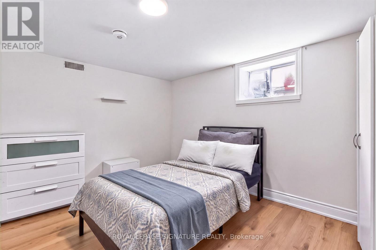
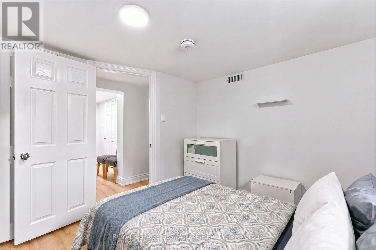
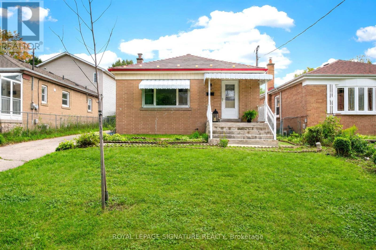
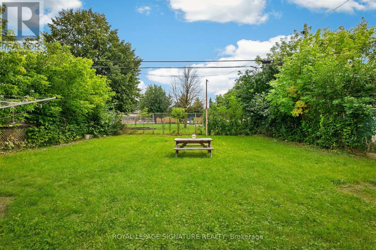
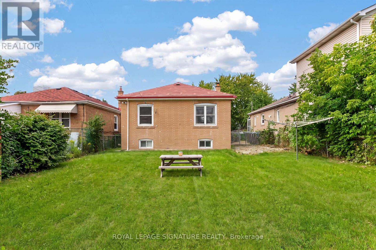
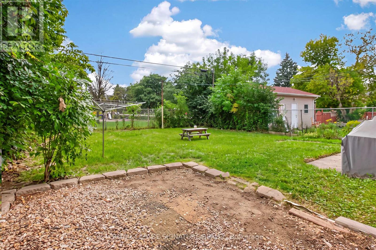
Welcome to 3 Century Drive, a charming bungalow with a separate entrance to a fully renovated 4-bedroom basement suite! Proudly owned by the one owner, this well-loved and meticulously cared-for home sits on a generous 41.67 ft x 120.00 ft lot. The bright basement features four spacious bedrooms, a large living area, and a full kitchen, making it ideal for extended family or rental potential. The expansive backyard is perfect for entertaining, gardening, or creating your dream outdoor oasis. Located minutes from Kennedy GO and TTC subway stations. Whether you're a growing family, multi-generational household, or savvy investor, this property combines comfort, flexibility, and rare outdoor space in a prime city location. Pre-list Home inspection available! (id:50976)
Property Details
|
MLS® Number
|
E13738626 |
|
Property Type
|
Single Family |
|
Community Name
|
Kennedy Park |
|
Features
|
In-law Suite |
|
Parking Space Total
|
4 |
Building
|
Bathroom Total
|
4 |
|
Bedrooms Above Ground
|
3 |
|
Bedrooms Below Ground
|
4 |
|
Bedrooms Total
|
7 |
|
Appliances
|
Water Heater, Dryer, Two Stoves, Washer, Refrigerator |
|
Architectural Style
|
Bungalow |
|
Basement Features
|
Separate Entrance |
|
Basement Type
|
N/a |
|
Construction Style Attachment
|
Detached |
|
Cooling Type
|
Central Air Conditioning |
|
Exterior Finish
|
Brick |
|
Foundation Type
|
Brick |
|
Half Bath Total
|
2 |
|
Heating Fuel
|
Natural Gas |
|
Heating Type
|
Forced Air |
|
Stories Total
|
1 |
|
Size Interior
|
700 - 1,100 Ft2 |
|
Type
|
House |
|
Utility Water
|
Municipal Water |
Parking
Land
|
Acreage
|
No |
|
Sewer
|
Sanitary Sewer |
|
Size Depth
|
120 Ft |
|
Size Frontage
|
41 Ft ,8 In |
|
Size Irregular
|
41.7 X 120 Ft |
|
Size Total Text
|
41.7 X 120 Ft |
Rooms
| Level |
Type |
Length |
Width |
Dimensions |
|
Basement |
Bedroom |
7.14 m |
3.33 m |
7.14 m x 3.33 m |
|
Basement |
Bedroom 2 |
4.38 m |
3.33 m |
4.38 m x 3.33 m |
|
Basement |
Bedroom 3 |
4.38 m |
3.33 m |
4.38 m x 3.33 m |
|
Basement |
Bedroom 4 |
4.38 m |
3.33 m |
4.38 m x 3.33 m |
|
Basement |
Kitchen |
3.27 m |
2.7 m |
3.27 m x 2.7 m |
|
Ground Level |
Bedroom |
3.3 m |
3.53 m |
3.3 m x 3.53 m |
|
Ground Level |
Bedroom 2 |
3.3 m |
3.1 m |
3.3 m x 3.1 m |
|
Ground Level |
Bedroom 3 |
2.21 m |
3.22 m |
2.21 m x 3.22 m |
|
Ground Level |
Kitchen |
2.86 m |
3.37 m |
2.86 m x 3.37 m |
|
Ground Level |
Living Room |
4.36 m |
3.78 m |
4.36 m x 3.78 m |
https://www.realtor.ca/real-estate/30227340/3-century-drive-toronto-kennedy-park-kennedy-park