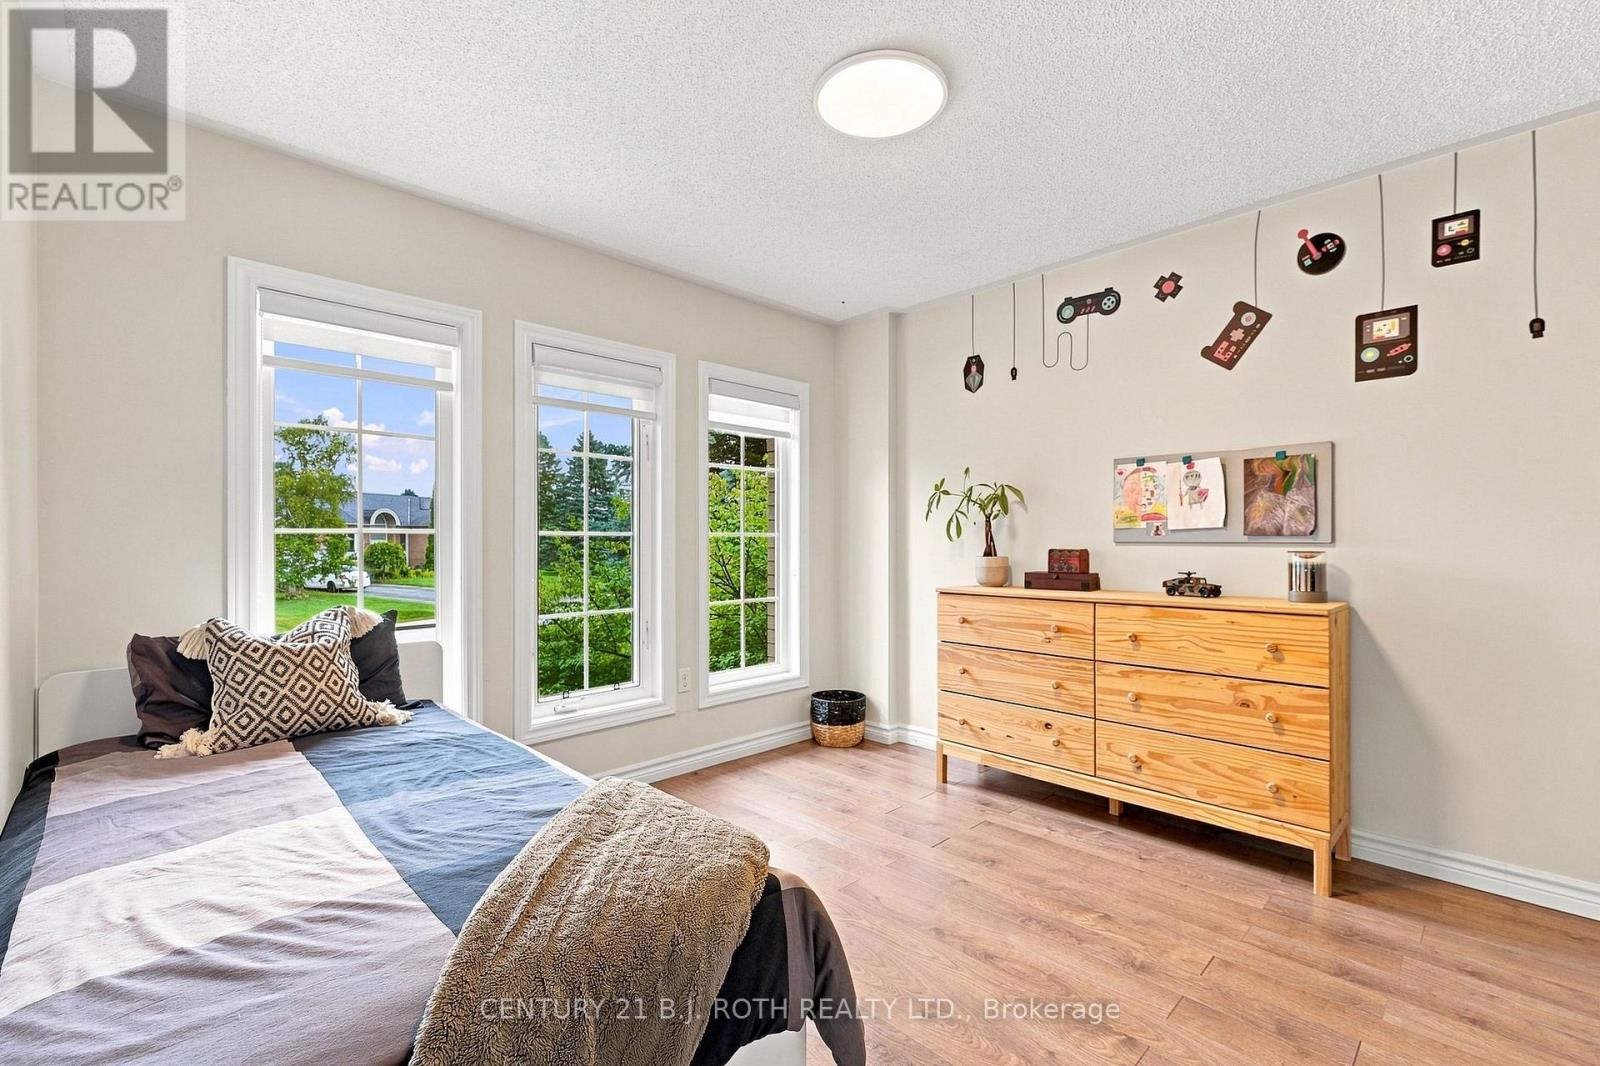
8 Bedroom
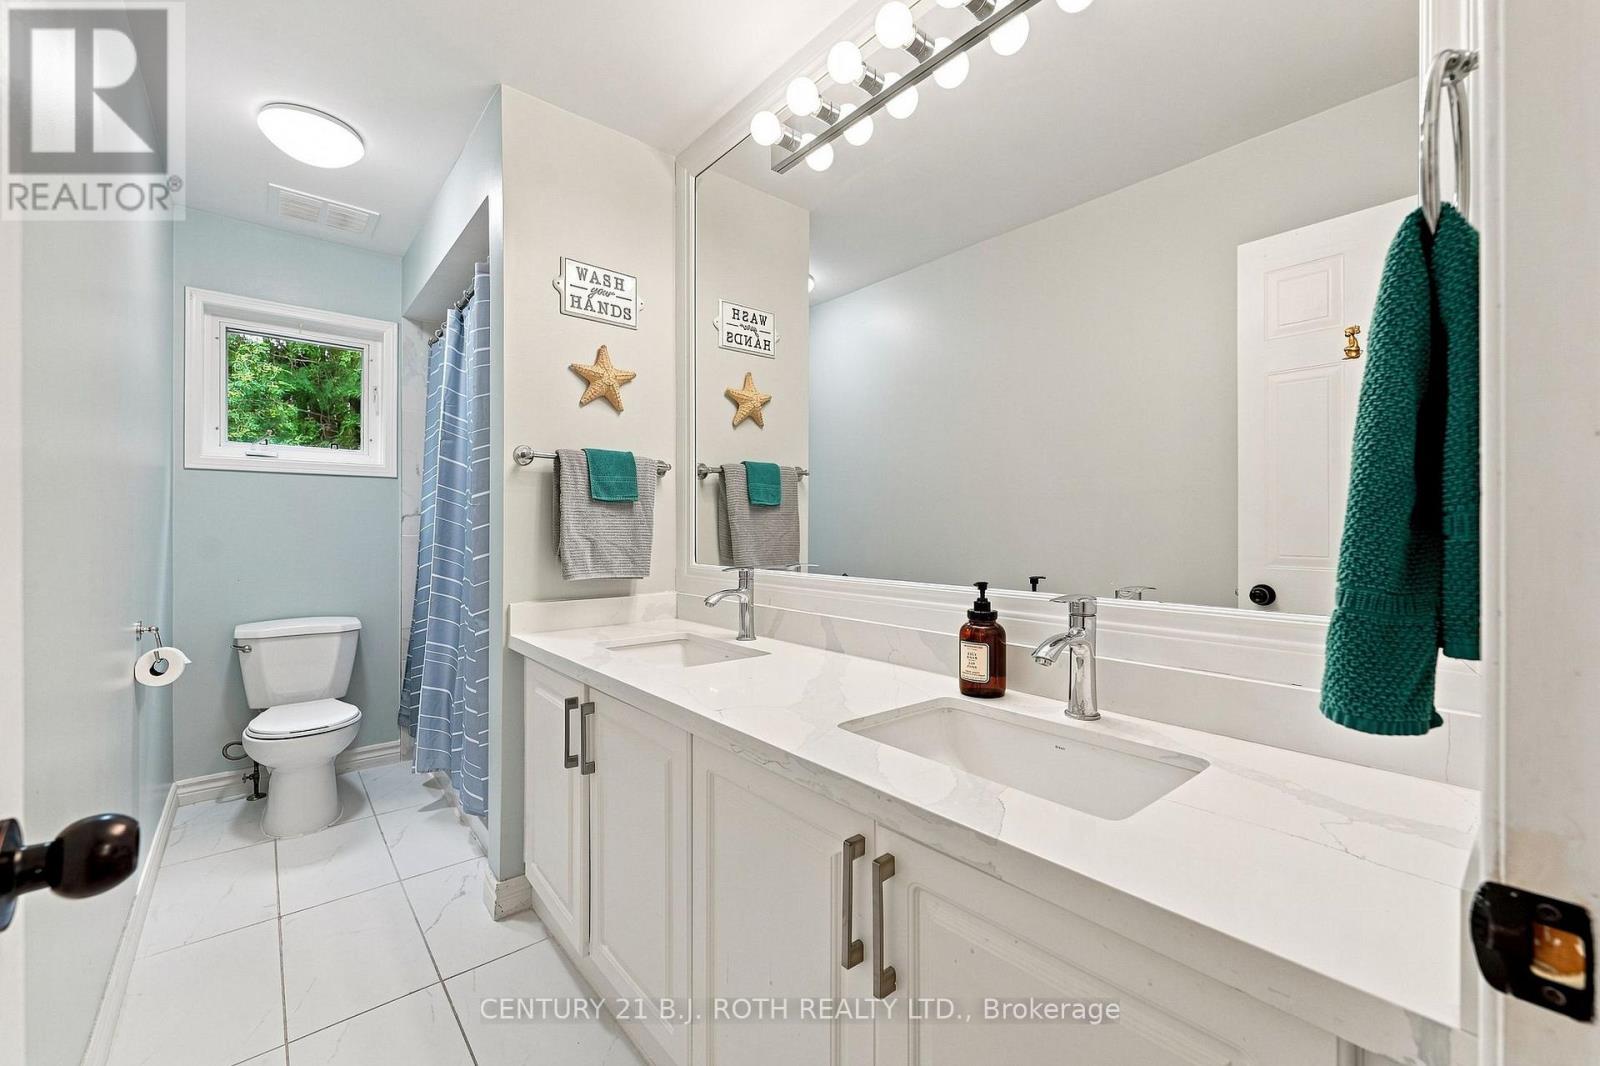
3 Bathroom
2,000 - 2,500 ft2
Bungalow
Fireplace
Central Air Conditioning
Forced Air
Lawn Sprinkler
$899,990
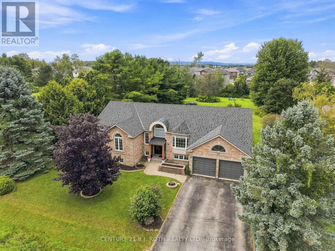
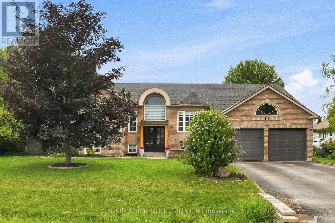
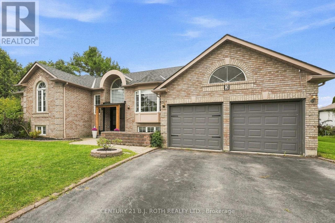
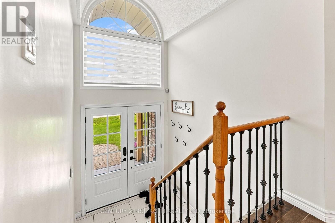
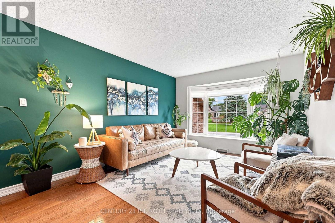
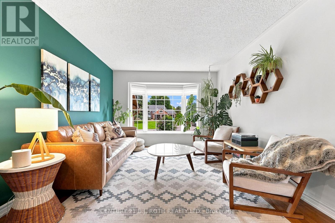
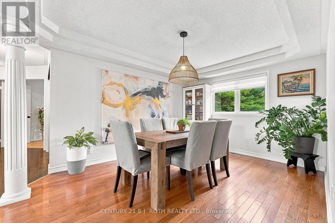
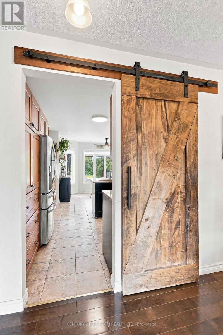
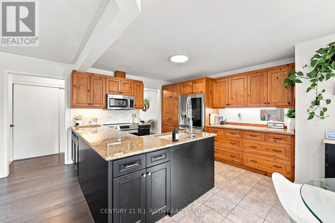
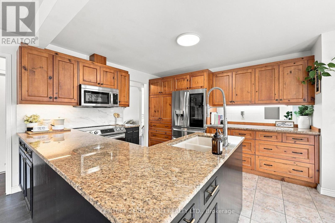
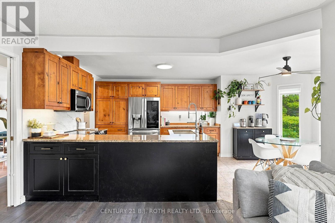
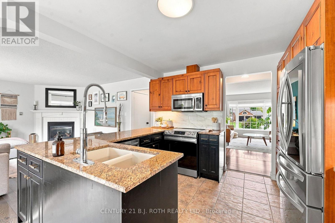
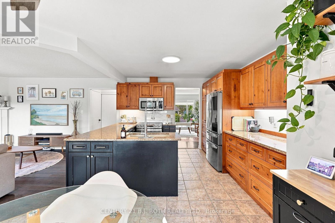
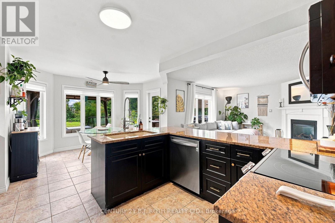
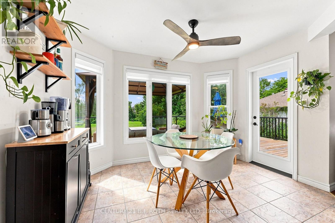
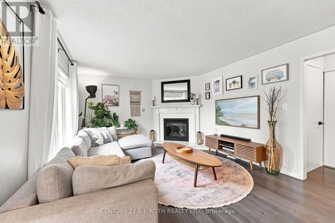
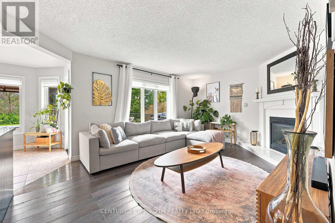
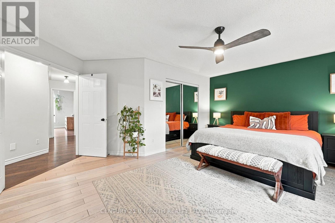
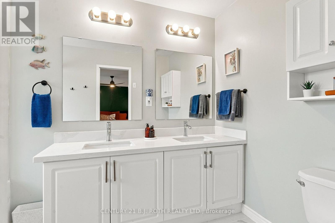
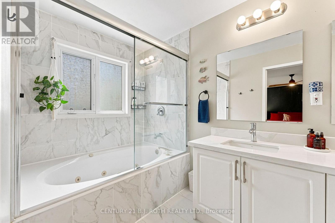
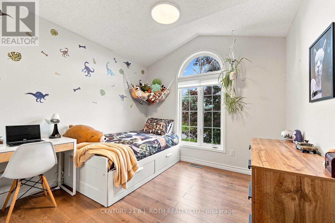
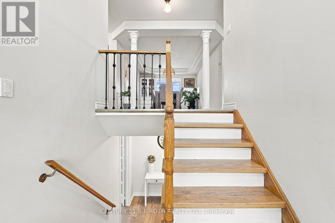
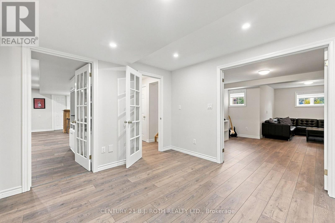
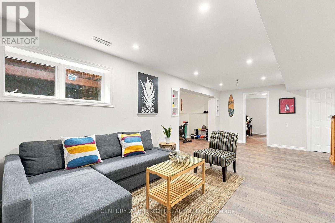
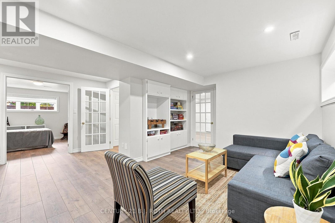
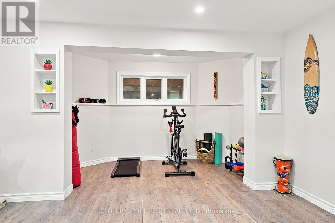
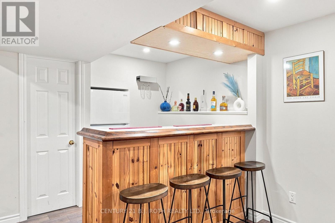
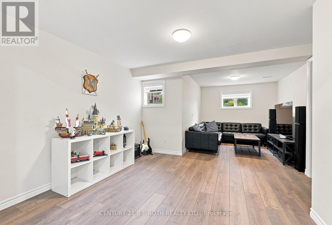
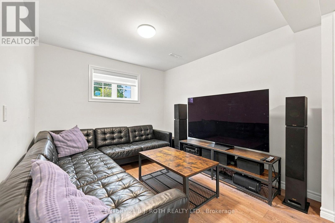
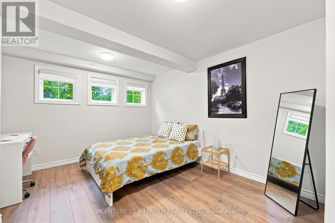
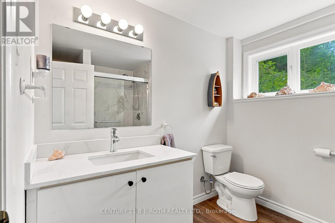
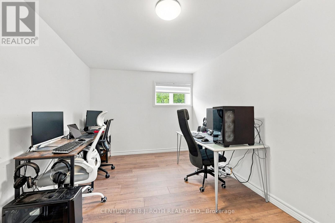
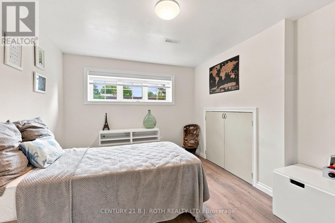
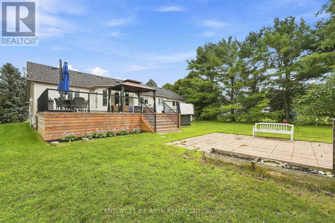
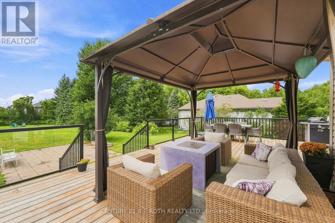
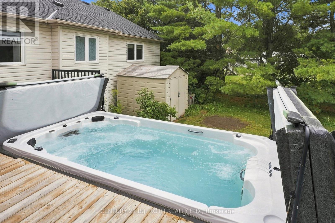
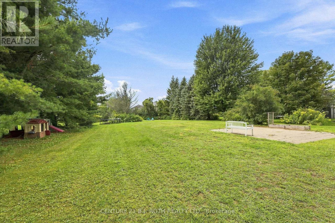
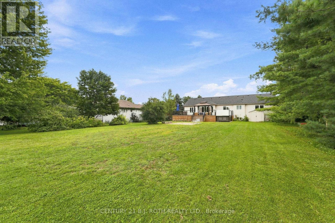
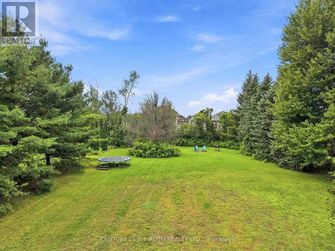
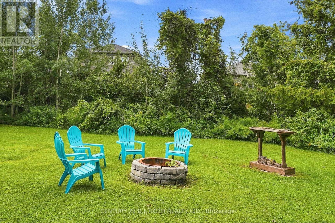
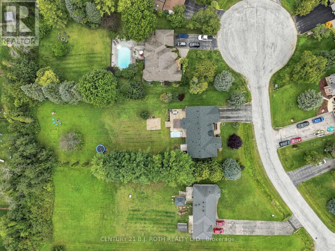
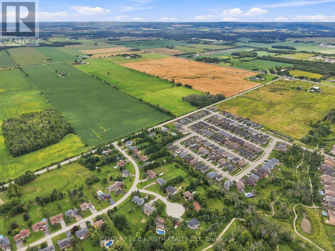
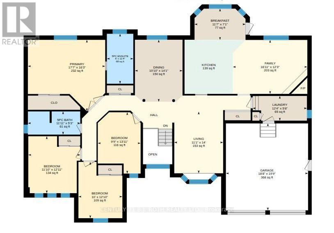
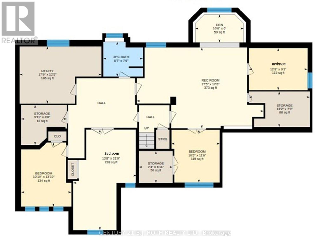
Introducing 3 Dean Court, a private estate tucked away on one of Wasaga Beach's most desirable streets. Set on an impressive 113' x 300' treed lot, this exceptional property offers a rare combination of privacy, tranquility, and convenience, all just minutes from the sandy shores of Wasaga Beach. From the moment you arrive, the home's timeless curb appeal, expansive driveway, and beautiful natural setting make a lasting impression. Inside, nearly 4,000 sq. ft. of finished living space offers plenty of room for family living and entertaining. Soaring vaulted ceilings and oversized windows fill the home with natural light, creating a bright and welcoming atmosphere .At the heart of the home is an impressive open-concept living space featuring a spacious family room, kitchen, and dining area. The chef-inspired kitchen showcases stone countertops, stylish backsplash, extensive cabinetry, and generous workspace, perfect for everyday living or hosting larger gatherings. The main level offers four spacious bedrooms and two full bathrooms, while the fully finished lower level adds four additional bedrooms, a full bathroom, expansive recreation areas, a separate living space, and a large bar. This versatile layout is ideal for growing families, multi-generational living, working from home, or simply enjoying an abundance of space. Step outside to your own private backyard retreat. Mature trees create a peaceful setting for entertaining, gardening, relaxing, or enjoying time with family and friends. A large deck extends the living space outdoors, while the newer saltwater swim spa offers year-round relaxation. The oversized garage provides plenty of room for vehicles, storage, a workshop, or hobbies. Ideally located close to shopping, schools, golf, trails, ski slopes, and just minutes from the beautiful sandy shores of Wasaga Beach, 3 Dean Court offers the perfect blend of privacy, recreation, and everyday convenience. More than a home, this is a lifestyle. Welcome Home. (id:50976)
Open House
This property has open houses!
Starts at:
12:00 pm
Ends at:
2:00 pm
Property Details
|
MLS® Number
|
S13711262 |
|
Property Type
|
Single Family |
|
Community Name
|
Wasaga Beach |
|
Amenities Near By
|
Golf Nearby, Park, Beach, Ski Area |
|
Community Features
|
School Bus |
|
Equipment Type
|
Water Heater |
|
Features
|
Gazebo, Sump Pump |
|
Parking Space Total
|
6 |
|
Rental Equipment Type
|
Water Heater |
|
Structure
|
Porch |
Building
|
Bathroom Total
|
3 |
|
Bedrooms Above Ground
|
4 |
|
Bedrooms Below Ground
|
4 |
|
Bedrooms Total
|
8 |
|
Age
|
31 To 50 Years |
|
Amenities
|
Fireplace(s) |
|
Appliances
|
Hot Tub, Garage Door Opener Remote(s), Dishwasher, Dryer, Freezer, Microwave, Stove, Washer, Refrigerator |
|
Architectural Style
|
Bungalow |
|
Basement Development
|
Finished |
|
Basement Type
|
Full (finished) |
|
Construction Style Attachment
|
Detached |
|
Cooling Type
|
Central Air Conditioning |
|
Exterior Finish
|
Brick |
|
Fireplace Present
|
Yes |
|
Fireplace Total
|
1 |
|
Heating Fuel
|
Natural Gas |
|
Heating Type
|
Forced Air |
|
Stories Total
|
1 |
|
Size Interior
|
2,000 - 2,500 Ft2 |
|
Type
|
House |
|
Utility Water
|
Municipal Water |
Parking
Land
|
Acreage
|
No |
|
Land Amenities
|
Golf Nearby, Park, Beach, Ski Area |
|
Landscape Features
|
Lawn Sprinkler |
|
Sewer
|
Septic System |
|
Size Depth
|
297 Ft |
|
Size Frontage
|
113 Ft |
|
Size Irregular
|
113 X 297 Ft |
|
Size Total Text
|
113 X 297 Ft |
Rooms
| Level |
Type |
Length |
Width |
Dimensions |
|
Basement |
Recreational, Games Room |
8.38 m |
5.18 m |
8.38 m x 5.18 m |
|
Basement |
Bedroom |
3.86 m |
2.77 m |
3.86 m x 2.77 m |
|
Basement |
Bedroom |
3.08 m |
3.99 m |
3.08 m x 3.99 m |
|
Basement |
Bedroom |
3.2 m |
3.54 m |
3.2 m x 3.54 m |
|
Basement |
Bedroom |
4.21 m |
6.68 m |
4.21 m x 6.68 m |
|
Basement |
Den |
3.05 m |
1.83 m |
3.05 m x 1.83 m |
|
Basement |
Bathroom |
2.65 m |
2.32 m |
2.65 m x 2.32 m |
|
Basement |
Other |
2.78 m |
8.8 m |
2.78 m x 8.8 m |
|
Main Level |
Living Room |
3.38 m |
4.27 m |
3.38 m x 4.27 m |
|
Main Level |
Bathroom |
1.83 m |
3.48 m |
1.83 m x 3.48 m |
|
Main Level |
Kitchen |
4.91 m |
3.75 m |
4.91 m x 3.75 m |
|
Main Level |
Eating Area |
3.57 m |
2.16 m |
3.57 m x 2.16 m |
|
Main Level |
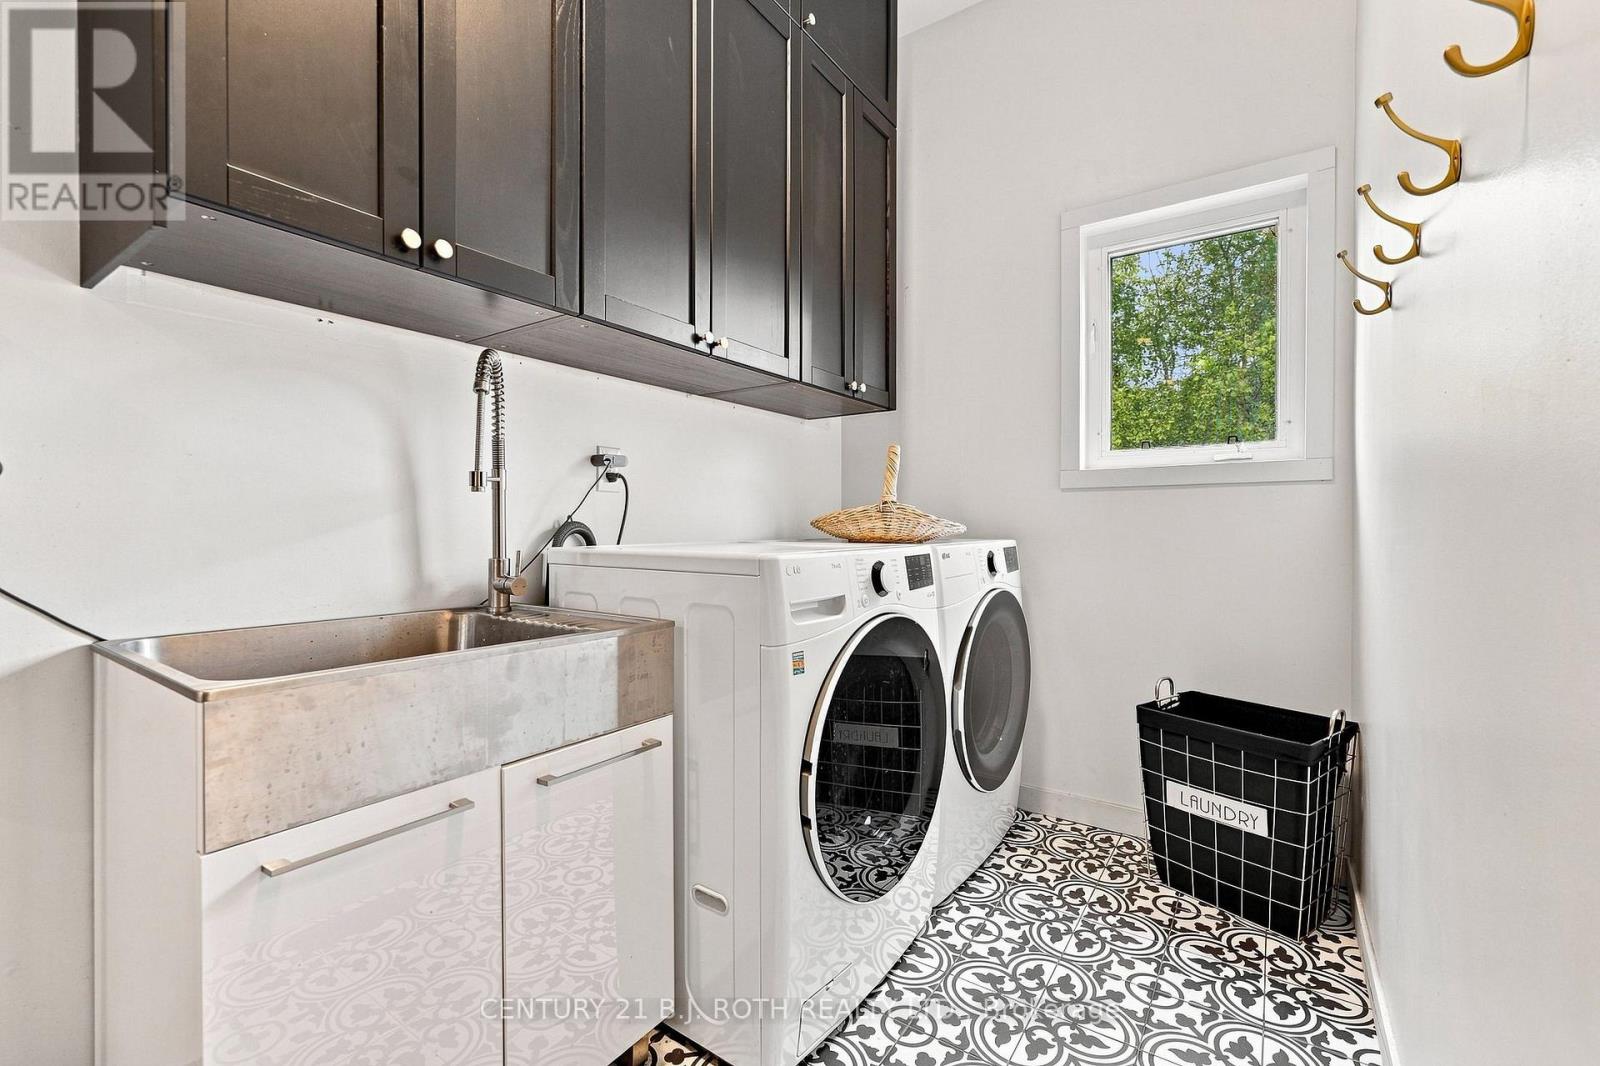
Laundry Room |
3.78 m |
1.77 m |
3.78 m x 1.77 m |
|
Main Level |
Dining Room |
3.08 m |
4.3 m |
3.08 m x 4.3 m |
|
Main Level |
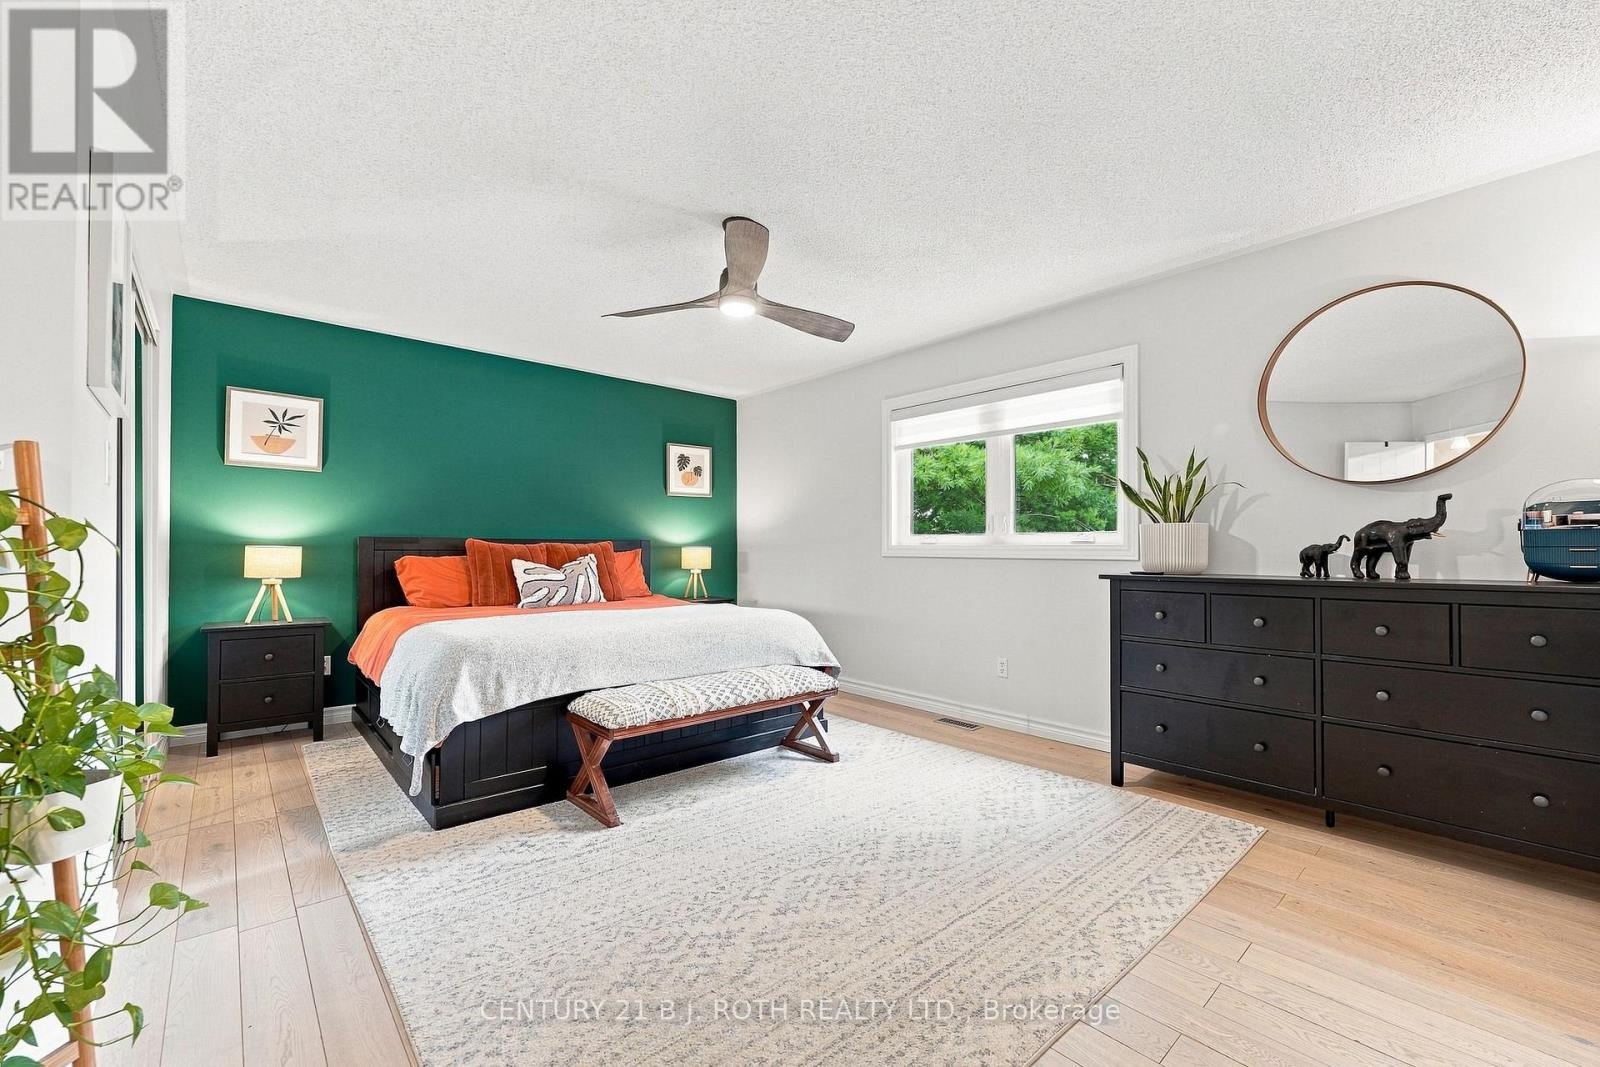
Primary Bedroom |
5.4 m |
4.97 m |
5.4 m x 4.97 m |
|
Main Level |
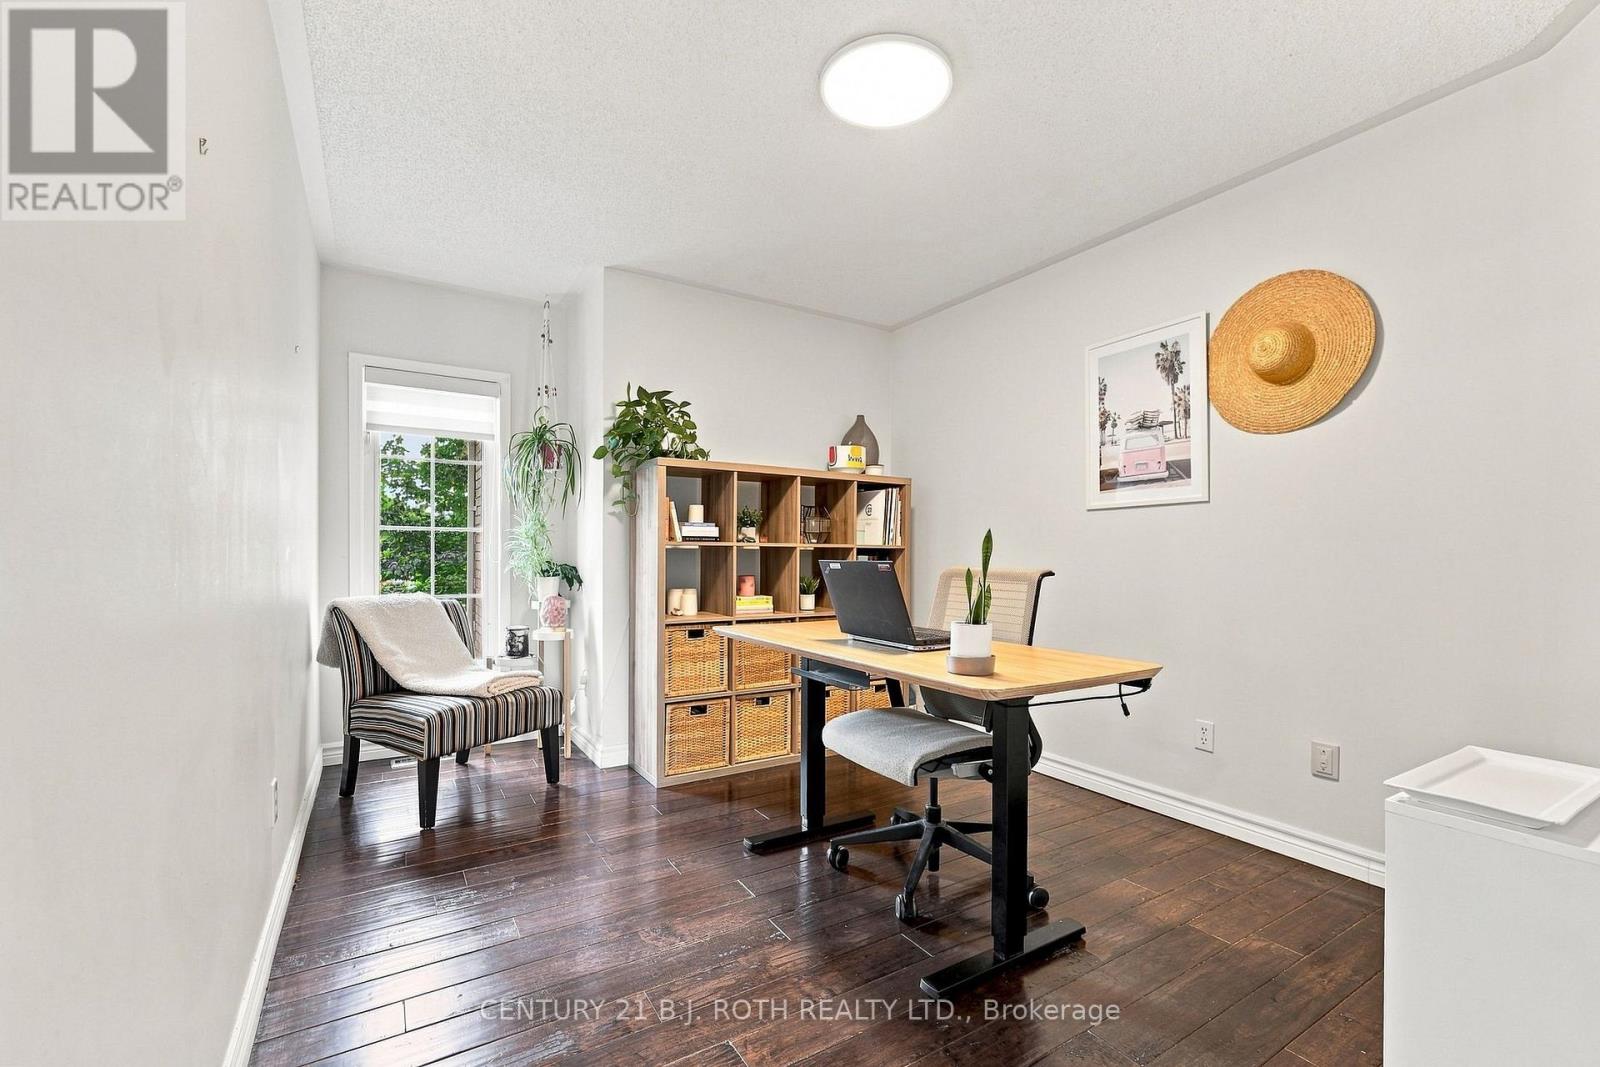
Bedroom |
3.38 m |
3.69 m |
3.38 m x 3.69 m |
|
Main Level |
Bedroom |
3.05 m |
3.69 m |
3.05 m x 3.69 m |
|
Main Level |
Bedroom |
3.02 m |
4 m |
3.02 m x 4 m |
|
Main Level |
Bathroom |
3.39 m |
1.62 m |
3.39 m x 1.62 m |
https://www.realtor.ca/real-estate/30195943/3-dean-court-wasaga-beach-wasaga-beach