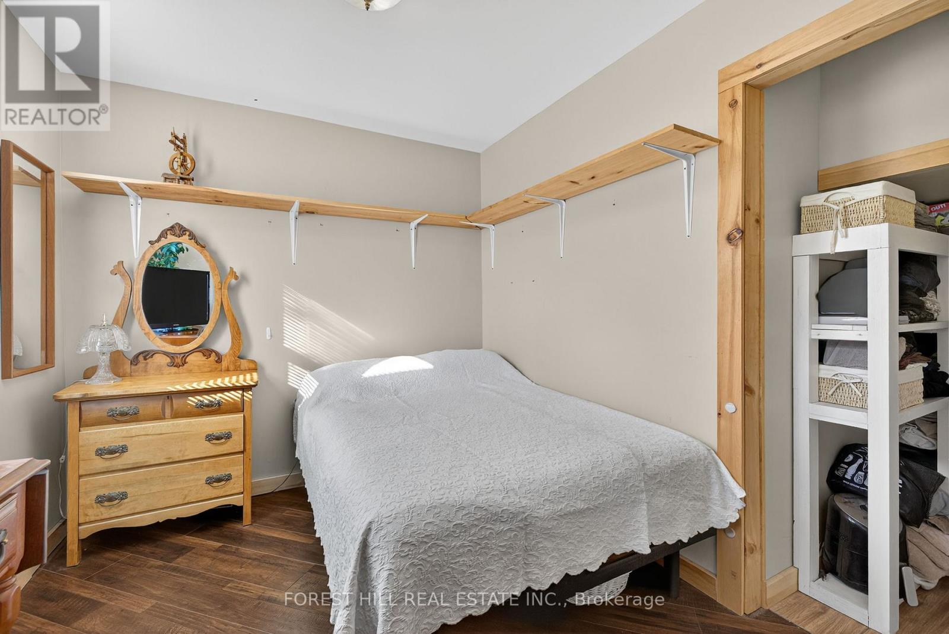
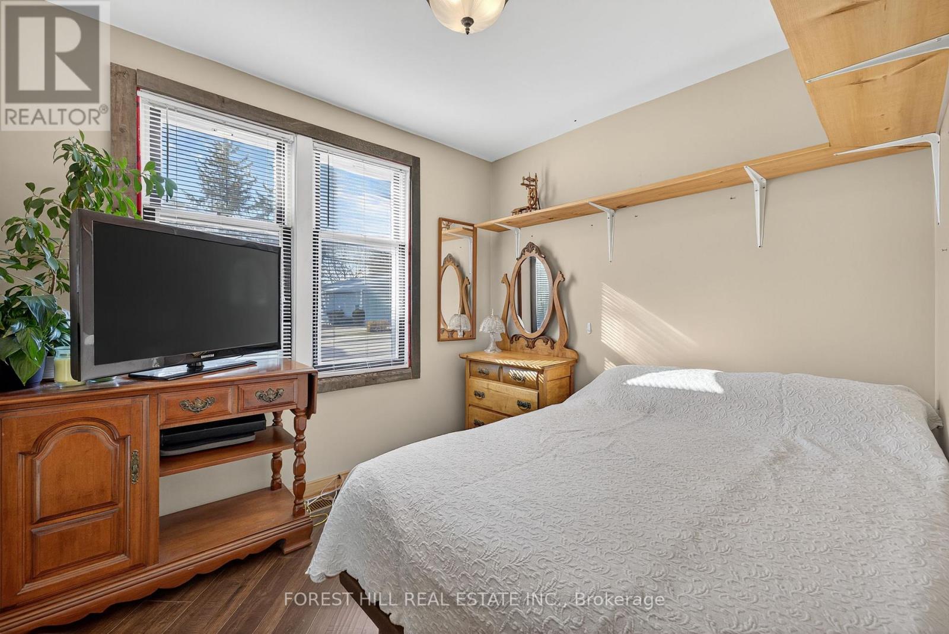
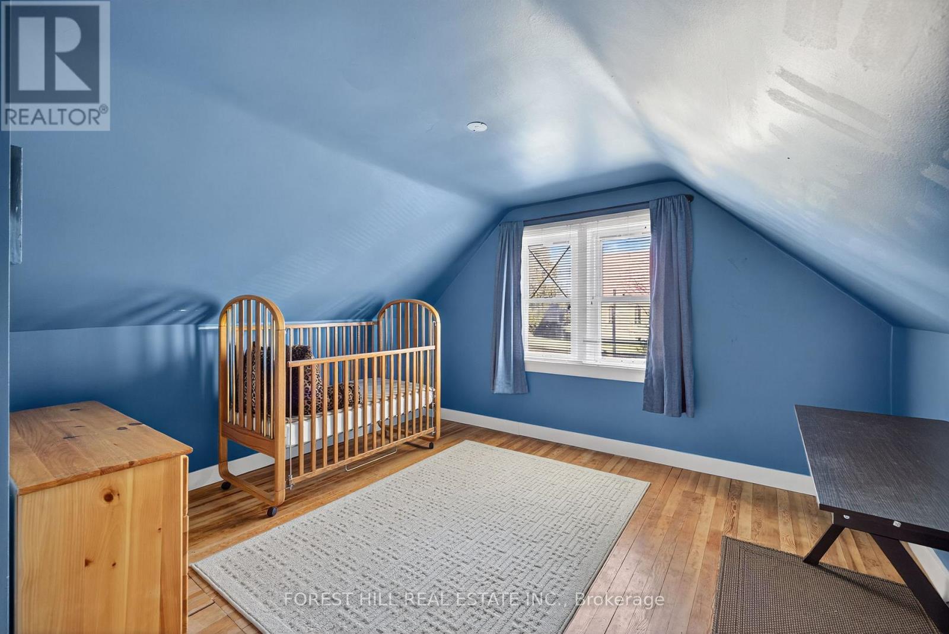
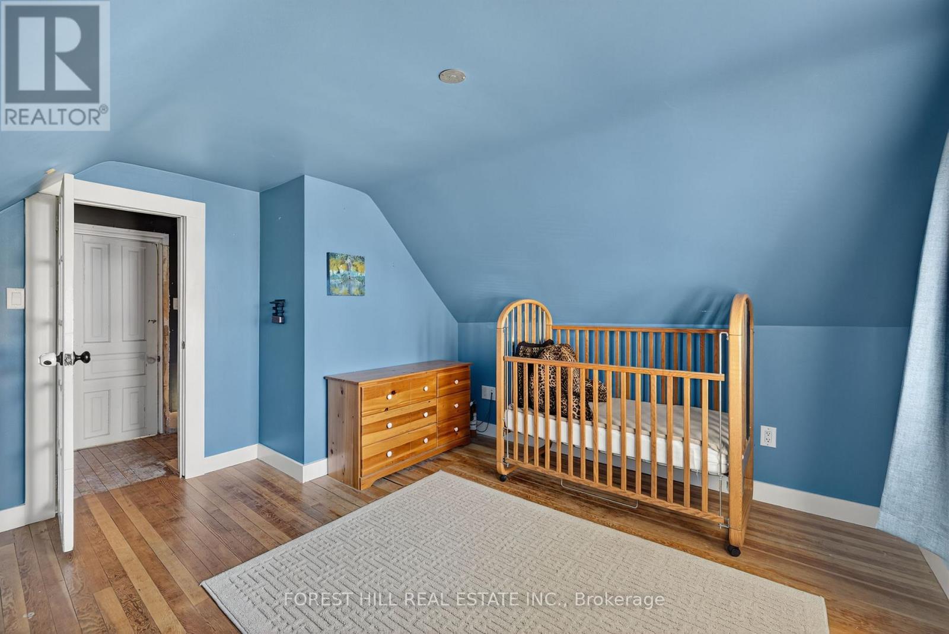
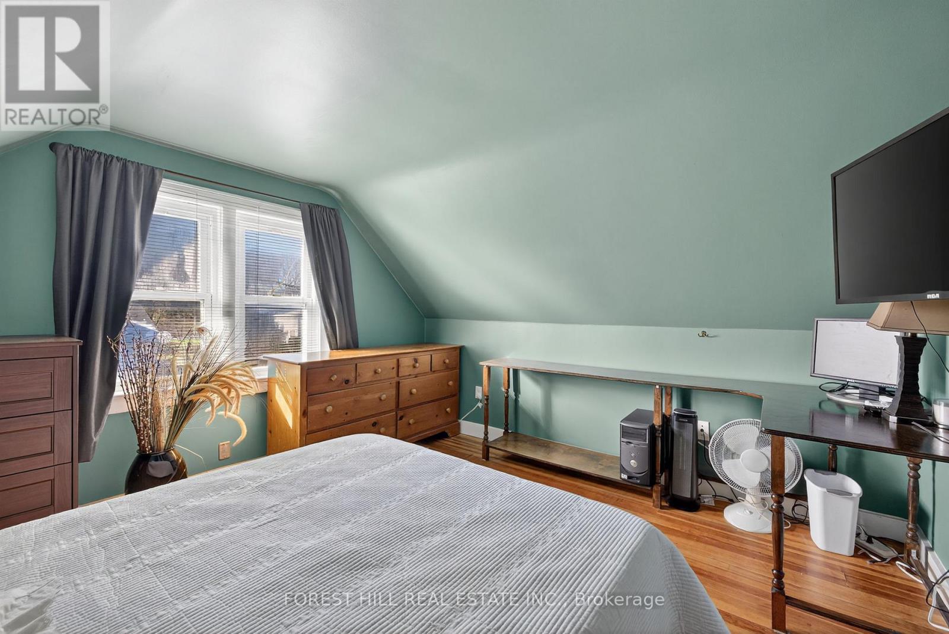
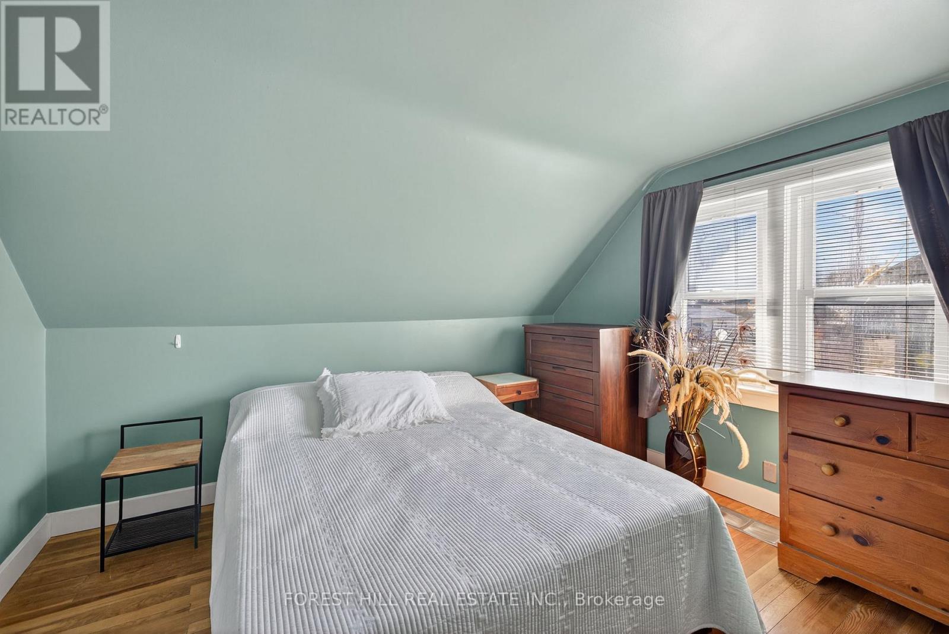
3 Bedroom
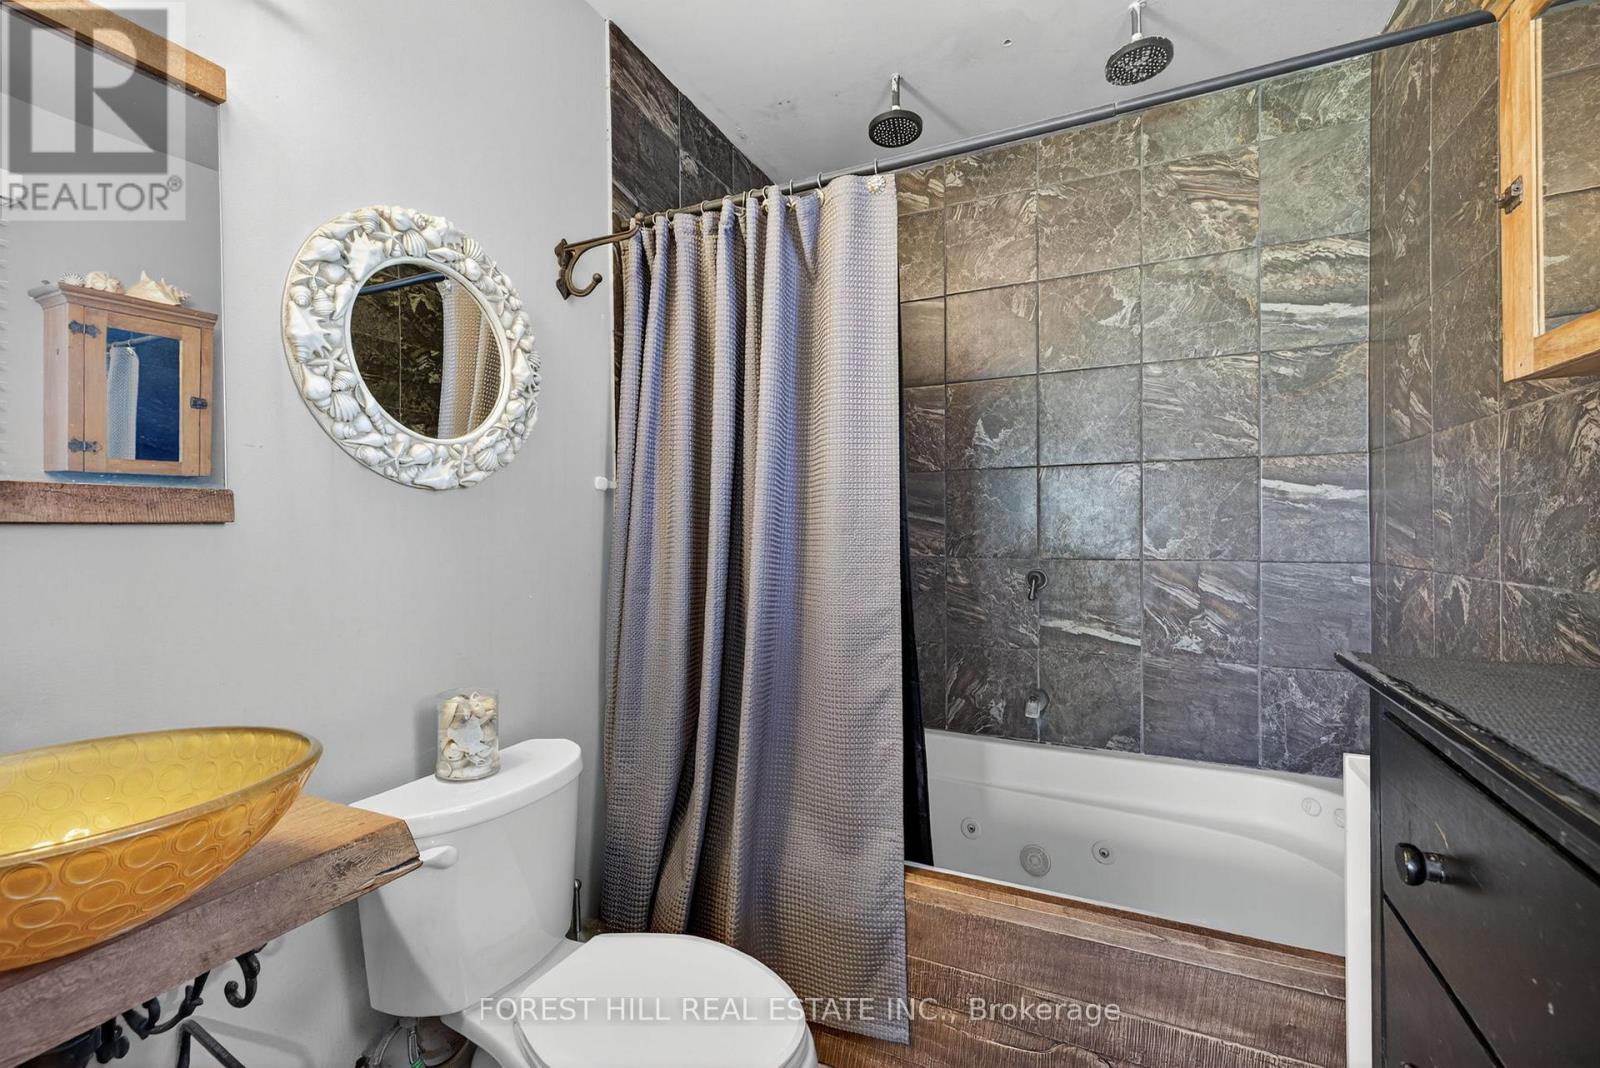
1 Bathroom
700 - 1,100 ft2
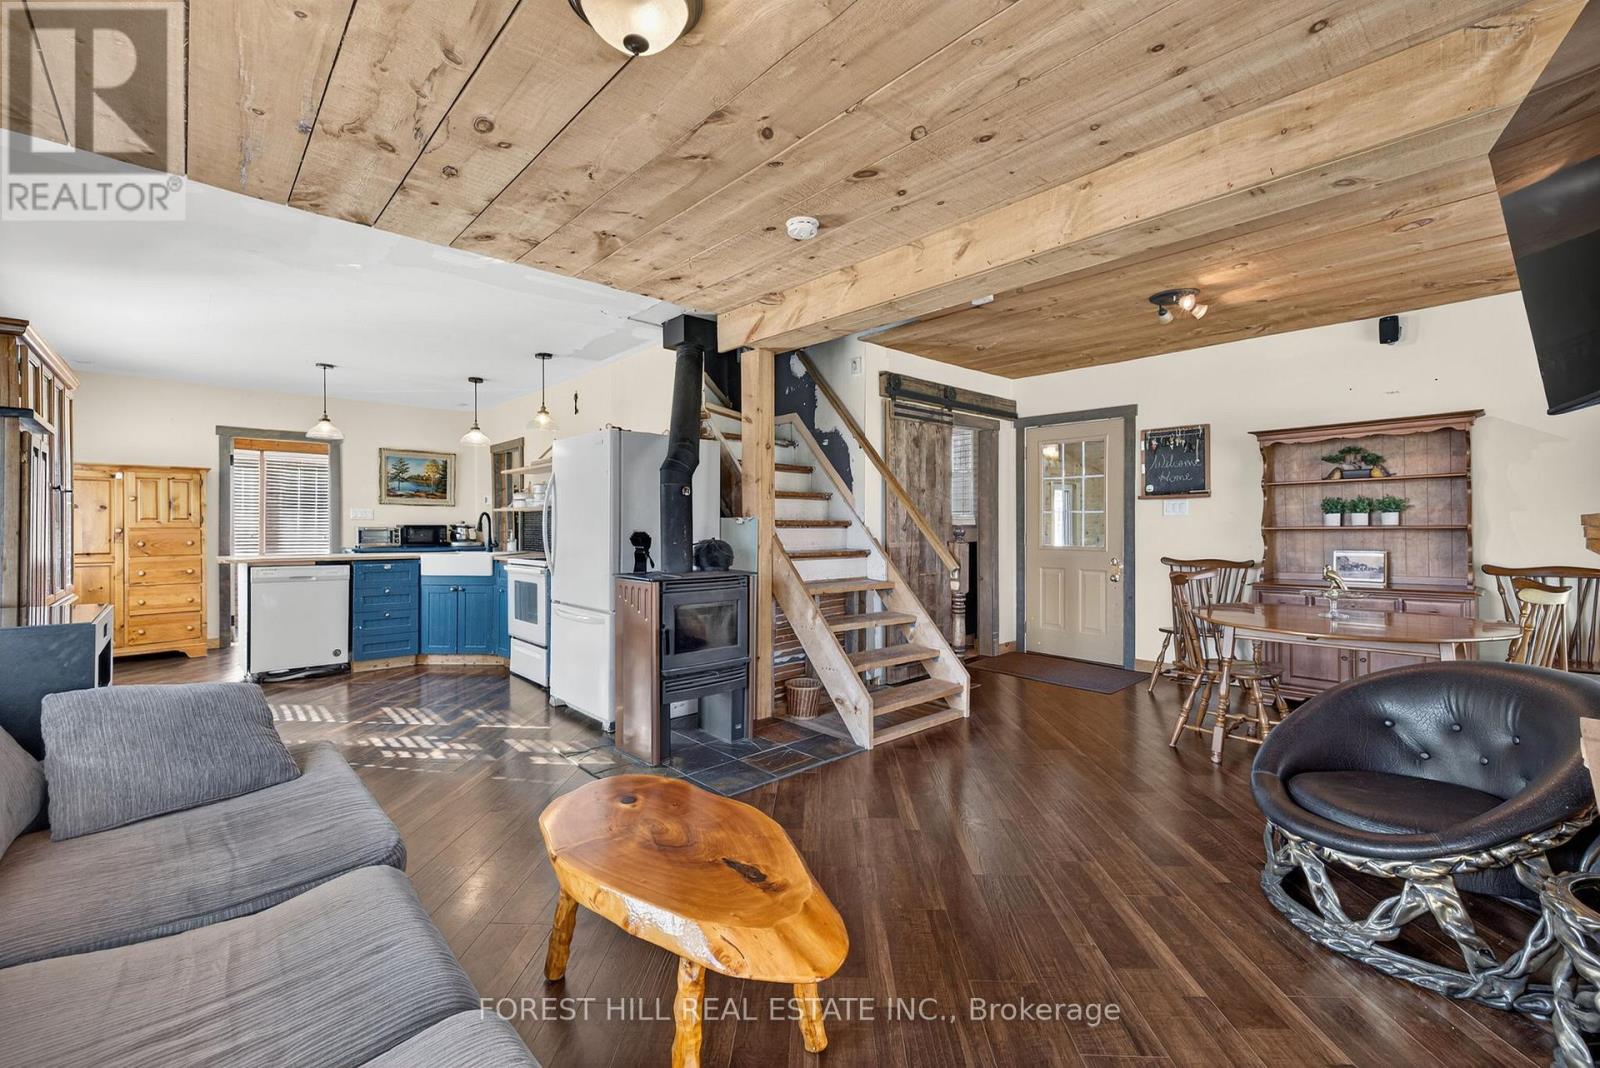
Fireplace
Window Air Conditioner
Forced Air
$544,900
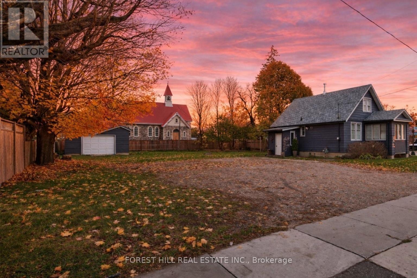
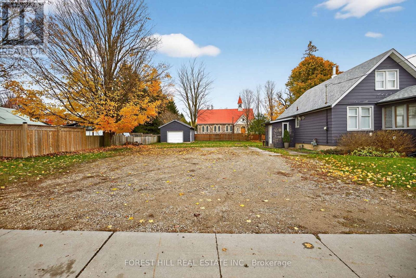
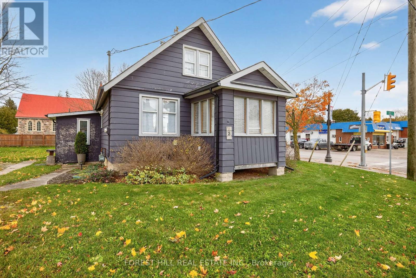
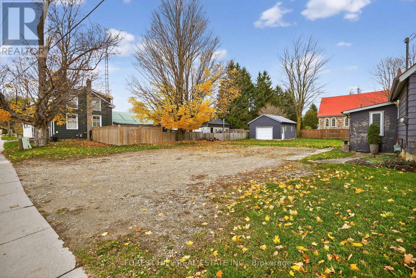
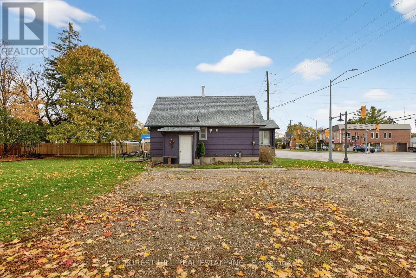
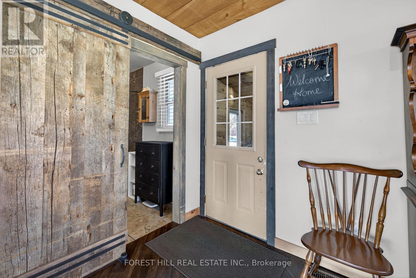
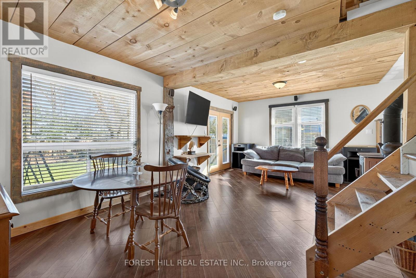
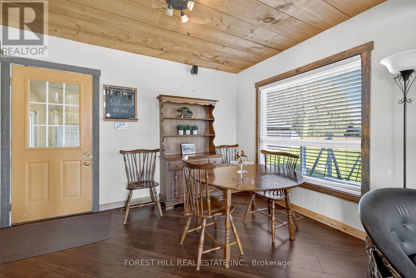
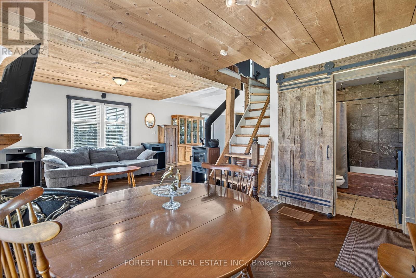
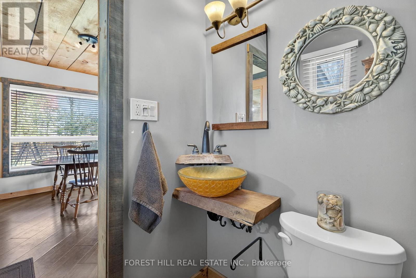
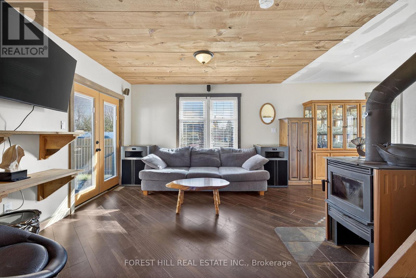
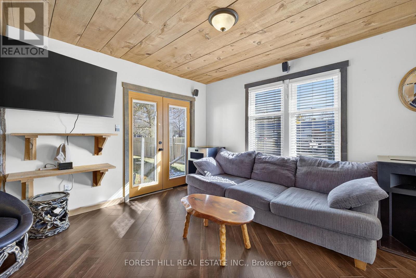
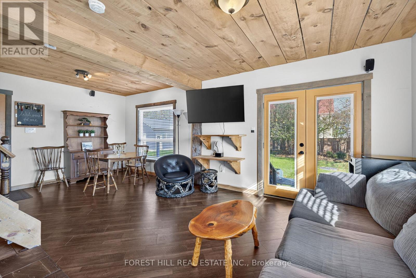
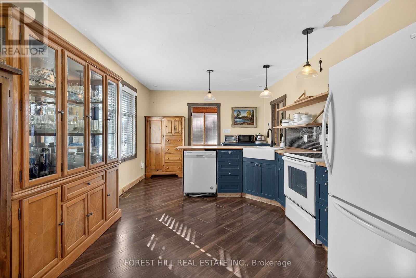
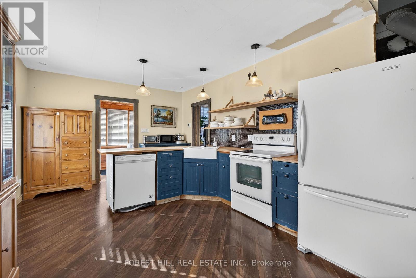
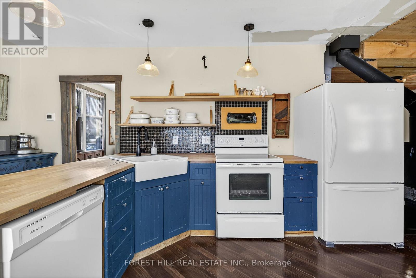
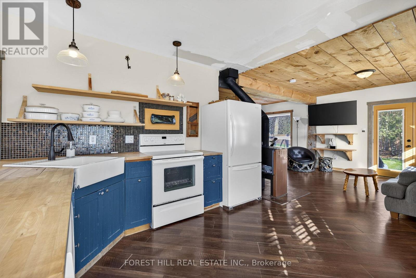
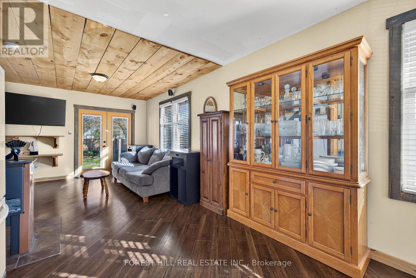
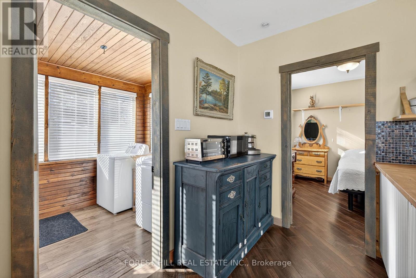
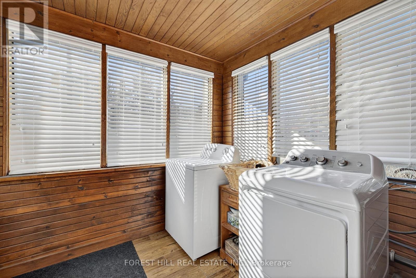
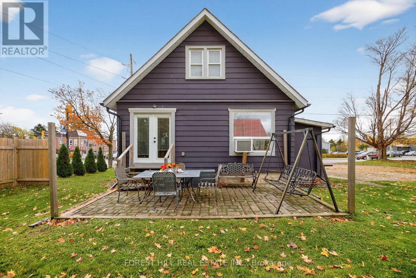
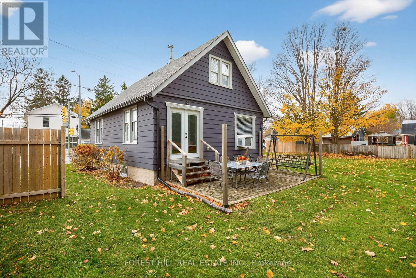
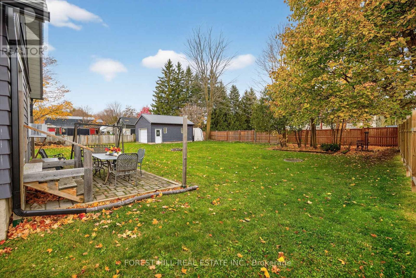
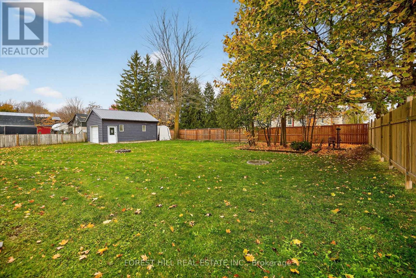
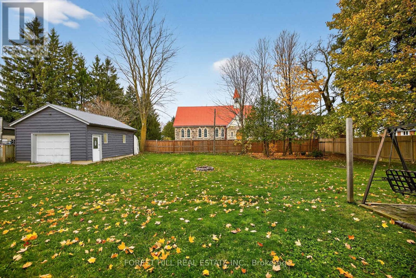
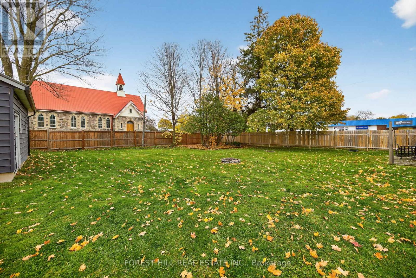
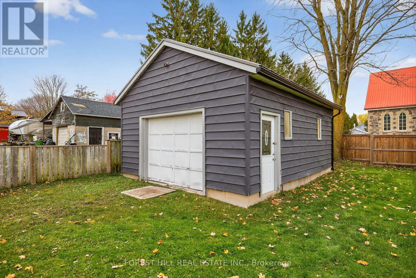
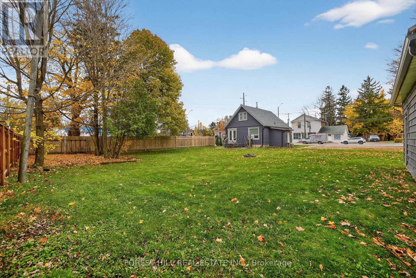
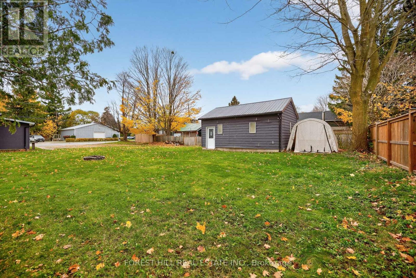
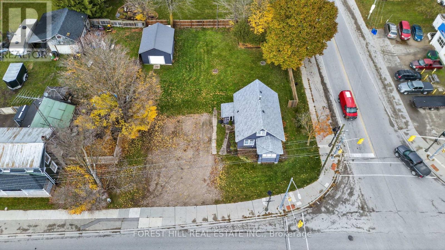
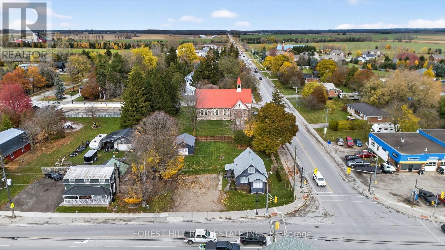
Welcome to the heart of Alma - where small-town charm meets endless opportunity. Situated on a prominent corner lot in one of Mapleton Township's most welcoming communities, this beautifully versatile property offers the perfect blend of residential comfort with exciting commercial potential through desirable C1 zoning.The warm and inviting 3-bedroom home is ideal for families, entrepreneurs, investors, or those dreaming of a live/work lifestyle. Whether you envision a charming residence, boutique business, professional office, studio space, or future redevelopment opportunity, this property offers flexibility rarely found in today's market. Inside, enjoy a comfortable and functional layout with important updates already completed, including forced air heating, updated ductwork and furnace, and a newer roof (2018) - bringing peace of mind and everyday comfort. Outside, the detached 18' x 24' garage and expansive parking for up to 12 vehicles provide exceptional convenience for family living, recreational use, client parking, home-based business needs, or future expansion possibilities. Located steps from the community skating rink, community centre, and public school, this property embraces the true feel of village living while remaining conveniently connected to Fergus, Elora, Guelph, Waterloo, Kitchener, and Orangeville for easy commuting.Surrounded by local businesses, community spirit, and growing opportunity, this is more than just a property, it's a chance to create the lifestyle, business, or future you've been dreaming about. (id:50976)
Property Details
|
MLS® Number
|
X13180506 |
|
Property Type
|
Single Family |
|
Community Name
|
Rural Mapleton |
|
Amenities Near By
|
Park, Place Of Worship, Public Transit, Schools |
|
Equipment Type
|
None |
|
Features
|
Carpet Free |
|
Parking Space Total
|
13 |
|
Rental Equipment Type
|
None |
|
Structure
|
Patio(s) |
Building
|
Bathroom Total
|
1 |
|
Bedrooms Above Ground
|
3 |
|
Bedrooms Total
|
3 |
|
Amenities
|
Fireplace(s) |
|
Appliances
|
Dishwasher, Dryer, Stove, Washer, Refrigerator |
|
Basement Development
|
Unfinished |
|
Basement Type
|
Full (unfinished) |
|
Construction Style Attachment
|
Detached |
|
Cooling Type
|
Window Air Conditioner |
|
Exterior Finish
|
Aluminum Siding, Vinyl Siding |
|
Fireplace Present
|
Yes |
|
Fireplace Total
|
1 |
|
Foundation Type
|
Concrete |
|
Heating Fuel
|
Natural Gas |
|
Heating Type
|
Forced Air |
|
Stories Total
|
2 |
|
Size Interior
|
700 - 1,100 Ft2 |
|
Type
|
House |
Parking
|
Detached Garage
|
|
|
Garage
|
|
|
R V
|
|
Land
|
Acreage
|
No |
|
Fence Type
|
Fenced Yard |
|
Land Amenities
|
Park, Place Of Worship, Public Transit, Schools |
|
Sewer
|
Septic System |
|
Size Depth
|
132 Ft ,1 In |
|
Size Frontage
|
100 Ft |
|
Size Irregular
|
100 X 132.1 Ft |
|
Size Total Text
|
100 X 132.1 Ft|under 1/2 Acre |
|
Zoning Description
|
C1 |
https://www.realtor.ca/real-estate/29809900/3-elora-street-n-mapleton-rural-mapleton