6 Bedroom
4 Bathroom
2,000 - 2,500 ft2
Fireplace
Central Air Conditioning
Forced Air
$1,210,000
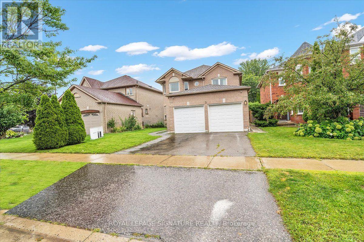
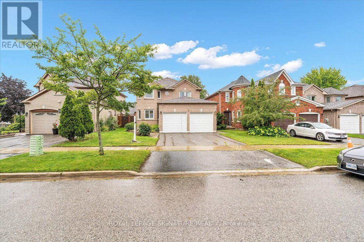
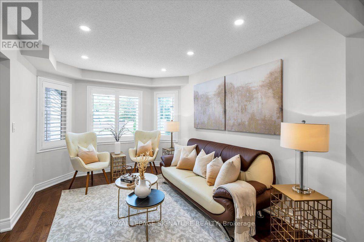
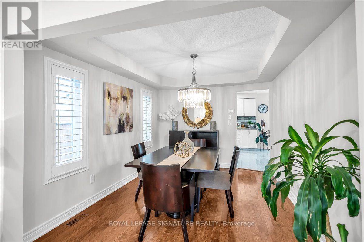
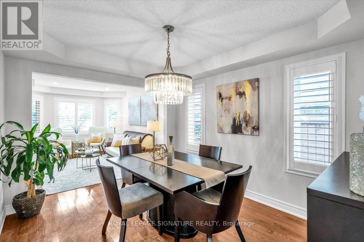
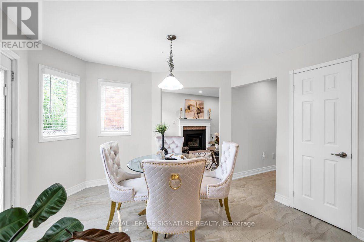
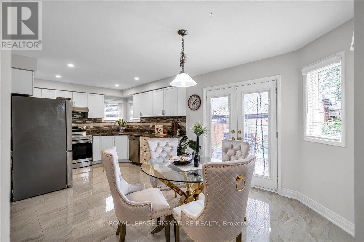
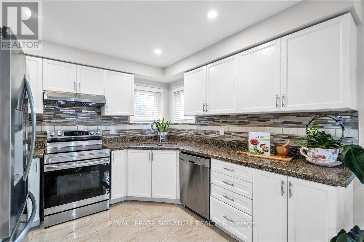
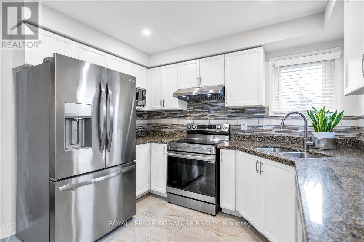
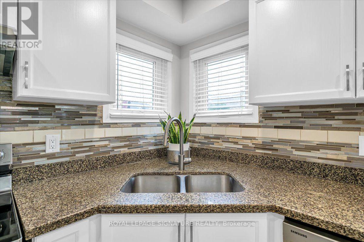
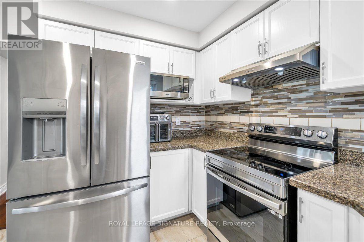
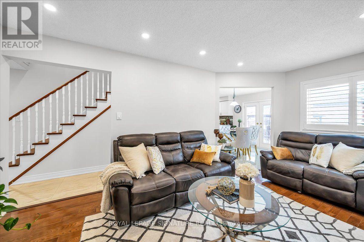
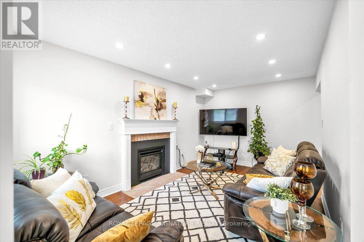
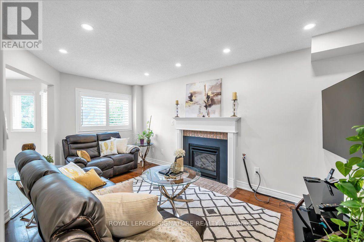
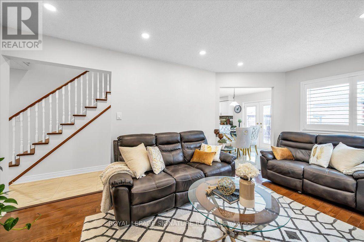
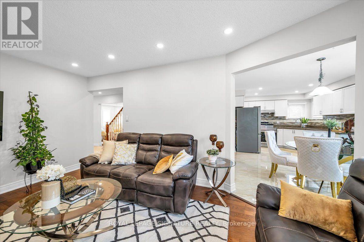
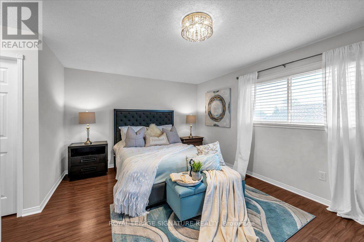
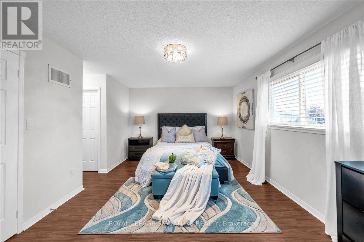
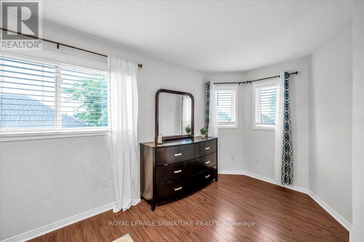
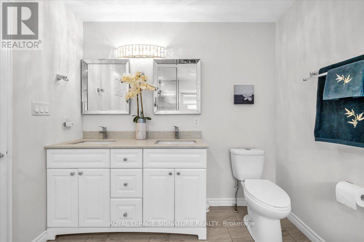
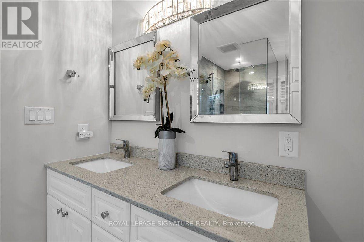
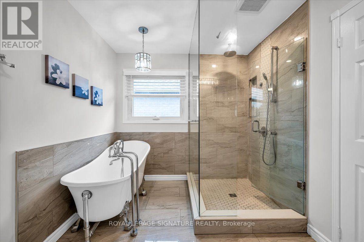
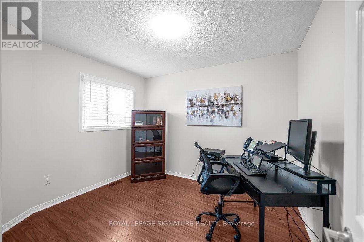
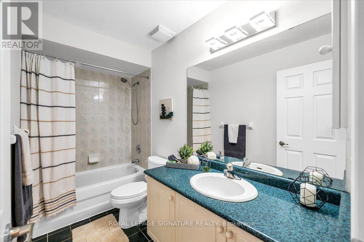
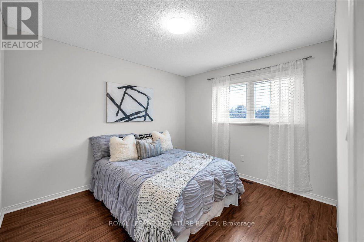
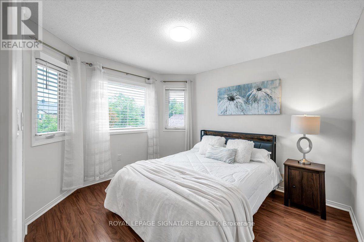
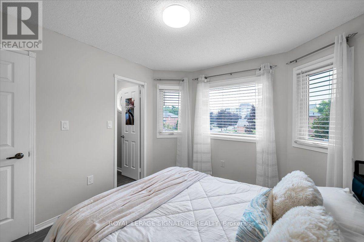
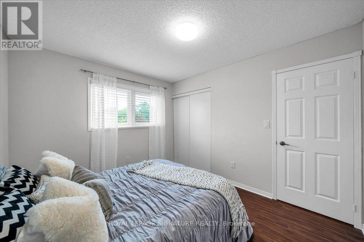
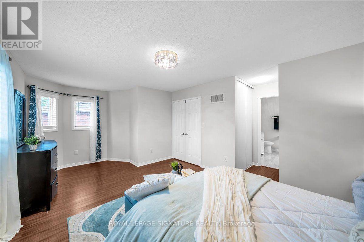
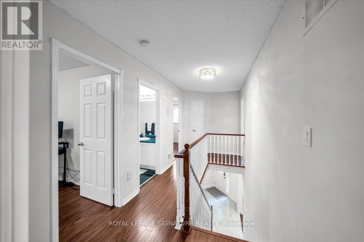
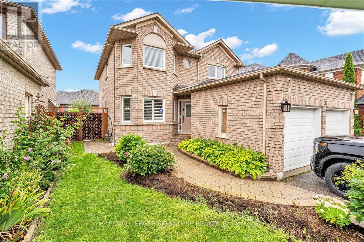
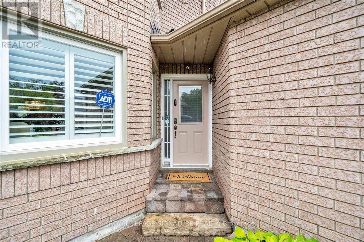
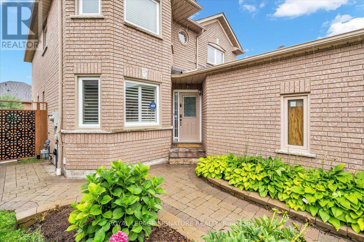
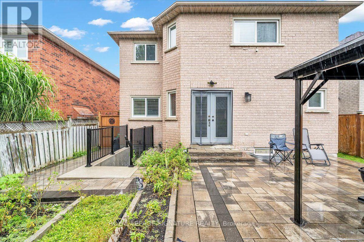
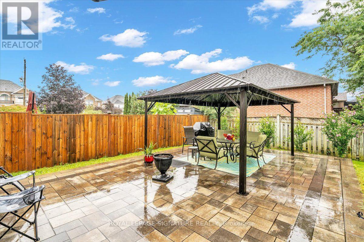
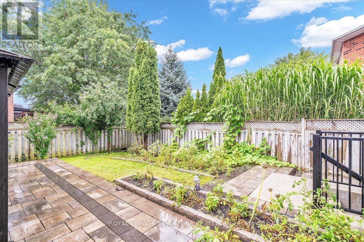
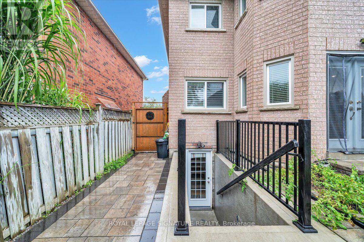
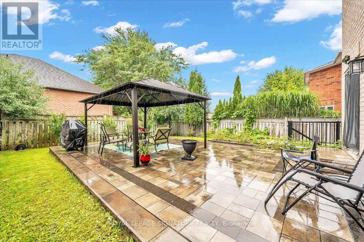
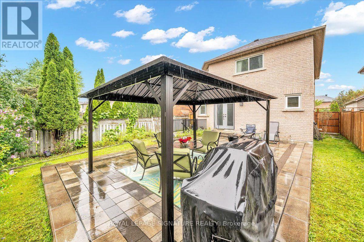
Welcome To 3 Griffen Place - Where Modern Upgrades, Family Comfort And Income Potential ComeTogether. This Beautifully Maintained All-Brick Home Is Nestled On A Quiet, Family-FriendlyStreet And Offers A Functional Layout With Spacious Principal Rooms, Premium Hardwood FlooringAnd A Modern Gas Fireplace In The Family Room. The Main Floor Features A Bright And InvitingLiving Space, Well-Appointed Kitchen And Dining Area, Perfect For Everyday Family Living AndEntertaining. The Upper Level Is Graced With Modern Vinyl Wood Flooring And Generously SizedBedrooms Offering Comfort And Natural Light. The Fully Finished Legal Basement Apartment,Completed In 2023, Provides Excellent Additional Living Space And Income Potential, Or An IdealSetup For Extended Family Or Guests. Numerous Recent Improvements Include 2020 Roof, 2021Windows, 2022 Interlock, 2023 Gazebo, 2023 Basement, 2025 Floor Tiles, Plus Hardwood FlooringThroughout The Main Living Areas. Step Outside To Enjoy The Private Backyard Featuring ASpacious Interlocked Area And Gazebo, Perfect For Outdoor Dining, Relaxation And Entertaining.Ideally Located Close To Great Schools, Parks, Golf, Shopping, Dining, Public Transit AndWhitby GO Station, With Easy Access To Major Highways. A Fantastic Opportunity To Own A TurnkeyFamily Home With Exceptional Flexibility And Added Income Potential In A Desirable WhitbyCommunity. Don't Miss This One! (id:50976)
Open House
This property has open houses!
Starts at:
2:00 pm
Ends at:
4:00 pm
Property Details
|
MLS® Number
|
E13711064 |
|
Property Type
|
Single Family |
|
Community Name
|
Rolling Acres |
|
Equipment Type
|
Water Heater |
|
Features
|
Carpet Free, Sump Pump |
|
Parking Space Total
|
6 |
|
Rental Equipment Type
|
Water Heater |
Building
|
Bathroom Total
|
4 |
|
Bedrooms Above Ground
|
4 |
|
Bedrooms Below Ground
|
2 |
|
Bedrooms Total
|
6 |
|
Appliances
|
Central Vacuum, Water Heater, Dishwasher, Dryer, Humidifier, Two Stoves, Water Heater - Tankless, Washer, Refrigerator |
|
Basement Development
|
Finished |
|
Basement Features
|
Separate Entrance, Walk-up, Apartment In Basement |
|
Basement Type
|
N/a (finished), N/a, N/a, N/a |
|
Construction Style Attachment
|
Detached |
|
Cooling Type
|
Central Air Conditioning |
|
Exterior Finish
|
Brick |
|
Fireplace Present
|
Yes |
|
Fireplace Total
|
1 |
|
Foundation Type
|
Concrete |
|
Half Bath Total
|
1 |
|
Heating Fuel
|
Natural Gas |
|
Heating Type
|
Forced Air |
|
Stories Total
|
2 |
|
Size Interior
|
2,000 - 2,500 Ft2 |
|
Type
|
House |
|
Utility Water
|
Municipal Water |
Parking
Land
|
Acreage
|
No |
|
Sewer
|
Sanitary Sewer |
|
Size Depth
|
114 Ft ,9 In |
|
Size Frontage
|
39 Ft ,4 In |
|
Size Irregular
|
39.4 X 114.8 Ft |
|
Size Total Text
|
39.4 X 114.8 Ft |
https://www.realtor.ca/real-estate/30195660/3-griffen-place-whitby-rolling-acres-rolling-acres