3 Bedroom
2 Bathroom
700 - 1,100 ft2
Central Air Conditioning
Forced Air
$679,900
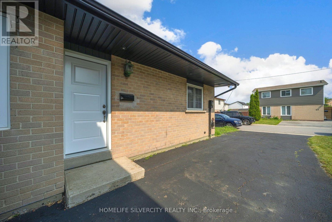
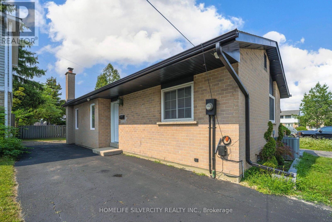
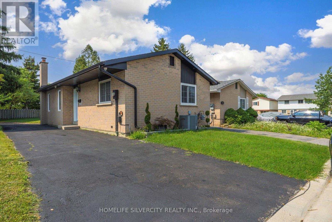
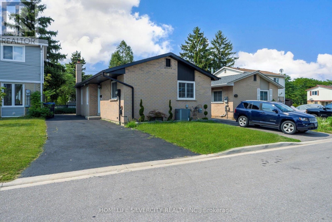
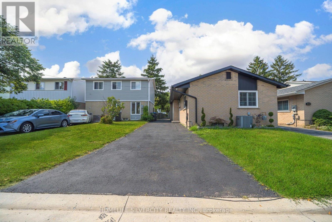
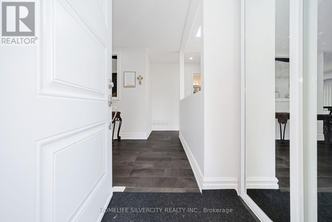
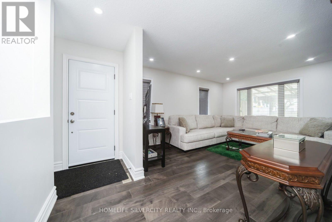
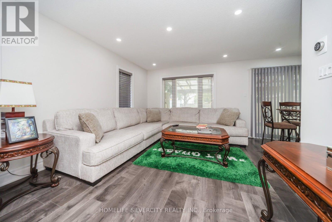
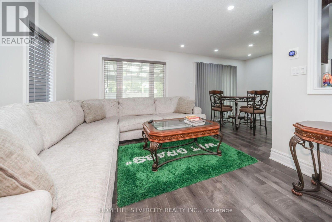
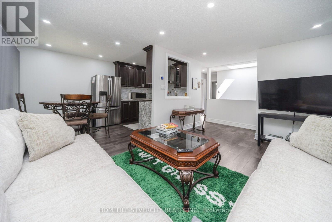
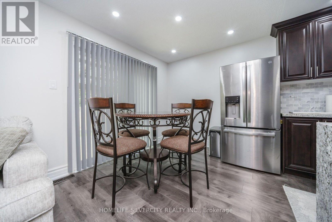
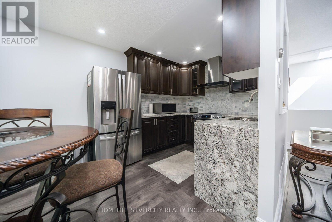
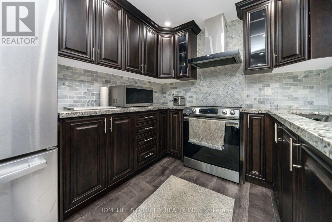
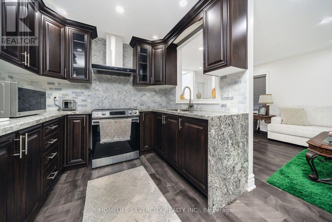
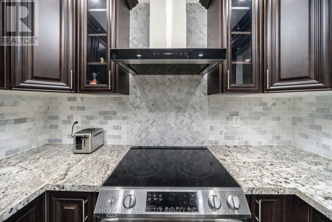
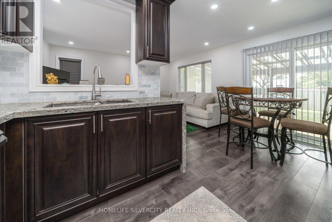
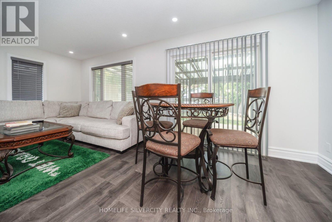
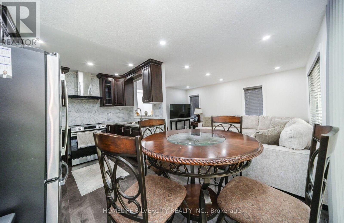
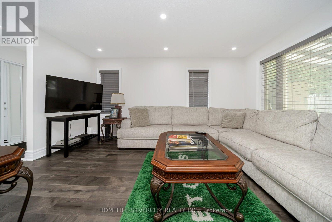
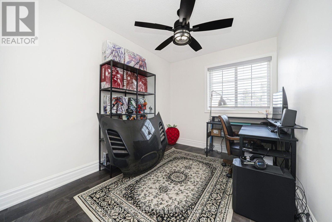
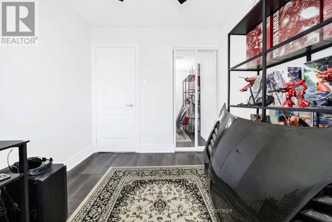
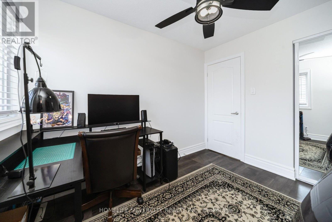
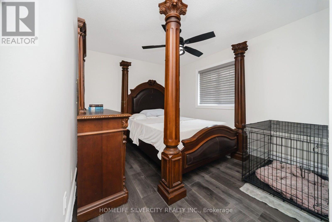
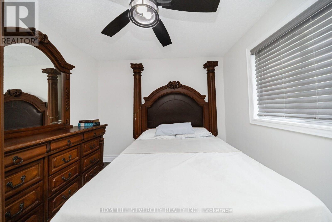
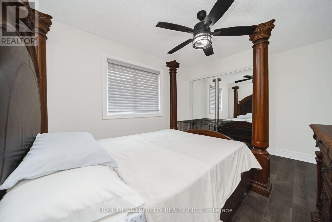
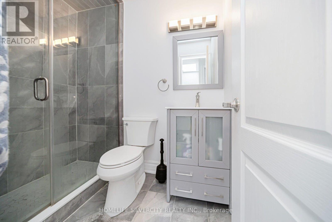
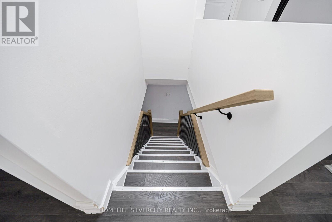
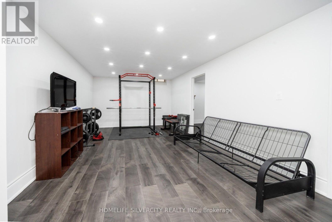
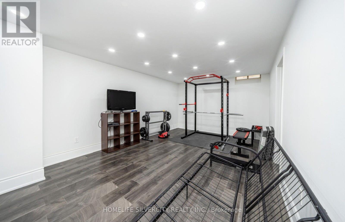
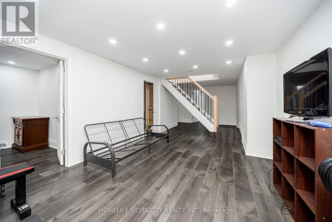
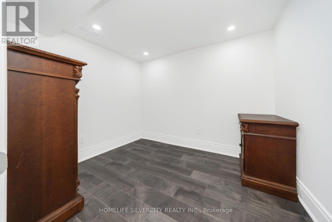
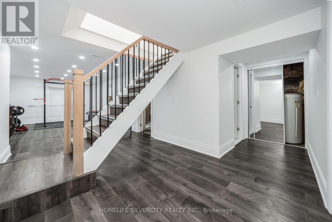
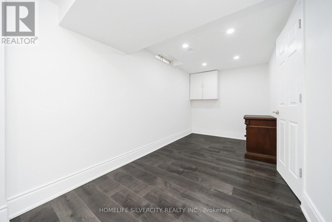
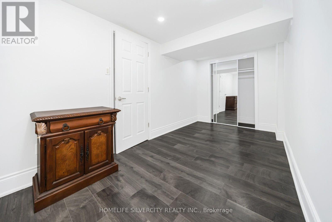
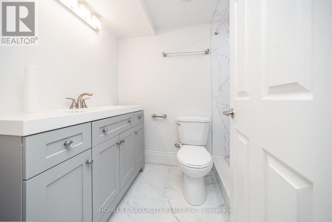
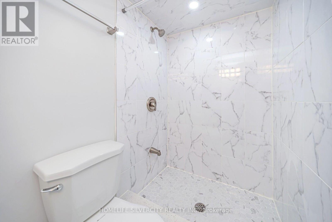
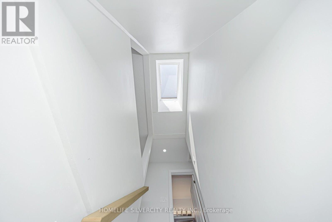
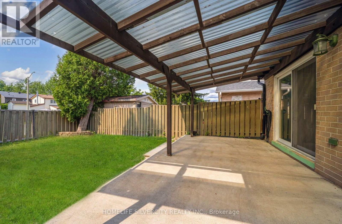
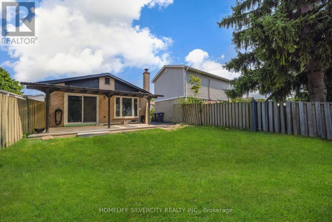
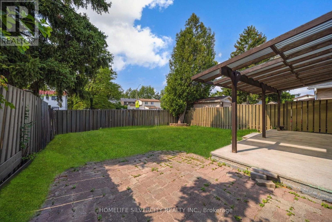
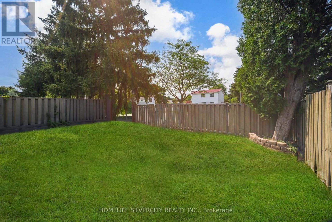
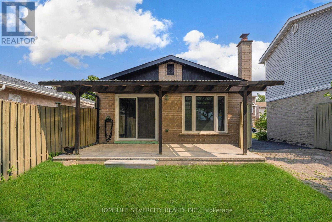
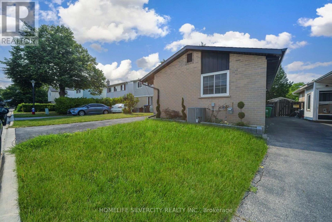
Wonderful Budget-Friendly Detached Home, Perfect For First-Time Home Buyers, Downsizers Or Investors! Beautifully Maintained with $$$$ Spent On Upgrades And A Huge Private Driveway With Parking For Up To 4 Cars. Welcome Your Family Into A Cozy & Bright Living Area Featuring Sparkling Floors, Pot Lights & Large Windows, Perfect For Relaxing And Spending Quality Time Together. Modern Kitchen Features Stainless Steel Appliances, Stylish Backsplash, Quartz Countertops & Ample Cabinet Space. Bright Breakfast Area With Walk-Out To A Covered Backyard Patio, Perfect For Summer Entertaining! Main Floor Offers 2 Comfortable Bedrooms & An Updated Washroom. Finished Basement Provides Excellent Additional Living Space With Pot Lights, Updated Flooring, Additional Bedroom, 4-Piece Washroom & Recreation Area, Plus Beautiful Wood Stair Railing. Enjoy The Fully Fenced backyard, perfect for enjoying summer days, entertaining family and friends, hosting BBQs, and creating wonderful outdoor memories. Conveniently Located Within Walking Distance To Bramalea City Centre, Public Transit, Chinguacousy Park, Recreation Centre, Library, Schools, Banks & Everyday Amenities. A Fantastic Opportunity To Own A Detached Home In A Convenient Brampton Location. Come & See...This Property Is Not To Be Missed! (id:50976)
Property Details
|
MLS® Number
|
W13681018 |
|
Property Type
|
Single Family |
|
Community Name
|
Central Park |
|
Equipment Type
|
Water Heater |
|
Parking Space Total
|
3 |
|
Rental Equipment Type
|
Water Heater |
Building
|
Bathroom Total
|
2 |
|
Bedrooms Above Ground
|
2 |
|
Bedrooms Below Ground
|
1 |
|
Bedrooms Total
|
3 |
|
Appliances
|
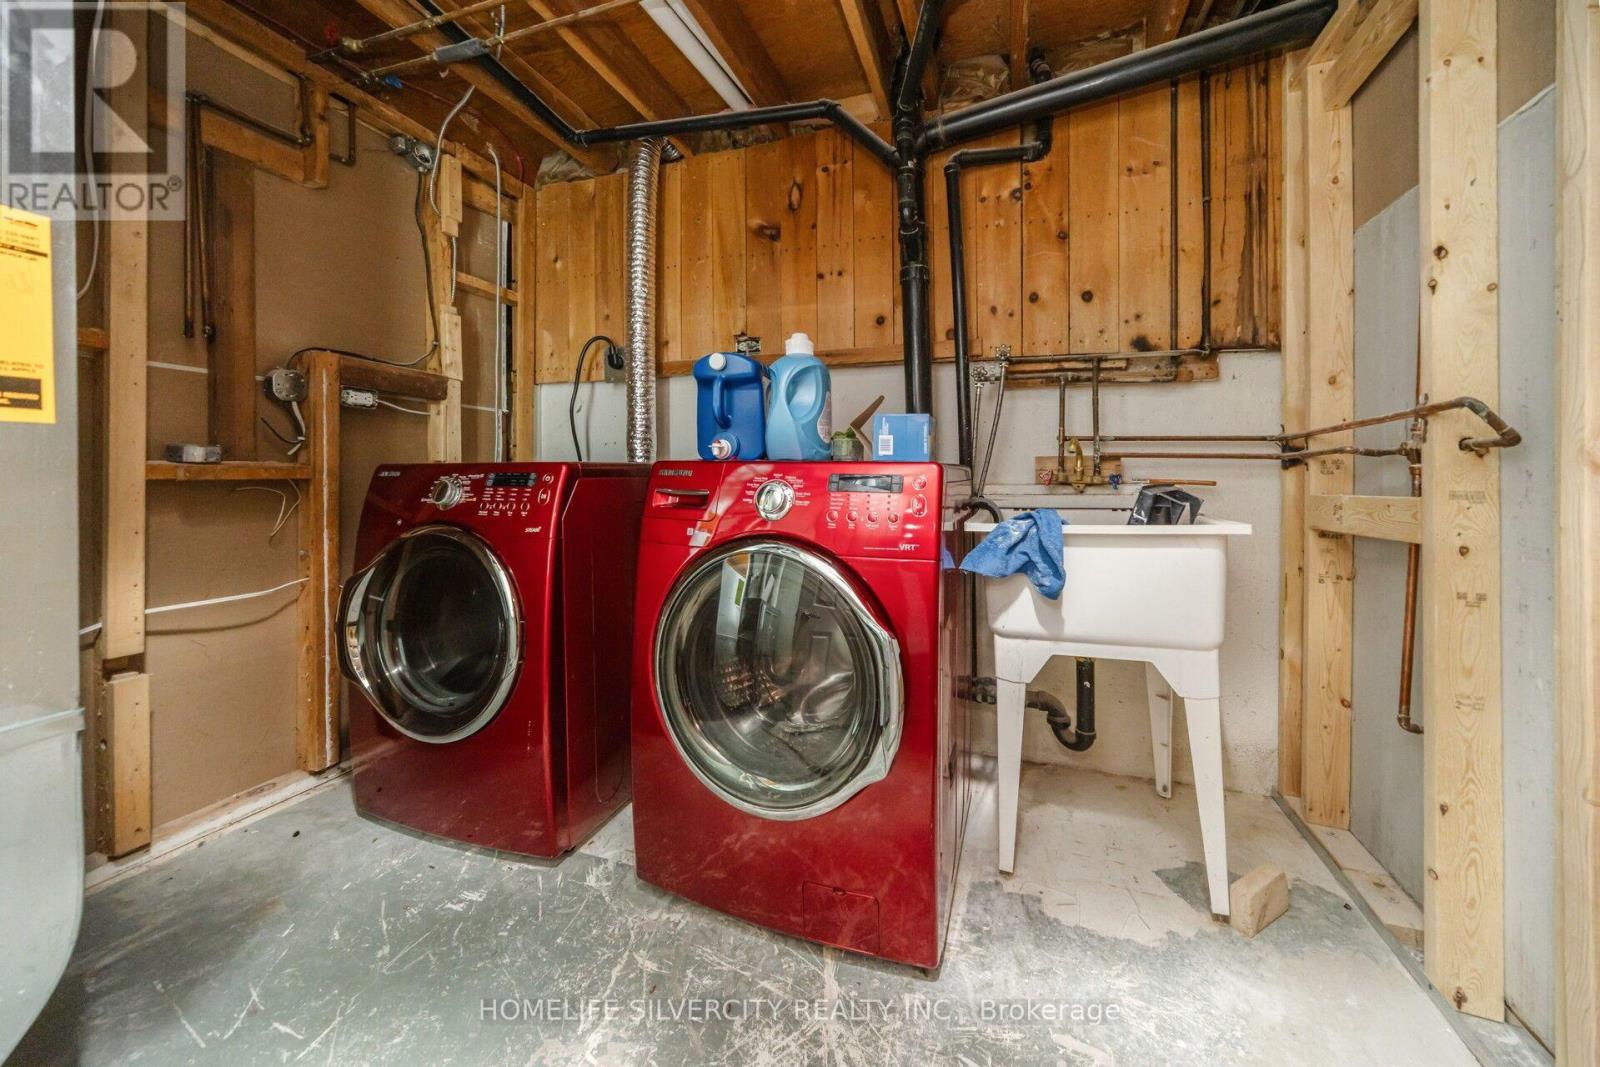
Dryer, Stove, Washer, Window Coverings, Refrigerator |
|
Basement Development
|
Finished |
|
Basement Type
|
N/a (finished) |
|
Construction Style Attachment
|
Detached |
|
Cooling Type
|
Central Air Conditioning |
|
Exterior Finish
|
Brick |
|
Foundation Type
|
Block |
|
Heating Fuel
|
Natural Gas |
|
Heating Type
|
Forced Air |
|
Stories Total
|
2 |
|
Size Interior
|
700 - 1,100 Ft2 |
|
Type
|
House |
|
Utility Water
|
Municipal Water |
Parking
Land
|
Acreage
|
No |
|
Sewer
|
Sanitary Sewer |
|
Size Depth
|
80 Ft ,1 In |
|
Size Frontage
|
32 Ft ,3 In |
|
Size Irregular
|
32.3 X 80.1 Ft |
|
Size Total Text
|
32.3 X 80.1 Ft |
https://www.realtor.ca/real-estate/30161922/3-hapsbury-square-brampton-central-park-central-park