2 Bedroom
3 Bathroom
1,500 - 2,000 ft2
Bungalow
Fireplace
Central Air Conditioning
Forced Air
Landscaped, Lawn Sprinkler
$775,000
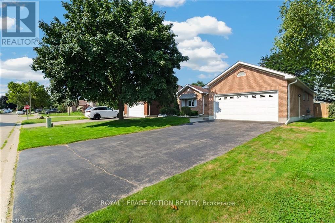
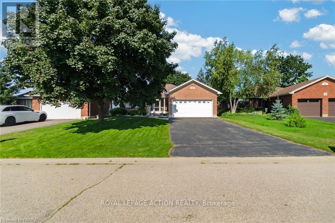
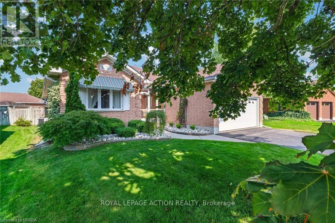
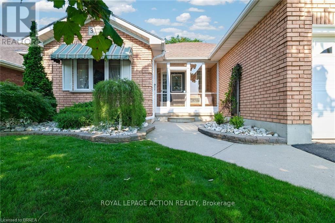
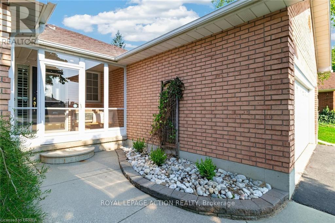
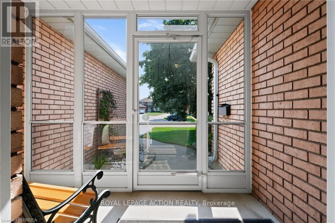
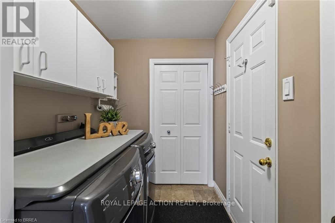
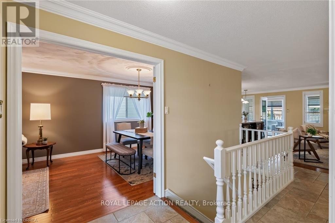
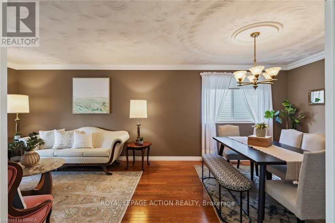
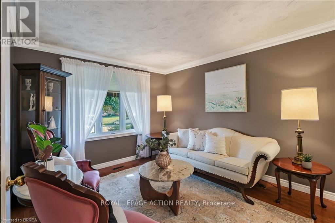
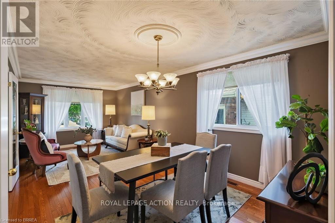
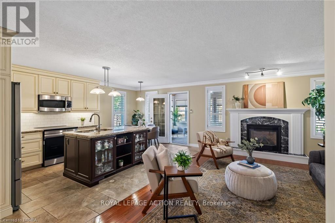
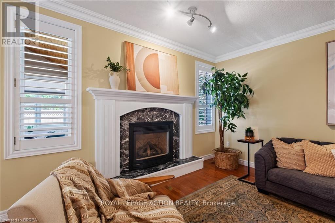
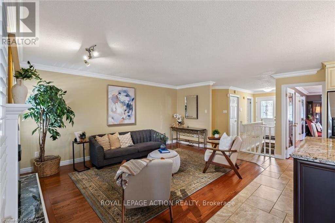
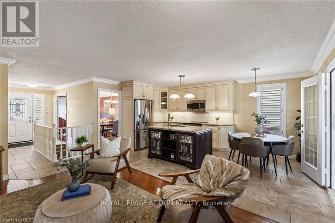
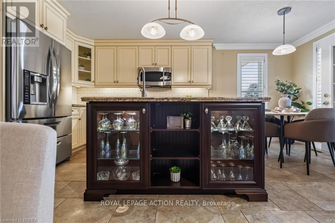
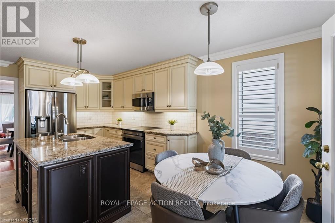
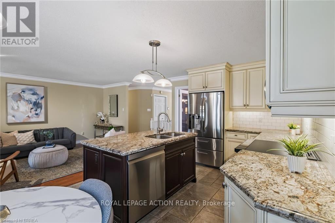
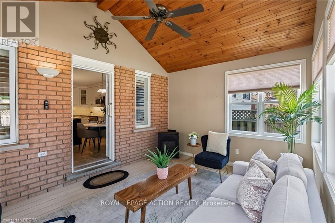
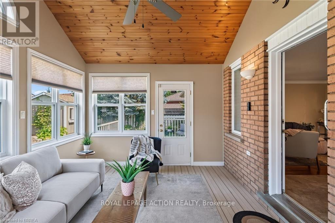
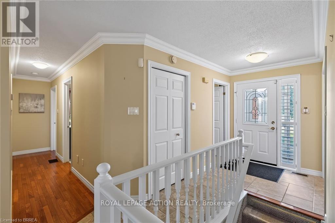
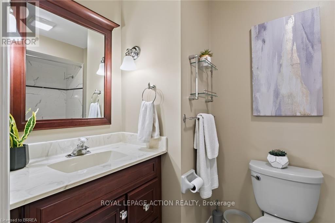
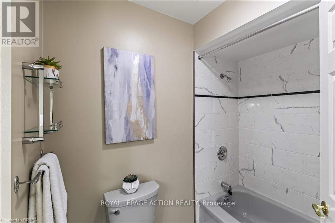
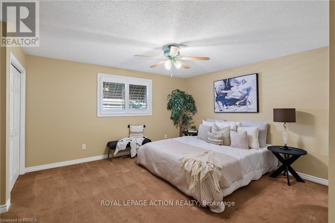
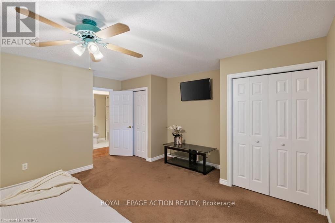
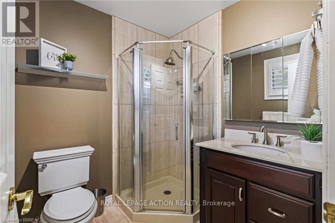
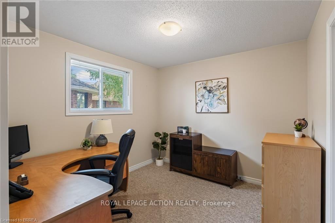
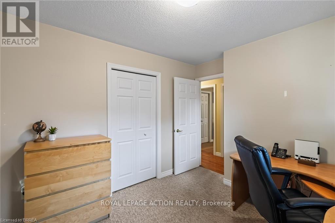
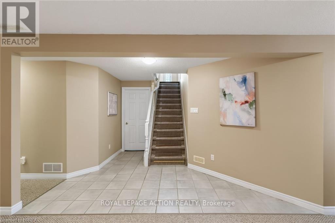
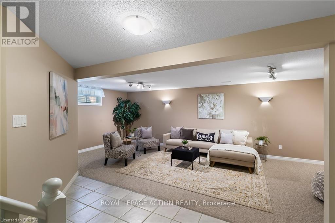
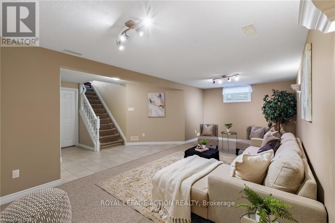
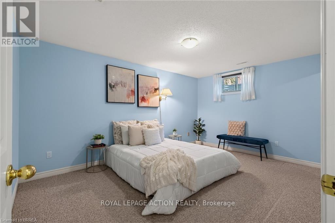
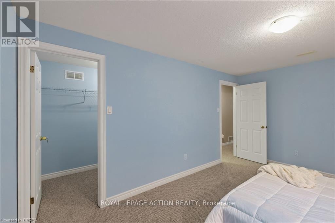
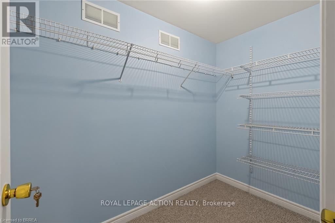
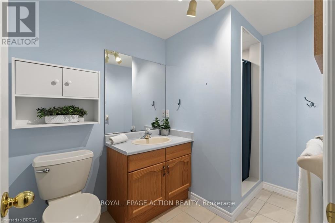
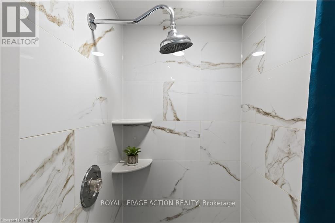
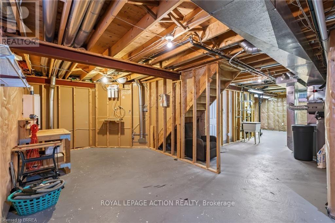
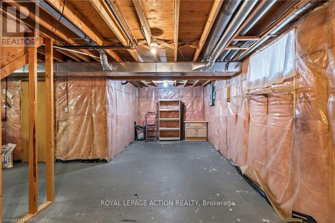
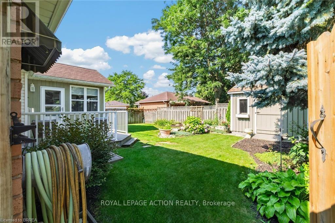
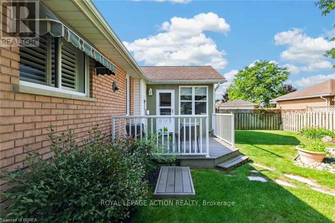
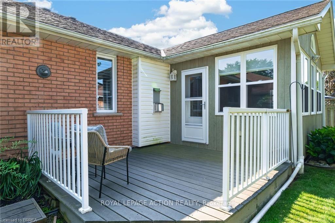
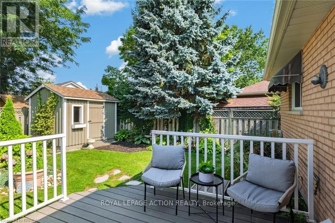
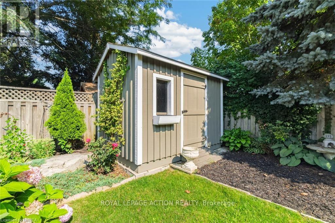
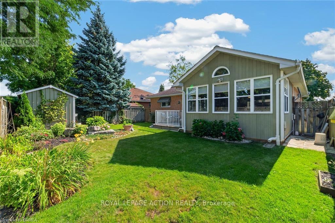
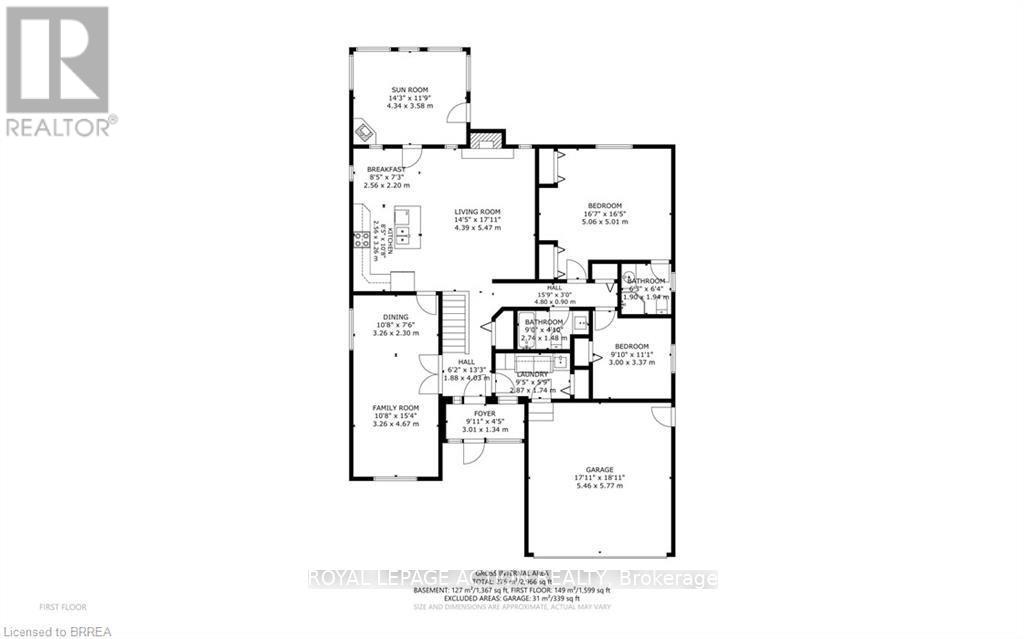
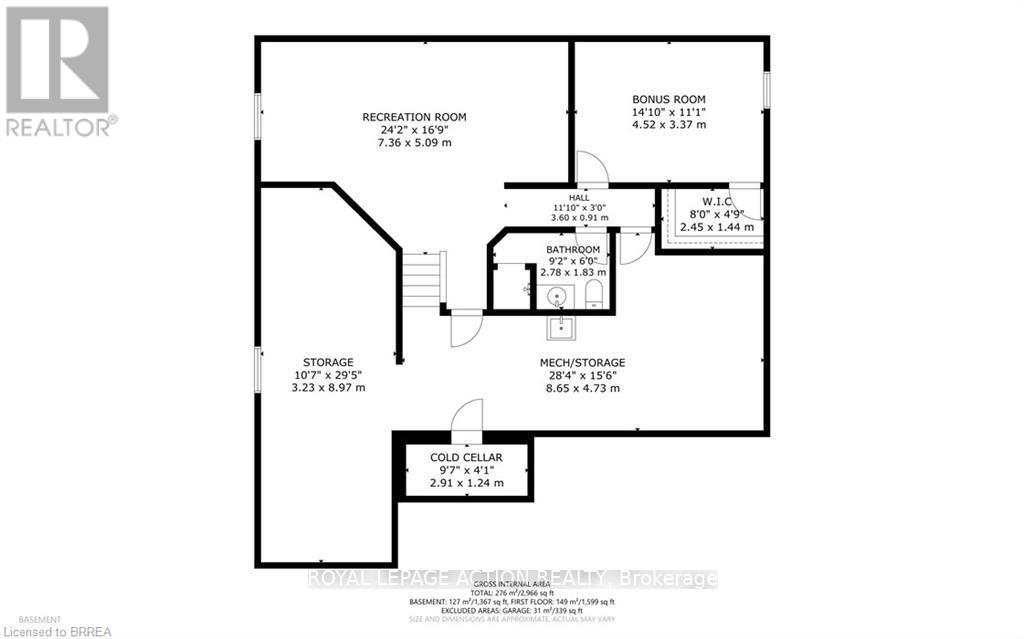
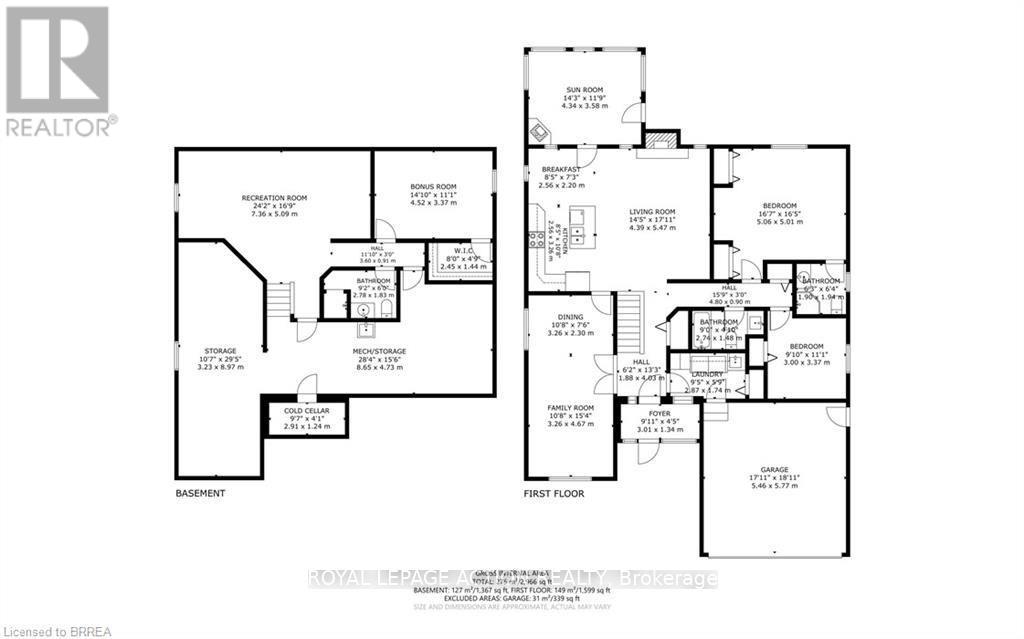
Tucked away on a quiet street in a family-friendly neighbourhood, this beautifully updated brick bungalow is the perfect place to call home. From the moment you arrive, you're welcomed by a charming breezeway leading into a spacious, light-filled tiled foyer. To the left, you'll find a generous living/dining room combination featuring beautiful hardwood flooring & oversized windows that fill the space with natural light. The updated kitchen showcases white cabinetry, granite countertops, a centre island with accent lighting, & a timeless tile backsplash. The kitchen flows seamlessly into the dinette and cozy family room, where matching hardwood flooring & a natural gas fireplace create the perfect gathering space. Step into the impressive three-season sunroom featuring vaulted ceilings, composite flooring, and a natural gas stove for extended seasonal enjoyment. The sunroom leads to a maintenance-free composite deck with a natural gas BBQ hookup. The fully fenced, professionally landscaped backyard also features a storage shed with hydro, rough-in for a future hot tub, and a sprinkler system. The main level offers elegant crown moulding, two comfortable bedrooms, including a spacious primary suite with a double closet and private 3-piece ensuite, a 4-piece bathroom, and a convenient laundry/mudroom with inside access to the attached double-car garage. The finished basement provides a large recreation room, second bathroom, versatile bonus room with walk-in closet is ideal for a home office, gym, hobby room or guest space, plus a massive utility room with workshop potential & a separate cold room. Numerous updates include 40 year shingles (2009), gutter guards (2008) windows, furnace, central air conditioning, appliances, & more. Located in Brantford's sought-after north end, you're just minutes from parks, schools, shopping, & highway access. This move-in ready home offers the perfect blend of comfort, space, & functionality. (id:50976)
Property Details
|
MLS® Number
|
X13683714 |
|
Property Type
|
Single Family |
|
Amenities Near By
|
Golf Nearby, Hospital, Park, Place Of Worship, Schools |
|
Equipment Type
|
Water Heater |
|
Features
|
Cul-de-sac, Flat Site, Sump Pump |
|
Parking Space Total
|
6 |
|
Rental Equipment Type
|
Water Heater |
|
Structure
|
Deck, Porch, Shed |
Building
|
Bathroom Total
|
3 |
|
Bedrooms Above Ground
|
2 |
|
Bedrooms Total
|
2 |
|
Age
|
31 To 50 Years |
|
Amenities
|
Fireplace(s) |
|
Appliances
|
Garage Door Opener Remote(s), Oven - Built-in, Central Vacuum, Water Heater, Water Treatment, Dishwasher, Dryer, Garage Door Opener, Microwave, Stove, Washer, Window Coverings, Refrigerator |
|
Architectural Style
|
Bungalow |
|
Basement Development
|
Finished |
|
Basement Type
|
Full (finished) |
|
Construction Style Attachment
|
Detached |
|
Cooling Type
|
Central Air Conditioning |
|
Exterior Finish
|
Brick Veneer |
|
Fire Protection
|
Security System |
|
Fireplace Present
|
Yes |
|
Fireplace Total
|
1 |
|
Foundation Type
|
Concrete |
|
Heating Fuel
|
Natural Gas |
|
Heating Type
|
Forced Air |
|
Stories Total
|
1 |
|
Size Interior
|
1,500 - 2,000 Ft2 |
|
Type
|
House |
|
Utility Water
|
Municipal Water |
Parking
Land
|
Acreage
|
No |
|
Fence Type
|
Fully Fenced |
|
Land Amenities
|
Golf Nearby, Hospital, Park, Place Of Worship, Schools |
|
Landscape Features
|
Landscaped, Lawn Sprinkler |
|
Sewer
|
Sanitary Sewer |
|
Size Depth
|
112 Ft ,10 In |
|
Size Frontage
|
50 Ft ,4 In |
|
Size Irregular
|
50.4 X 112.9 Ft |
|
Size Total Text
|
50.4 X 112.9 Ft|under 1/2 Acre |
|
Zoning Description
|
Nlr-30 (f15 A450 C35) |
Rooms
| Level |
Type |
Length |
Width |
Dimensions |
|
Basement |
Recreational, Games Room |
7.37 m |
5.11 m |
7.37 m x 5.11 m |
|
Basement |
Other |
4.52 m |
3.38 m |
4.52 m x 3.38 m |
|
Basement |
Bathroom |
2.79 m |
1.83 m |
2.79 m x 1.83 m |
|
Basement |
Utility Room |
8.64 m |
4.72 m |
8.64 m x 4.72 m |
|
Basement |
Other |
8.97 m |
3.23 m |
8.97 m x 3.23 m |
|
Basement |
Cold Room |
2.92 m |
1.24 m |
2.92 m x 1.24 m |
|
Main Level |
Foyer |
3.02 m |
1.35 m |
3.02 m x 1.35 m |
|
Main Level |
Bathroom |
2.74 m |
1.47 m |
2.74 m x 1.47 m |
|
Main Level |
Laundry Room |
2.87 m |
1.75 m |
2.87 m x 1.75 m |
|
Main Level |
Family Room |
3.25 m |
4.67 m |
3.25 m x 4.67 m |
|
Main Level |
Kitchen |
3.25 m |
2.57 m |
3.25 m x 2.57 m |
|
Main Level |
Other |
2.57 m |
2.21 m |
2.57 m x 2.21 m |
|
Main Level |
Living Room |
5.46 m |
4.39 m |
5.46 m x 4.39 m |
|
Main Level |
Sunroom |
4.34 m |
3.58 m |
4.34 m x 3.58 m |
|
Main Level |
Dining Room |
3.25 m |
2.29 m |
3.25 m x 2.29 m |
|
Main Level |
Primary Bedroom |
5.05 m |
5 m |
5.05 m x 5 m |
|
Main Level |
Bathroom |
1.91 m |
1.93 m |
1.91 m x 1.93 m |
|
Main Level |
Bedroom 2 |
3.38 m |
3 m |
3.38 m x 3 m |
https://www.realtor.ca/real-estate/30164794/3-harvey-court-brantford