4 Bedroom
5 Bathroom
2,500 - 3,000 ft2
Fireplace
Inground Pool
Central Air Conditioning
Forced Air
$2,599,000
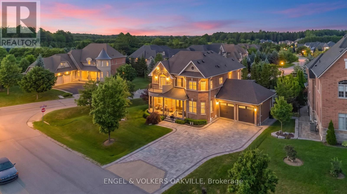
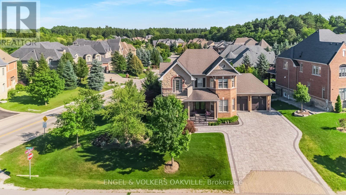
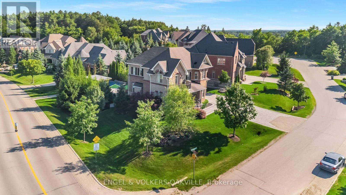
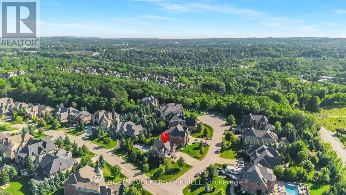
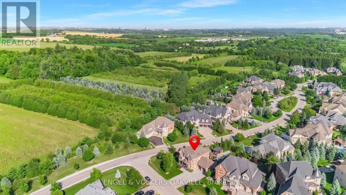
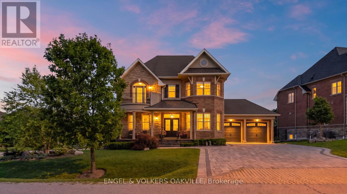
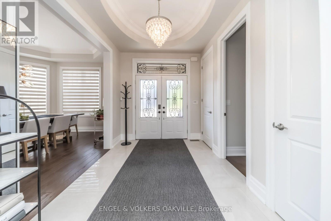
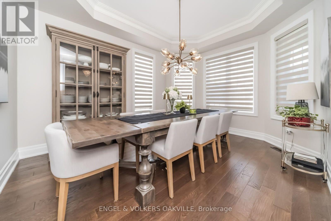
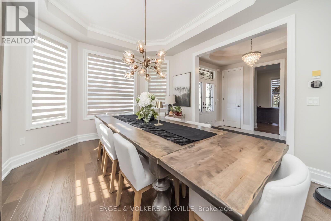
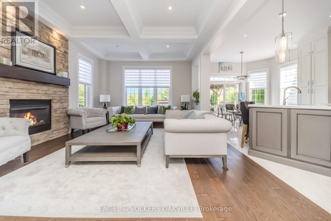
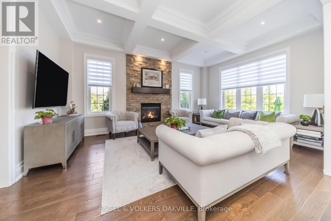
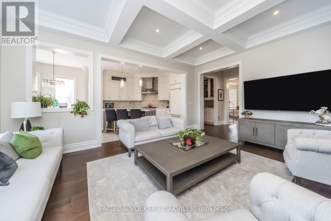
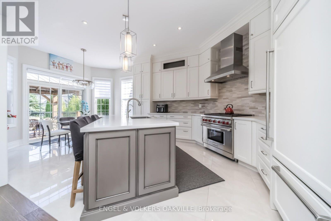
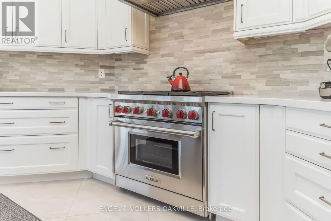
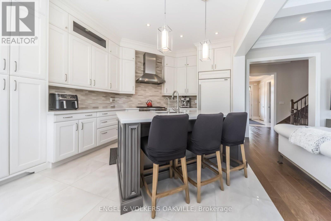
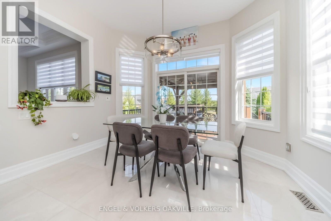
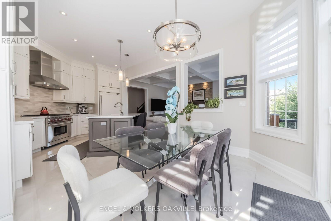
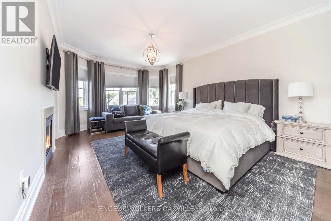
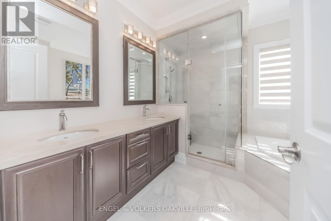
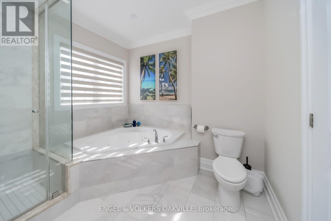
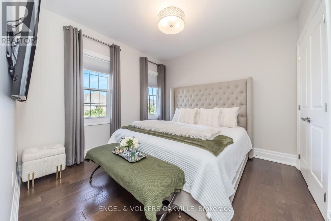
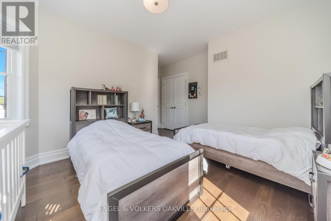
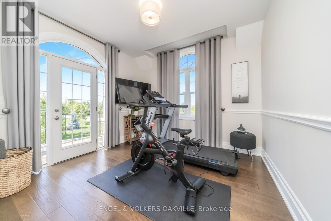
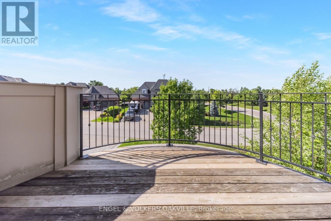
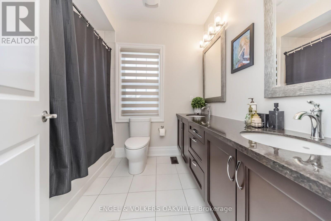
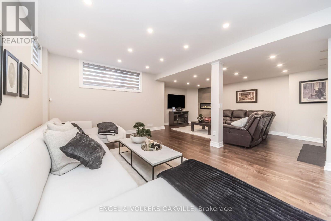
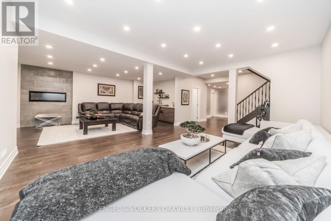
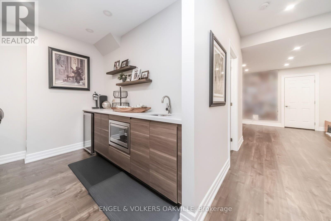
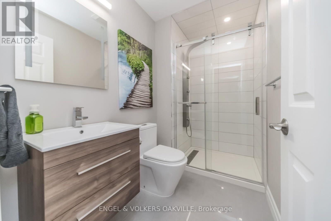
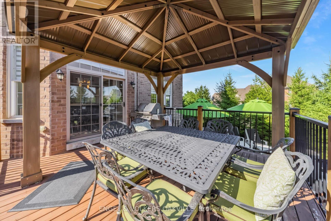
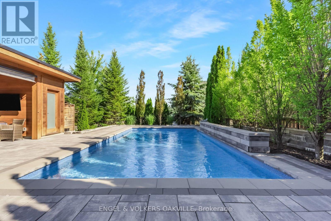
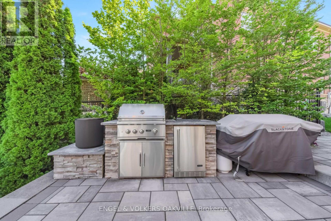
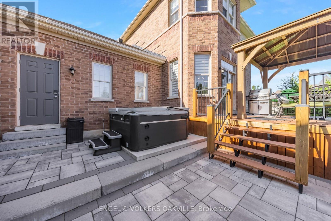
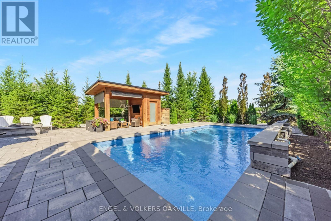
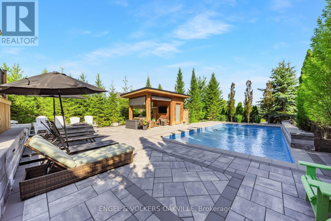
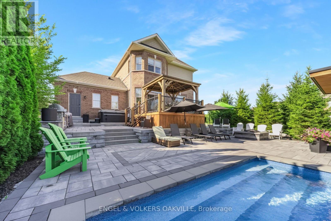
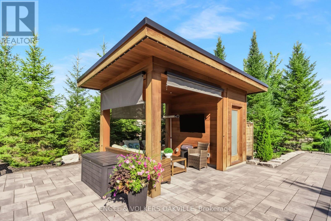
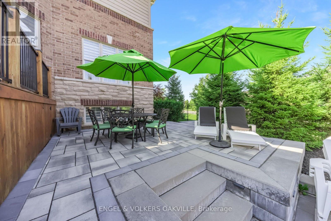
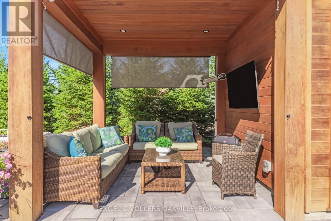
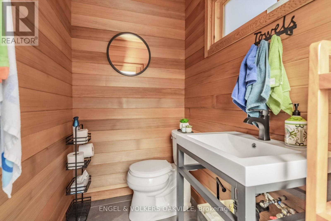
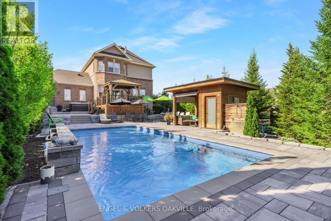
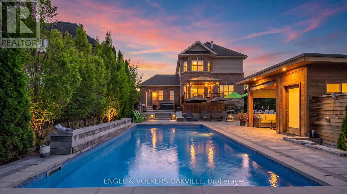
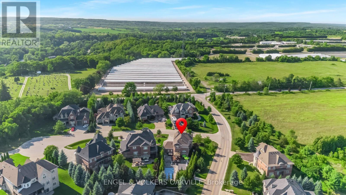
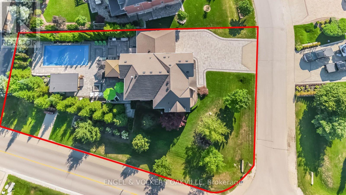
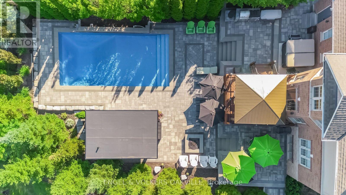
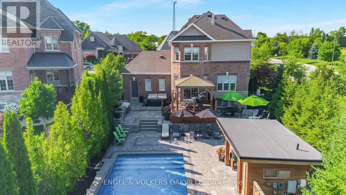
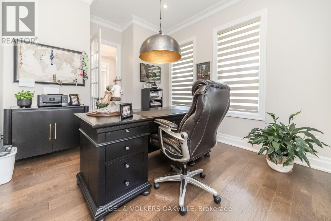
Don't miss this rare opportunity to own an exceptional 4 bedroom, 5 bathroom home with a double car garage in the highly sought-after Hamlet of Glen Williams. Surrounded by mature trees, conservation and scenic trails, this prestigious community offers a unique combination of natural beauty, privacy and small-town charm, all while being just minutes from the conveniences of Georgetown.Designed for both everyday living and entertaining, this impressive home offers luxury finishes, generous living spaces and an incredible private backyard retreat. Inside, soaring 10-foot ceilings, hand-scraped hardwood flooring, oversized porcelain tile and extensive wainscotting create an elegant yet welcoming atmosphere.The beautifully designed kitchen is a standout, custom cabinetry, a built-in Sub-Zero refrigerator, Wolf 6-burner gas range, upgraded countertops and a garburator. A spectacular stone fireplace anchors the main living space.resort-inspired backyard oasis featuring an in-ground pool, hot tub and cedar gazebo complete with a 2-piece washroom and change room. An additional outdoor gazebo provides even more space for entertaining and relaxing, while mature trees along both sides of the property create exceptional privacy. The outdoor experience is further elevated with new colour-changing exterior lighting, along with enhanced pool and gazebo lighting, creating a stunning ambiance both day and night.The finished basement continues to impress with 9- to 10-foot ceilings, a kitchenette, 4-piece bathroom and plenty of additional living and entertaining space.Enjoy the charm of Glen Williams, beautiful trails and conservation at your doorstep, and your own private resort-style retreat at home. Properties offering this combination of location, luxury, and privacy are rarely available - don't miss your opportunity to make it yours.Enjoy the charm of Glen Williams, beautiful trails and conservation at your doorstep, and your own private resort-style retreat. (id:50976)
Property Details
|
MLS® Number
|
W13663856 |
|
Property Type
|
Single Family |
|
Community Name
|
Glen Williams |
|
Equipment Type
|
Water Heater |
|
Parking Space Total
|
6 |
|
Pool Type
|
Inground Pool |
|
Rental Equipment Type
|
Water Heater |
Building
|
Bathroom Total
|
5 |
|
Bedrooms Above Ground
|
4 |
|
Bedrooms Total
|
4 |
|
Appliances
|
Garage Door Opener Remote(s), Garburator |
|
Basement Development
|
Finished |
|
Basement Type
|
N/a (finished) |
|
Construction Style Attachment
|
Detached |
|
Cooling Type
|
Central Air Conditioning |
|
Exterior Finish
|
Brick, Stone |
|
Fireplace Present
|
Yes |
|
Flooring Type
|
Hardwood, Tile |
|
Foundation Type
|
Poured Concrete |
|
Half Bath Total
|
2 |
|
Heating Fuel
|
Natural Gas |
|
Heating Type
|
Forced Air |
|
Stories Total
|
2 |
|
Size Interior
|
2,500 - 3,000 Ft2 |
|
Type
|
House |
|
Utility Power
|
Generator |
|
Utility Water
|
Municipal Water |
Parking
Land
|
Acreage
|
No |
|
Sewer
|
Sanitary Sewer |
|
Size Depth
|
150 Ft |
|
Size Frontage
|
88 Ft ,1 In |
|
Size Irregular
|
88.1 X 150 Ft |
|
Size Total Text
|
88.1 X 150 Ft |
Rooms
| Level |
Type |
Length |
Width |
Dimensions |
|
Second Level |
Bedroom 2 |
4.85 m |
3.78 m |
4.85 m x 3.78 m |
|
Second Level |
Bedroom 3 |
4.48 m |
4.18 m |
4.48 m x 4.18 m |
|
Second Level |
Bedroom 3 |
3.84 m |
3.41 m |
3.84 m x 3.41 m |
|
Second Level |
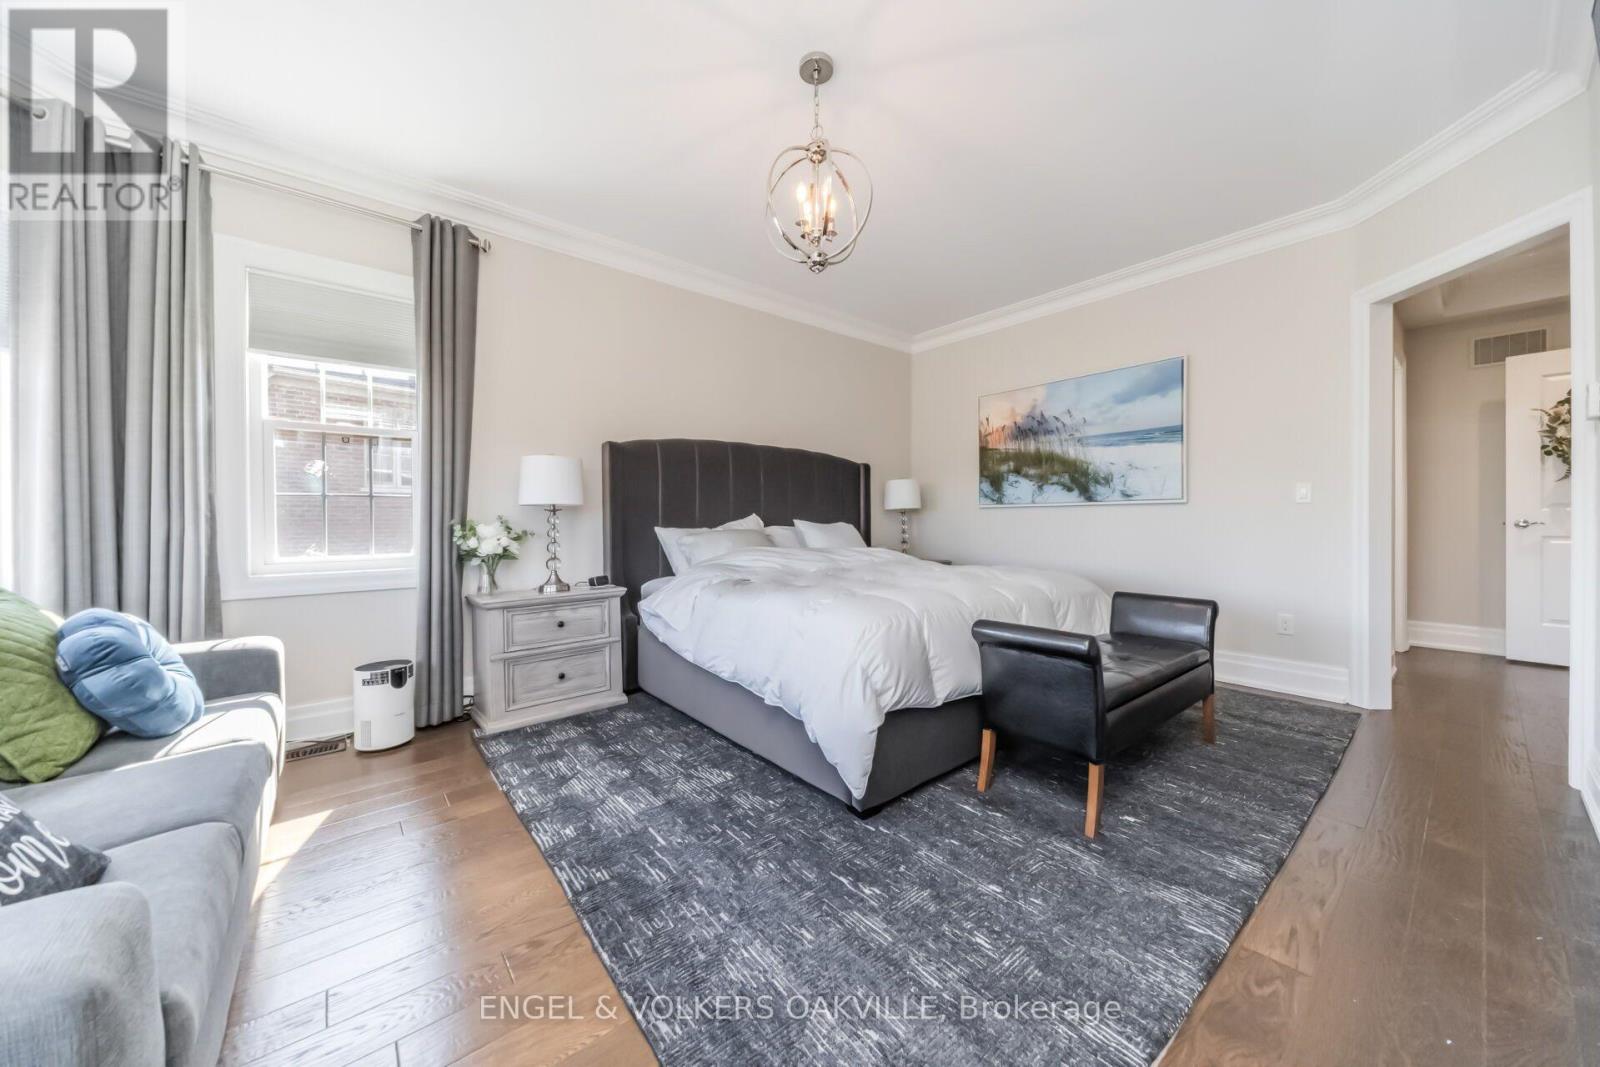
Primary Bedroom |
3.72 m |
5.52 m |
3.72 m x 5.52 m |
|
Basement |
Other |
3.11 m |
1.62 m |
3.11 m x 1.62 m |
|
Basement |
Recreational, Games Room |
7.62 m |
11.52 m |
7.62 m x 11.52 m |
|
Ground Level |
Dining Room |
3.77 m |
4.18 m |
3.77 m x 4.18 m |
|
Ground Level |
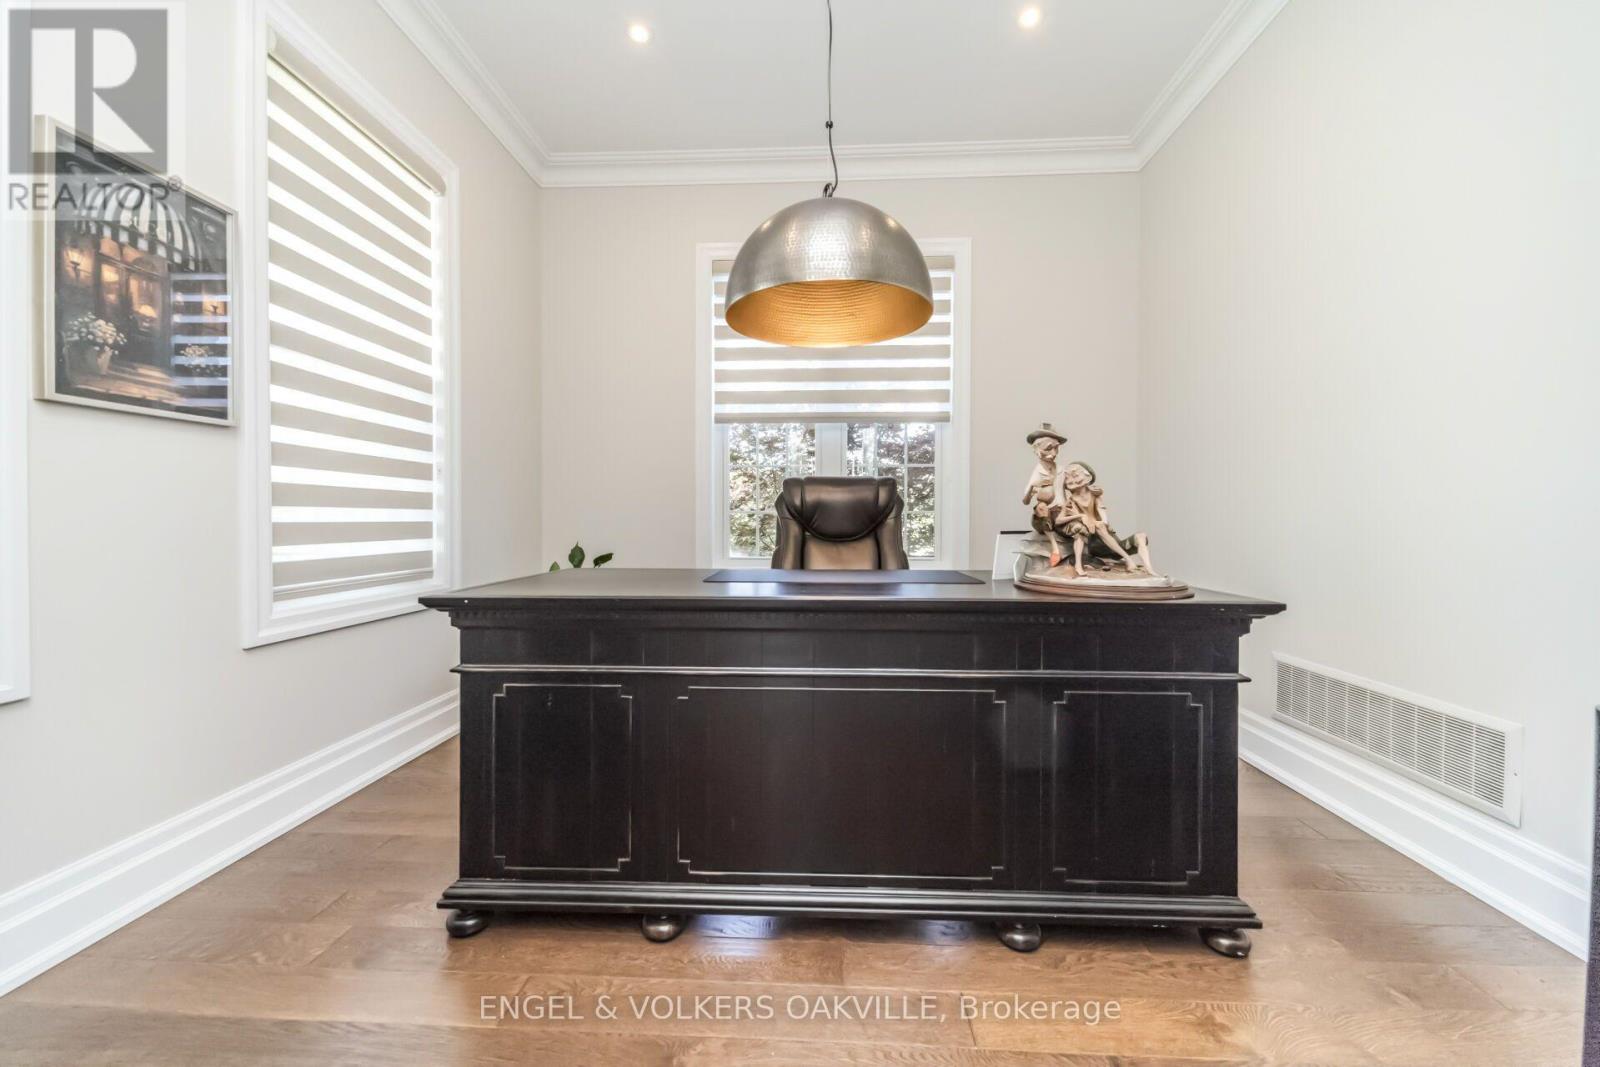
Office |
3.69 m |
3.32 m |
3.69 m x 3.32 m |
|
Ground Level |
Family Room |
4.08 m |
5.7 m |
4.08 m x 5.7 m |
|
Ground Level |
Kitchen |
3.78 m |
3.66 m |
3.78 m x 3.66 m |
|
Ground Level |
Eating Area |
3.78 m |
2.8 m |
3.78 m x 2.8 m |
https://www.realtor.ca/real-estate/30142901/3-holdroyd-court-halton-hills-glen-williams-glen-williams