6 Bedroom
4 Bathroom
1,100 - 1,500 ft2
Bungalow
Central Air Conditioning
Forced Air
$849,000
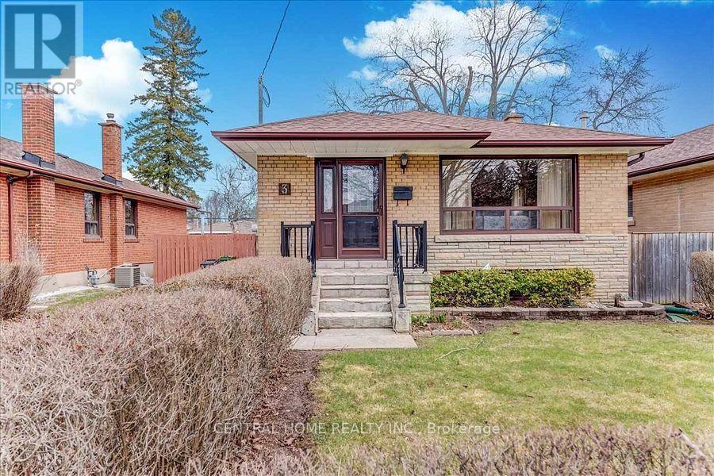
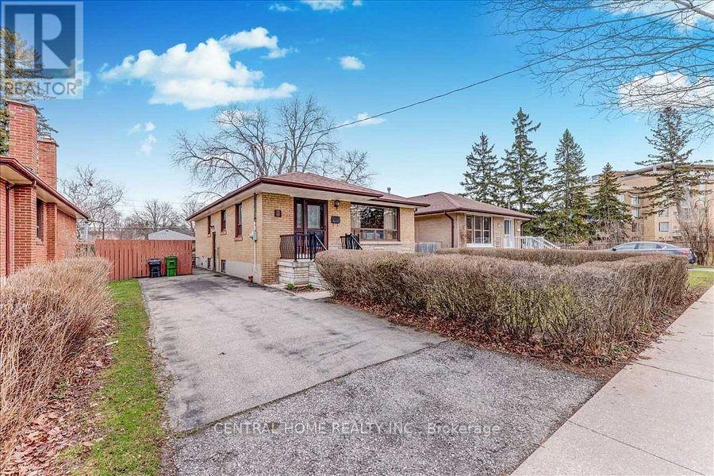
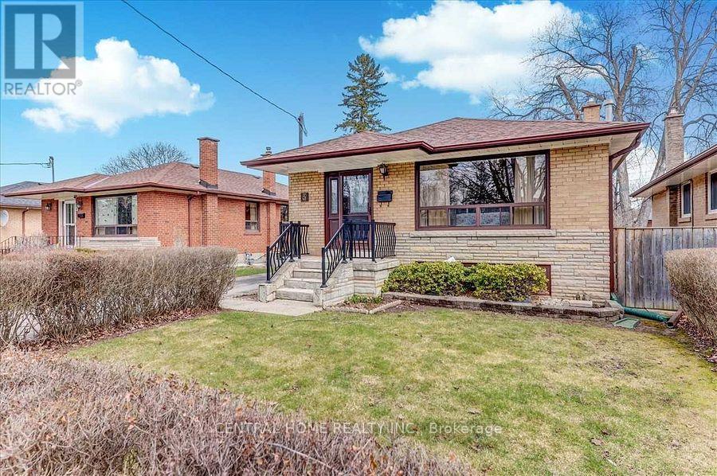
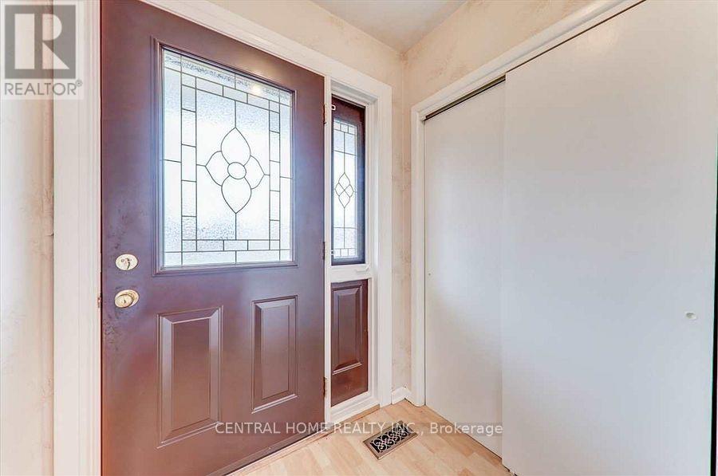
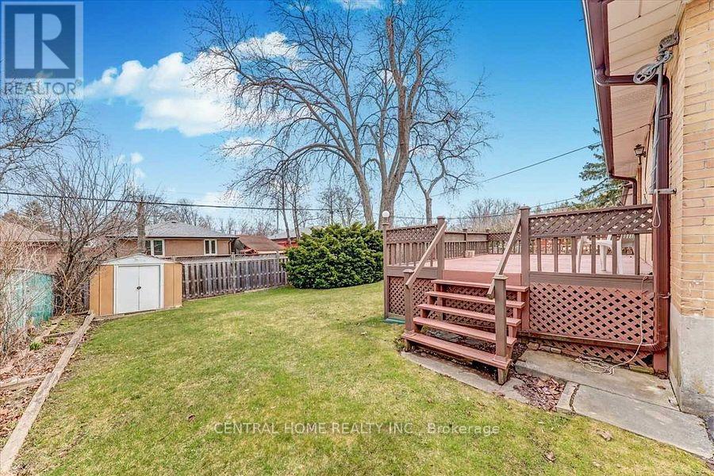
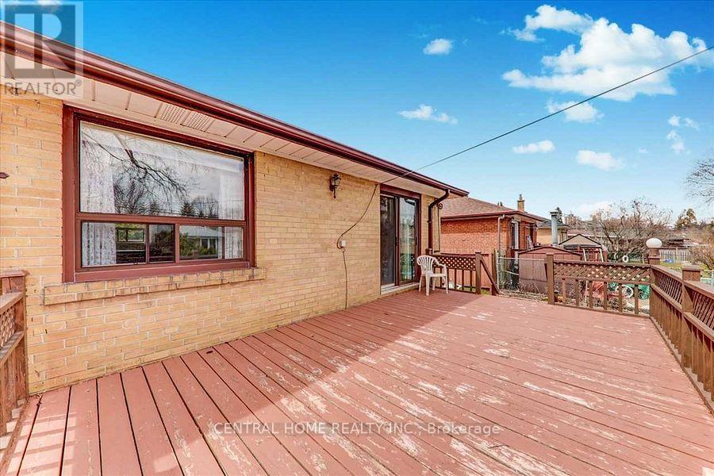
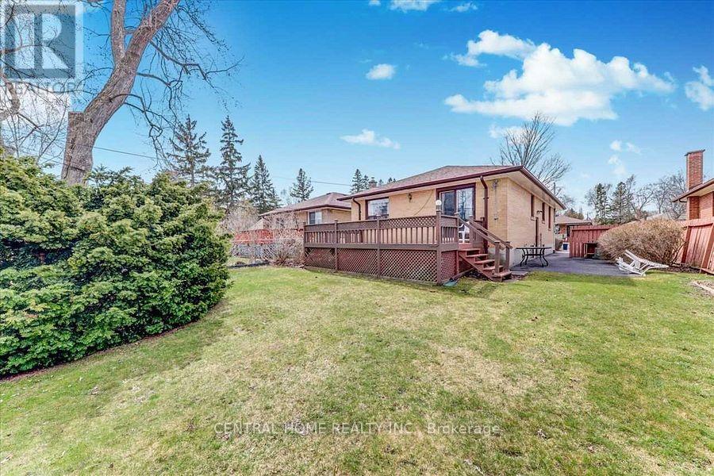
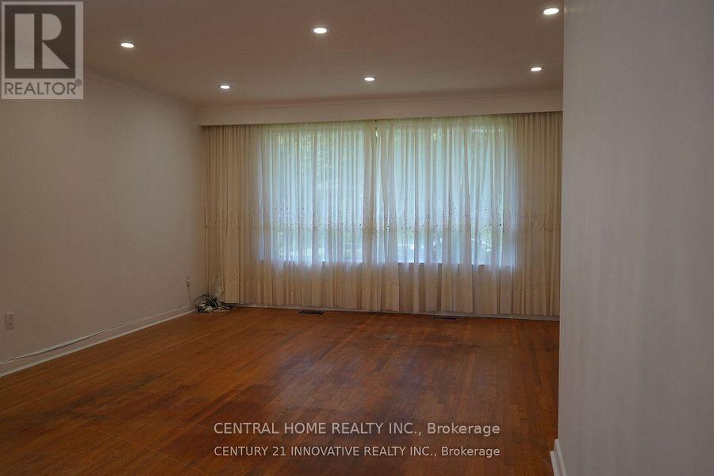
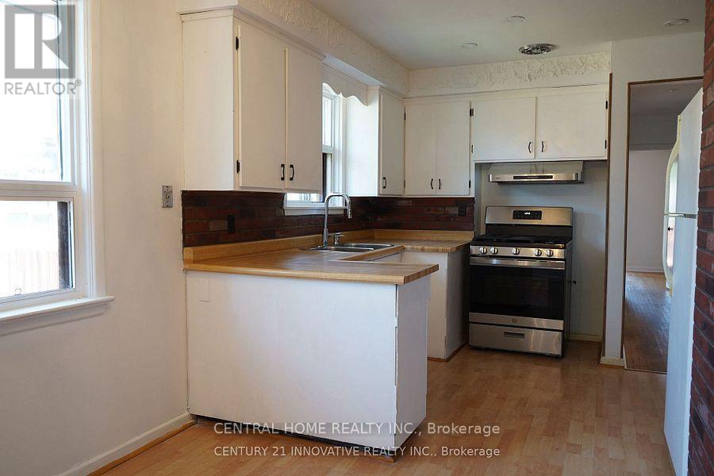
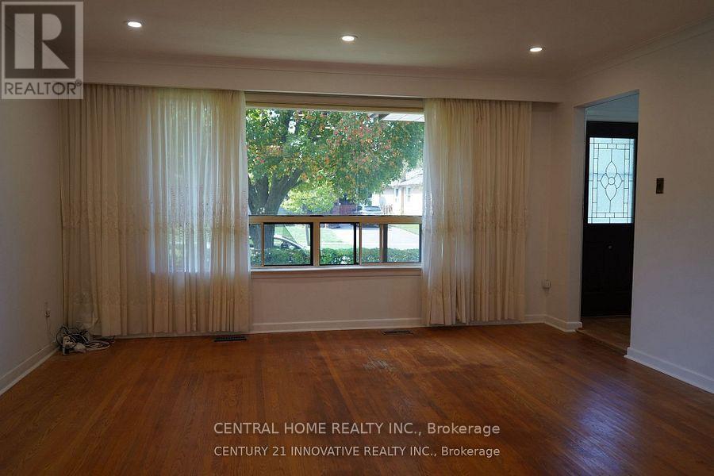
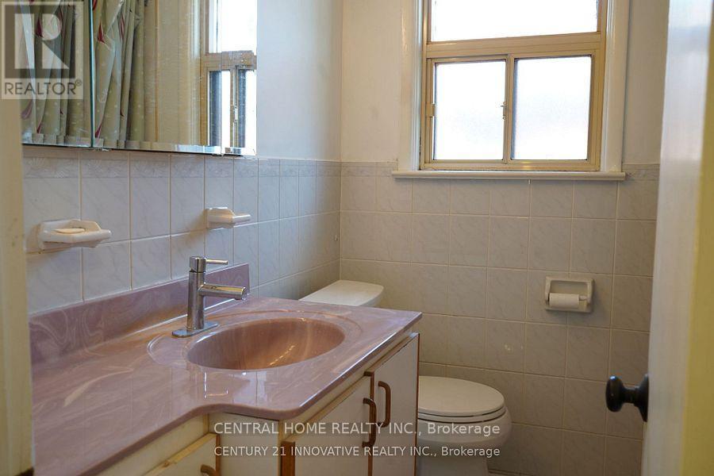
Welcome to this beautiful detached bungalow nestled on a quiet, family-friendly dead-end street in the desirable Woburn community of Scarborough. This property offers endless possibilities for both homeowners and investors. The main floor features 1.5 washrooms and a 4 pc washroom. Finished basement with separate entrance. The property currently generates strong rental income, with $2500/month from the main floor tenant and $2600/month from the basement tenants. Outside, enjoy a large backyard with a huge deck. Conveniently located close to schools, parks, shopping plazzas, transit, restaurants, the University of Toronto Scarborough, mosques, and churches. (id:50976)
Property Details
|
MLS® Number
|
E14117546 |
|
Property Type
|
Single Family |
|
Community Name
|
Woburn |
|
Features
|
Carpet Free |
|
Parking Space Total
|
3 |
Building
|
Bathroom Total
|
4 |
|
Bedrooms Above Ground
|
3 |
|
Bedrooms Below Ground
|
3 |
|
Bedrooms Total
|
6 |
|
Appliances
|
Stove, Washer, Refrigerator |
|
Architectural Style
|
Bungalow |
|
Basement Development
|
Finished |
|
Basement Features
|
Separate Entrance |
|
Basement Type
|
N/a (finished), N/a |
|
Construction Style Attachment
|
Detached |
|
Cooling Type
|
Central Air Conditioning |
|
Exterior Finish
|
Brick |
|
Flooring Type
|
Hardwood, Laminate |
|
Foundation Type
|
Poured Concrete |
|
Half Bath Total
|
1 |
|
Heating Fuel
|
Natural Gas |
|
Heating Type
|
Forced Air |
|
Stories Total
|
1 |
|
Size Interior
|
1,100 - 1,500 Ft2 |
|
Type
|
House |
|
Utility Water
|
Municipal Water |
Parking
Land
|
Acreage
|
No |
|
Sewer
|
Sanitary Sewer |
|
Size Depth
|
115 Ft |
|
Size Frontage
|
45 Ft |
|
Size Irregular
|
45 X 115 Ft |
|
Size Total Text
|
45 X 115 Ft |
|
Zoning Description
|
Single Family |
Rooms
| Level |
Type |
Length |
Width |
Dimensions |
|
Basement |
Kitchen |
3.35 m |
3.17 m |
3.35 m x 3.17 m |
|
Basement |
Kitchen |
|
|
Measurements not available |
|
Basement |
Bedroom |
3.5 m |
3.8 m |
3.5 m x 3.8 m |
|
Basement |
Bedroom |
3.5 m |
3.2 m |
3.5 m x 3.2 m |
|
Basement |
Bedroom |
3.5 m |
3.2 m |
3.5 m x 3.2 m |
|
Main Level |
Living Room |
4.54 m |
3.5 m |
4.54 m x 3.5 m |
|
Main Level |
Dining Room |
3.78 m |
2.43 m |
3.78 m x 2.43 m |
|
Main Level |
Kitchen |
2.74 m |
2.36 m |
2.74 m x 2.36 m |
|
Main Level |
Eating Area |
2.36 m |
2.13 m |
2.36 m x 2.13 m |
|
Main Level |
Primary Bedroom |
4.03 m |
3.04 m |
4.03 m x 3.04 m |
|
Main Level |
Bedroom 2 |
2.74 m |
2.71 m |
2.74 m x 2.71 m |
|
Main Level |
Bedroom 3 |
3.17 m |
3.04 m |
3.17 m x 3.04 m |
https://www.realtor.ca/real-estate/30444646/3-holton-road-toronto-woburn-woburn