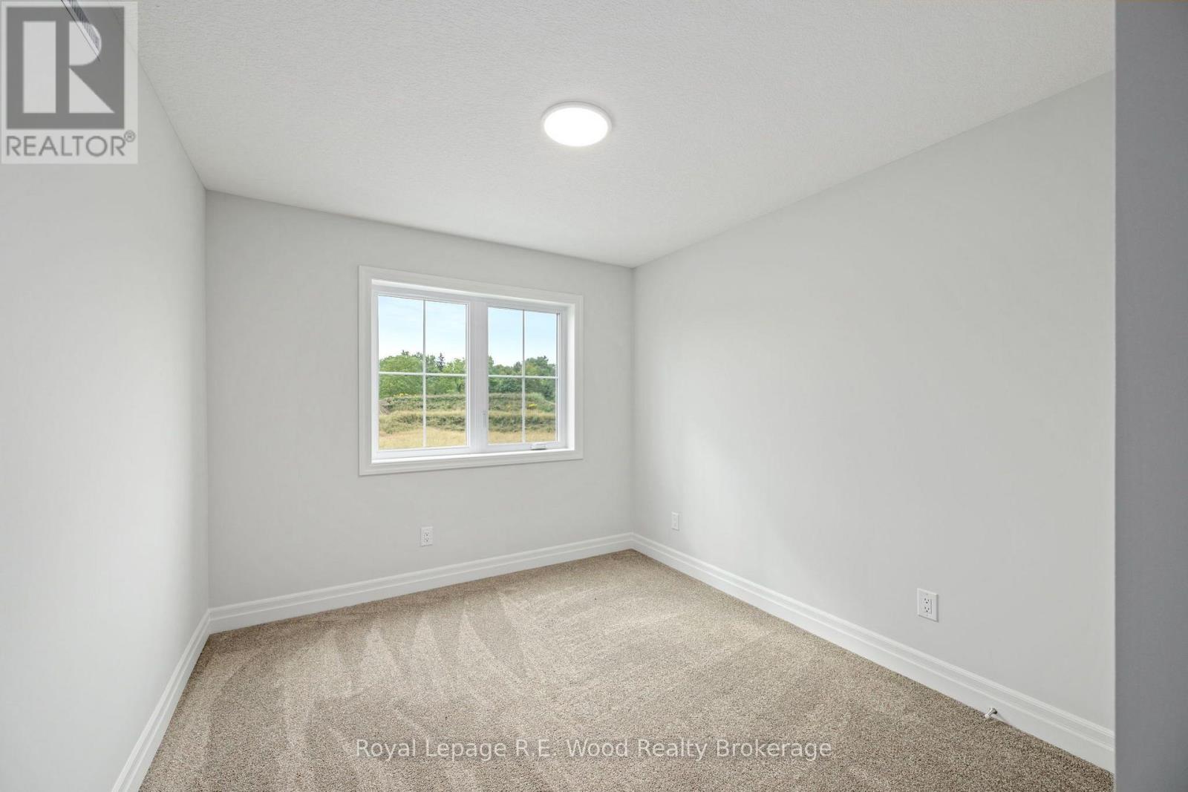
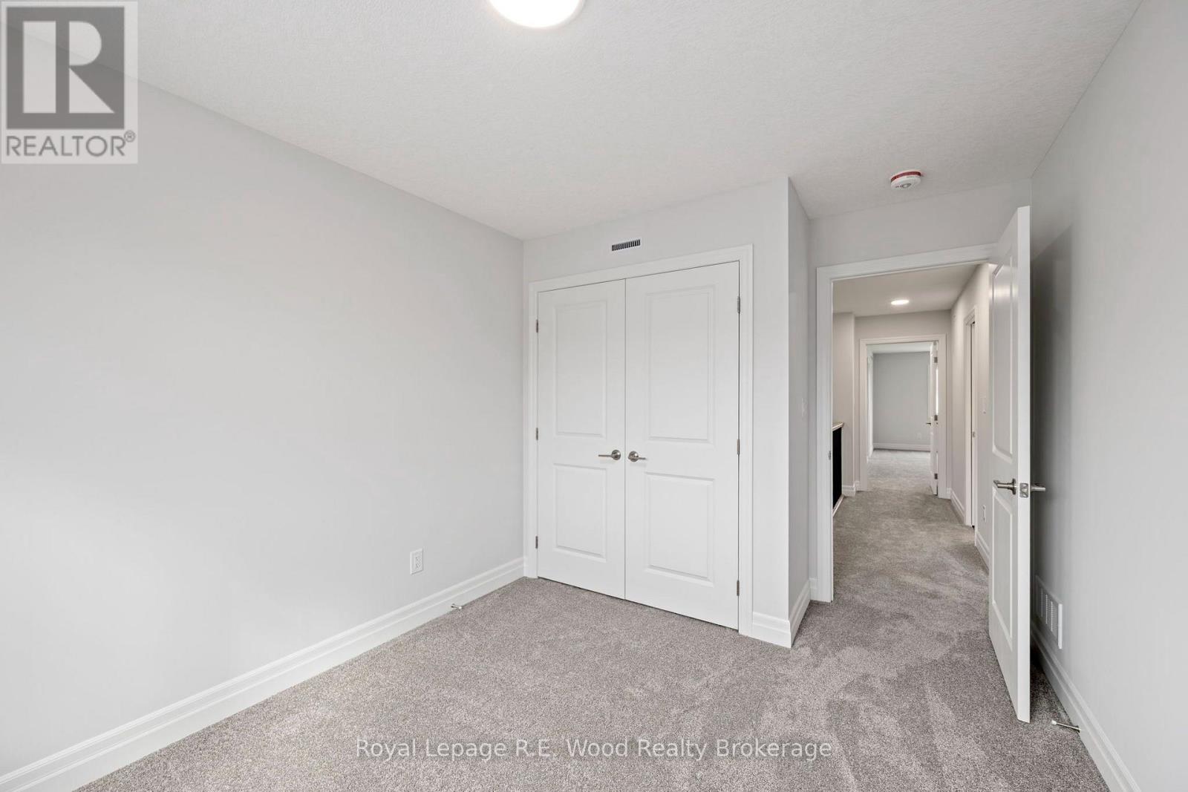
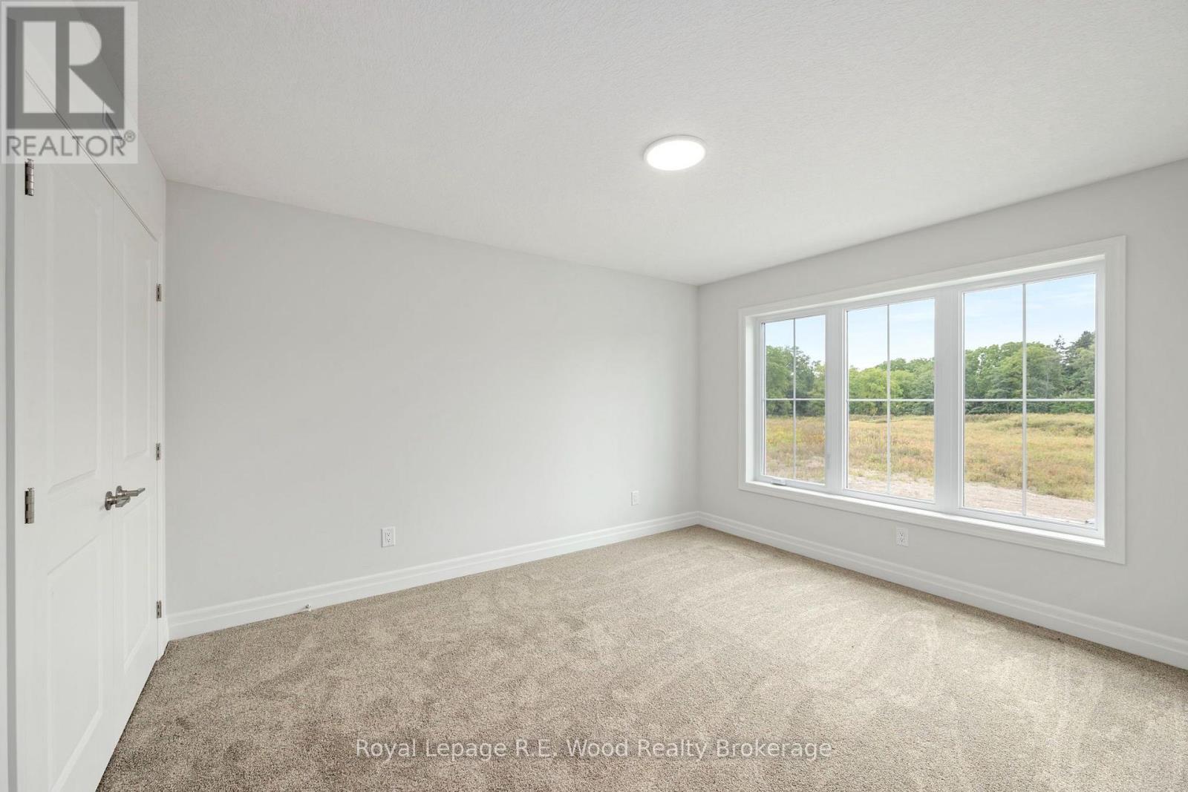
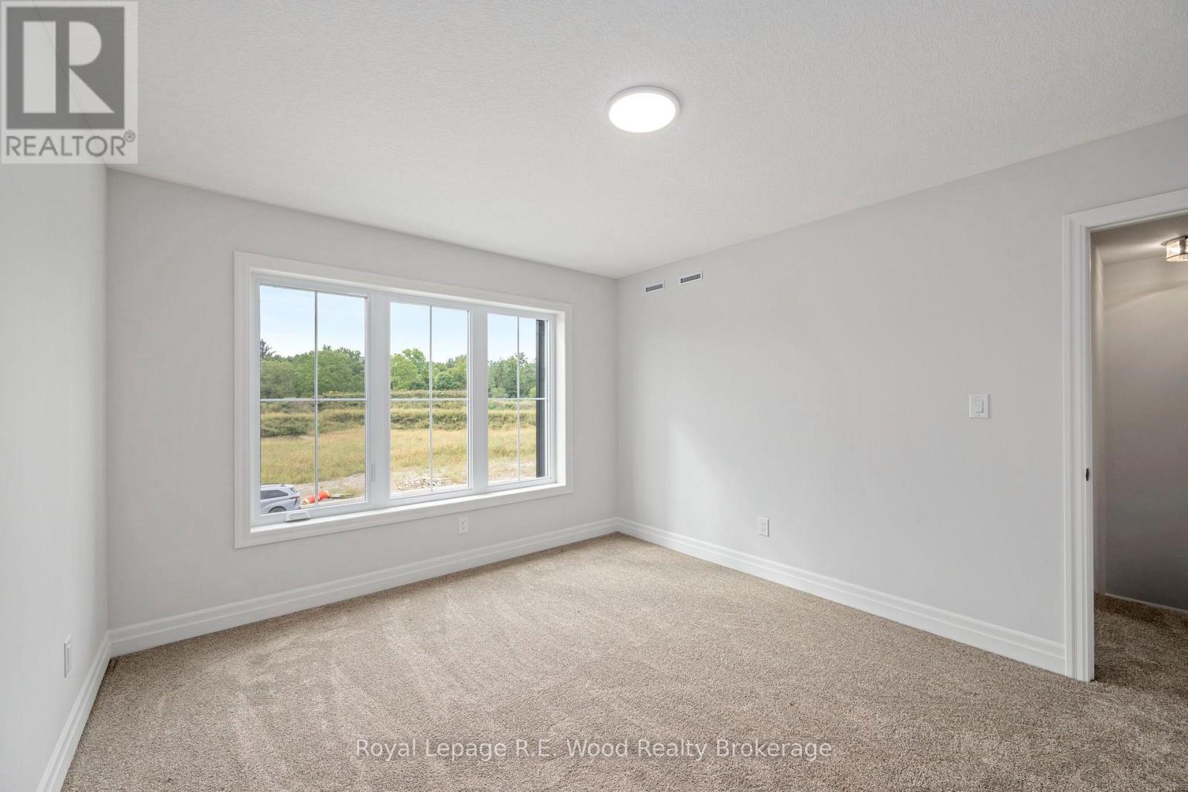
4 Bedroom
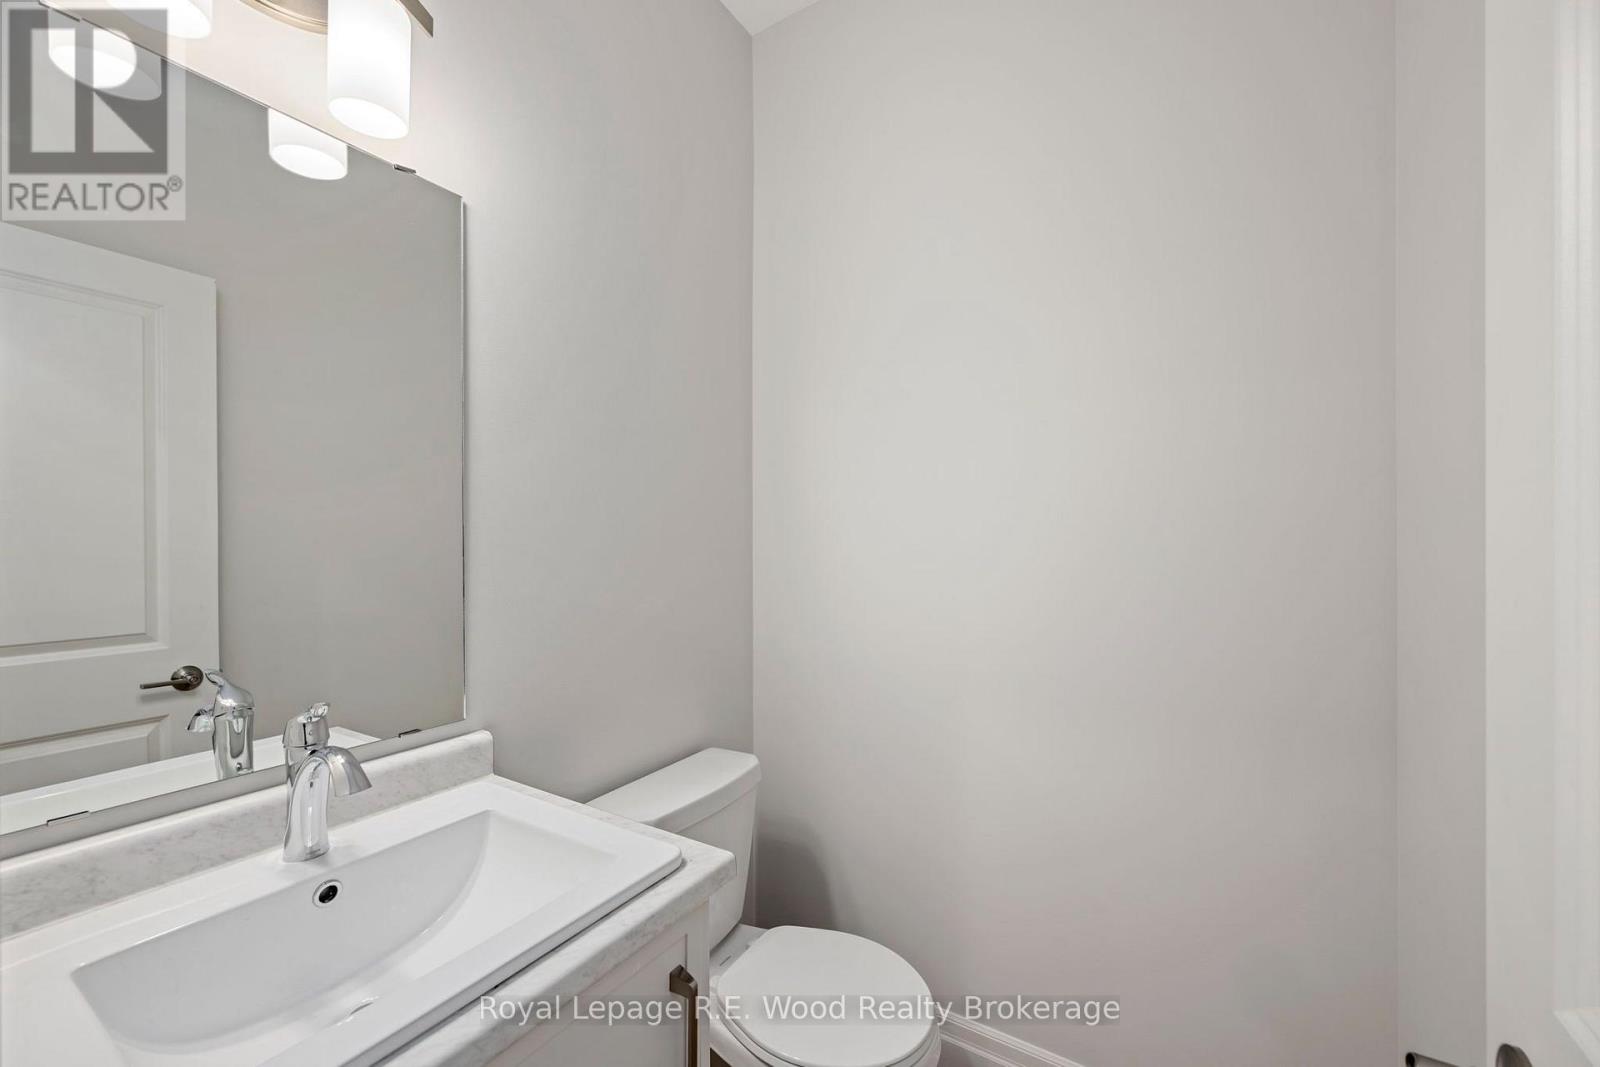
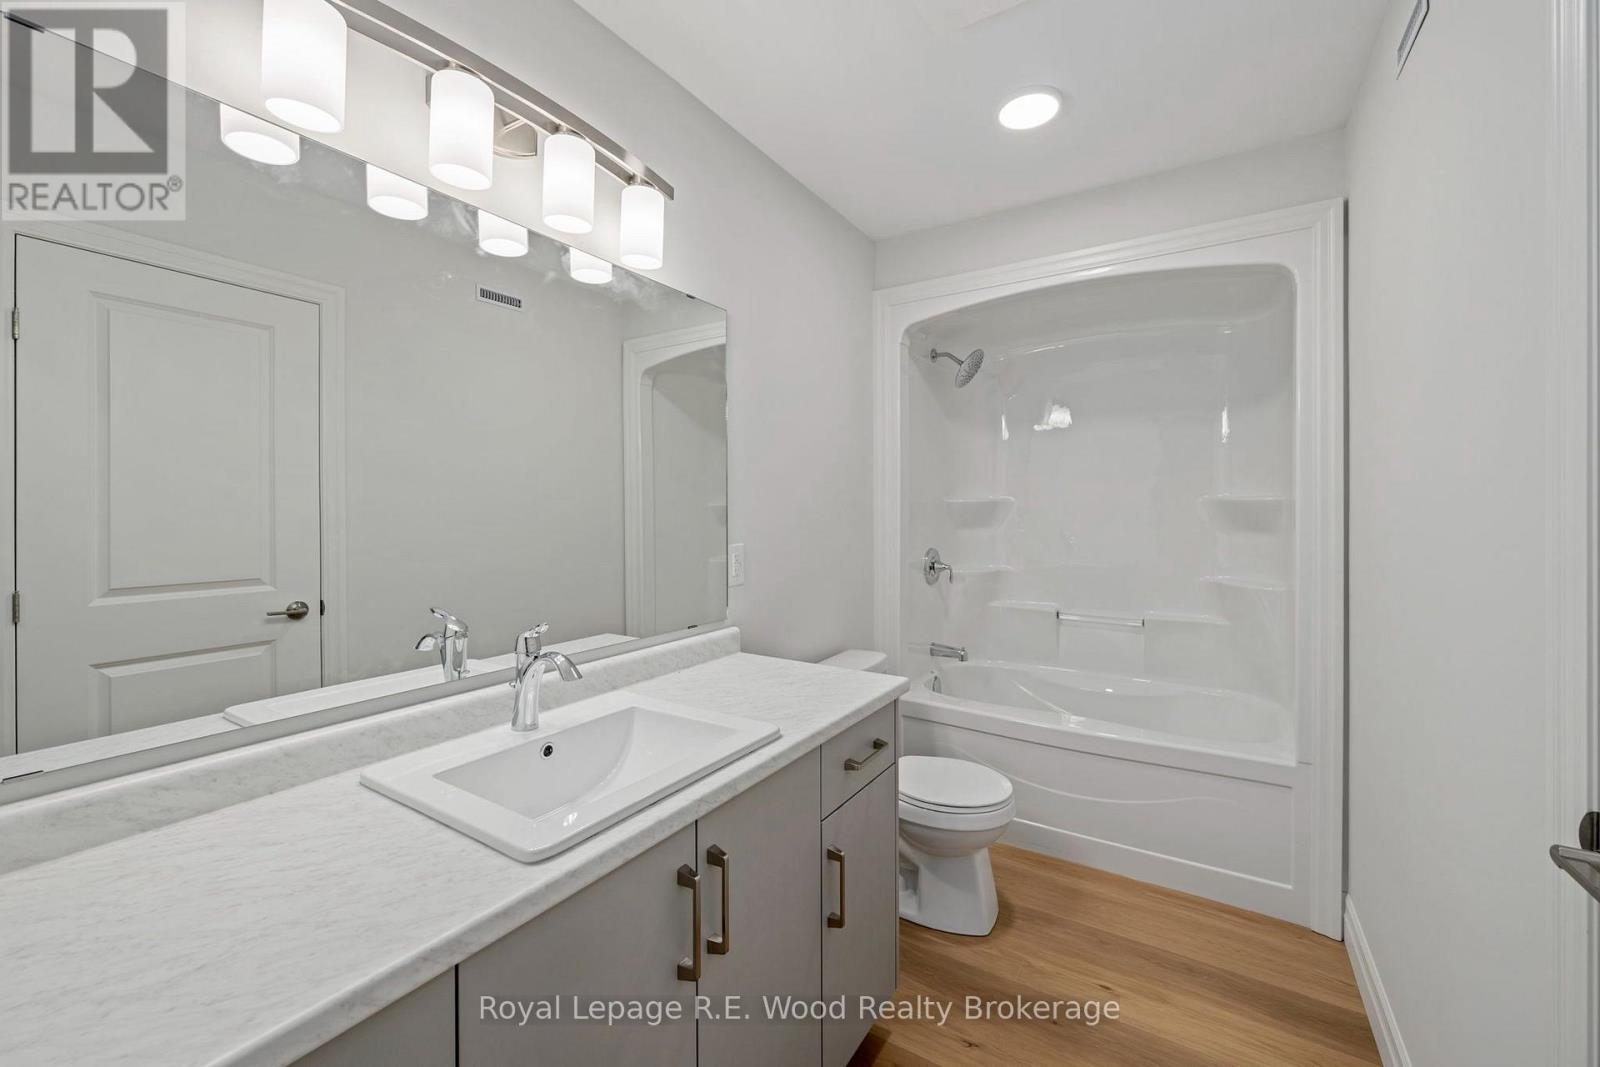
4 Bathroom
1,500 - 2,000 ft2
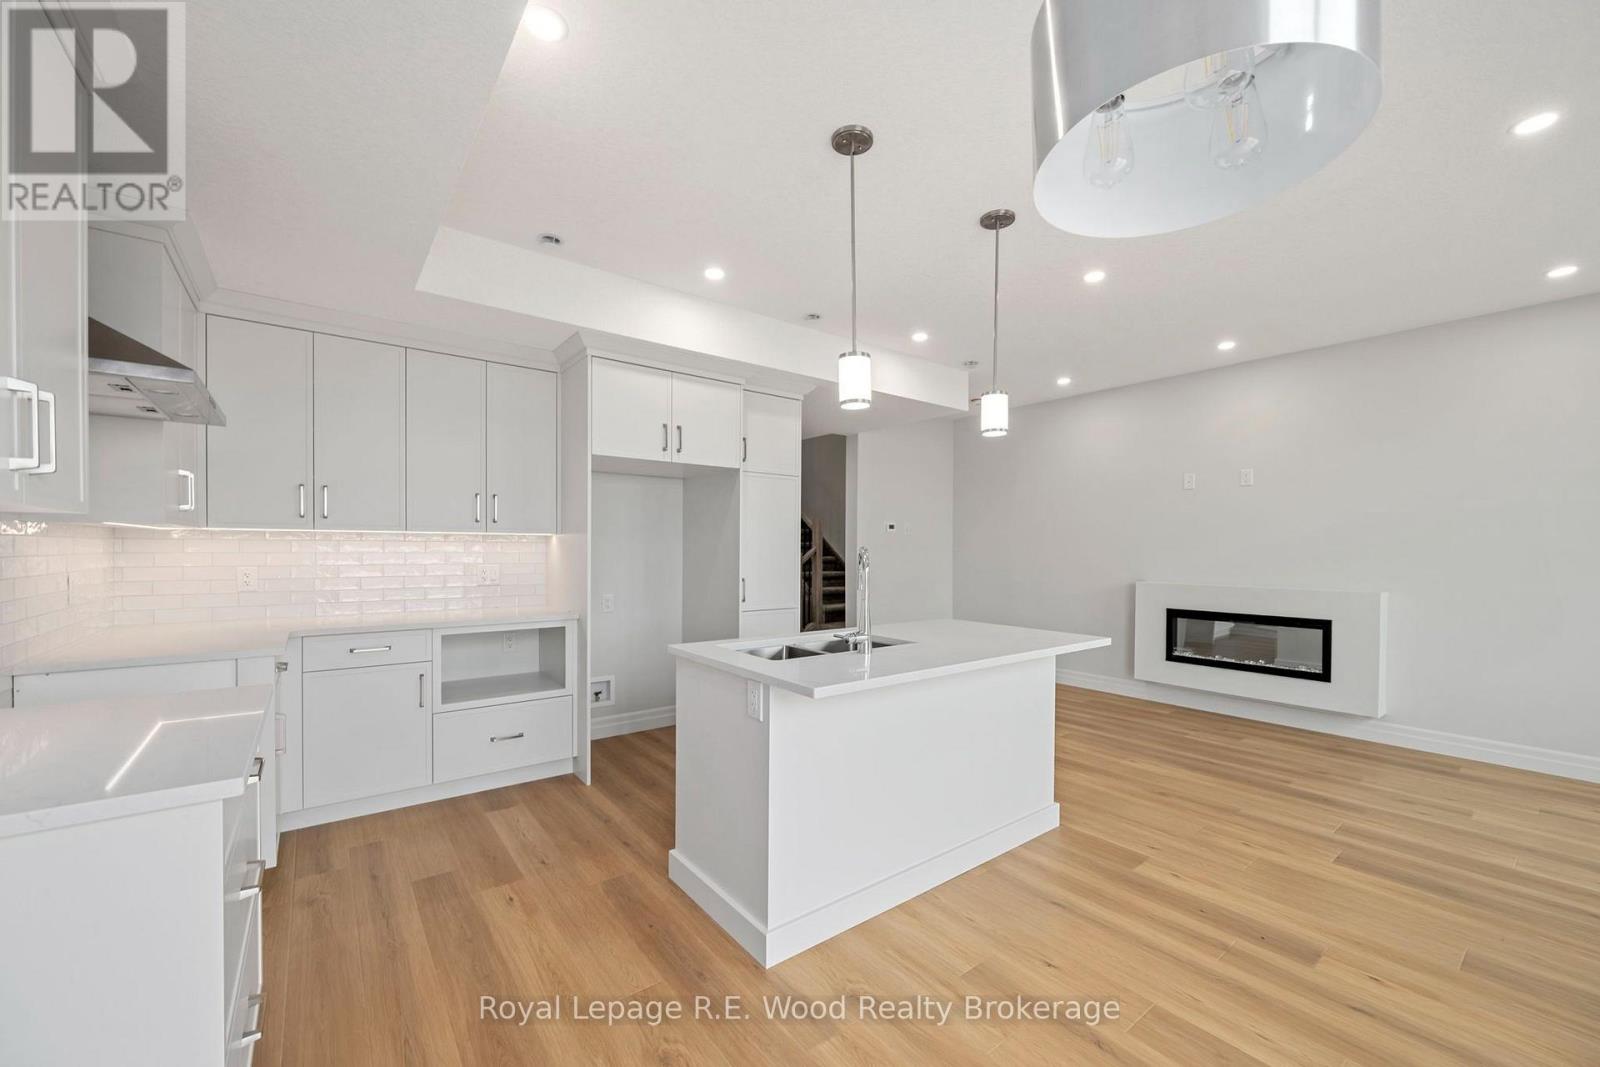
Fireplace
Central Air Conditioning
Baseboard Heaters, Forced Air
$625,000
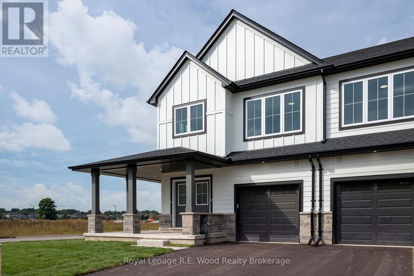
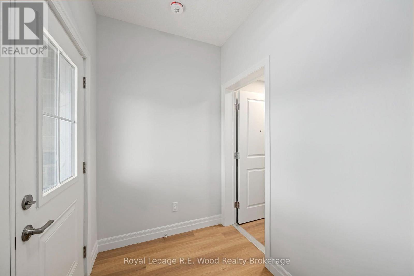
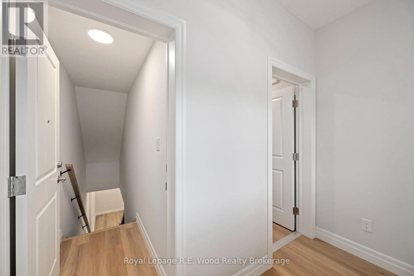
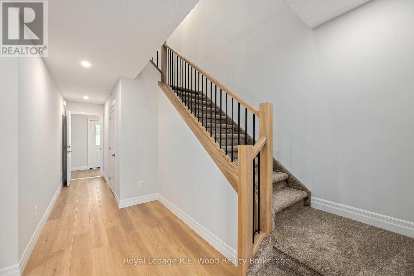
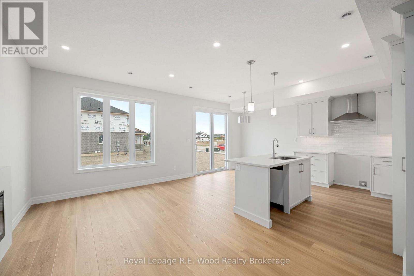
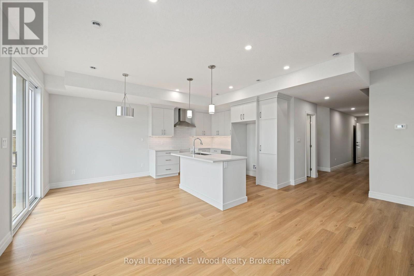
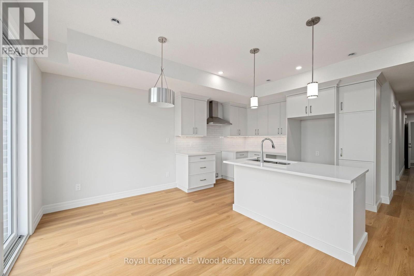
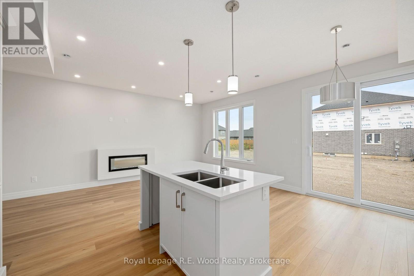
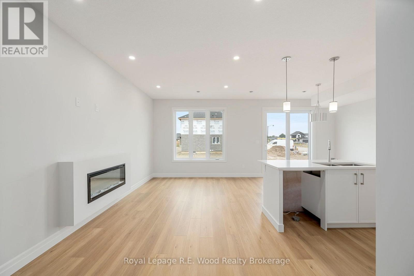
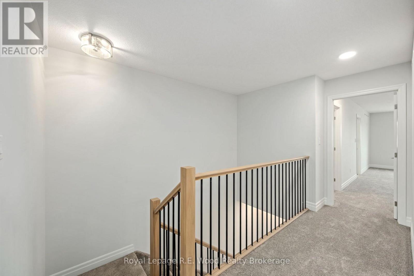
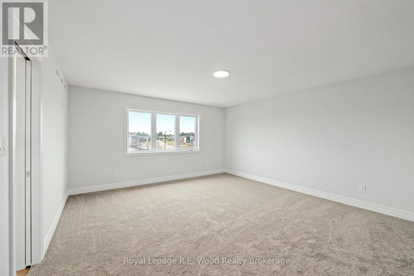
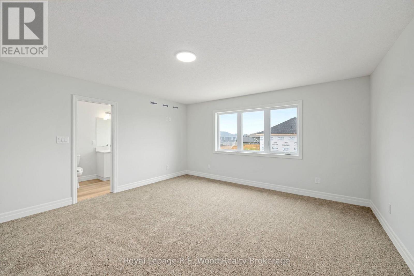
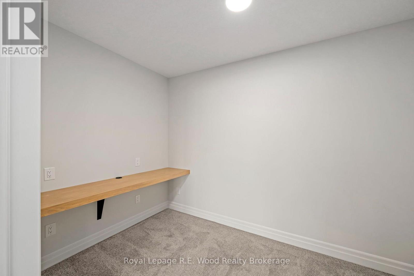
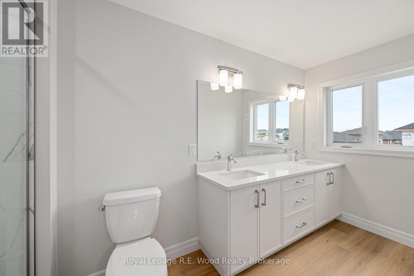
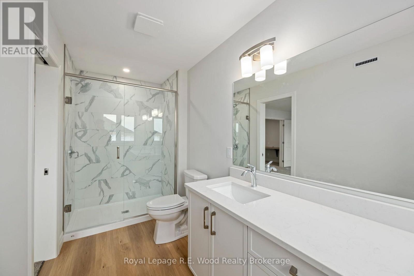
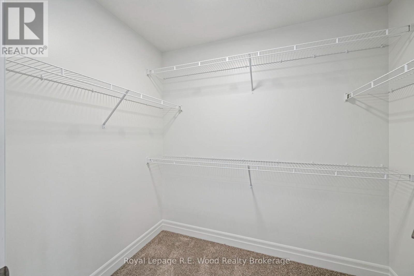
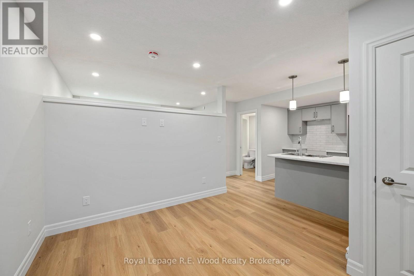
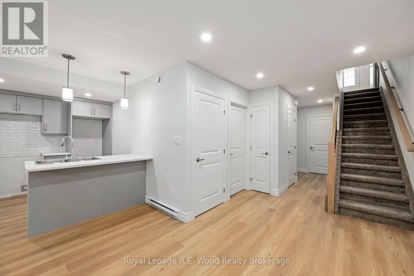
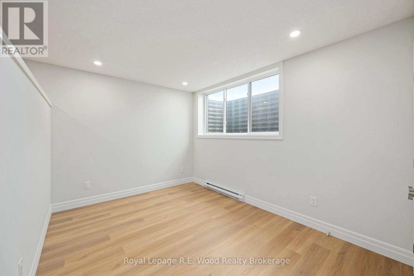
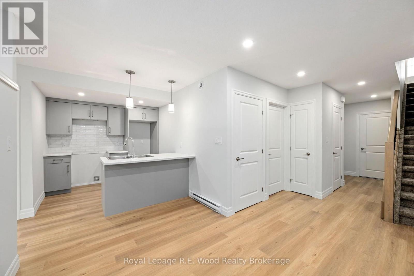
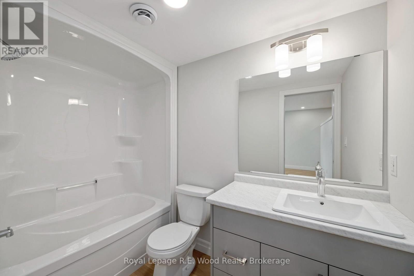
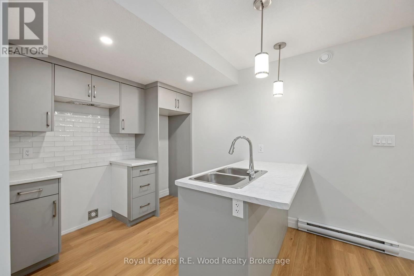
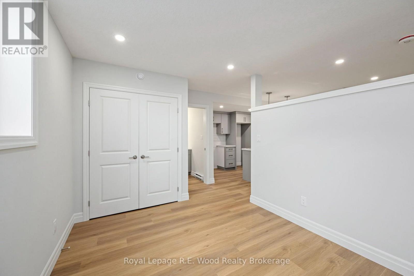
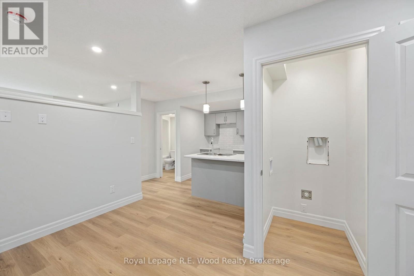
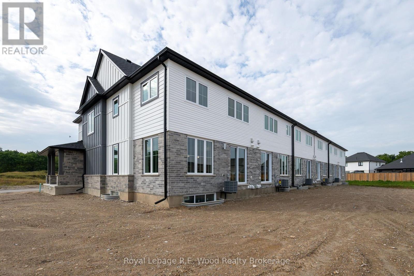
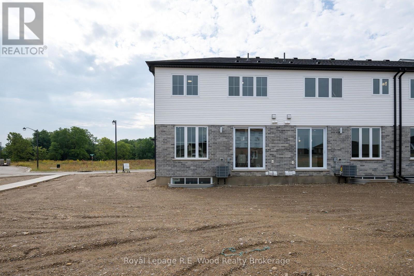
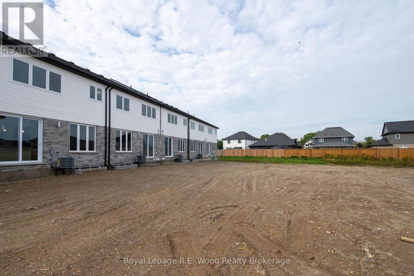
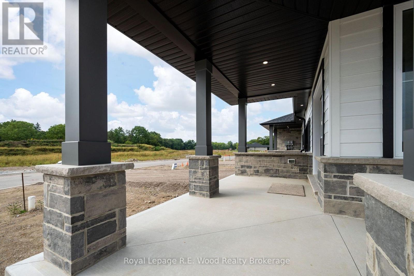
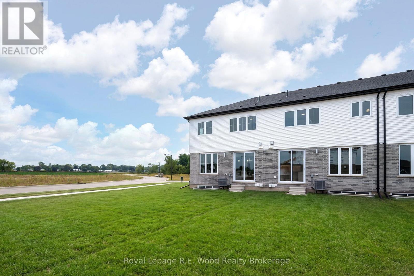
A new approach to home ownership has arrived in St. Thomas. This thoughtfully designed new-build residence was created for the modern housing market, combining a beautiful family home with a completely separate, legal 1-bedroom secondary dwelling. This isn't simply a finished basement- the approximately 700 sq. ft. lower residence was purpose-built as a self-contained living space, giving you incredible flexibility from day one. Live in the spacious 1,858 sq. ft. main residence while renting the lower unit, provide an independent home for a family member, or add a turnkey income property to your investment portfolio. At a time when both rents and mortgage payments have become increasingly expensive, the ability to generate substantial rental income from your own property offers a new solution to affordability. With over 2,500 sq. ft. of combined finished living space, these homes also feature 9' main-floor ceilings, impressive 8' doors, hard-surface countertops, walk-in closets, an attached garage and a dedicated work-from-home office. Located on a deep lot in desirable Shaw Valley, close to schools, childcare and just a short drive to Port Stanley. Two living spaces. One property. A smarter way to own. (id:50976)
Property Details
|
MLS® Number
|
X13866218 |
|
Property Type
|
Single Family |
|
Community Name
|
St. Thomas |
|
Equipment Type
|
Water Heater |
|
Features
|
Irregular Lot Size |
|
Parking Space Total
|
4 |
|
Rental Equipment Type
|
Water Heater |
Building
|
Bathroom Total
|
4 |
|
Bedrooms Above Ground
|
3 |
|
Bedrooms Below Ground
|
1 |
|
Bedrooms Total
|
4 |
|
Age
|
New Building |
|
Amenities
|
Fireplace(s) |
|
Appliances
|
Water Heater, All |
|
Basement Features
|
Separate Entrance |
|
Basement Type
|
N/a |
|
Construction Style Attachment
|
Attached |
|
Cooling Type
|
Central Air Conditioning |
|
Exterior Finish
|
Wood, Hardboard |
|
Fireplace Present
|
Yes |
|
Fireplace Total
|
1 |
|
Foundation Type
|
Poured Concrete |
|
Half Bath Total
|
1 |
|
Heating Fuel
|
Electric, Natural Gas |
|
Heating Type
|
Baseboard Heaters, Forced Air |
|
Stories Total
|
2 |
|
Size Interior
|
1,500 - 2,000 Ft2 |
|
Type
|
Row / Townhouse |
|
Utility Water
|
Municipal Water |
Parking
Land
|
Acreage
|
No |
|
Sewer
|
Sanitary Sewer |
|
Size Depth
|
135 Ft |
|
Size Frontage
|
44 Ft ,8 In |
|
Size Irregular
|
44.7 X 135 Ft |
|
Size Total Text
|
44.7 X 135 Ft |
|
Zoning Description
|
R3a-47 |
https://www.realtor.ca/real-estate/30369036/3-hoylake-road-st-thomas-st-thomas