3 Bedroom
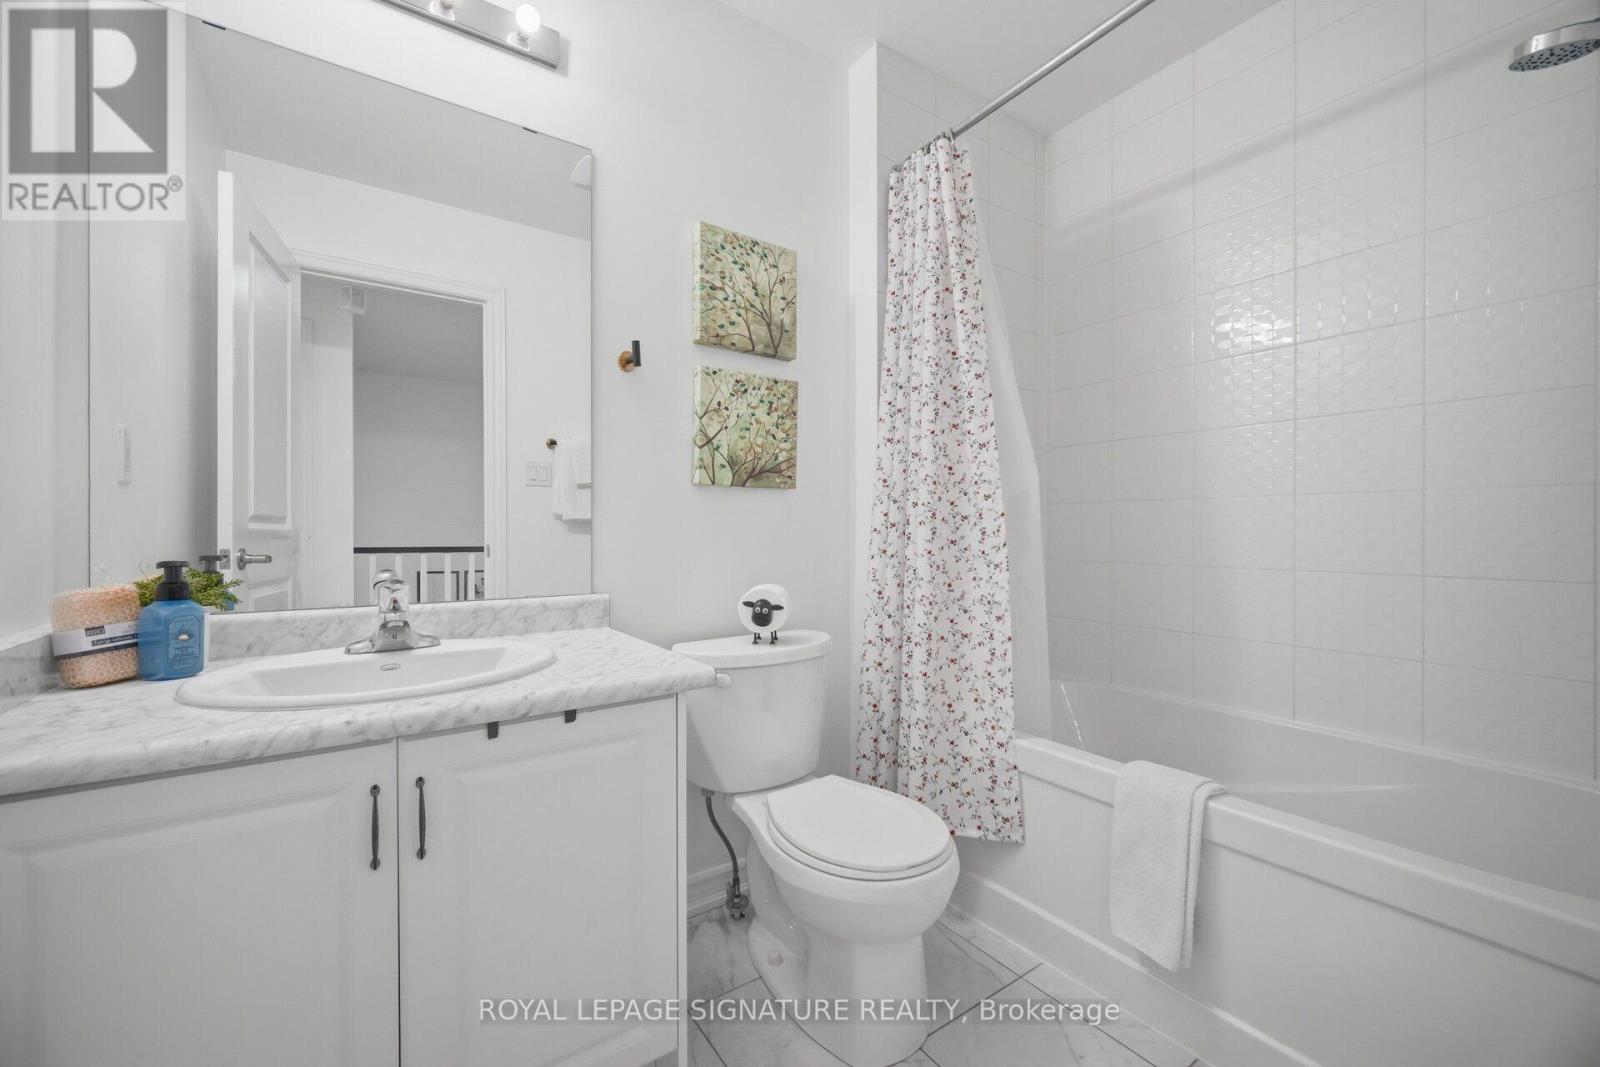
3 Bathroom
1,500 - 2,000 ft2
Central Air Conditioning
Forced Air
$789,999Maintenance, Parcel of Tied Land
$150 Monthly
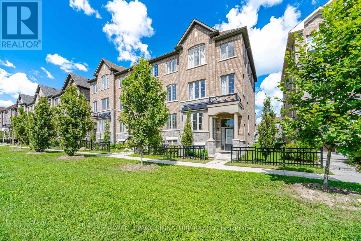
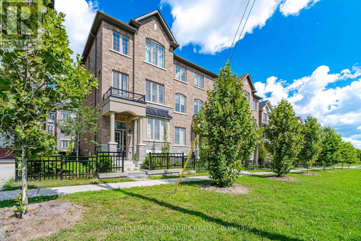
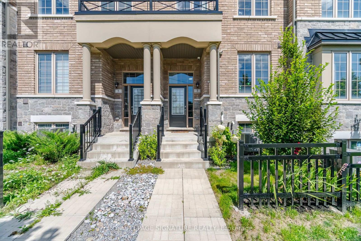
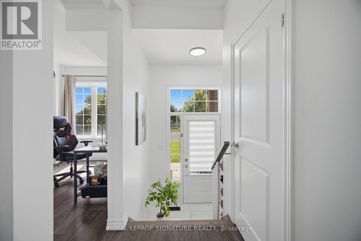
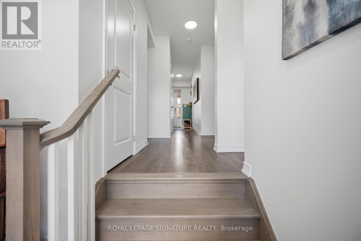
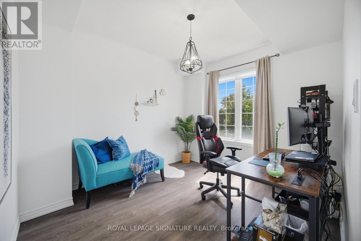
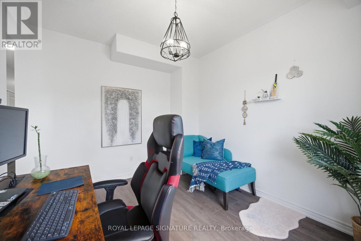
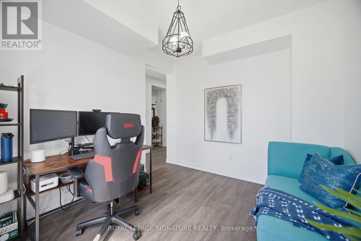
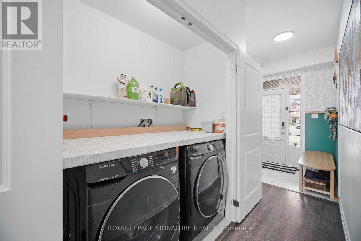
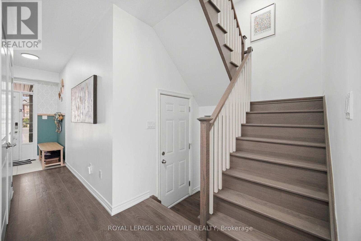
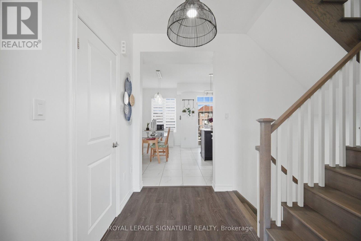
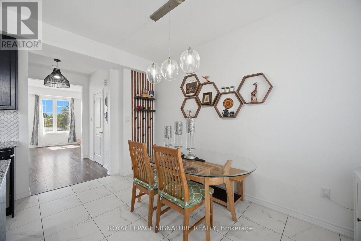
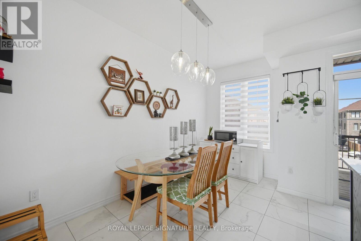
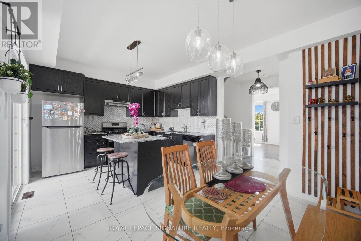
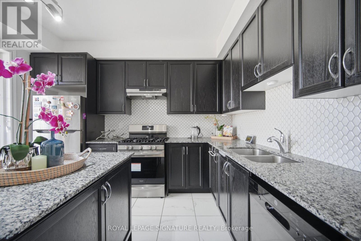
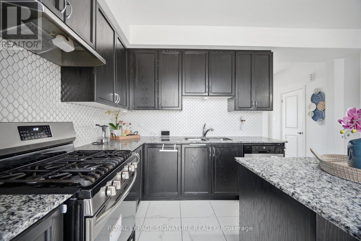
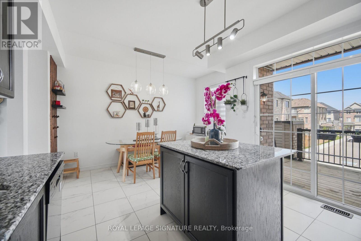
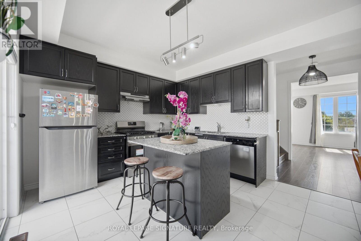
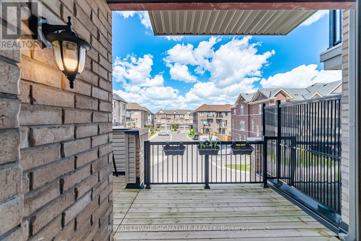
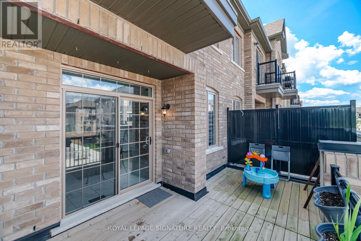
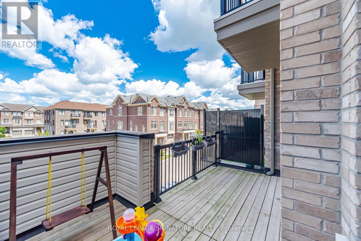
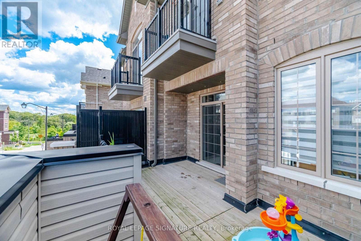
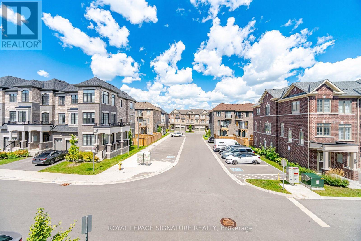
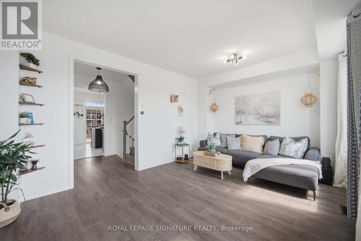
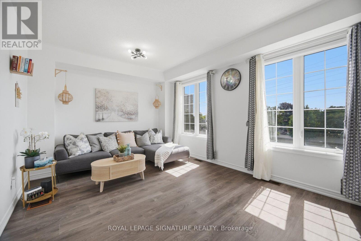
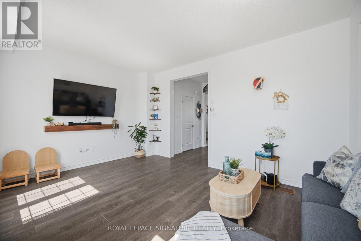
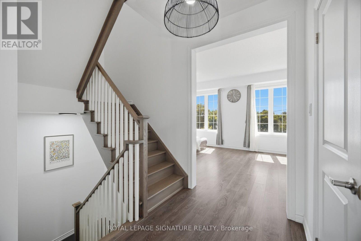
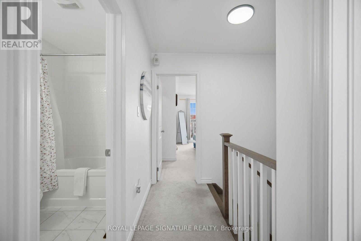
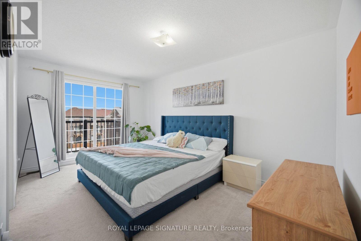
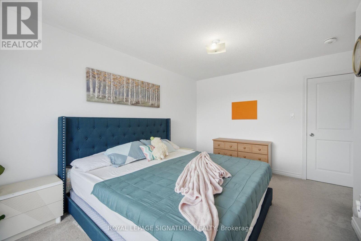
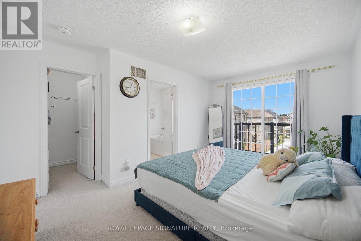
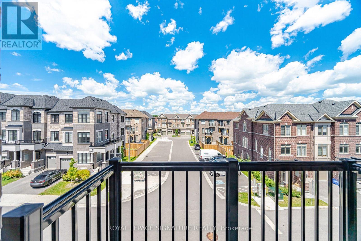
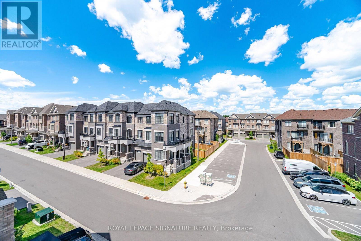
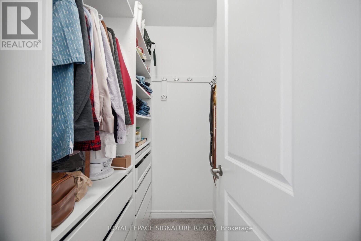
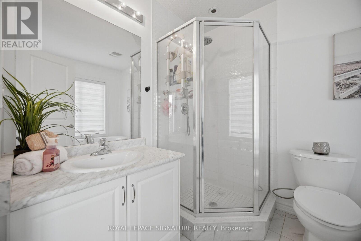
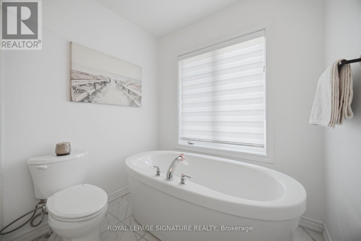
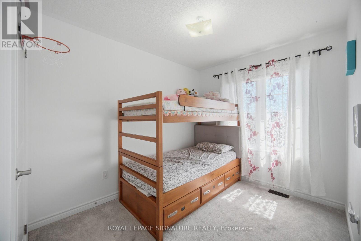
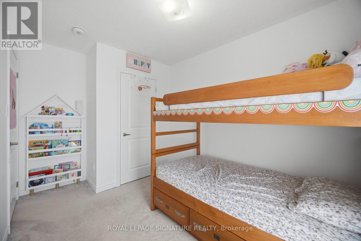
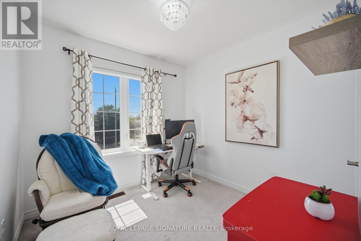
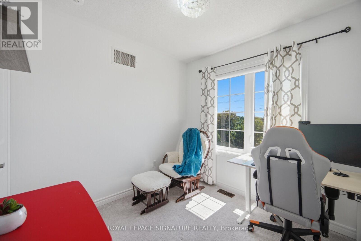
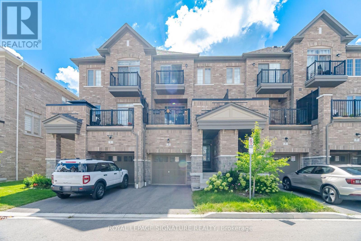
Freehold townhome in the family-friendly Lynde Creek community! Featuring 9-foot ceilings and a bright, open-concept layout. The modern kitchen features a gas stove and opens to a wood terrace area, ideal for enjoying your morning coffee or entertaining guests. The spacious primary bedroom features a private balcony, ensuite bathroom, and walk-in closet. Additional conveniences include direct garage access from inside the home, main-floor laundry, and a versatile den/office, perfect for working from home. The kitchen and living rooms are filled with abundant natural morning sunlight throughout the day, creating a bright and welcoming atmosphere. Enjoy an excellent location just minutes from the GO Station, Hwy 401/412, Harbour Park, Costco, Walmart, the hospital, urgent care, No Frills, Shoppers Drug Mart, library, sports centre, and downtown Whitby. A new community park is also within walking distance. New elementary school-Heartwood public school. (id:50976)
Open House
This property has open houses!
Starts at:
2:00 pm
Ends at:
4:00 pm
Property Details
|
MLS® Number
|
E13691138 |
|
Property Type
|
Single Family |
|
Community Name
|
Lynde Creek |
|
Equipment Type
|
Water Heater |
|
Parking Space Total
|
2 |
|
Rental Equipment Type
|
Water Heater |
Building
|
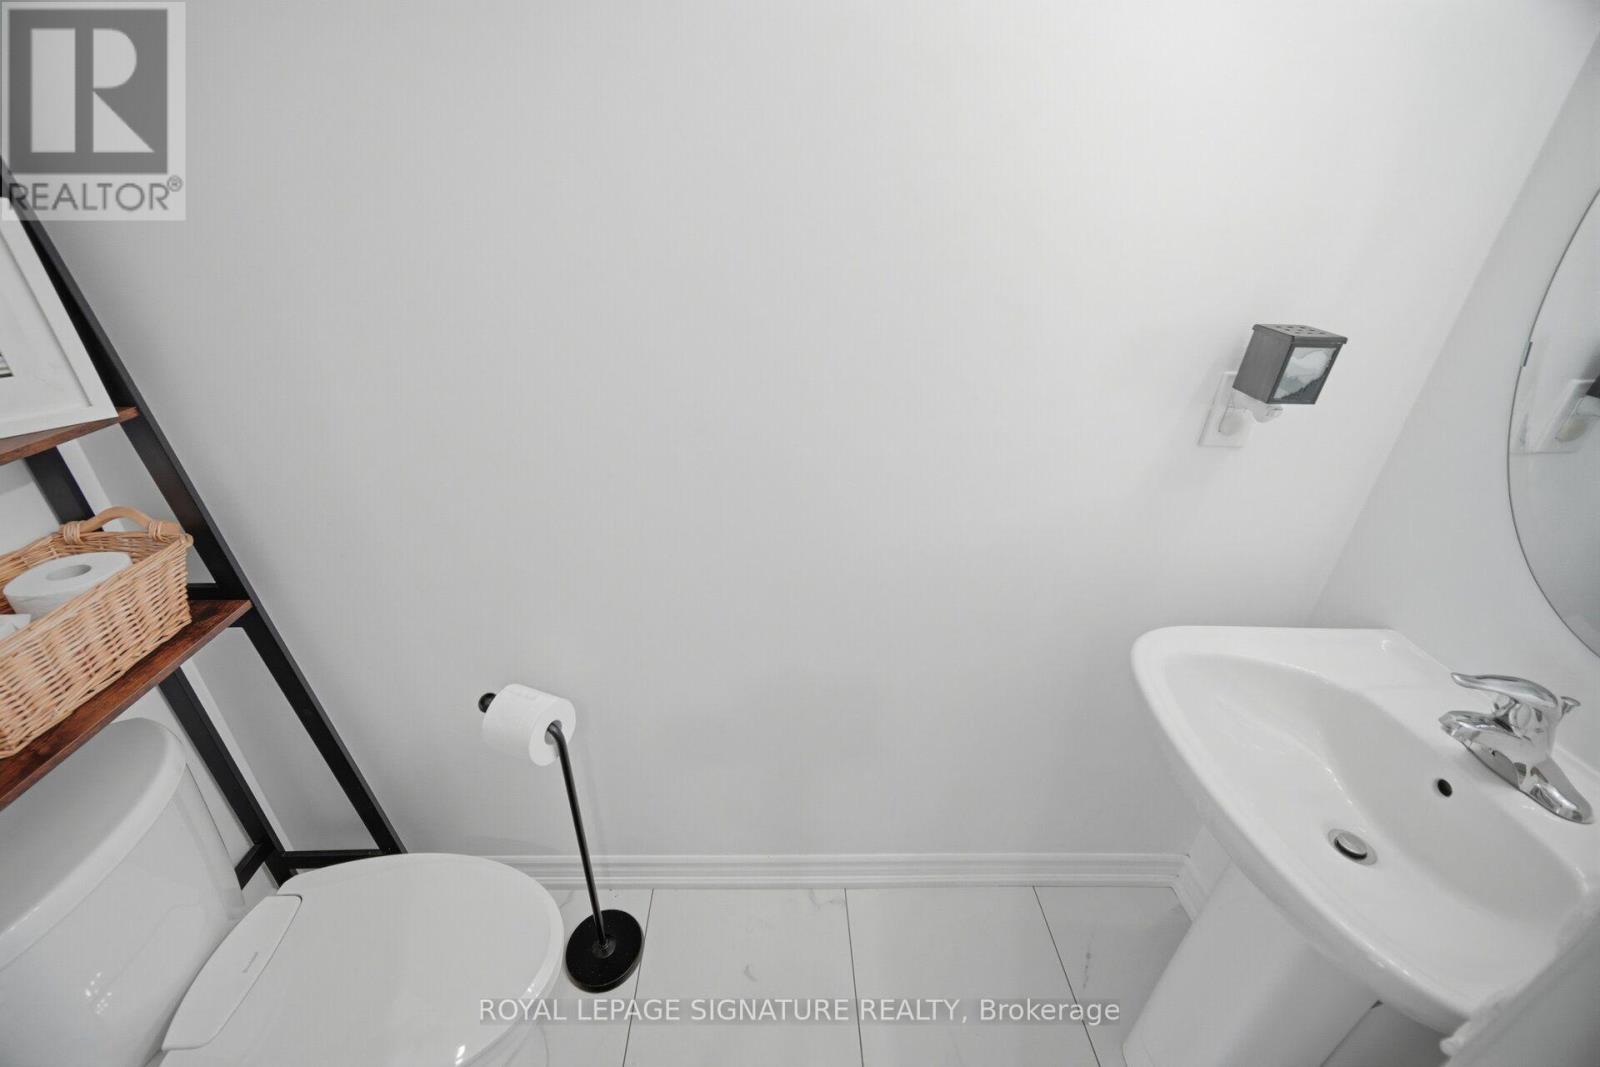
Bathroom Total
|
3 |
|
Bedrooms Above Ground
|
3 |
|
Bedrooms Total
|
3 |
|
Appliances
|
Garage Door Opener Remote(s), Dishwasher, Dryer, Garage Door Opener, Hood Fan, Gas Stove(s), Washer, Window Coverings, Refrigerator |
|
Basement Development
|
Unfinished |
|
Basement Type
|
N/a (unfinished) |
|
Construction Style Attachment
|
Attached |
|
Cooling Type
|
Central Air Conditioning |
|
Exterior Finish
|
Brick |
|
Flooring Type
|
Laminate, Porcelain Tile, Carpeted |
|
Foundation Type
|
Poured Concrete |
|
Half Bath Total
|
1 |
|
Heating Fuel
|
Natural Gas |
|
Heating Type
|
Forced Air |
|
Stories Total
|
3 |
|
Size Interior
|
1,500 - 2,000 Ft2 |
|
Type
|
Row / Townhouse |
|
Utility Water
|
Municipal Water |
Parking
Land
|
Acreage
|
No |
|
Sewer
|
Sanitary Sewer |
|
Size Depth
|
73 Ft ,9 In |
|
Size Frontage
|
18 Ft |
|
Size Irregular
|
18 X 73.8 Ft |
|
Size Total Text
|
18 X 73.8 Ft |
Rooms
| Level |
Type |
Length |
Width |
Dimensions |
|
Second Level |
Living Room |
5.24 m |
3.38 m |
5.24 m x 3.38 m |
|
Second Level |
Dining Room |
4.02 m |
1.86 m |
4.02 m x 1.86 m |
|
Second Level |
Kitchen |
3.75 m |
3.08 m |
3.75 m x 3.08 m |
|
Third Level |
Primary Bedroom |
4.72 m |
2.77 m |
4.72 m x 2.77 m |
|
Third Level |
Bedroom 2 |
2.71 m |
2.59 m |
2.71 m x 2.59 m |
|
Third Level |
Bedroom 3 |
3.68 m |
2.44 m |
3.68 m x 2.44 m |
|
Main Level |
Den |
3.38 m |
3.07 m |
3.38 m x 3.07 m |
https://www.realtor.ca/real-estate/30173160/3-kingfisher-way-whitby-lynde-creek-lynde-creek