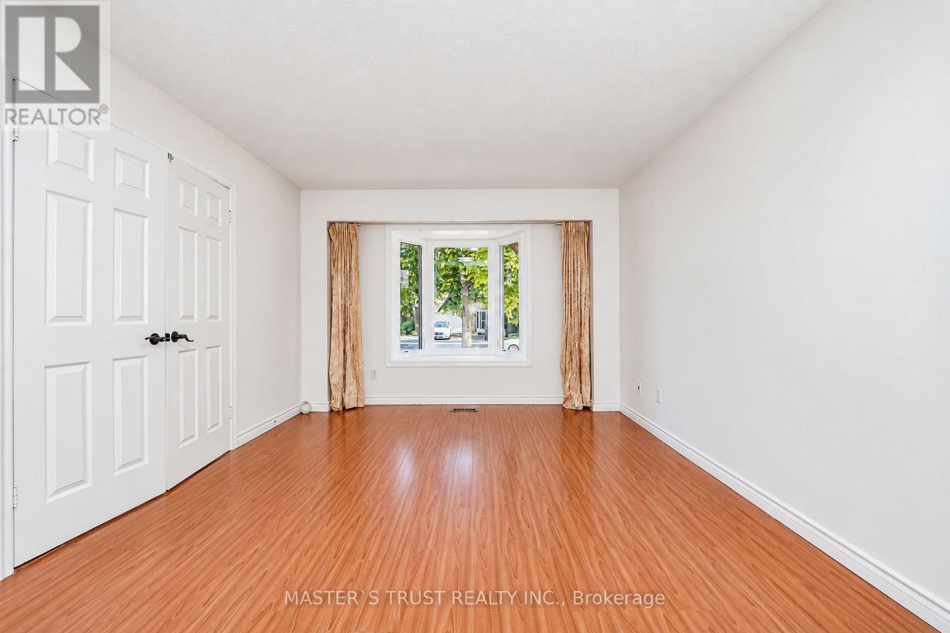
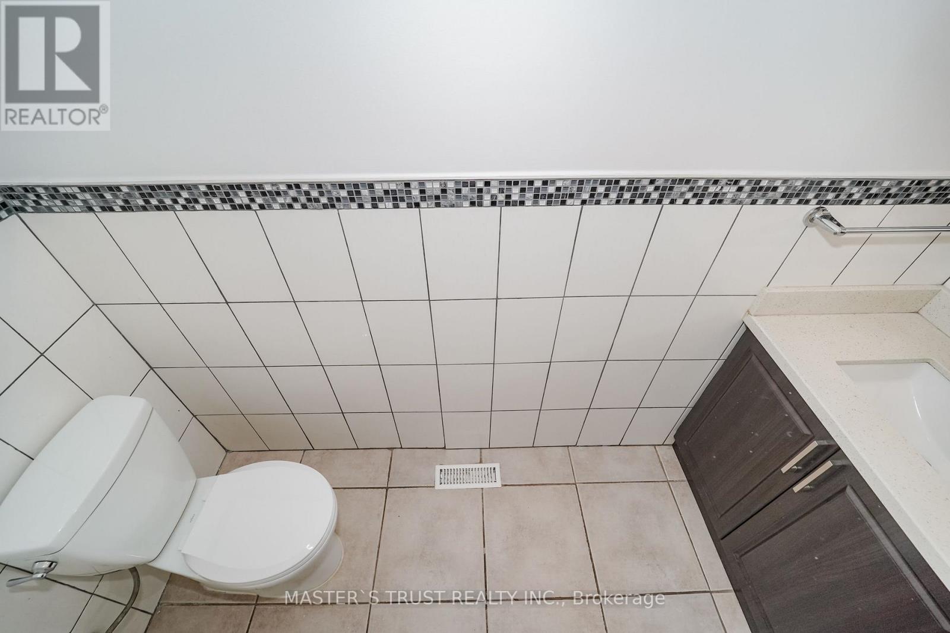
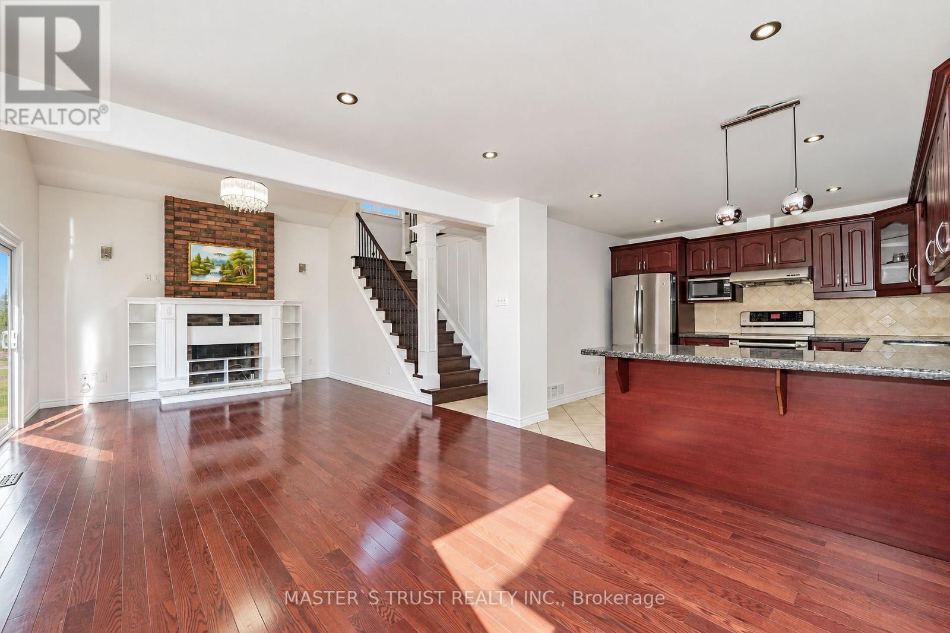
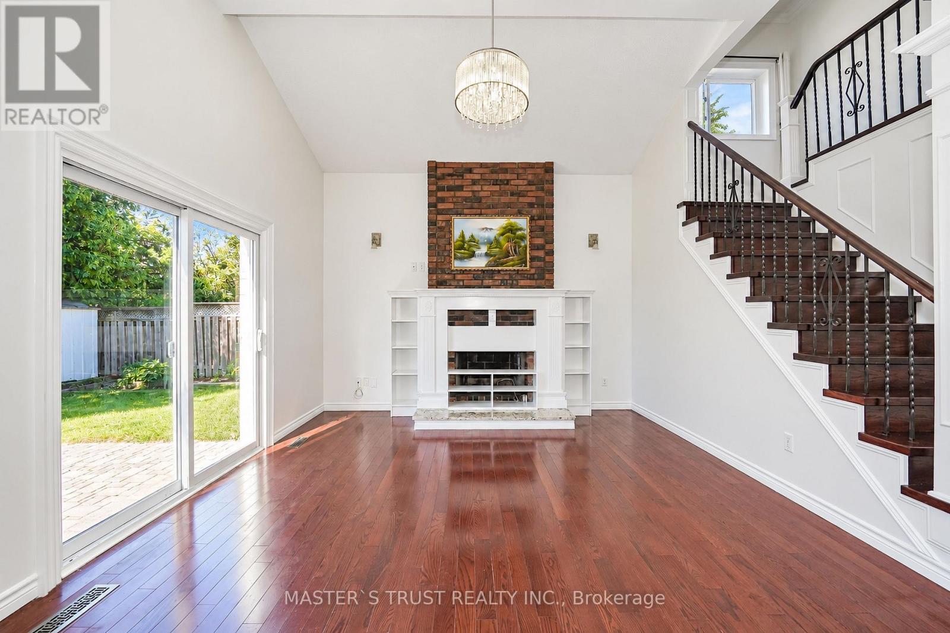
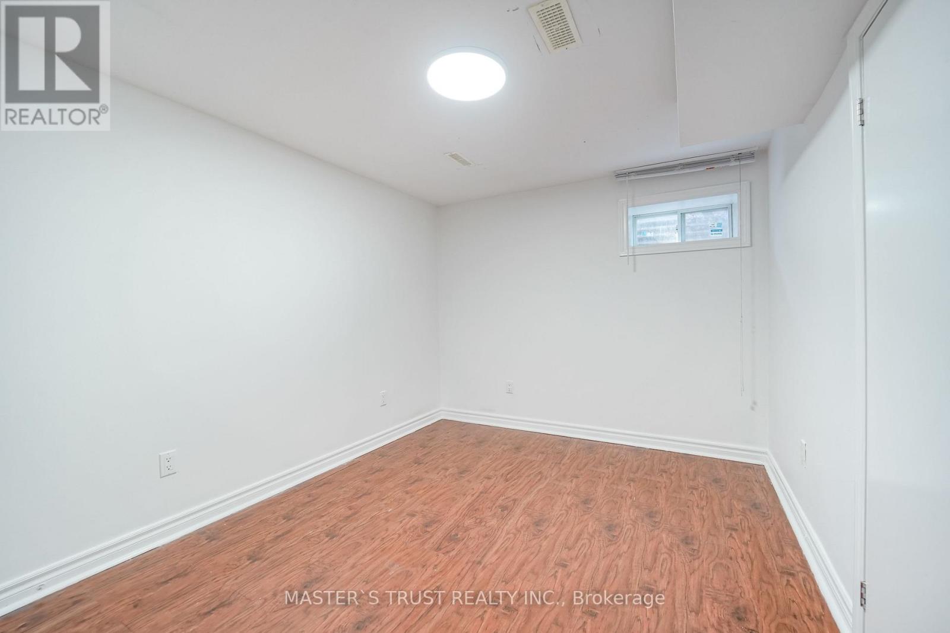
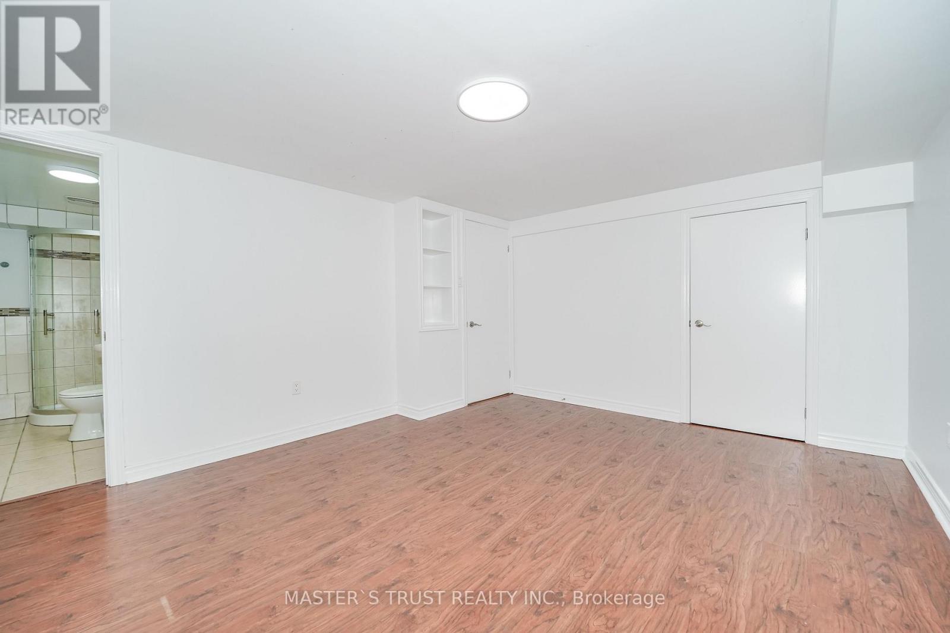
6 Bedroom
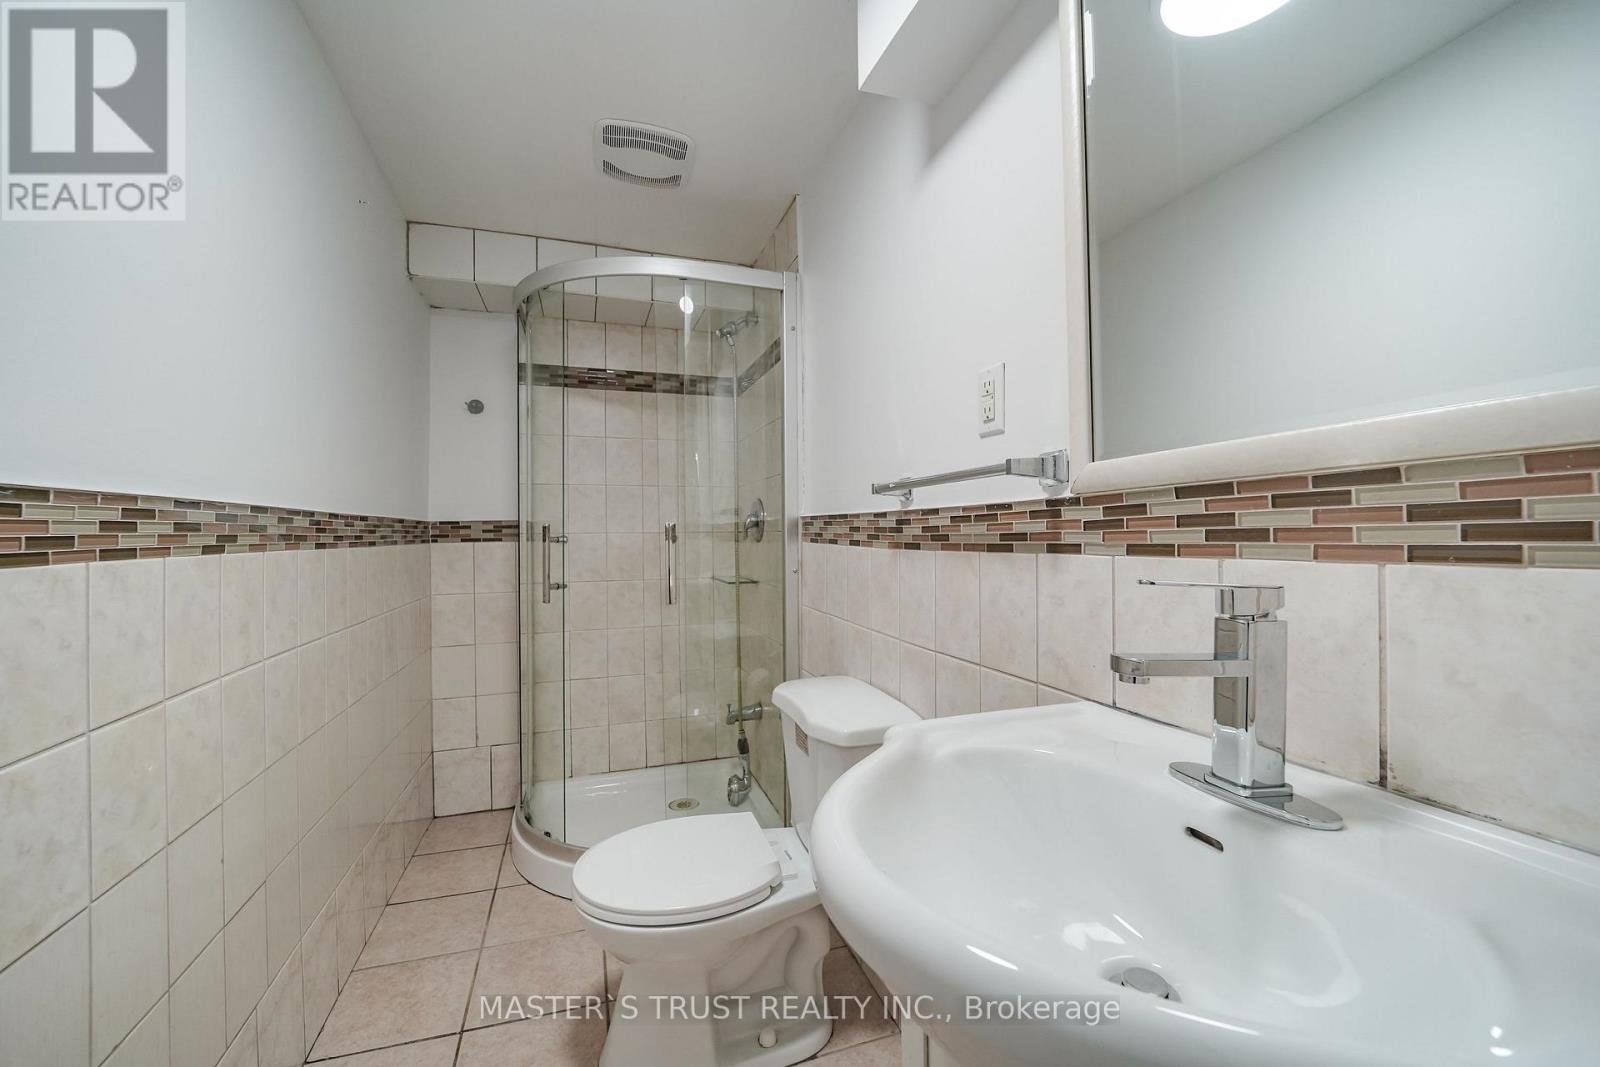
5 Bathroom
2,000 - 2,500 ft2
Fireplace
Central Air Conditioning
Forced Air
$1,288,000
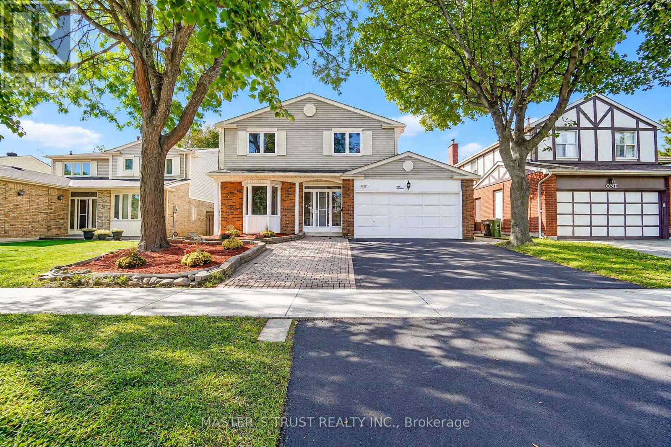
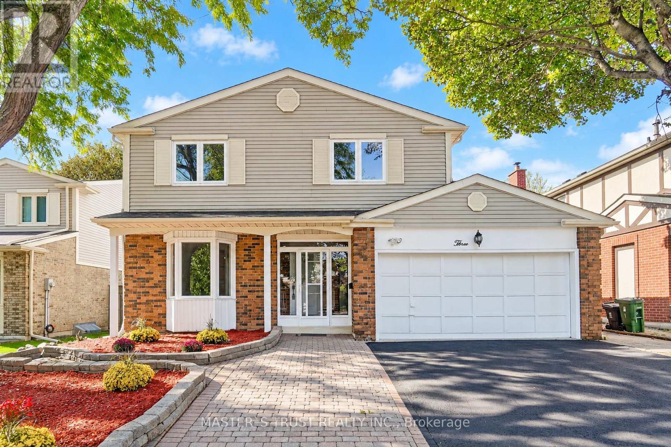
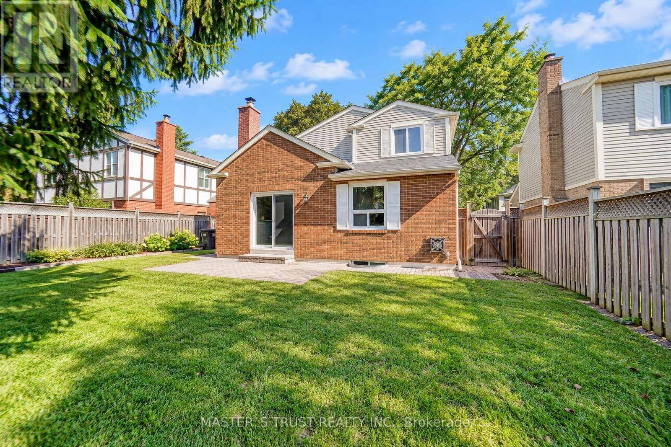
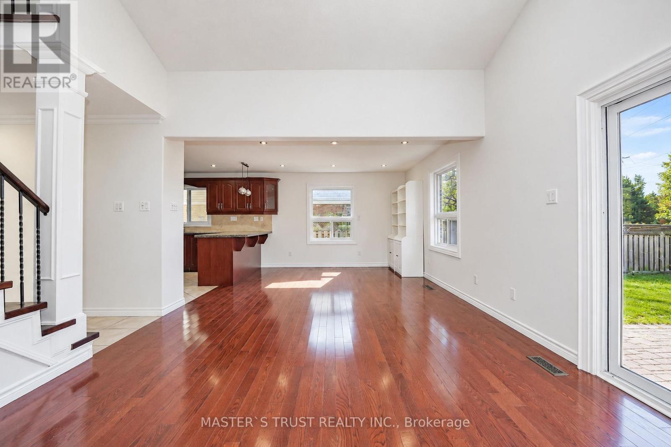
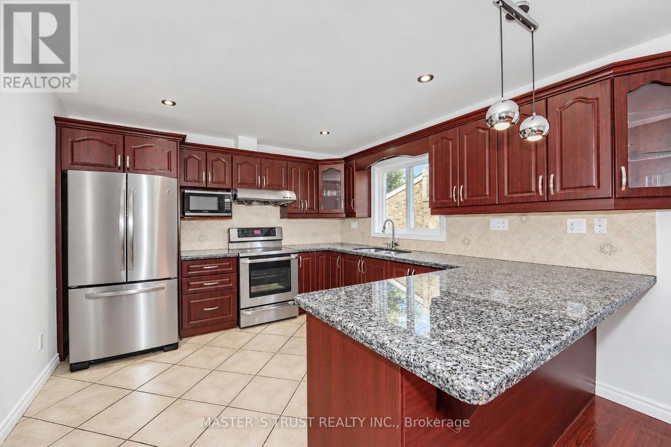
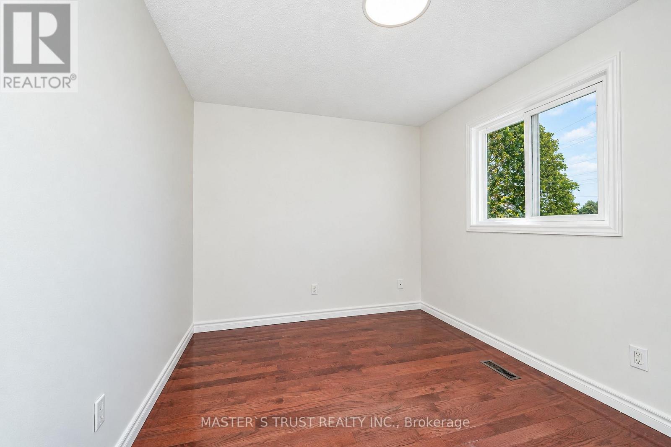
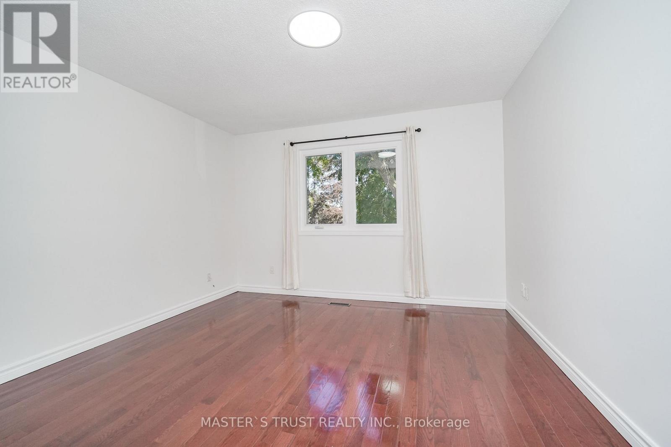
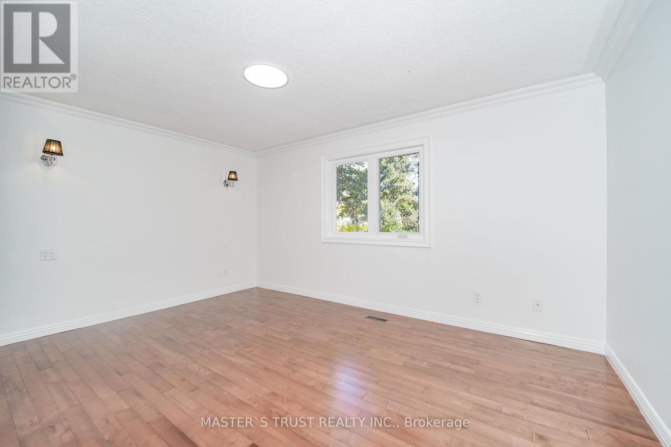
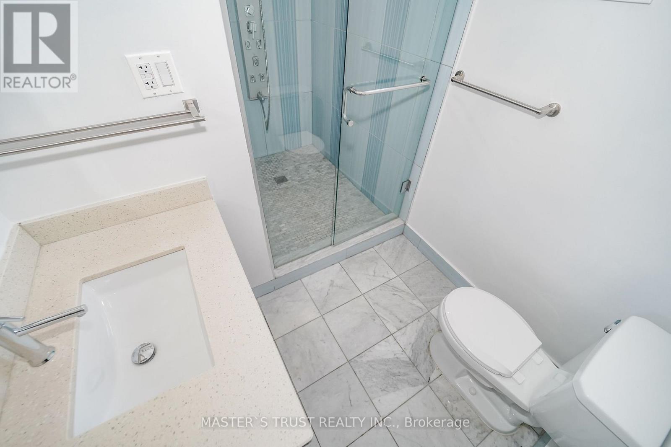
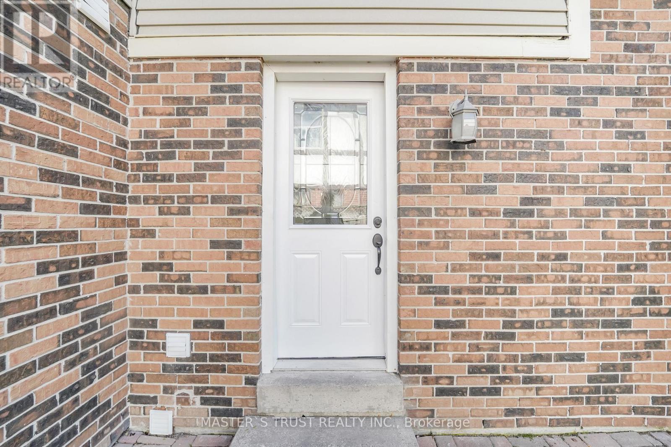
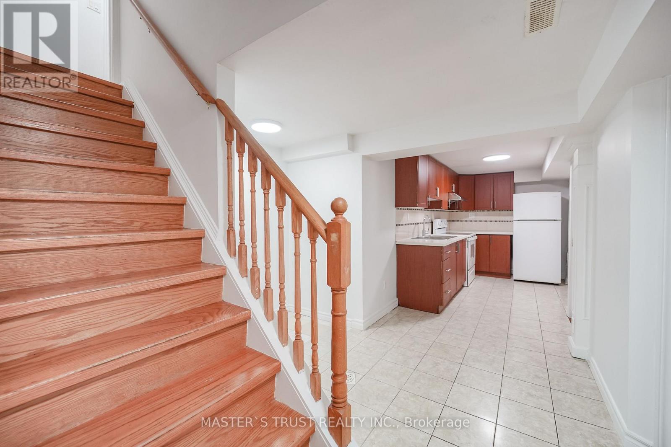
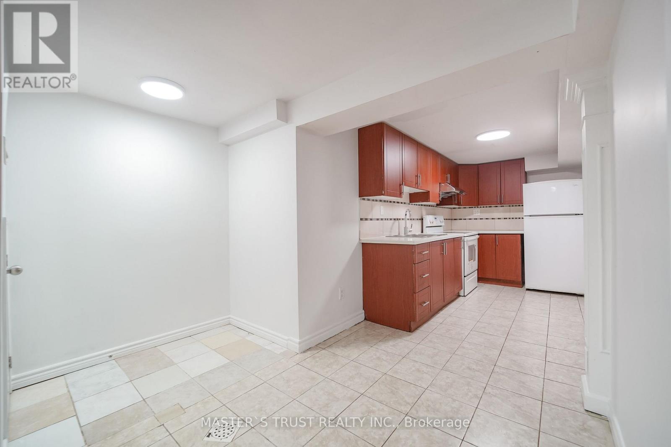
Newly Renovated,New Painted & Gleaming Hardwood Flr Thru-Out * Gorgeous Kitchen W/Granite Counter Top; Newer Cabinet,Windows & Ceramic Flr,Great Location Close To High Ranking School (Dr. Norman Bethune), Supermarket, Hwy 404, Ttc, Restaurant, Park *Sep Entrance To Basement *Potential Income* (id:50976)
Property Details
|
MLS® Number
|
E13845762 |
|
Property Type
|
Single Family |
|
Community Name
|
Steeles |
|
Parking Space Total
|
4 |
Building
|
Bathroom Total
|
5 |
|
Bedrooms Above Ground
|
4 |
|
Bedrooms Below Ground
|
2 |
|
Bedrooms Total
|
6 |
|
Appliances
|
Water Heater |
|
Basement Development
|
Finished |
|
Basement Features
|
Separate Entrance |
|
Basement Type
|
N/a, N/a (finished) |
|
Construction Style Attachment
|
Detached |
|
Cooling Type
|
Central Air Conditioning |
|
Exterior Finish
|
Aluminum Siding, Brick |
|
Fireplace Present
|
Yes |
|
Flooring Type
|
Laminate, Hardwood, Ceramic |
|
Foundation Type
|
Unknown |
|
Half Bath Total
|
1 |
|
Heating Fuel
|
Natural Gas |
|
Heating Type
|
Forced Air |
|
Stories Total
|
2 |
|
Size Interior
|
2,000 - 2,500 Ft2 |
|
Type
|
House |
|
Utility Water
|
Municipal Water |
Parking
Land
|
Acreage
|
No |
|
Sewer
|
Sanitary Sewer |
|
Size Depth
|
102 Ft |
|
Size Frontage
|
50 Ft |
|
Size Irregular
|
50 X 102 Ft |
|
Size Total Text
|
50 X 102 Ft |
Rooms
| Level |
Type |
Length |
Width |
Dimensions |
|
Second Level |
Primary Bedroom |
4.62 m |
3.25 m |
4.62 m x 3.25 m |
|
Second Level |
Bedroom 2 |
3.58 m |
3.65 m |
3.58 m x 3.65 m |
|
Second Level |
Bedroom 3 |
3.63 m |
2.7 m |
3.63 m x 2.7 m |
|
Second Level |
Bedroom 4 |
2.93 m |
2.7 m |
2.93 m x 2.7 m |
|
Basement |
Bedroom 5 |
|
|
Measurements not available |
|
Basement |
Bedroom |
|
|
Measurements not available |
|
Ground Level |
Living Room |
5.3 m |
3.5 m |
5.3 m x 3.5 m |
|
Ground Level |
Dining Room |
3.84 m |
3.96 m |
3.84 m x 3.96 m |
|
Ground Level |
Kitchen |
3.26 m |
2.74 m |
3.26 m x 2.74 m |
|
Ground Level |
Family Room |
4.57 m |
3.96 m |
4.57 m x 3.96 m |
https://www.realtor.ca/real-estate/30346797/3-longbow-square-toronto-steeles-steeles