3 Bedroom
3 Bathroom
1,100 - 1,500 ft2
Bungalow
Fireplace
Central Air Conditioning
Forced Air
Landscaped, Lawn Sprinkler
$779,900
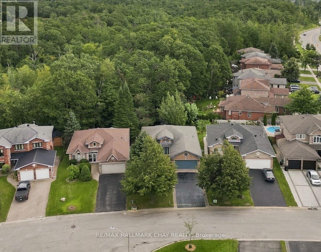
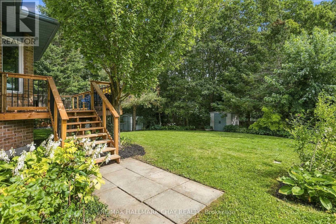
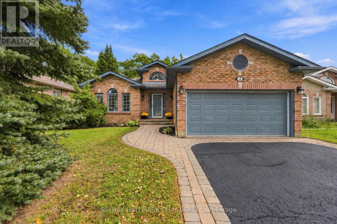
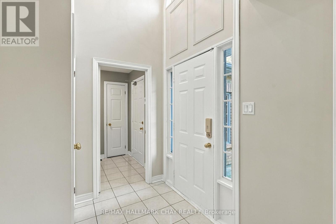
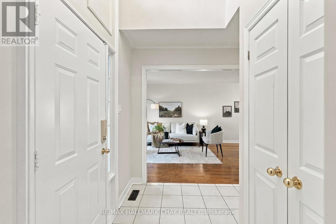
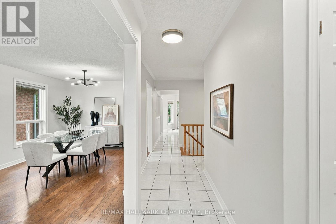
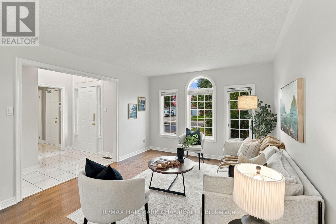
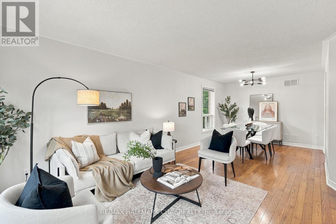
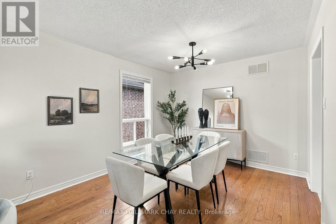
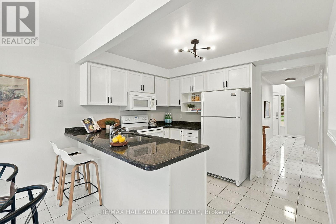
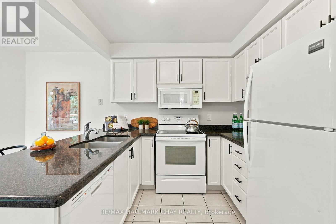
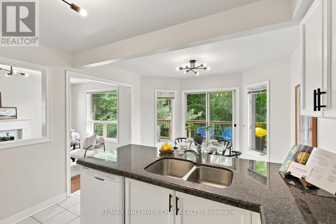
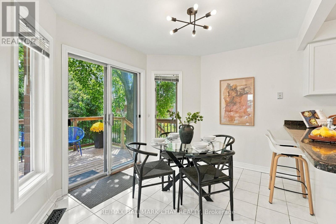
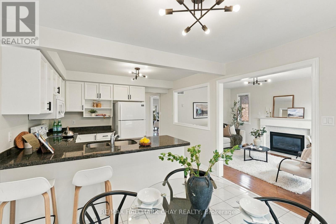
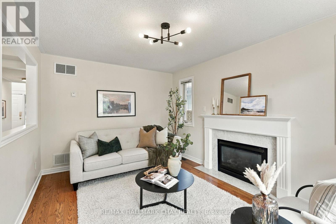
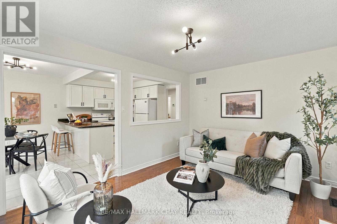
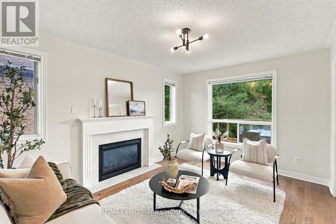
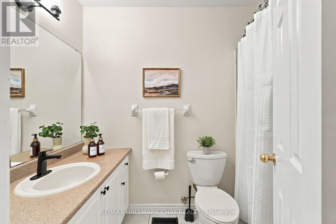
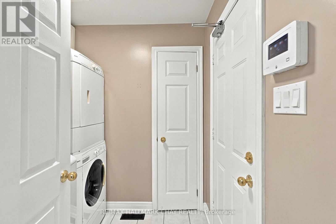
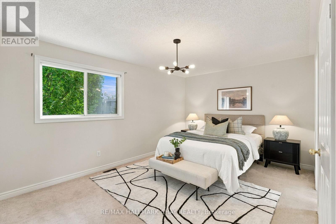
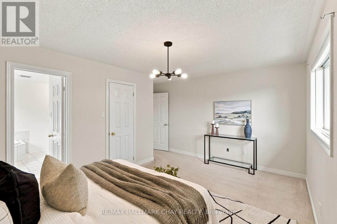
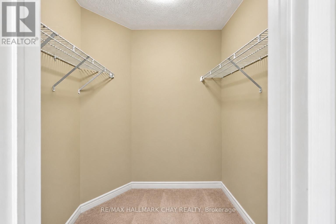
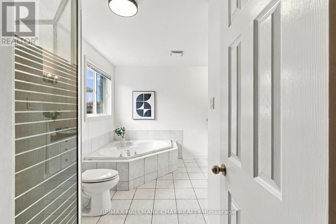
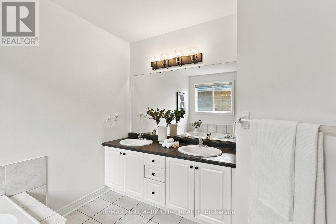
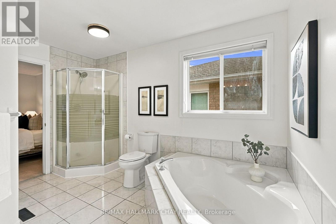
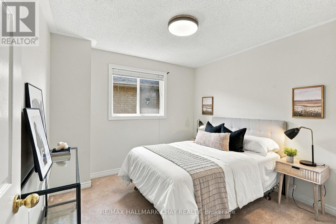
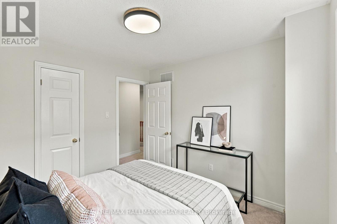
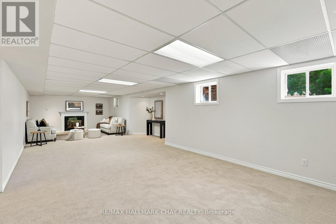
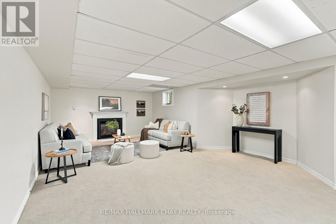
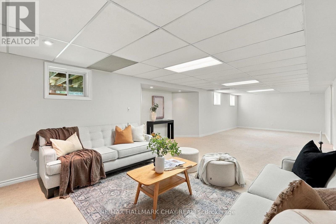
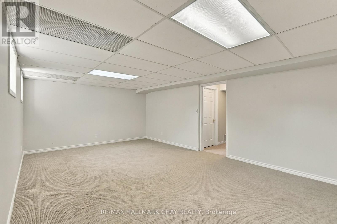
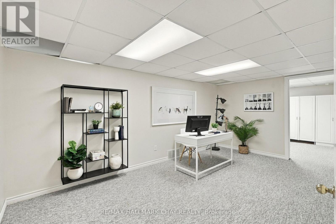
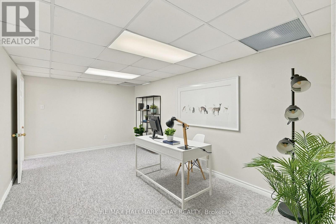
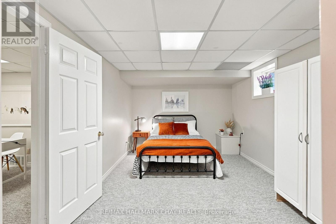
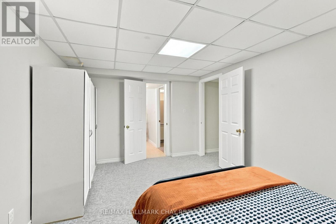
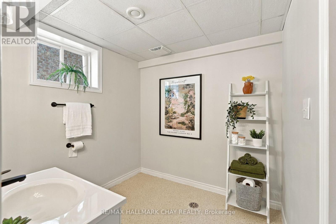
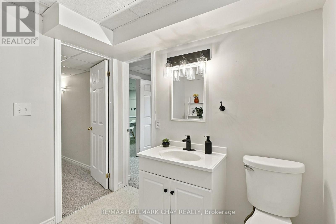
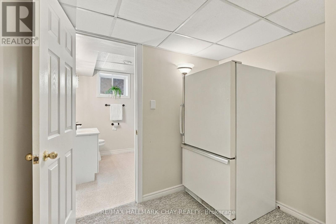
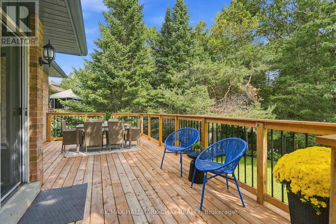
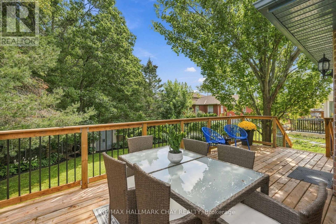
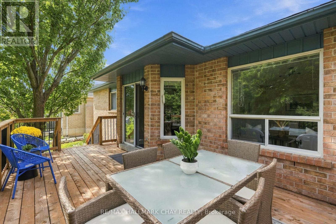
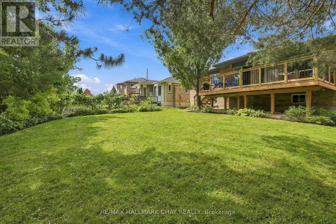
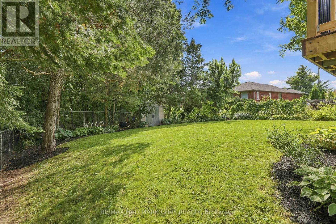
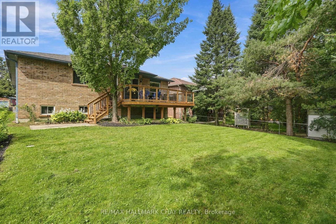
RAVINE LOT | FINISHED BASEMENT | DOUBLE GARAGE! Looking for a home that offers privacy, space and the convenience of main-floor living? Tucked away on a quiet cul-de-sac in Barrie, this quality-built Morra home backs onto a picturesque treed ravine, offering a peaceful setting that's hard to find in the city. Step inside to soaring cathedral ceilings, beautiful hardwood flooring, fresh paint and updated lighting that create a bright, welcoming atmosphere. The spacious living and dining area is perfect for entertaining, while the updated kitchen features granite countertops, a breakfast bar, new hardware and a generous eat-in area. Just steps away, the inviting family room offers a cozy gas fireplace and large windows overlooking the mature trees and private backyard. One of the home's most appealing features is its functional main-floor layout, with two generous bedrooms, including a spacious primary suite with a walk-in closet, treetop views and a 5-piece ensuite with double sinks, a soaker tub and separate shower. A second full bathroom, convenient main-floor laundry and inside entry from the double garage make everyday living that much easier. Need additional space? The fully finished lower level offers an expansive recreation room with a second gas fireplace, a third bedroom, a separate home office and a 2-piece bathroom with potential for an additional bathing fixture. Whether you're hosting family, working from home or looking for a comfortable space to unwind, there's plenty of room to make it your own. Outside, the large deck overlooks the landscaped backyard and beautiful ravine, creating a wonderful setting for morning coffee, summer entertaining or simply enjoying the changing seasons. **For buyers who value privacy, a versatile layout and the ease of main-floor living without giving up the space of a traditional family home, 3 Maw Court is well worth a look.** (id:50976)
Open House
This property has open houses!
Starts at:
1:00 pm
Ends at:
3:00 pm
Property Details
|
MLS® Number
|
S14107368 |
|
Property Type
|
Single Family |
|
Community Name
|
Northwest |
|
Amenities Near By
|
Park, Public Transit |
|
Community Features
|
School Bus |
|
Equipment Type
|
None |
|
Features
|
Cul-de-sac, Ravine, Backs On Greenbelt, Conservation/green Belt, Sump Pump |
|
Parking Space Total
|
6 |
|
Rental Equipment Type
|
None |
|
Structure
|
Deck, Shed |
Building
|
Bathroom Total
|
3 |
|
Bedrooms Above Ground
|
2 |
|
Bedrooms Below Ground
|
1 |
|
Bedrooms Total
|
3 |
|
Age
|
31 To 50 Years |
|
Amenities
|
Fireplace(s) |
|
Appliances
|
Garage Door Opener Remote(s), Water Heater |
|
Architectural Style
|
Bungalow |
|
Basement Development
|
Finished |
|
Basement Type
|
Full (finished) |
|
Construction Style Attachment
|
Detached |
|
Cooling Type
|
Central Air Conditioning |
|
Exterior Finish
|
Brick |
|
Fire Protection
|
Controlled Entry, Smoke Detectors |
|
Fireplace Present
|
Yes |
|
Fireplace Total
|
2 |
|
Flooring Type
|
Ceramic, Hardwood |
|
Foundation Type
|
Concrete |
|
Half Bath Total
|
1 |
|
Heating Fuel
|
Natural Gas |
|
Heating Type
|
Forced Air |
|
Stories Total
|
1 |
|
Size Interior
|
1,100 - 1,500 Ft2 |
|
Type
|
House |
|
Utility Water
|
Municipal Water |
Parking
|
Attached Garage
|
|
|
Garage
|
|
|
Inside Entry
|
|
Land
|
Acreage
|
No |
|
Fence Type
|
Partially Fenced |
|
Land Amenities
|
Park, Public Transit |
|
Landscape Features
|
Landscaped, Lawn Sprinkler |
|
Sewer
|
Sanitary Sewer |
|
Size Depth
|
133 Ft |
|
Size Frontage
|
47 Ft |
|
Size Irregular
|
47 X 133 Ft |
|
Size Total Text
|
47 X 133 Ft |
Rooms
| Level |
Type |
Length |
Width |
Dimensions |
|
Basement |
Recreational, Games Room |
11.67 m |
4.9 m |
11.67 m x 4.9 m |
|
Basement |
Bathroom |
2.56 m |
2.6 m |
2.56 m x 2.6 m |
|
Basement |
Bedroom |
3.42 m |
4.56 m |
3.42 m x 4.56 m |
|
Basement |
Office |
5.2 m |
3.18 m |
5.2 m x 3.18 m |
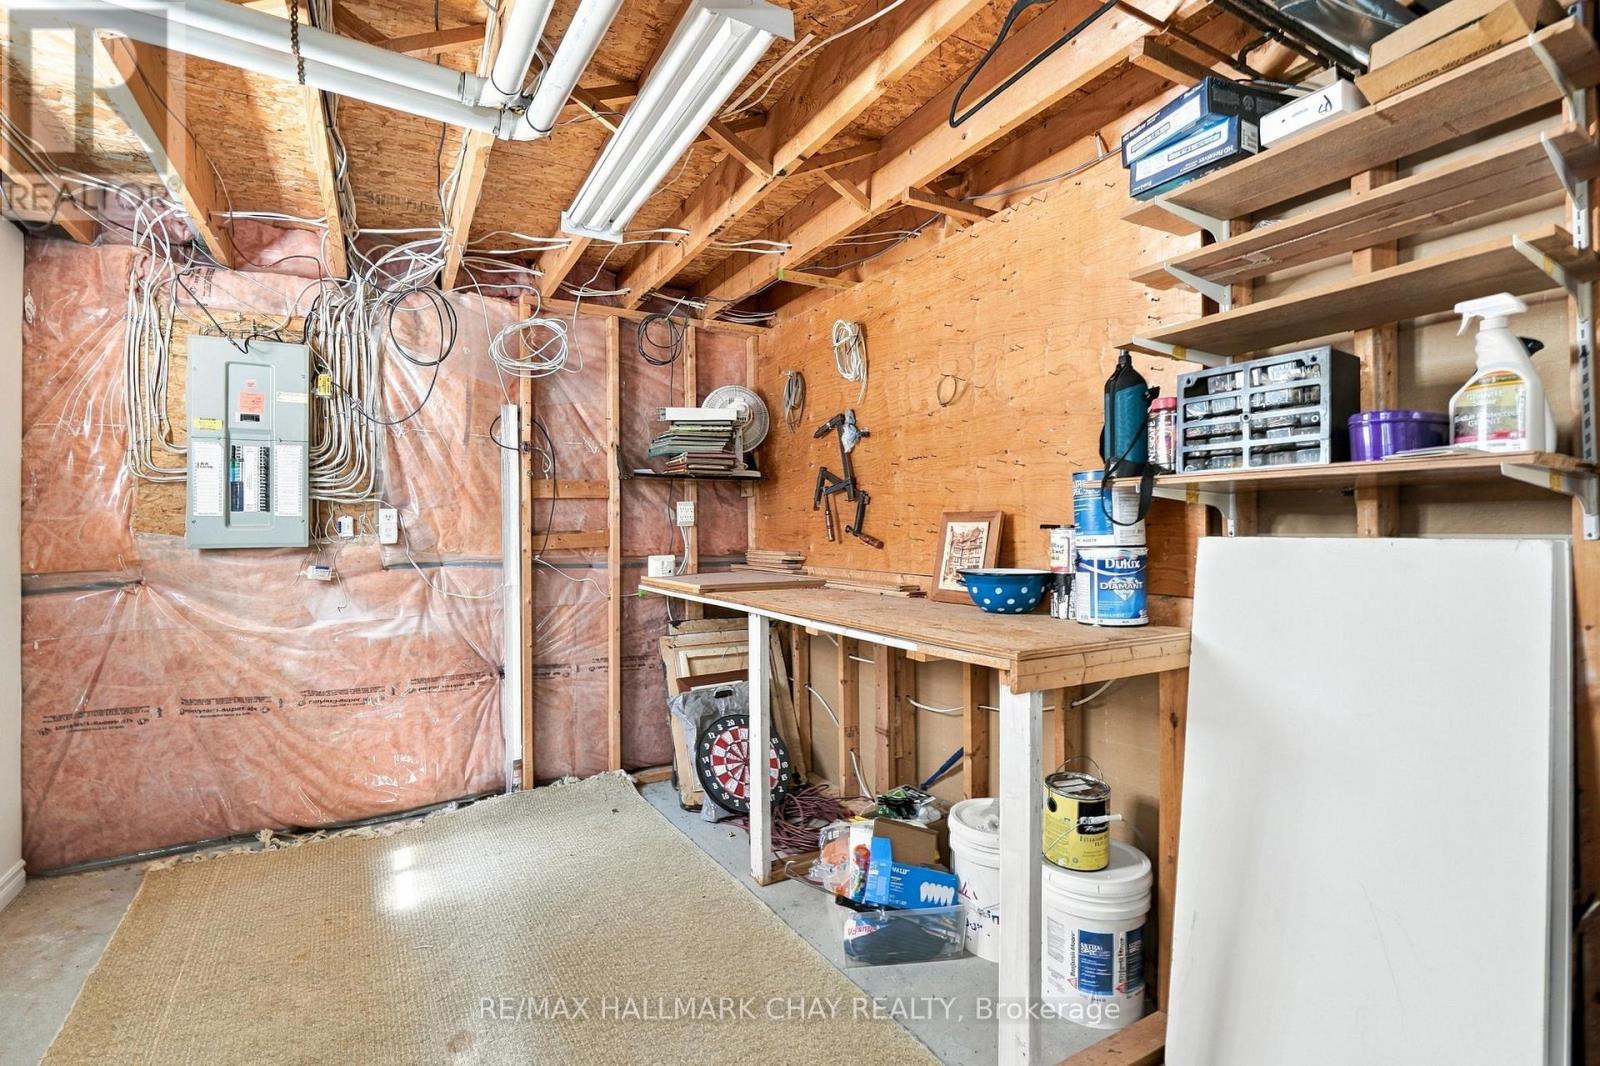
|
Basement |
Utility Room |
2.8 m |
5.89 m |
2.8 m x 5.89 m |
|
Main Level |
Foyer |
2.26 m |
2.09 m |
2.26 m x 2.09 m |
|
Main Level |
Bathroom |
3.08 m |
3.65 m |
3.08 m x 3.65 m |
|
Main Level |
Laundry Room |
1.84 m |
2.09 m |
1.84 m x 2.09 m |
|
Main Level |
Living Room |
3.42 m |
4.34 m |
3.42 m x 4.34 m |
|
Main Level |
Dining Room |
3.18 m |
2.92 m |
3.18 m x 2.92 m |
|
Main Level |
Kitchen |
3.39 m |
2.43 m |
3.39 m x 2.43 m |
|
Main Level |
Eating Area |
3.39 m |
2.53 m |
3.39 m x 2.53 m |
|
Main Level |
Family Room |
3.18 m |
4.3 m |
3.18 m x 4.3 m |
|
Main Level |
Bathroom |
2.59 m |
1.47 m |
2.59 m x 1.47 m |
|
Main Level |
Bedroom |
3.08 m |
3.19 m |
3.08 m x 3.19 m |
|
Main Level |
Primary Bedroom |
4.89 m |
4.31 m |
4.89 m x 4.31 m |
https://www.realtor.ca/real-estate/30433405/3-maw-court-barrie-northwest-northwest