4 Bedroom
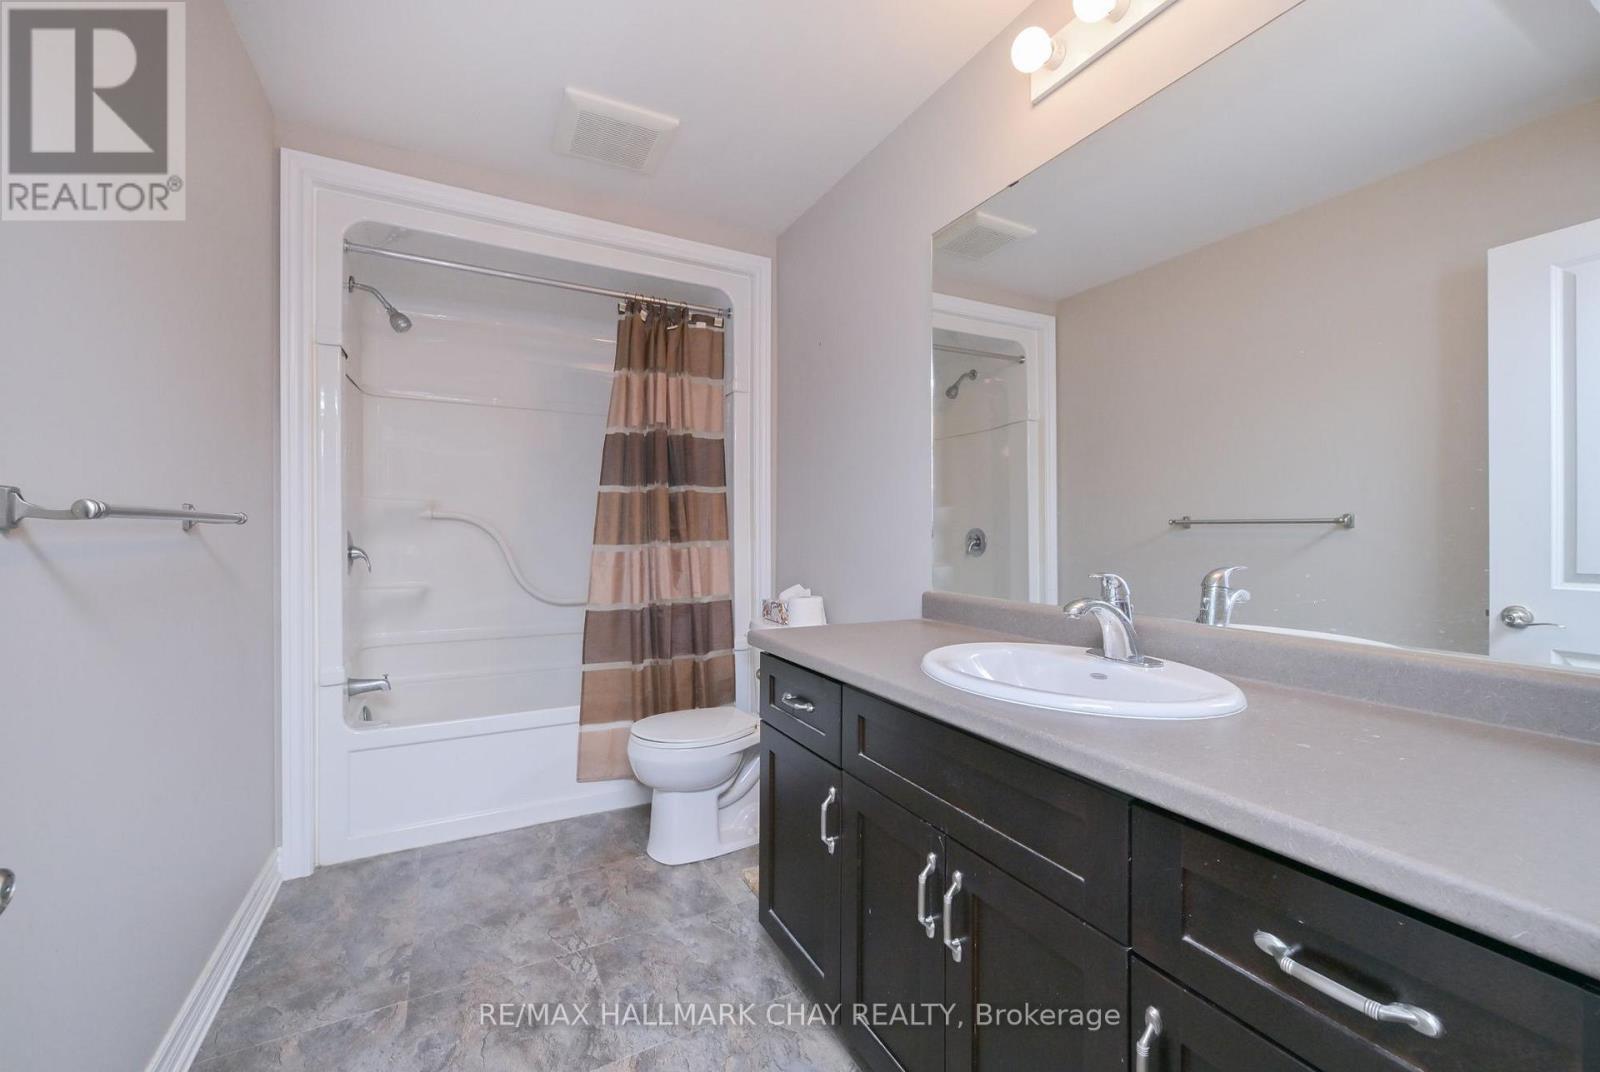
4 Bathroom
1,500 - 2,000 ft2
Central Air Conditioning
Forced Air
$879,900
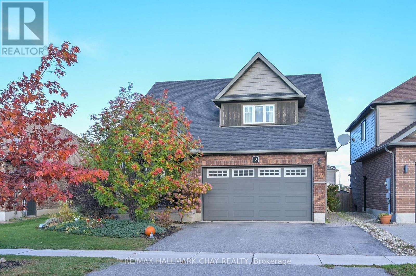
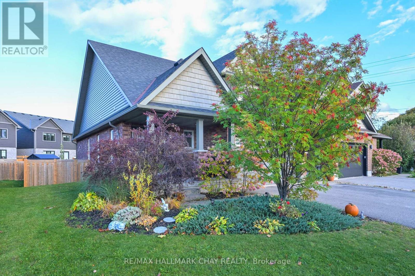
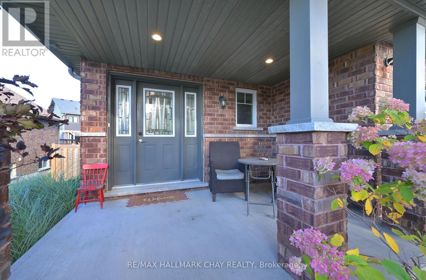
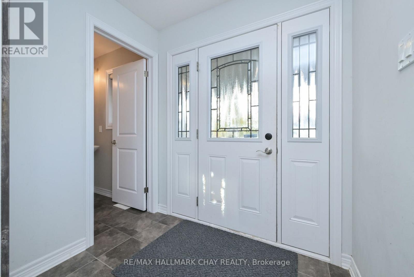
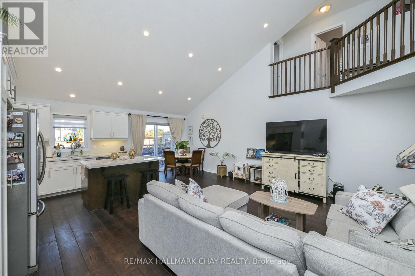
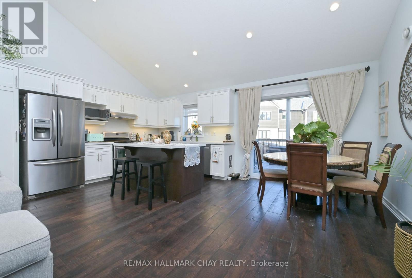
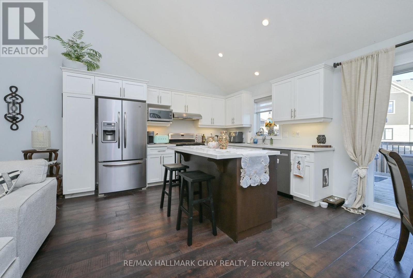
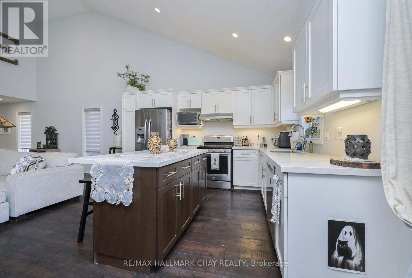
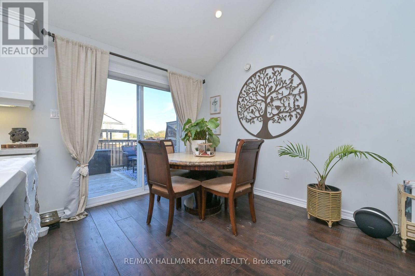
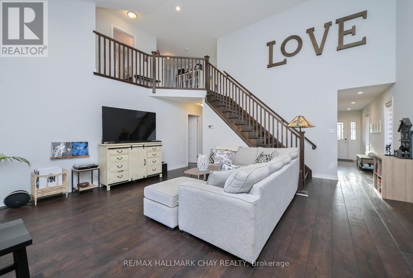
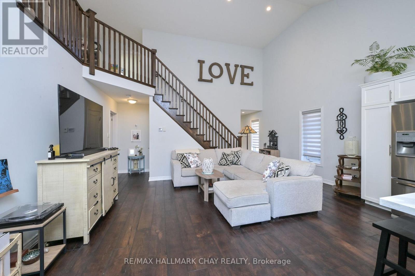
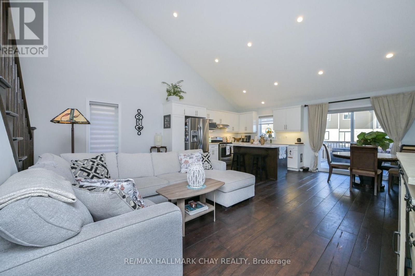
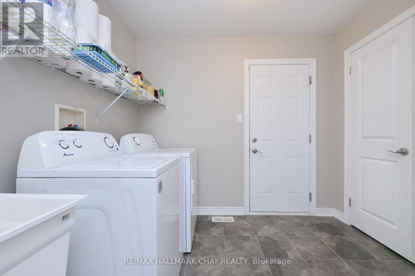
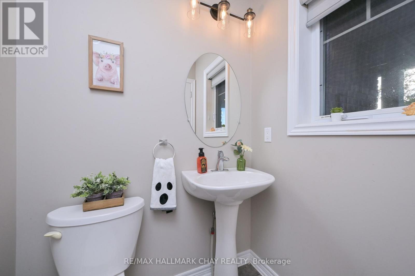
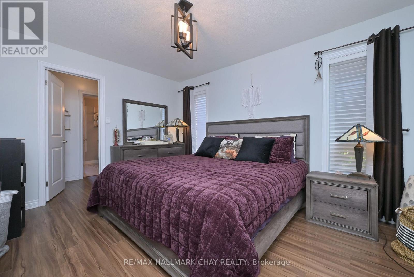
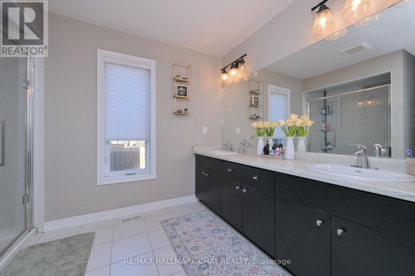
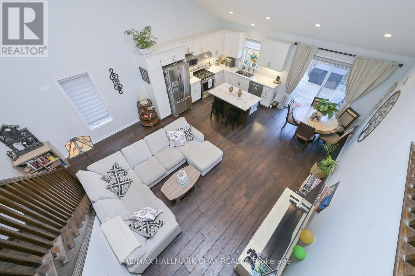
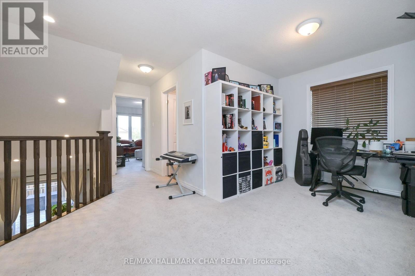
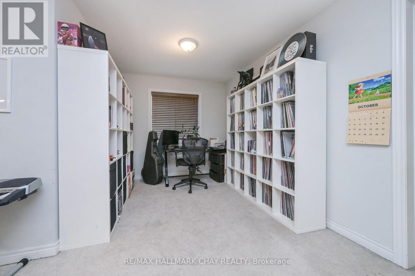
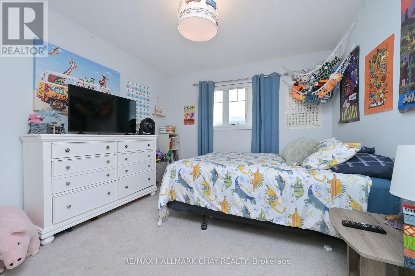
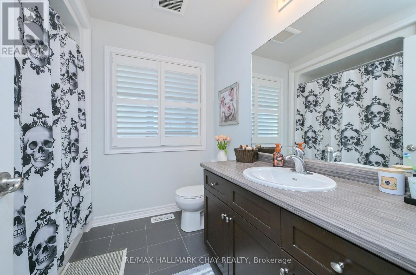
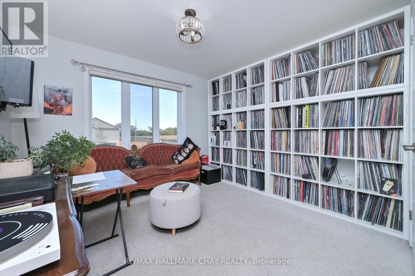
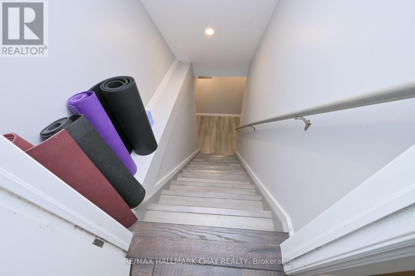
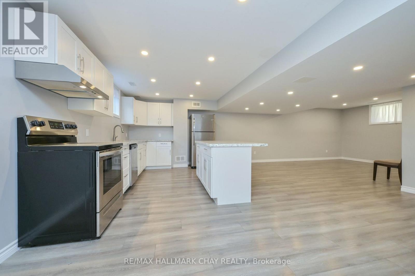
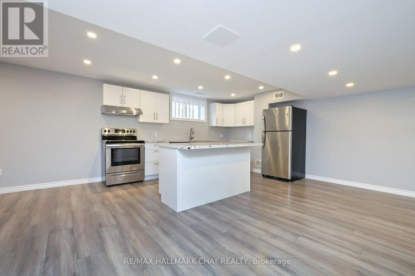
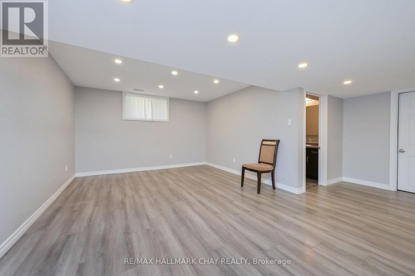
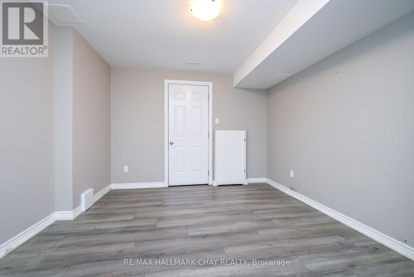
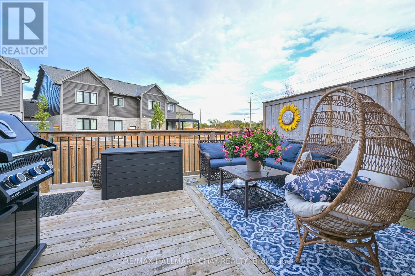
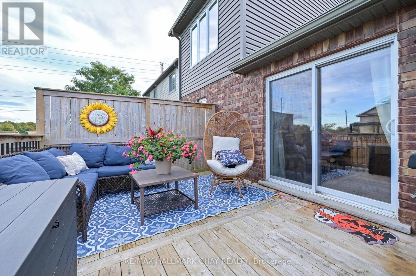
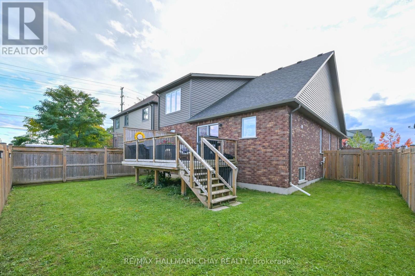
This well-located home sits in Pretty River Estates in Collingwood's sought-after south end! Minutes to the new Costco, Casino, and Blue Mountain! Enjoy the vibrant lifestyle in a destination town offering great shopping, upscale restaurants, beaches, skiing, plus so much more. Built by Sunvale Homes, this previous model home is finished throughout! With an open layout with 2-storey ceilings, entertaining is a breeze. This bungaloft boasts a main floor primary bedroom with ensuite, main floor laundry with garage access, 2nd and 3rd bedrooms on 2nd level with 4-piece bathroom and loft area. Great kitchen with island, quartz counters, stainless steel appliances, including a gas range! Moving downstairs, buyers will find a fully self-contained in-law suite with separate entrance, complete with stainless steel appliances and granite counters! Ideal for extended families or investors. Buying a home in Collingwood is a smart move! Short walk for the kids to Admiral Public School! New park/pickleball courts being built beside school. (id:50976)
Property Details
|
MLS® Number
|
S14028630 |
|
Property Type
|
Single Family |
|
Community Name
|
Collingwood |
|
Features
|
In-law Suite |
|
Parking Space Total
|
4 |
Building
|
Bathroom Total
|
4 |
|
Bedrooms Above Ground
|
3 |
|
Bedrooms Below Ground
|
1 |
|
Bedrooms Total
|
4 |
|
Appliances
|
Garage Door Opener Remote(s), All, Blinds, Dryer, Washer |
|
Basement Development
|
Finished |
|
Basement Features
|
Separate Entrance |
|
Basement Type
|
N/a, Full, N/a (finished) |
|
Construction Style Attachment
|
Detached |
|
Cooling Type
|
Central Air Conditioning |
|
Exterior Finish
|
Brick, Vinyl Siding |
|
Flooring Type
|
Laminate, Carpeted |
|
Foundation Type
|
Poured Concrete |
|
Half Bath Total
|
1 |
|
Heating Fuel
|
Natural Gas |
|
Heating Type
|
Forced Air |
|
Stories Total
|
2 |
|
Size Interior
|
1,500 - 2,000 Ft2 |
|
Type
|
House |
|
Utility Water
|
Municipal Water |
Parking
Land
|
Acreage
|
No |
|
Sewer
|
Sanitary Sewer |
|
Size Depth
|
30.12 M |
|
Size Frontage
|
15.04 M |
|
Size Irregular
|
15 X 30.1 M |
|
Size Total Text
|
15 X 30.1 M |
Rooms
| Level |
Type |
Length |
Width |
Dimensions |
|
Basement |
Other |
3.35 m |
3.35 m |
3.35 m x 3.35 m |
|
Basement |
Living Room |
9.07 m |
6.83 m |
9.07 m x 6.83 m |
|
Basement |
Kitchen |
5.02 m |
3.2 m |
5.02 m x 3.2 m |
|
Upper Level |
Loft |
4.42 m |
2.44 m |
4.42 m x 2.44 m |
|
Upper Level |
Bedroom 2 |
3.35 m |
3.28 m |
3.35 m x 3.28 m |
|
Upper Level |
Bedroom 3 |
3.56 m |
3.35 m |
3.56 m x 3.35 m |
|
Ground Level |
Kitchen |
3.96 m |
2.95 m |
3.96 m x 2.95 m |
|
Ground Level |
Dining Room |
3.96 m |
2.46 m |
3.96 m x 2.46 m |
|
Ground Level |
Living Room |
5.64 m |
2.87 m |
5.64 m x 2.87 m |
|
Ground Level |
Bedroom |
4.11 m |
3.43 m |
4.11 m x 3.43 m |
https://www.realtor.ca/real-estate/30396639/3-portland-street-collingwood-collingwood