4 Bedroom
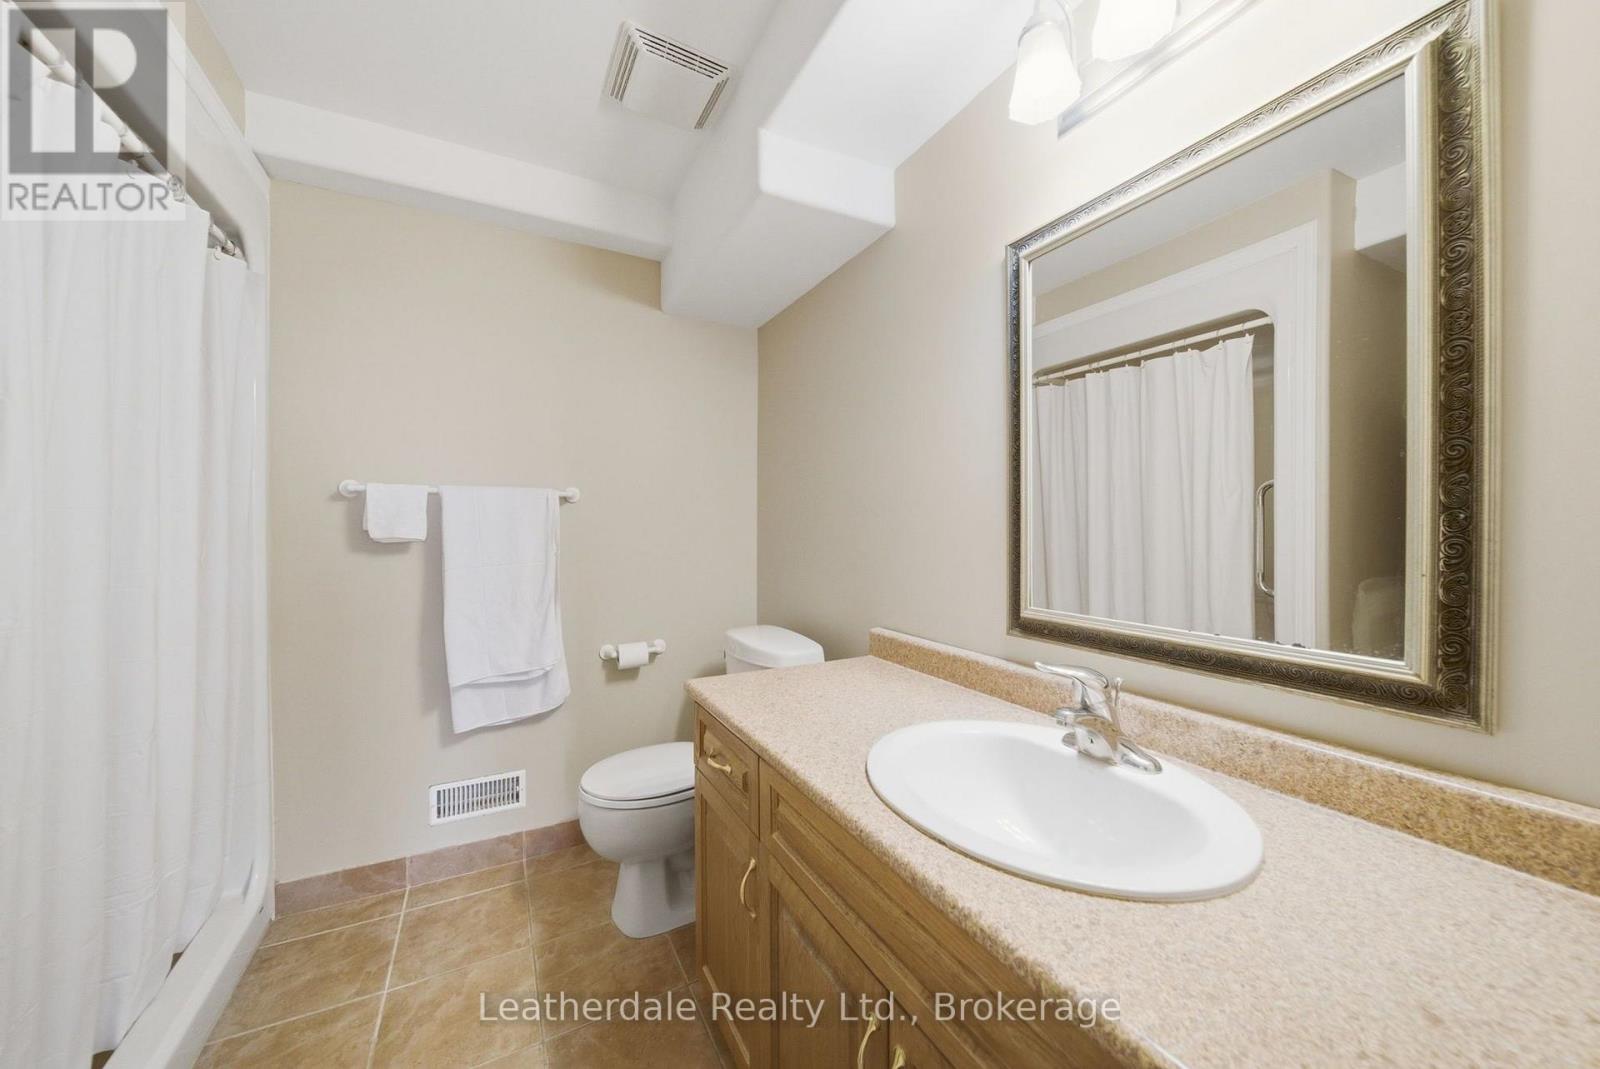
2 Bathroom
1,500 - 2,000 ft2
Bungalow
Fireplace
Central Air Conditioning
Forced Air
Landscaped
$749,000
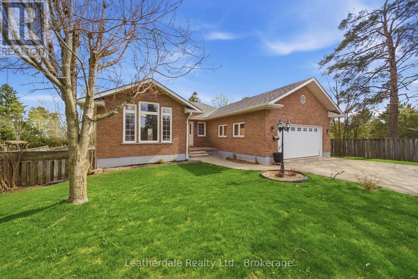
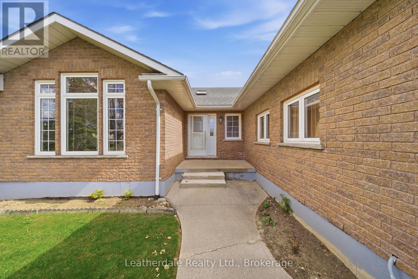
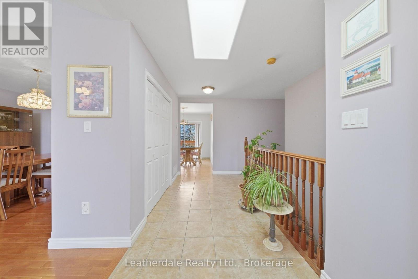
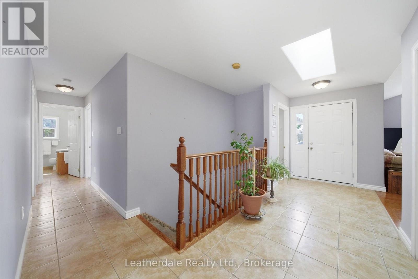
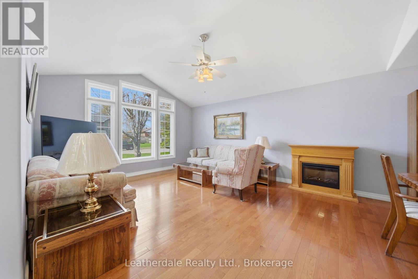
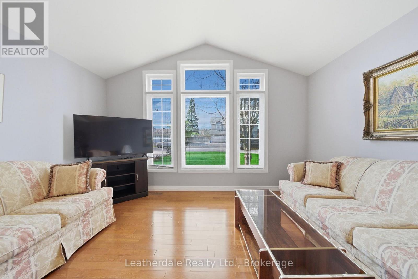
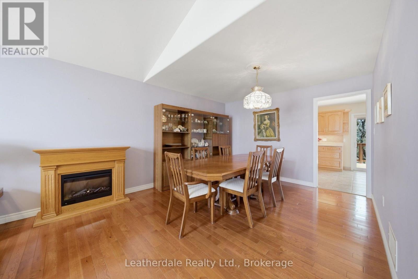
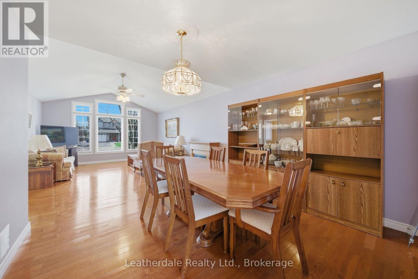
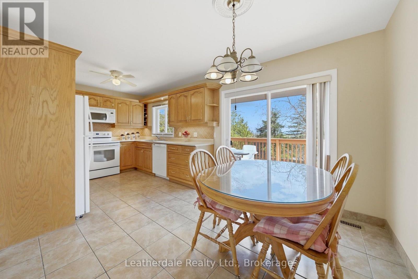
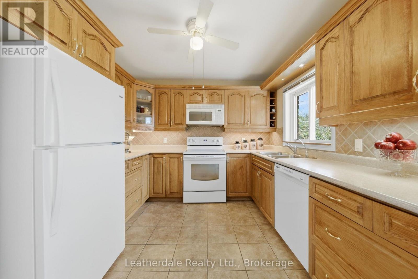
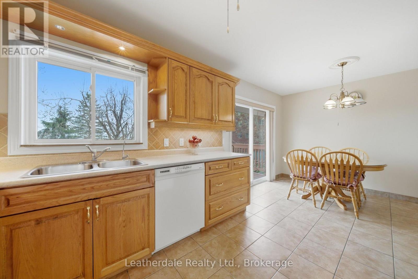
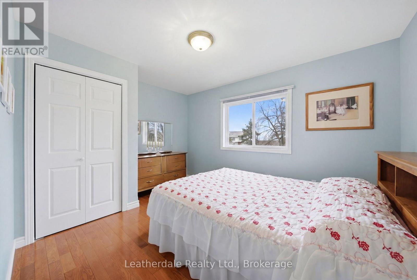
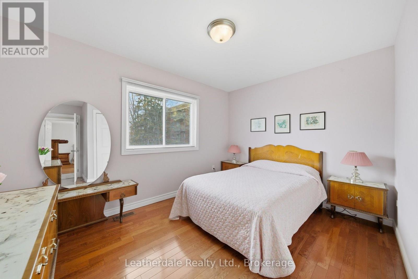
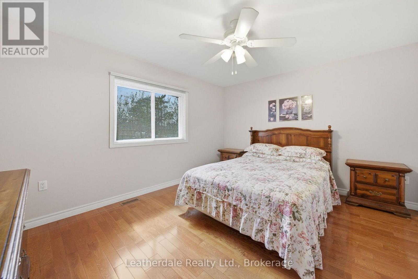
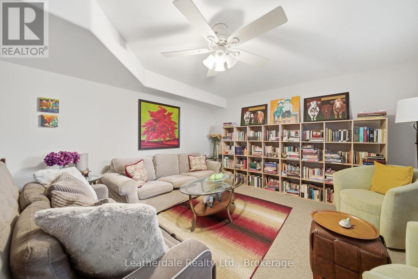
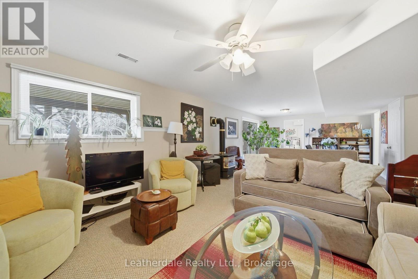
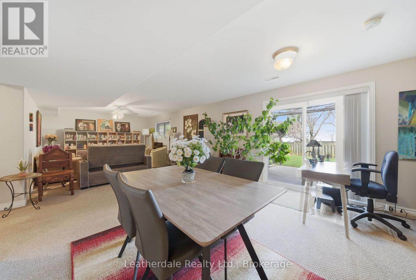
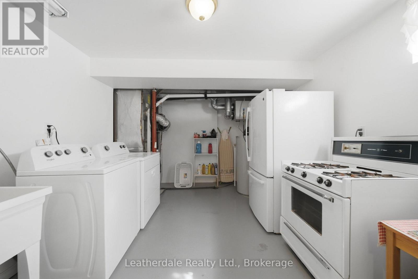
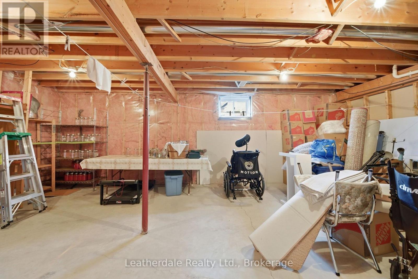
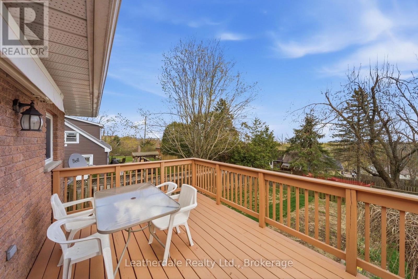
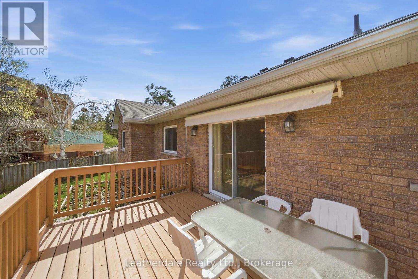
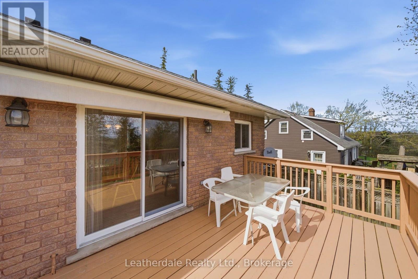
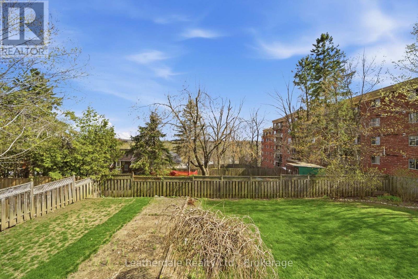
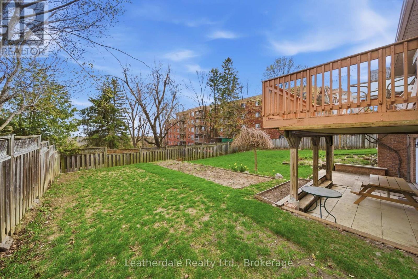
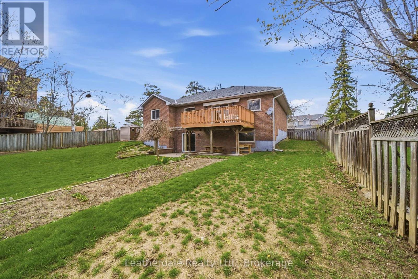
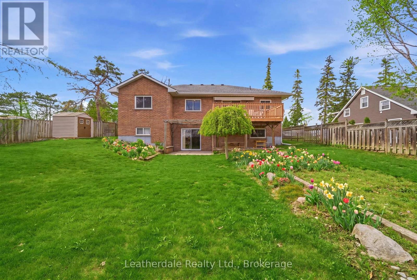
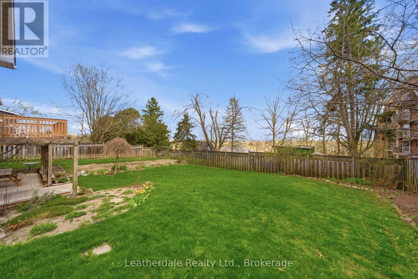
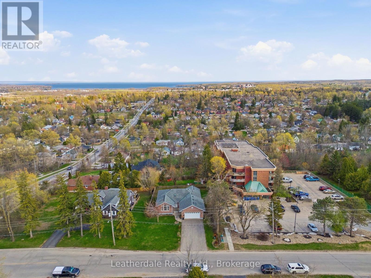
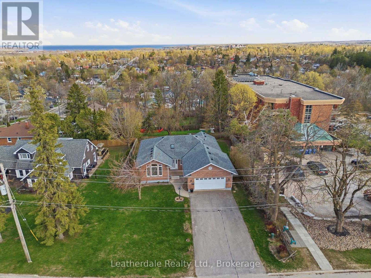
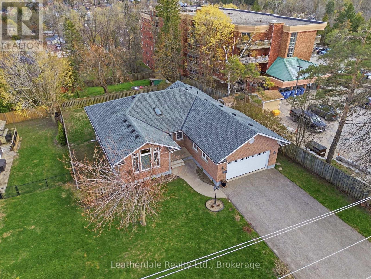
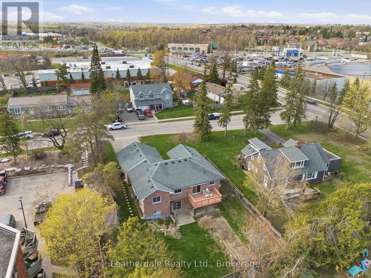
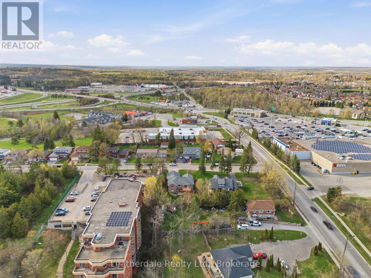
Welcome to 3 Rosemary Road, a 3 plus 1 bedroom all brick custom built bungalow with finished walk out lower level and attached double car garage. The back yard is fences with room for gardens and a gate which allows access to yard. Main level offers a large entrance foyer, entrance to garage, main level laundry room with hookups, living room with large window, dining area with fireplace, skylight, hardwood floors and bright open kitchen with eating area and door to large deck overlooking backyard. Lower level has a walkout to patio and backyard providing separate access to apartment if needed, 4th bedroom and large family room and bathroom complete the lower level and also has large storage room. Recent upgrades include newer shingles, gas furnace, reverse osmosis, water softener, central air and water heater all done in 2020. Excellent location close to shopping and services, on bus route. This home is custom built and lovingly cared for. Must view!!! (id:50976)
Open House
This property has open houses!
Starts at:
1:00 pm
Ends at:
3:00 pm
Starts at:
1:00 pm
Ends at:
3:00 pm
Property Details
|
MLS® Number
|
S14083344 |
|
Property Type
|
Single Family |
|
Community Name
|
Orillia |
|
Features
|
Guest Suite |
|
Parking Space Total
|
8 |
|
Structure
|
Deck, Shed |
Building
|
Bathroom Total
|
2 |
|
Bedrooms Above Ground
|
3 |
|
Bedrooms Below Ground
|
1 |
|
Bedrooms Total
|
4 |
|
Age
|
16 To 30 Years |
|
Appliances
|
Water Heater, Water Softener |
|
Architectural Style
|
Bungalow |
|
Basement Development
|
Partially Finished |
|
Basement Features
|
Apartment In Basement, Walk Out |
|
Basement Type
|
N/a, N/a, N/a (partially Finished) |
|
Construction Style Attachment
|
Detached |
|
Cooling Type
|
Central Air Conditioning |
|
Exterior Finish
|
Brick |
|
Fireplace Present
|
Yes |
|
Foundation Type
|
Concrete |
|
Heating Fuel
|
Natural Gas |
|
Heating Type
|
Forced Air |
|
Stories Total
|
1 |
|
Size Interior
|
1,500 - 2,000 Ft2 |
|
Type
|
House |
|
Utility Water
|
Municipal Water |
Parking
Land
|
Acreage
|
No |
|
Fence Type
|
Fenced Yard |
|
Landscape Features
|
Landscaped |
|
Sewer
|
Sanitary Sewer |
|
Size Depth
|
135 Ft ,2 In |
|
Size Frontage
|
70 Ft |
|
Size Irregular
|
70 X 135.2 Ft |
|
Size Total Text
|
70 X 135.2 Ft |
Rooms
| Level |
Type |
Length |
Width |
Dimensions |
|
Lower Level |
Family Room |
9.57 m |
4.11 m |
9.57 m x 4.11 m |
|
Lower Level |
Bedroom |
3.39 m |
3.6 m |
3.39 m x 3.6 m |
|
Lower Level |
Furnace |
5.61 m |
5.36 m |
5.61 m x 5.36 m |
|
Main Level |
Kitchen |
5.64 m |
3.05 m |
5.64 m x 3.05 m |
|
Main Level |
Living Room |
5.24 m |
4.48 m |
5.24 m x 4.48 m |
|
Main Level |
Dining Room |
3.39 m |
3.08 m |
3.39 m x 3.08 m |
|
Main Level |
Laundry Room |
2.68 m |
2.1 m |
2.68 m x 2.1 m |
|
Main Level |
Primary Bedroom |
4.15 m |
3.72 m |
4.15 m x 3.72 m |
|
Main Level |
Bedroom |
3.69 m |
3.08 m |
3.69 m x 3.08 m |
|
Main Level |
Bedroom |
3.72 m |
2.87 m |
3.72 m x 2.87 m |
https://www.realtor.ca/real-estate/30407374/3-rosemary-road-orillia-orillia