5 Bedroom
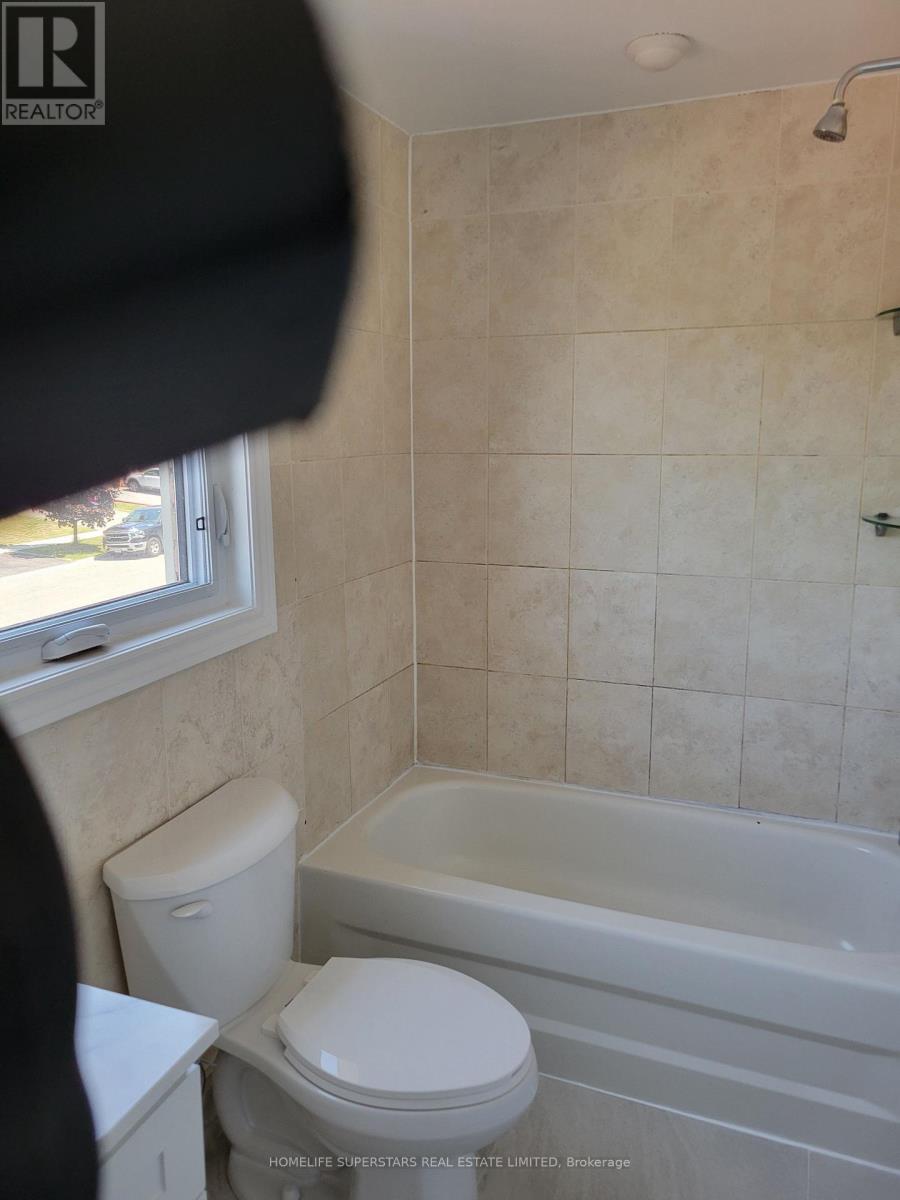
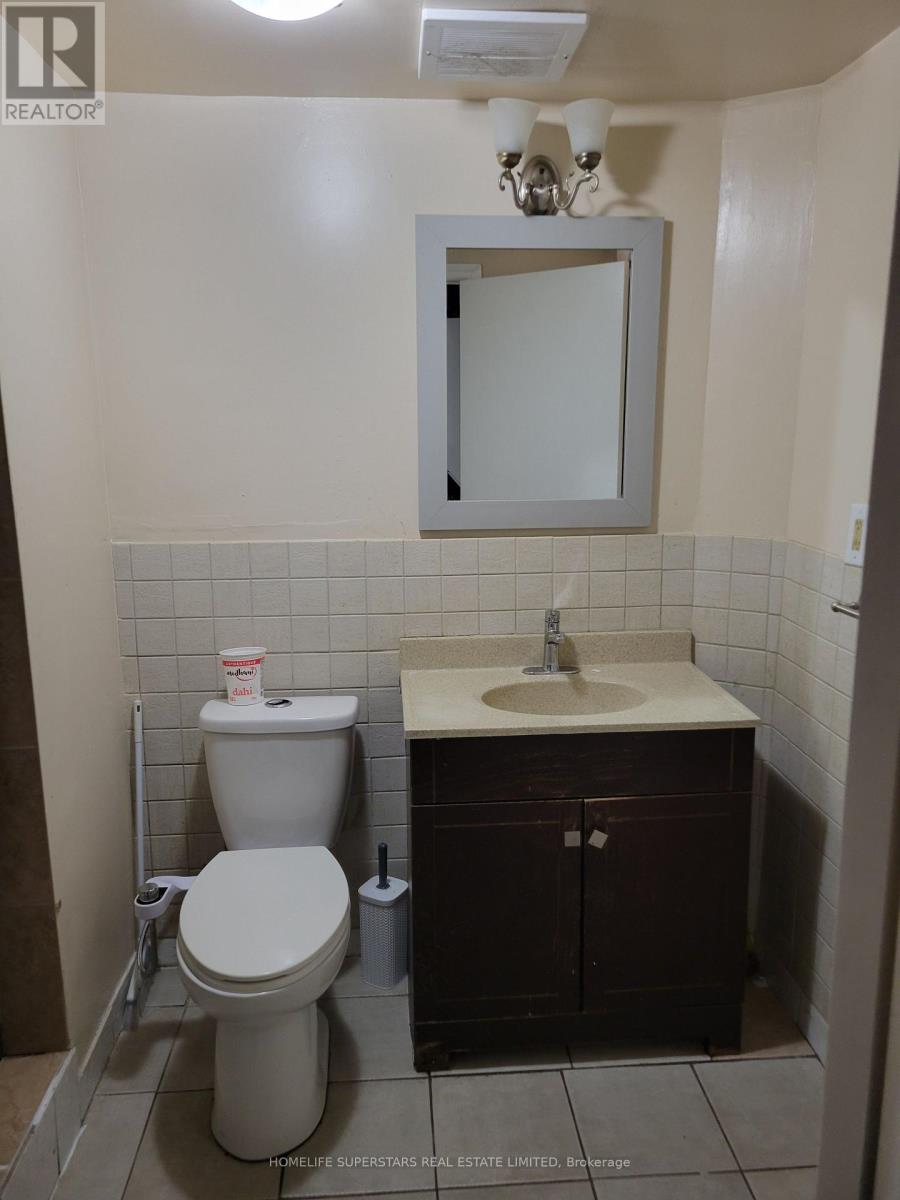
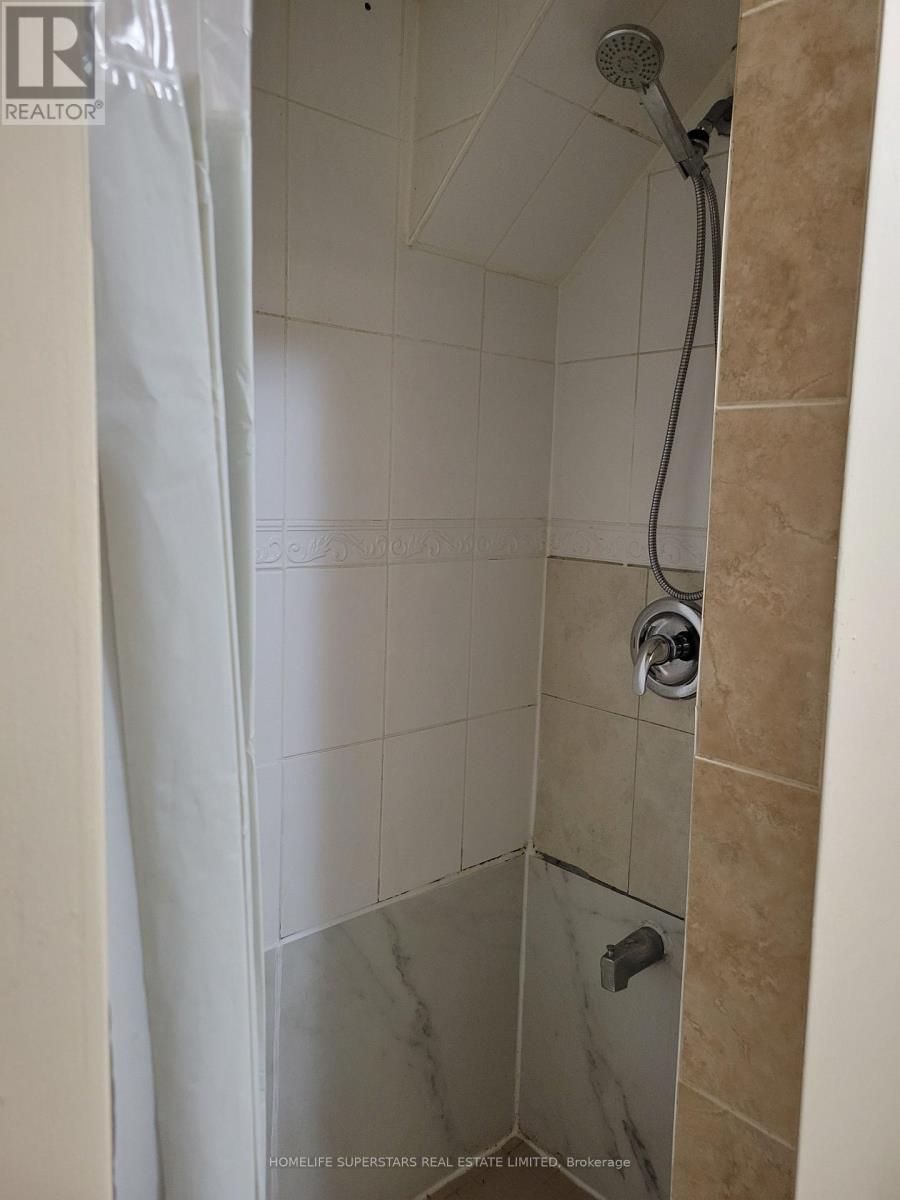
3 Bathroom
1,100 - 1,500 ft2
Central Air Conditioning
Forced Air
$699,900
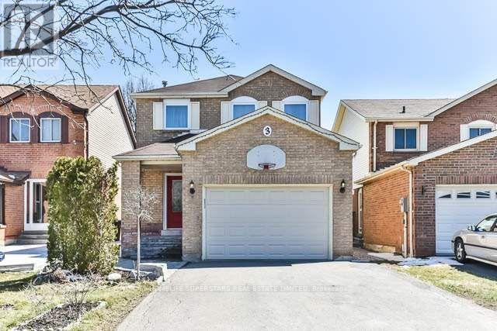
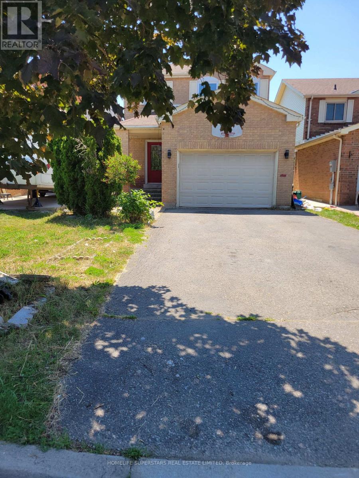
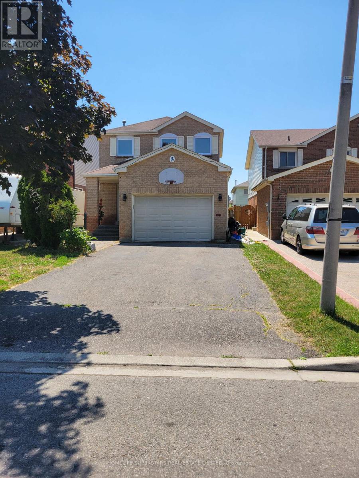
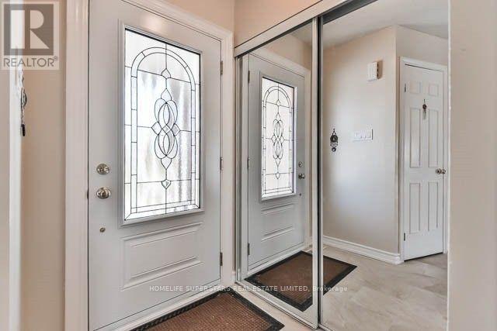
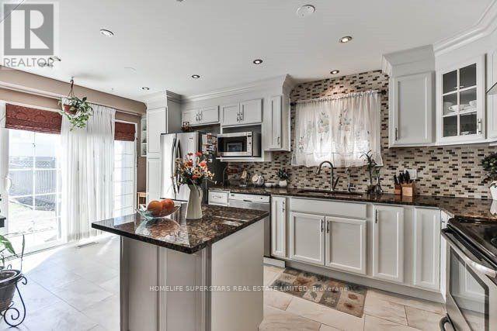
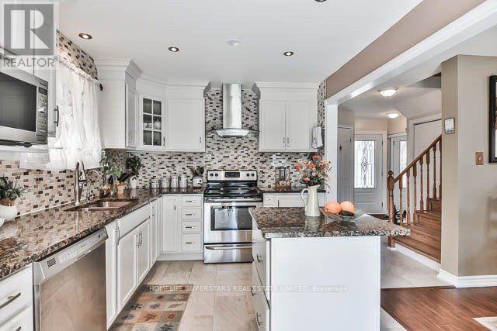
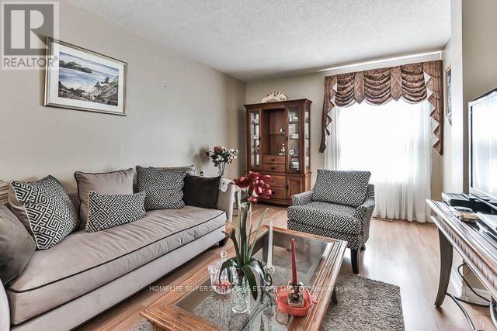
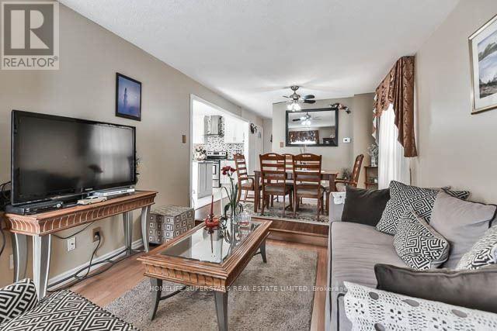
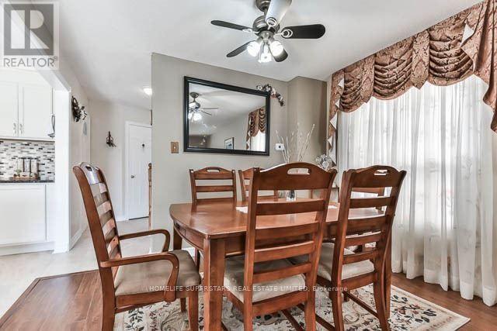
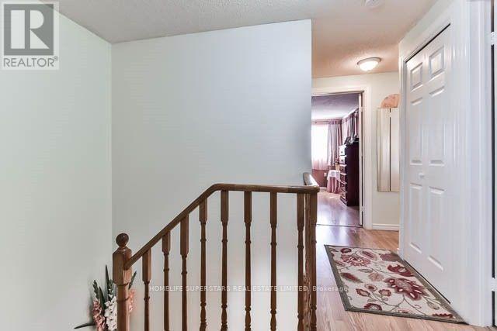
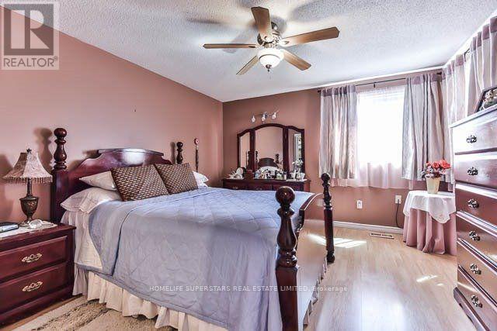
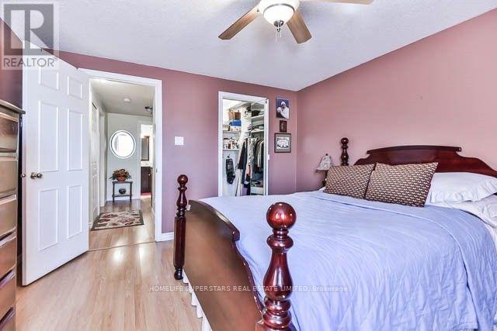
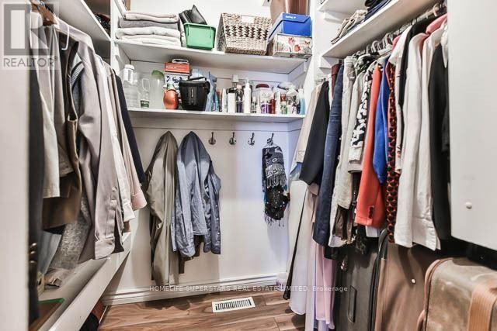
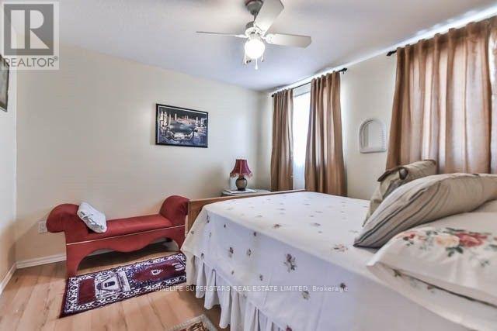
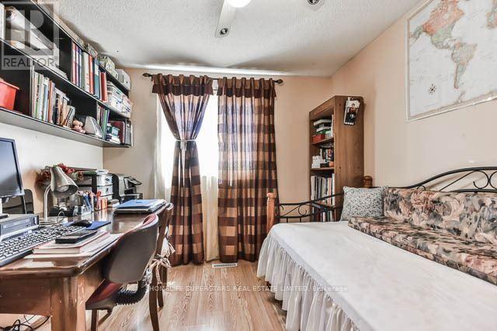
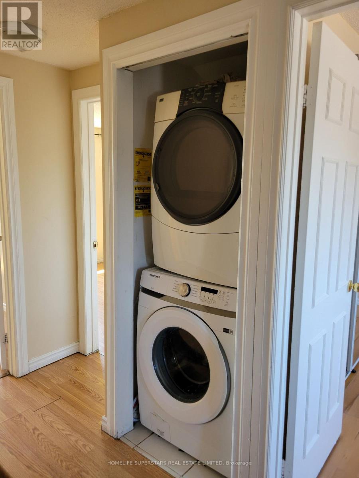
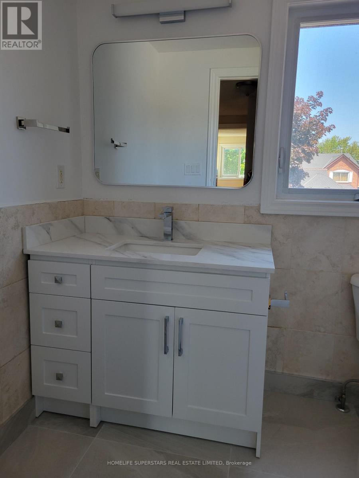
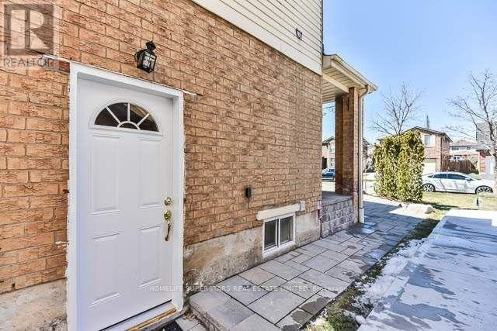
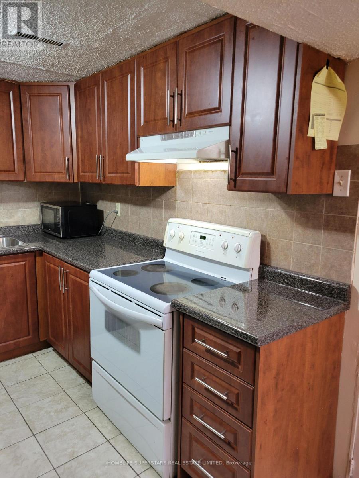
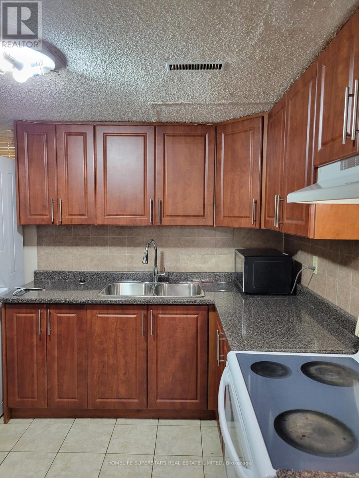
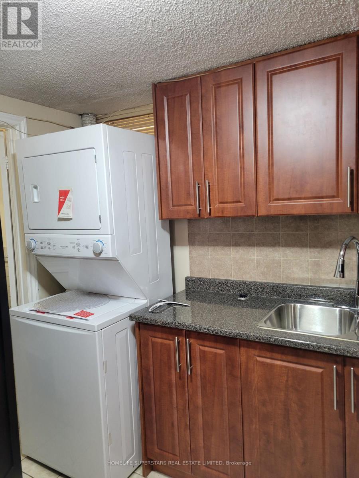
Great 3 Bedroom Home~ Great Location ~ Compare Da Neighbourhood & Be Surprised~ Long Awaiting House, U Can Call Ur Home! Could B Ur Lifetime Gift~ In Great Neighbourhood.~ Great Family Size Kitchen~ Can't Afford To Miss This Home~ Every Corner Is Used Practically ~ Must Act B4 Its Gone ~ Investors/ 1st Time Home Buyer's Dream~ *** P R I C E D *** For *** Quick *** Action **Compare Da Neighbourhood Listings And Be Surprised !! Very Practical Layout !!! Can't Go Wrong With This Home Sweet Home **EXTRAS** All Existing Appliances as is. (((( Please Note Some Photos Are When Home Was Once Staged, Just To Show You How Can It Look When Staged )))))******* TWO LAUNDRIES ********. Second dwelling unit is legal and registered by the City of Brampton.( CHECK ATTACHMENT) (id:50976)
Property Details
|
MLS® Number
|
W13564736 |
|
Property Type
|
Single Family |
|
Community Name
|
Fletcher's West |
|
Amenities Near By
|
Golf Nearby, Hospital, Park, Public Transit |
|
Equipment Type
|
Water Heater |
|
Parking Space Total
|
5 |
|
Rental Equipment Type
|
Water Heater |
Building
|
Bathroom Total
|
3 |
|
Bedrooms Above Ground
|
3 |
|
Bedrooms Below Ground
|
2 |
|
Bedrooms Total
|
5 |
|
Age
|
31 To 50 Years |
|
Basement Features
|
Apartment In Basement, Separate Entrance |
|
Basement Type
|
N/a, N/a |
|
Construction Style Attachment
|
Detached |
|
Cooling Type
|
Central Air Conditioning |
|
Exterior Finish
|
Brick |
|
Flooring Type
|
Laminate |
|
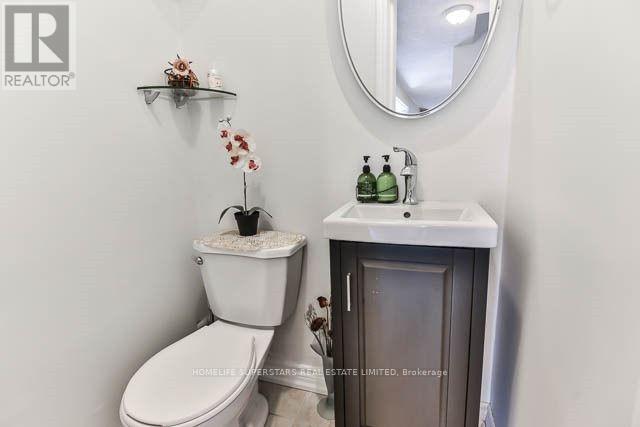
Half Bath Total
|
1 |
|
Heating Fuel
|
Natural Gas |
|
Heating Type
|
Forced Air |
|
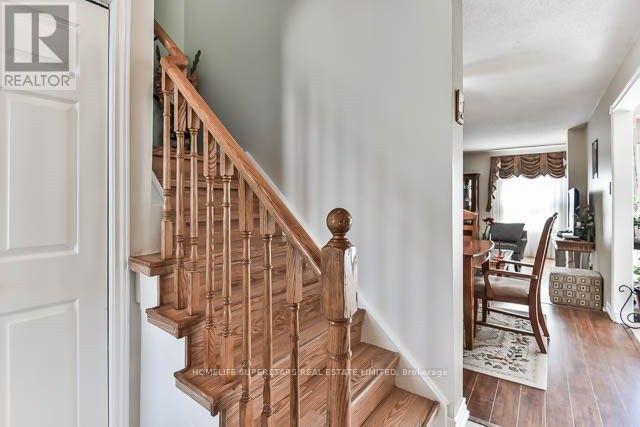
Stories Total
|
2 |
|
Size Interior
|
1,100 - 1,500 Ft2 |
|
Type
|
House |
|
Utility Water
|
Municipal Water |
Parking
Land
|
Acreage
|
No |
|
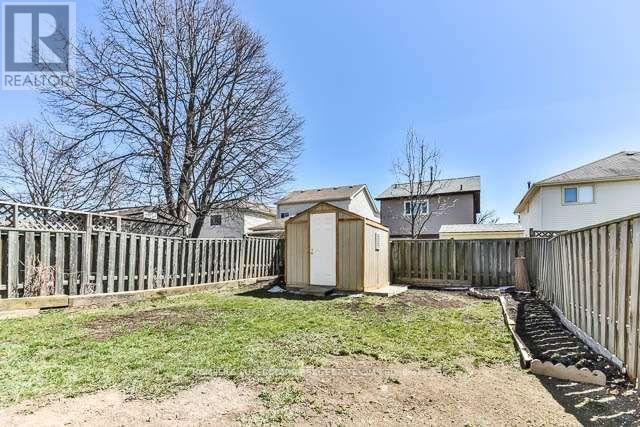
Fence Type
|
Fenced Yard |
|
Land Amenities
|
Golf Nearby, Hospital, Park, Public Transit |
|
Sewer
|
Sanitary Sewer |
|
Size Depth
|
107 Ft |
|
Size Frontage
|
30 Ft ,2 In |
|
Size Irregular
|
30.2 X 10⁷ Ft ; As Per Geowarehouse, See Schedule \"b\" |
|
Size Total Text
|
30.2 X 10⁷ Ft ; As Per Geowarehouse, See Schedule \"b\" |
Rooms
| Level |
Type |
Length |
Width |
Dimensions |
|
Second Level |
Primary Bedroom |
3.5 m |
3.81 m |
3.5 m x 3.81 m |
|
Second Level |
Bedroom 2 |
3.37 m |
3.25 m |
3.37 m x 3.25 m |
|
Second Level |
Bedroom 3 |
3.37 m |
3.25 m |
3.37 m x 3.25 m |
|
Basement |
Bedroom 4 |
3 m |
3 m |
3 m x 3 m |
|
Basement |
Bedroom 5 |
2.8 m |
2.7 m |
2.8 m x 2.7 m |
|
Basement |
Kitchen |
3 m |
3 m |
3 m x 3 m |
|
Ground Level |
Living Room |
4.81 m |
3.4 m |
4.81 m x 3.4 m |
|
Ground Level |
Dining Room |
2.85 m |
3.4 m |
2.85 m x 3.4 m |
|
Ground Level |
Kitchen |
5.2 m |
2.97 m |
5.2 m x 2.97 m |
https://www.realtor.ca/real-estate/30034644/3-scotia-drive-brampton-fletchers-west-fletchers-west