3 Bedroom
6 Bathroom
3,000 - 3,500 ft2
Fireplace
Central Air Conditioning
Forced Air
$1,500,000
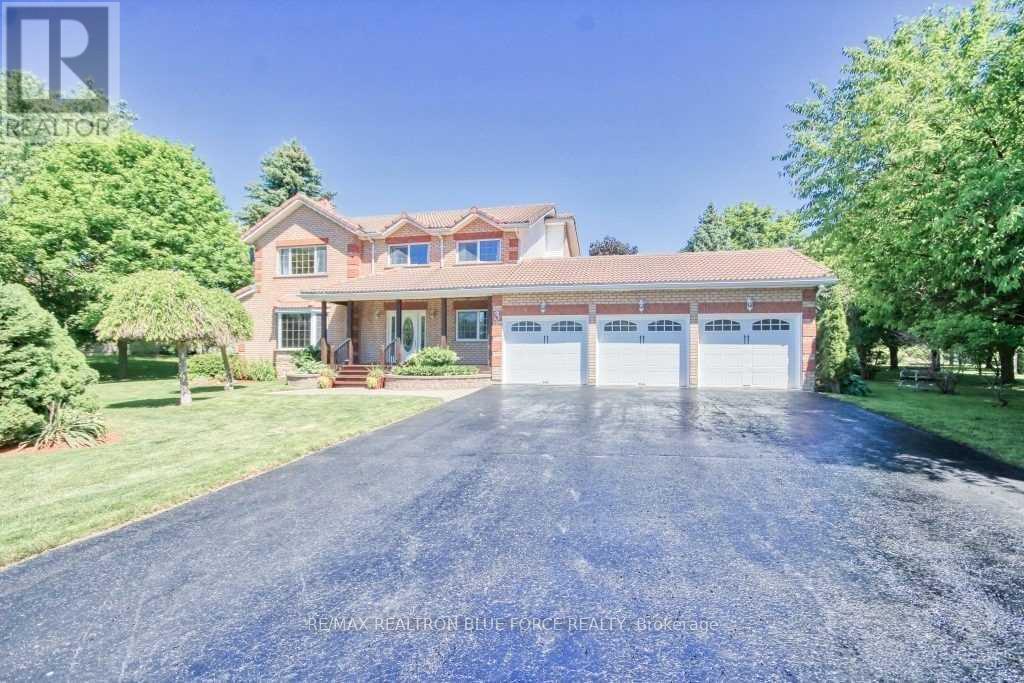
1.25 Acre Lot!! Stunning fully upgraded 3-bedroom family home nestled on a quiet court in the highly sought-after Estates off Old Scugog Rd. Featuring a 3-car garage with ample storage and parking, this home offers over 3,100 sq ft of beautifully designed living space. Showcasing a brand new designer kitchen with modern finishes and spotlight lighting, along with new flooring throughout. This home features hardwood floors, elegant crown moulding, and a spacious laundry room with direct access to the garage. Enjoy formal living and dining rooms, plus a private office-perfect for working from home. The fully finished lower level is an entertainer's dream, complete with a large recreation room, games room featuring a tournament-sized antique snooker table, and a sunken lounge with a custom dry bar. (id:50976)
Property Details
|
MLS® Number
|
E13546056 |
|
Property Type
|
Single Family |
|
Community Name
|
Bowmanville |
|
Features
|
Carpet Free |
|
Parking Space Total
|
13 |
Building
|
Bathroom Total
|
6 |
|
Bedrooms Above Ground
|
3 |
|
Bedrooms Total
|
3 |
|
Appliances
|
Central Vacuum, Wet Bar |
|
Basement Development
|
Finished |
|
Basement Features
|
Apartment In Basement |
|
Basement Type
|
N/a, Full, N/a (finished) |
|
Construction Style Attachment
|
Detached |
|
Cooling Type
|
Central Air Conditioning |
|
Exterior Finish
|
Brick |
|
Fireplace Present
|
Yes |
|
Flooring Type
|
Ceramic, Hardwood |
|
Foundation Type
|
Unknown |
|
Half Bath Total
|
3 |
|
Heating Fuel
|
Natural Gas |
|
Heating Type
|
Forced Air |
|
Stories Total
|
2 |
|
Size Interior
|
3,000 - 3,500 Ft2 |
|
Type
|
House |
Parking
Land
|
Acreage
|
No |
|
Sewer
|
Septic System |
|
Size Frontage
|
121 Ft ,10 In |
|
Size Irregular
|
121.9 Ft |
|
Size Total Text
|
121.9 Ft |
Rooms
| Level |
Type |
Length |
Width |
Dimensions |
|
Second Level |
Primary Bedroom |
9 m |
3.99 m |
9 m x 3.99 m |
|
Second Level |
Bedroom 2 |
4.65 m |
3.66 m |
4.65 m x 3.66 m |
|
Second Level |
Bedroom 3 |
5.15 m |
5.57 m |
5.15 m x 5.57 m |
|
Main Level |
Kitchen |
7.29 m |
3.75 m |
7.29 m x 3.75 m |
|
Main Level |
Eating Area |
7.29 m |
3.75 m |
7.29 m x 3.75 m |
|
Main Level |
Family Room |
4.74 m |
3.7 m |
4.74 m x 3.7 m |
|
Main Level |
Living Room |
4.94 m |
4.09 m |
4.94 m x 4.09 m |
|
Main Level |
Dining Room |
4.05 m |
4.02 m |
4.05 m x 4.02 m |
|
Main Level |
Laundry Room |
|
|
Measurements not available |
|
Main Level |
Office |
3.59 m |
2.89 m |
3.59 m x 2.89 m |
https://www.realtor.ca/real-estate/30014395/3-taunus-court-clarington-bowmanville-bowmanville