4 Bedroom
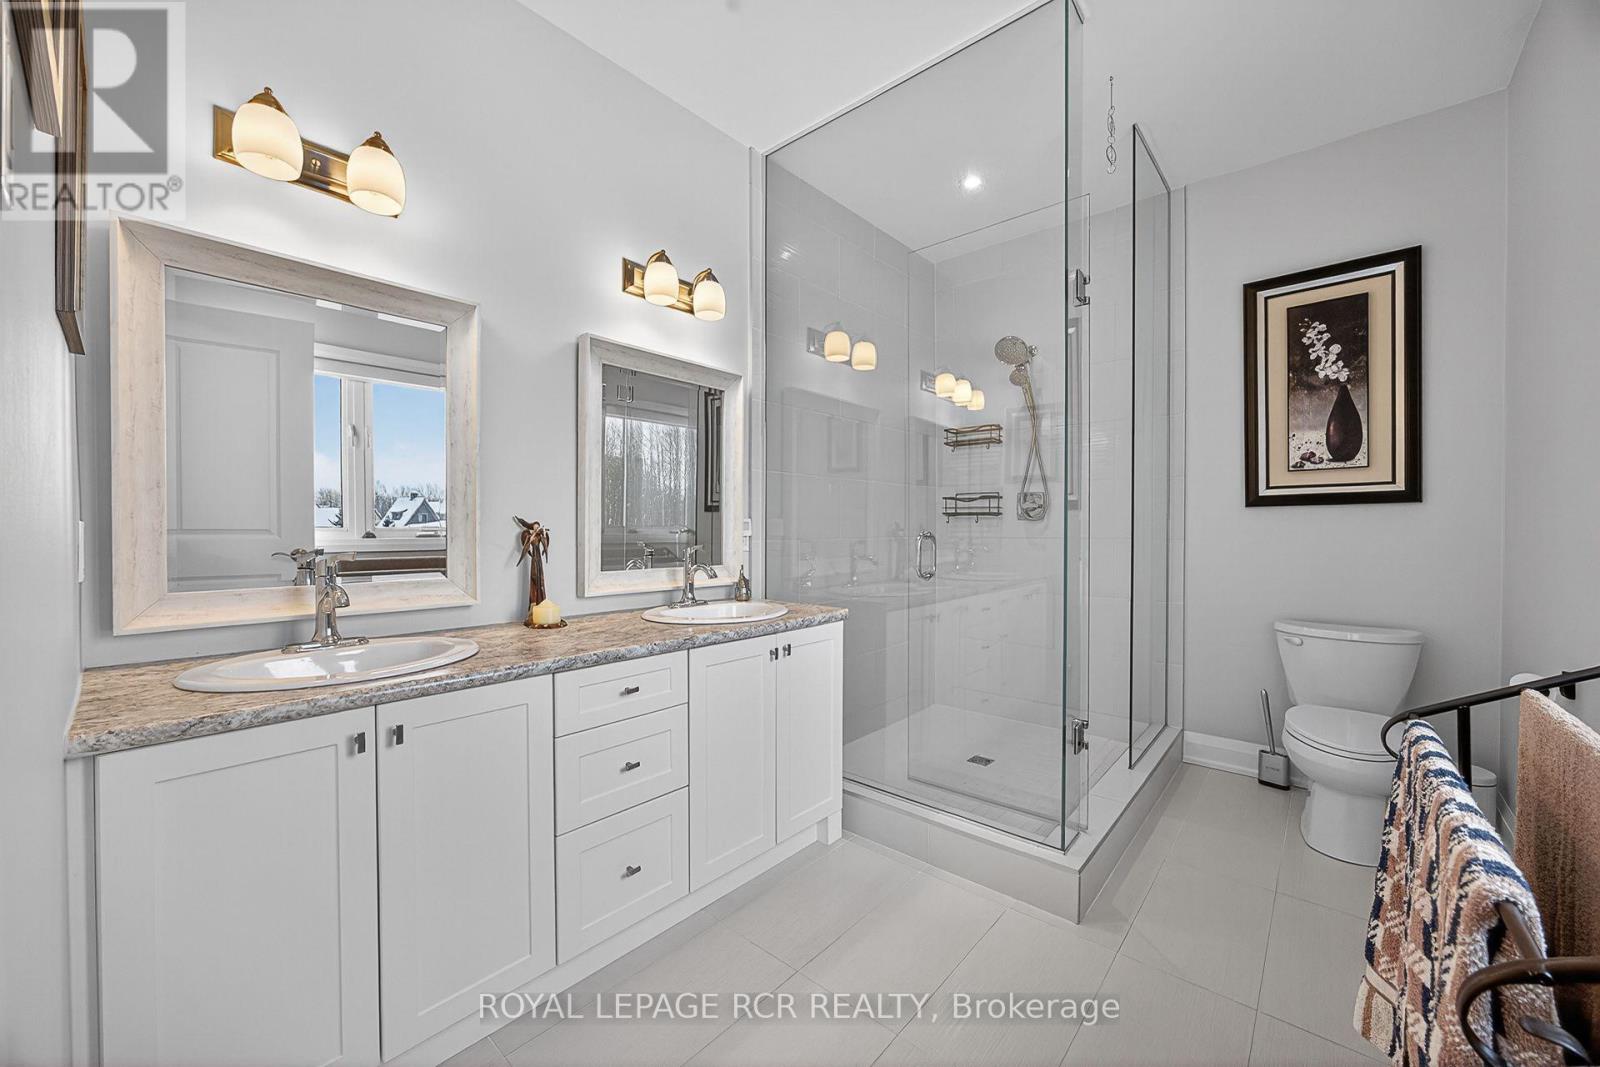
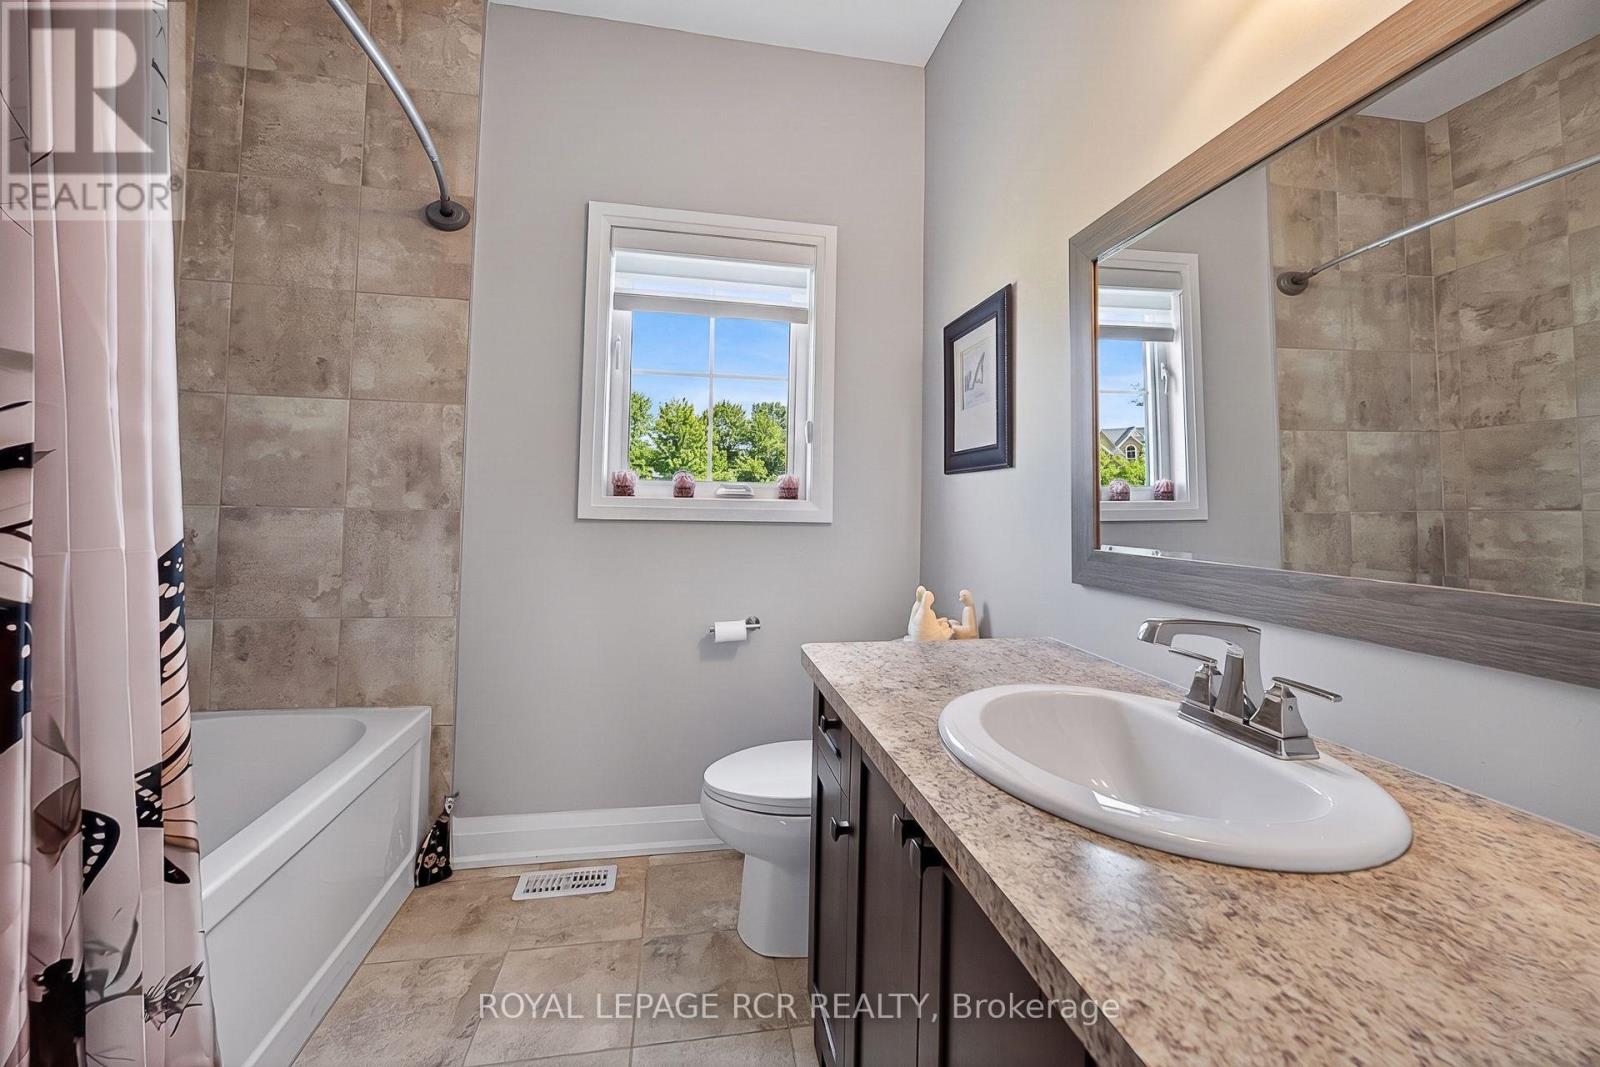
3 Bathroom
1,500 - 2,000 ft2
Bungalow
Fireplace
Inground Pool
Central Air Conditioning
Forced Air
Landscaped
$1,399,900
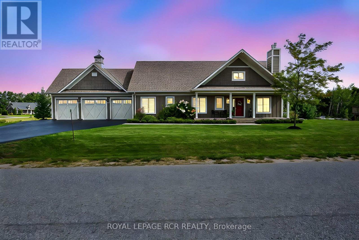
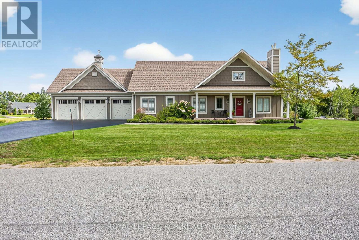
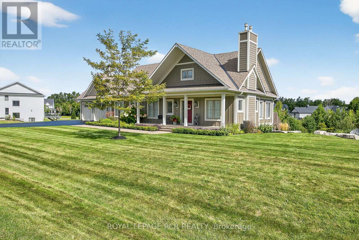
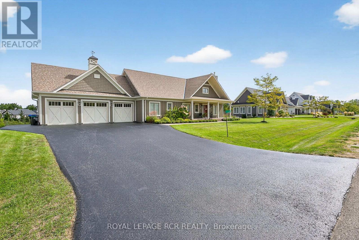
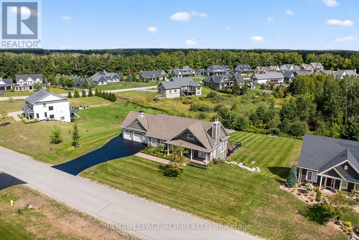
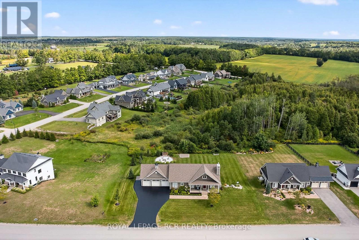
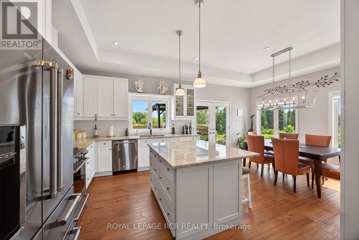
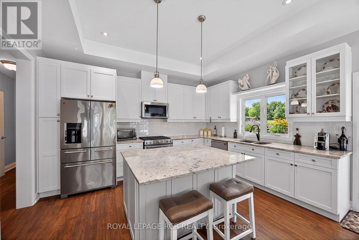
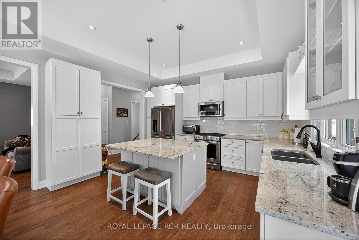
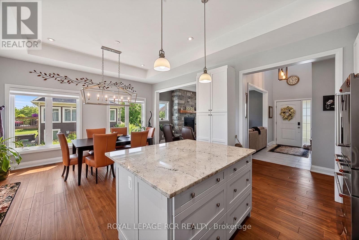
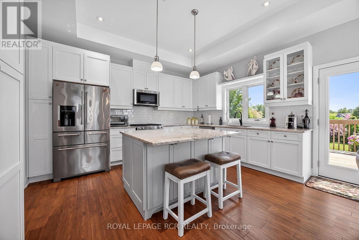
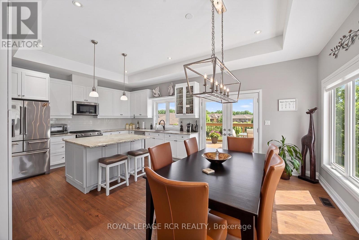
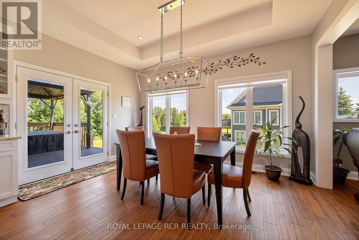

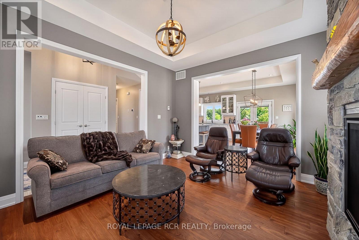
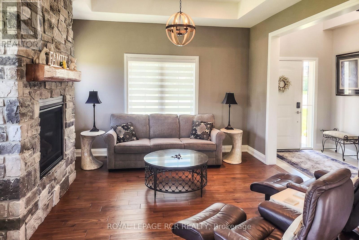
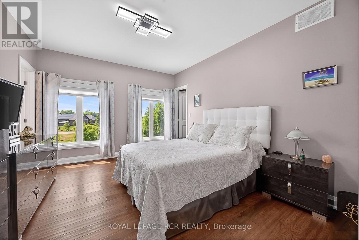
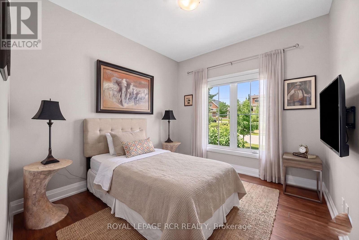
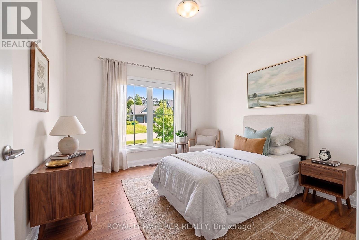
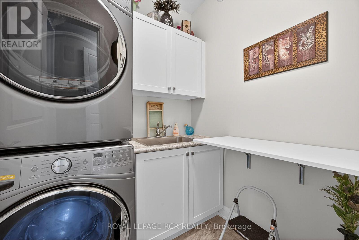
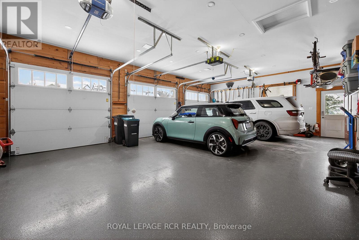
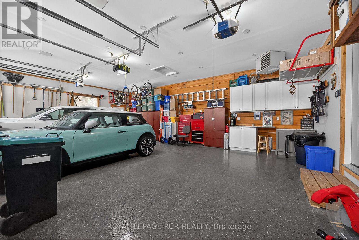
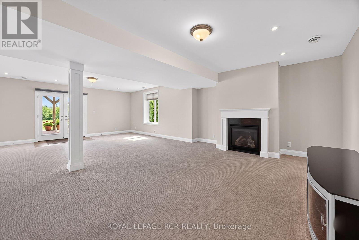
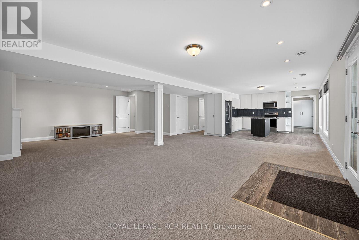
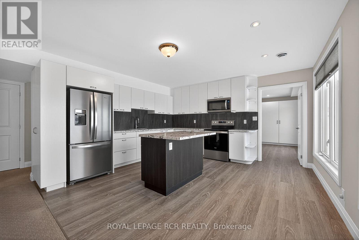
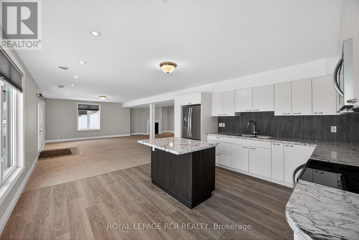
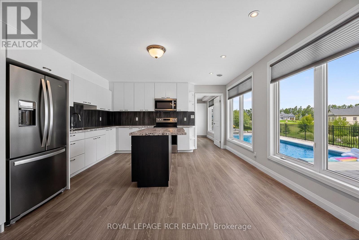
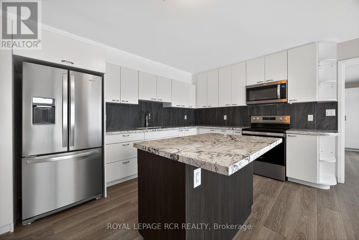
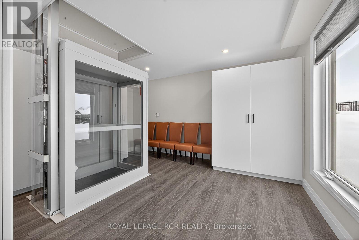
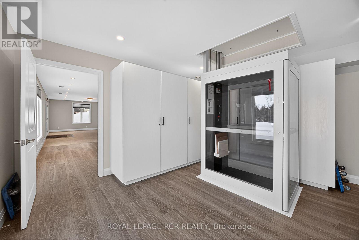
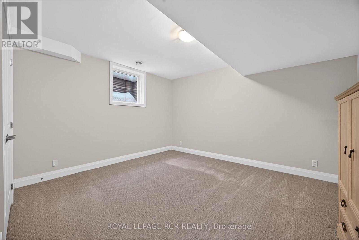
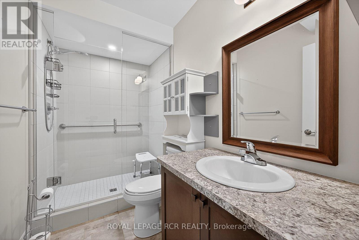
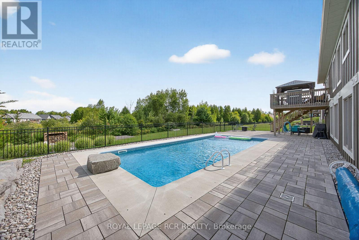
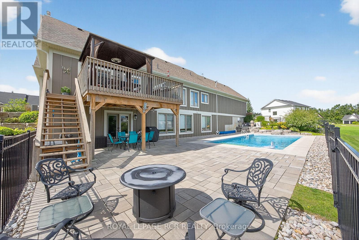
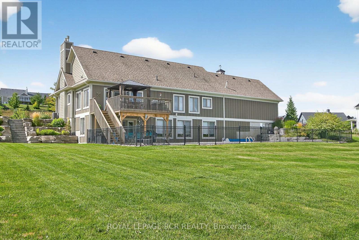
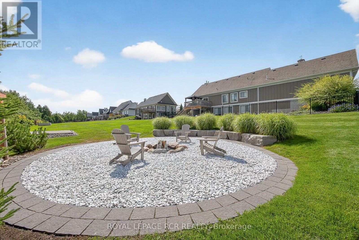
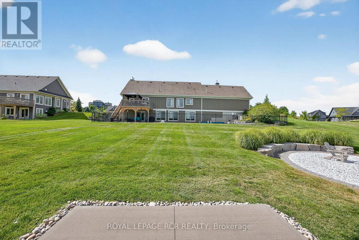
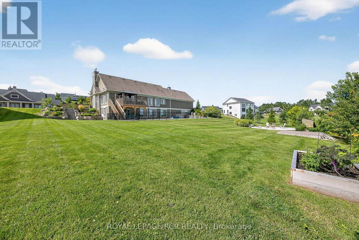
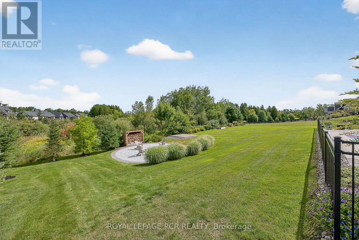
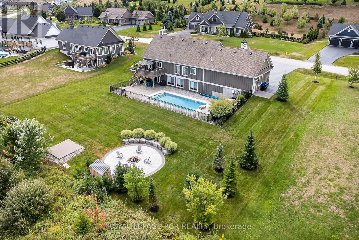
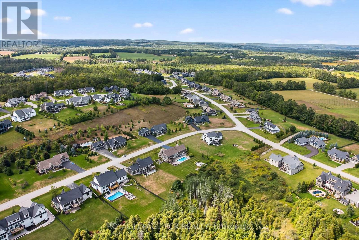
Modern country style 1655sf bungalow in prestigious Braestone with w/o bsmt, inlaw suite, elevator, generator, inground pool and 3 car man cave heated garage nestled on .80 acre lot backing to greenspace. Enjoy $200,000 of improvements lovingly upgraded over the last couple of years. Experience coffered ceilings, chef's kitchen with centre island, floor-to-ceiling stone gas fireplace in the living room, 3 main flr bdrms, separate laundry and mud room with elevator, and walk-out to deck with gazebo and heater. The professionally finished w/o basement presents an open concept 1 bedroom huge suite with oversized windows, new spacious kitchen, living room with fireplace, 3 pc bath, bedroom, elevator room with built in storage cabinets and walk out to inground pool, gardens and firepit. The heated garage is outfitted with cabinets, tire racks, epoxy flooring and 3 garage door openers. This amazing multi-generational home is nestled in the Braestone's Horseshoe Valley natural enclave that offers extensive walking trails, cross-country skiing, horseback riding, maple sugar tapping, orchard and berry picking, stocked fish pond, skating, tobogganing, field of flowers & berry patch. It is located within minutes of downhill skiing, golf, spa, adventure park, Horse Shoe Valley Resort, sailing at Bass Lake etc. Welcome home to nature and happiness! (id:50976)
Property Details
|
MLS® Number
|
S13650378 |
|
Property Type
|
Single Family |
|
Community Name
|
Rural Oro-Medonte |
|
Amenities Near By
|
Golf Nearby, Ski Area |
|
Community Features
|
School Bus |
|
Features
|
Wooded Area, Backs On Greenbelt, Conservation/green Belt, Lighting, Wheelchair Access, In-law Suite |
|
Parking Space Total
|
12 |
|
Pool Type
|
Inground Pool |
|
Structure
|
Porch, Deck |
Building
|
Bathroom Total
|
3 |
|
Bedrooms Above Ground
|
3 |
|
Bedrooms Below Ground
|
1 |
|
Bedrooms Total
|
4 |
|
Amenities
|
Fireplace(s) |
|
Appliances
|
Garage Door Opener Remote(s), Water Heater, Blinds, Window Coverings |
|
Architectural Style
|
Bungalow |
|
Basement Development
|
Finished |
|
Basement Features
|
Walk Out, Separate Entrance |
|
Basement Type
|
N/a (finished), N/a |
|
Construction Style Attachment
|
Detached |
|
Cooling Type
|
Central Air Conditioning |
|
Exterior Finish
|
Wood |
|
Fireplace Present
|
Yes |
|
Fireplace Total
|
2 |
|
Flooring Type
|
Hardwood |
|
Foundation Type
|
Concrete |
|
Heating Fuel
|
Natural Gas |
|
Heating Type
|
Forced Air |
|
Stories Total
|
1 |
|
Size Interior
|
1,500 - 2,000 Ft2 |
|
Type
|
House |
|
Utility Power
|
Generator |
|
Utility Water
|
Municipal Water |
Parking
Land
|
Acreage
|
No |
|
Land Amenities
|
Golf Nearby, Ski Area |
|
Landscape Features
|
Landscaped |
|
Size Depth
|
219 Ft ,7 In |
|
Size Frontage
|
159 Ft ,7 In |
|
Size Irregular
|
159.6 X 219.6 Ft ; Abuts Green Space |
|
Size Total Text
|
159.6 X 219.6 Ft ; Abuts Green Space |
Rooms
| Level |
Type |
Length |
Width |
Dimensions |
|
Basement |
Dining Room |
8.87 m |
6.82 m |
8.87 m x 6.82 m |
|
Basement |
Kitchen |
4.46 m |
4.25 m |
4.46 m x 4.25 m |
|
Basement |
Bedroom 4 |
4.33 m |
4.21 m |
4.33 m x 4.21 m |
|
Basement |
Living Room |
5.34 m |
4.34 m |
5.34 m x 4.34 m |
|
Basement |
Mud Room |
4.46 m |
4.33 m |
4.46 m x 4.33 m |
|
Main Level |
Living Room |
4.39 m |
3.78 m |
4.39 m x 3.78 m |
|
Main Level |
Mud Room |
3.46 m |
1.85 m |
3.46 m x 1.85 m |
|
Main Level |
Bedroom 2 |
3.03 m |
3.01 m |
3.03 m x 3.01 m |
|
Main Level |
Primary Bedroom |
4.33 m |
3.66 m |
4.33 m x 3.66 m |
|
Main Level |
Kitchen |
4.33 m |
3.02 m |
4.33 m x 3.02 m |
|
Main Level |
Bedroom 3 |
3.07 m |
3.01 m |
3.07 m x 3.01 m |
|
Main Level |
Dining Room |
4.33 m |
3.36 m |
4.33 m x 3.36 m |
|
Main Level |
Laundry Room |
1.86 m |
1.66 m |
1.86 m x 1.66 m |
Utilities
|
Cable
|
Installed |
|
Electricity
|
Installed |
https://www.realtor.ca/real-estate/30128292/3-thoroughbred-drive-oro-medonte-rural-oro-medonte