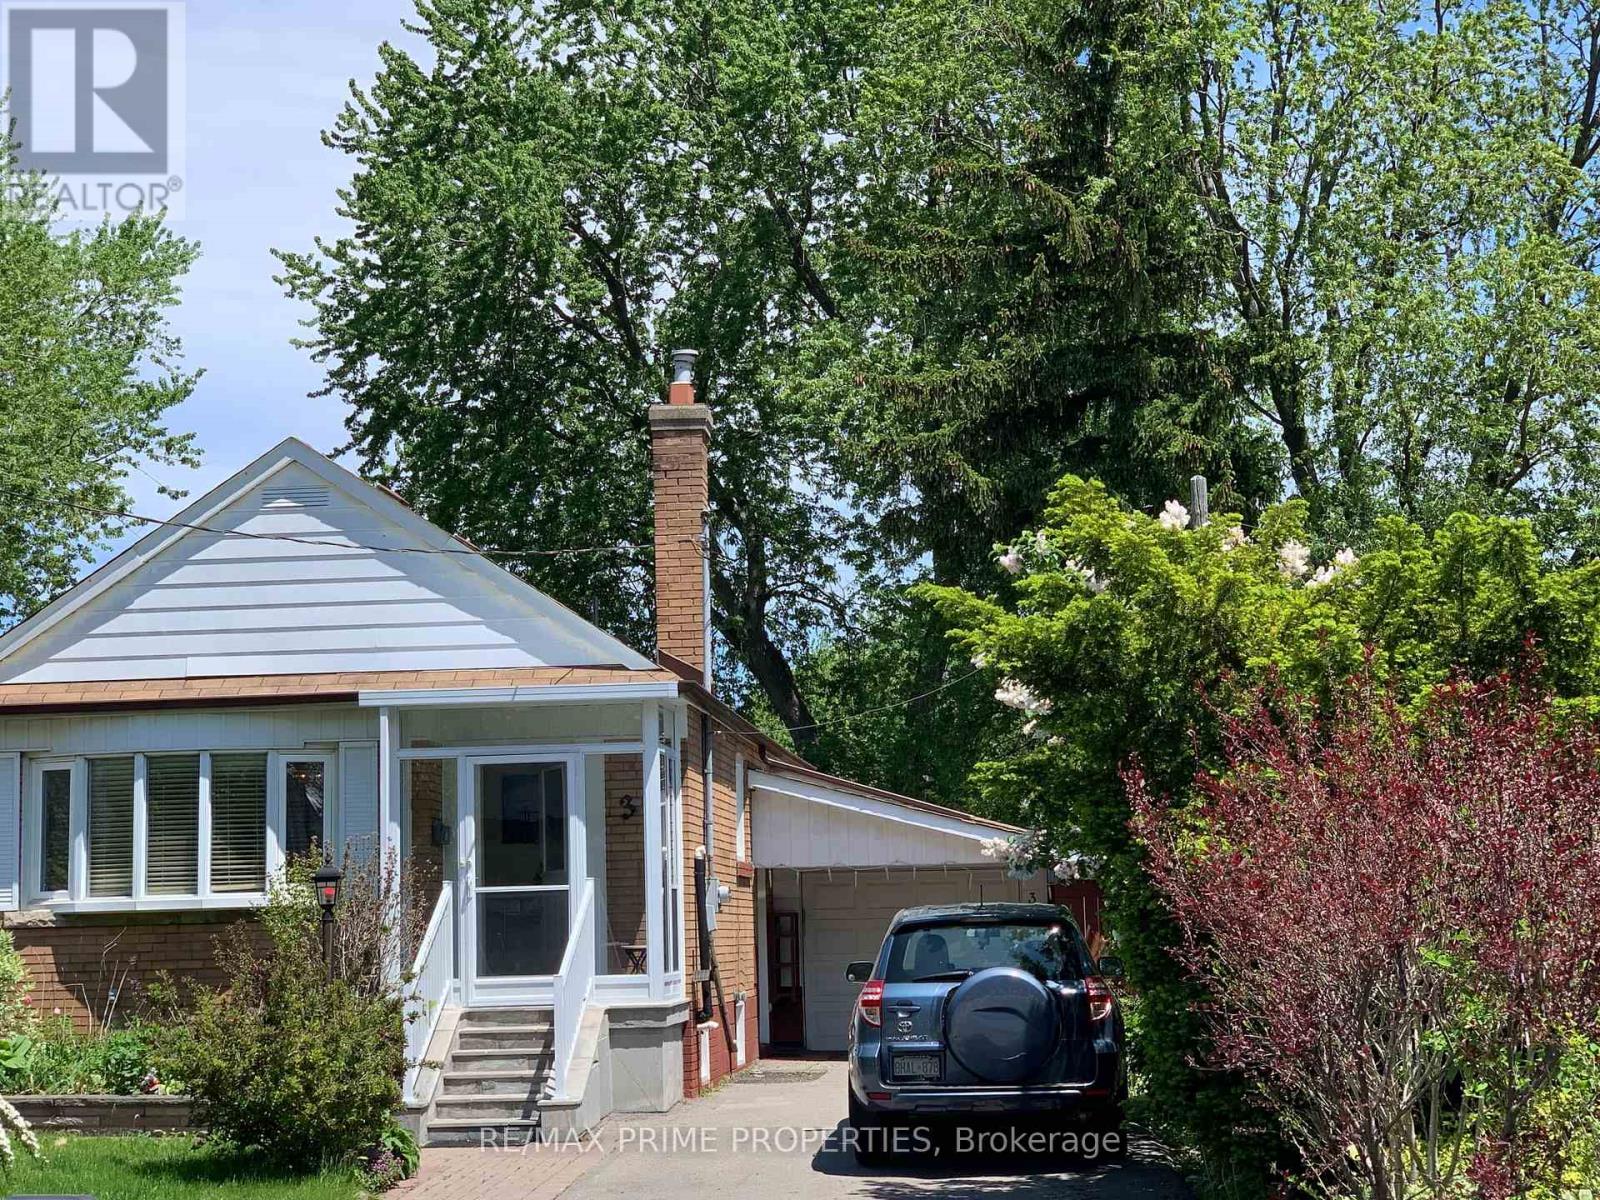
4 Bedroom
3 Bathroom
700 - 1,100 ft2
Bungalow
Central Air Conditioning
Forced Air
$785,000
Features a living room with a bay window and crown moulding, a dining room, and an updated kitchen. Second bedroom includes a walk-out to a wooden sundeck overlooking a private back garden. Fully finished with a separate entrance, featuring two bedrooms, kitchen , separate laundry and a 2 full washrooms .Private driveway with parking space for 4 vehicles, plus a detached garage with access to backyard. (id:50976)
Property Details
|
MLS® Number
|
E13206386 |
|
Property Type
|
Single Family |
|
Community Name
|
Wexford-Maryvale |
|
Amenities Near By
|
Place Of Worship, Public Transit, Schools |
|
Features
|
Carpet Free |
|
Parking Space Total
|
5 |
|
Structure
|
Shed |
Building
|
Bathroom Total
|
3 |
|
Bedrooms Above Ground
|
2 |
|
Bedrooms Below Ground
|
2 |
|
Bedrooms Total
|
4 |
|
Age
|
51 To 99 Years |
|
Architectural Style
|
Bungalow |
|
Basement Development
|
Finished |
|
Basement Features
|
Separate Entrance |
|
Basement Type
|
N/a (finished), N/a |
|
Construction Style Attachment
|
Detached |
|
Cooling Type
|
Central Air Conditioning |
|
Exterior Finish
|
Brick |
|
Flooring Type
|
Ceramic, Hardwood, Carpeted |
|
Foundation Type
|
Concrete |
|
Heating Fuel
|
Natural Gas |
|
Heating Type
|
Forced Air |
|
Stories Total
|
1 |
|
Size Interior
|
700 - 1,100 Ft2 |
|
Type
|
House |
|
Utility Water
|
Municipal Water |
Parking
Land
|
Acreage
|
No |
|
Land Amenities
|
Place Of Worship, Public Transit, Schools |
|
Sewer
|
Sanitary Sewer |
|
Size Depth
|
144 Ft |
|
Size Frontage
|
45 Ft |
|
Size Irregular
|
45 X 144 Ft ; N 150 R 30.5 |
|
Size Total Text
|
45 X 144 Ft ; N 150 R 30.5 |
Rooms
| Level |
Type |
Length |
Width |
Dimensions |
|
Basement |
Bedroom 3 |
5.13 m |
3.76 m |
5.13 m x 3.76 m |
|
Basement |
Bedroom 4 |
3.8 m |
3.52 m |
3.8 m x 3.52 m |
|
Ground Level |
Foyer |
|
|
Measurements not available |
|
Ground Level |
Living Room |
3.9 m |
3.5 m |
3.9 m x 3.5 m |
|
Ground Level |
Dining Room |
3.3 m |
2.6 m |
3.3 m x 2.6 m |
|
Ground Level |
Kitchen |
3.55 m |
2.6 m |
3.55 m x 2.6 m |
|
Ground Level |
Primary Bedroom |
3.66 m |
2.8 m |
3.66 m x 2.8 m |
|
Ground Level |
Bedroom 2 |
3.2 m |
2.9 m |
3.2 m x 2.9 m |
https://www.realtor.ca/real-estate/29816061/3-timgren-drive-toronto-wexford-maryvale-wexford-maryvale