4 Bedroom
3 Bathroom
2,000 - 2,249 ft2
Fireplace
Central Air Conditioning
Forced Air
Landscaped
$1,099,000Maintenance, Common Area Maintenance
$575 Monthly
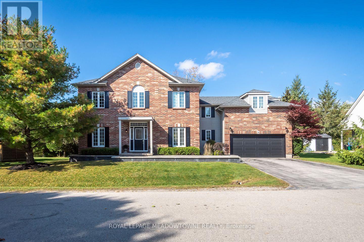
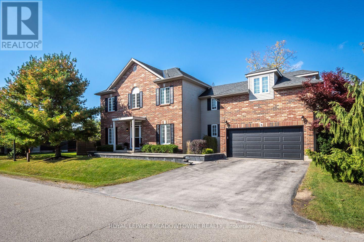
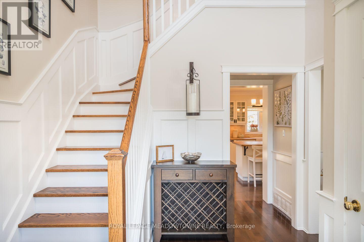
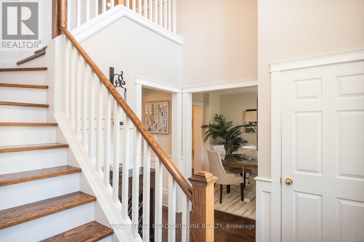
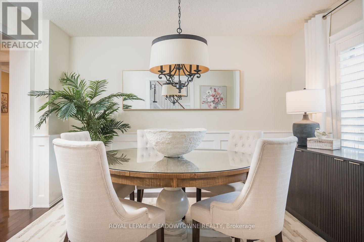
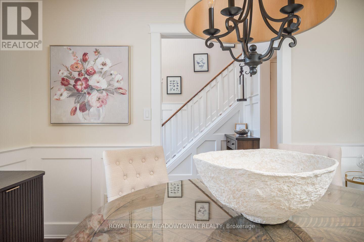
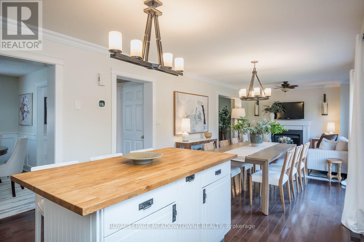
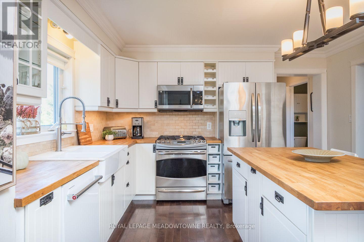
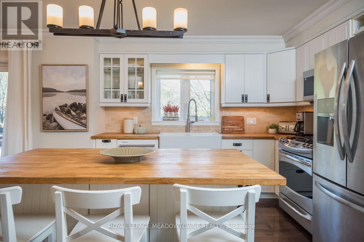
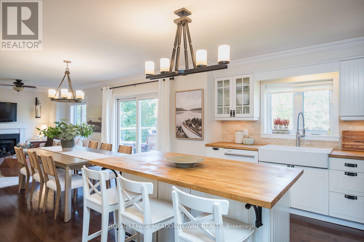
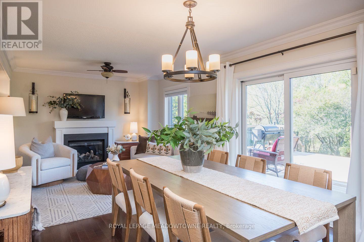
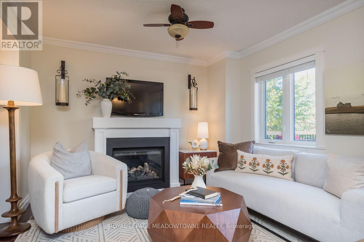
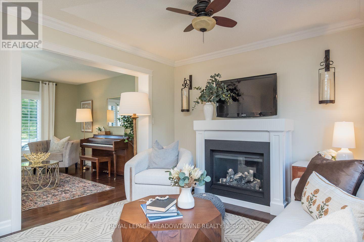
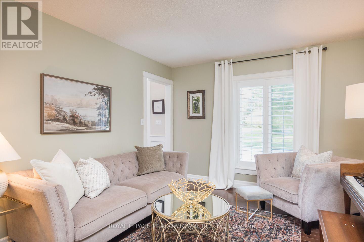
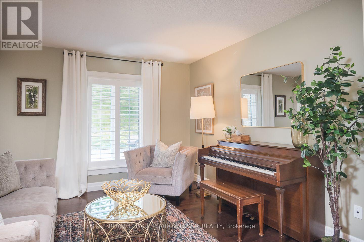
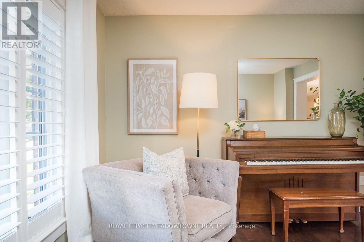
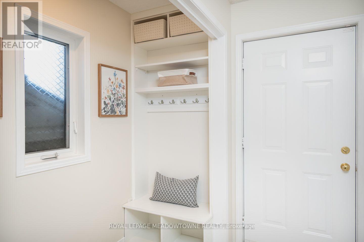
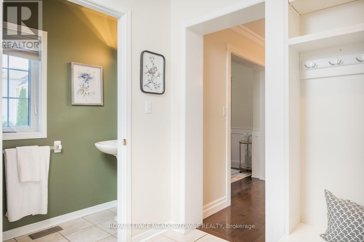
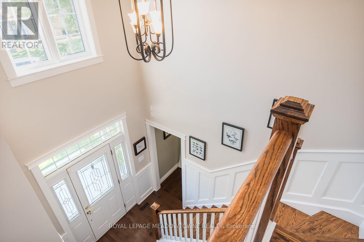
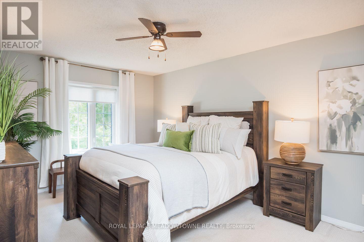
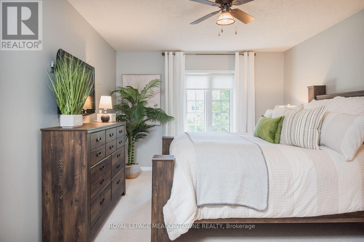
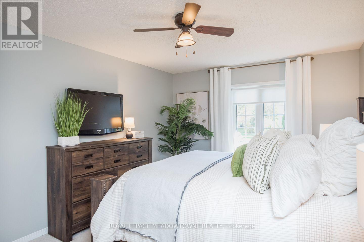
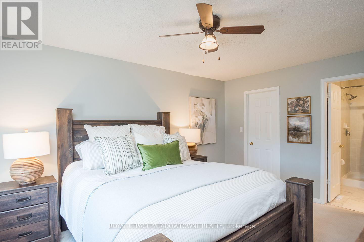
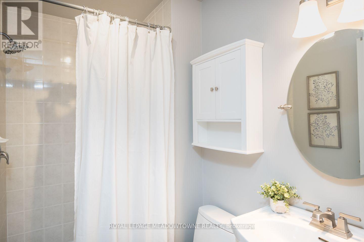
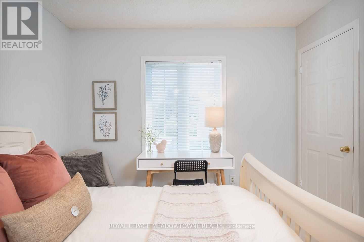
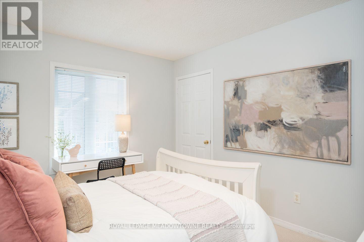
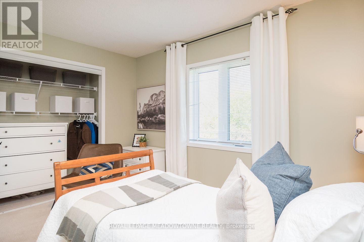
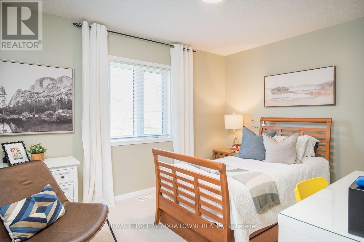
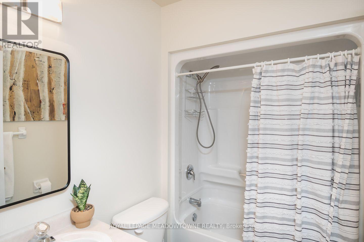
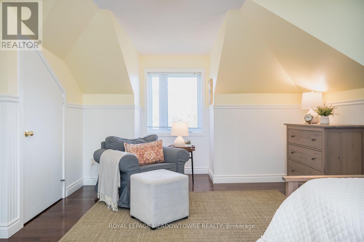
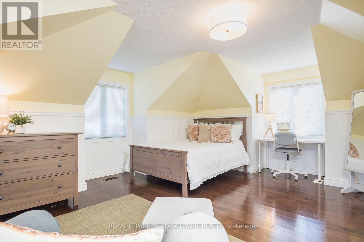
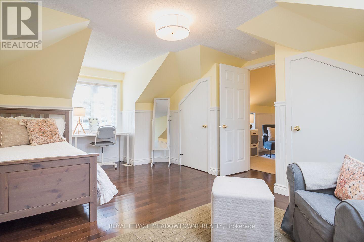
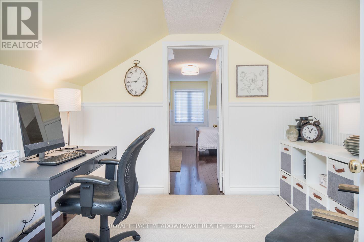
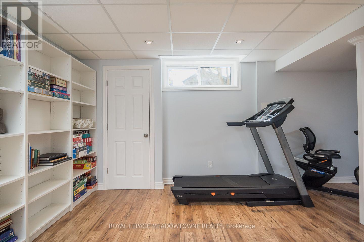
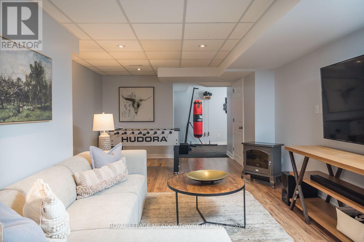
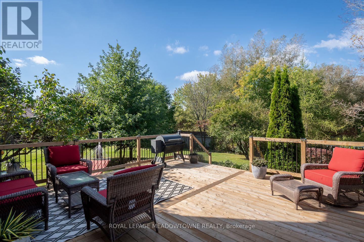
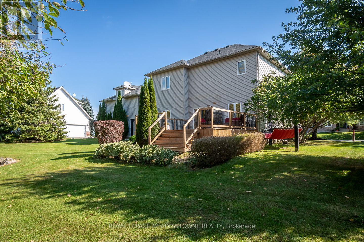
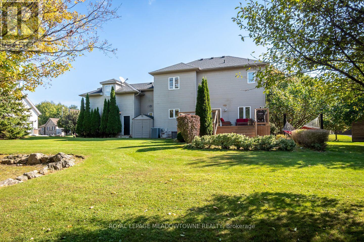
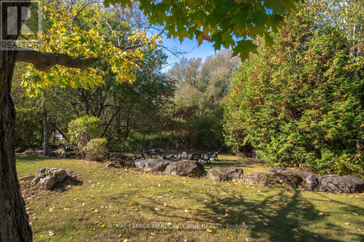
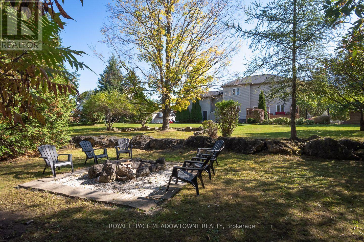
Welcome to 3 Valley Ridge Lane, a beautiful 4-bedroom detached home in Rural Flamborough's coveted Stonebrook Estates enclave, where peaceful conservation views and inviting living spaces create a wonderful place to call home. Set on a premium lot backing onto conservation land, this property offers an exceptional natural backdrop and a backyard deck installed in 2025, perfect for relaxing or entertaining. Inside, enjoy a thoughtfully designed layout with a spacious formal dining room, separate living room and cozy family room featuring a gas fireplace. The welcoming kitchen offers a large entertainer's island, soft white cabinetry, recently updated stainless steel appliances, butcher block countertops, tile backsplash, white farmhouse sink, eat-in area and direct backyard access. Upstairs, discover four generously sized bedrooms, including a primary retreat with a walk-in closet and private 3-piece ensuite. A 4-piece main bathroom and dedicated upper-level office add comfort and flexibility. The beautifully finished basement provides additional living space with carpet-free flooring, pot lights, laundry room and a rough-in for a future bathroom. Additional highlights include a main-floor mudroom, double-car garage with newly installed doors and interior access, parking for four vehicles and professional front hardscaping. A charming community parkette adds to the appeal of this welcoming neighbourhood. If you're searching for a family home in Rural Flamborough, Hamilton, that combines everyday comfort with beautiful natural surroundings, this is one you'll want to experience. (id:50976)
Property Details
|
MLS® Number
|
X14110554 |
|
Property Type
|
Single Family |
|
Community Name
|
Rural Flamborough |
|
Community Features
|
Pets Allowed With Restrictions |
|
Equipment Type
|
None |
|
Features
|
Cul-de-sac, Wooded Area, Conservation/green Belt, In Suite Laundry |
|
Parking Space Total
|
4 |
|
Rental Equipment Type
|
None |
|
Structure
|
Deck, Porch |
Building
|
Bathroom Total
|
3 |
|
Bedrooms Above Ground
|
4 |
|
Bedrooms Total
|
4 |
|
Appliances
|
Water Heater, Water Softener, Central Vacuum, Dishwasher, Dryer, Garage Door Opener, Microwave, Stove, Washer, Refrigerator |
|
Basement Development
|
Finished |
|
Basement Type
|
N/a (finished) |
|
Construction Style Attachment
|
Detached |
|
Cooling Type
|
Central Air Conditioning |
|
Exterior Finish
|
Brick |
|
Fireplace Present
|
Yes |
|
Fireplace Total
|
1 |
|
Foundation Type
|
Concrete |
|
Half Bath Total
|
1 |
|
Heating Fuel
|
Natural Gas |
|
Heating Type
|
Forced Air |
|
Stories Total
|
2 |
|
Size Interior
|
2,000 - 2,249 Ft2 |
|
Type
|
House |
Parking
Land
|
Acreage
|
No |
|
Landscape Features
|
Landscaped |
Rooms
| Level |
Type |
Length |
Width |
Dimensions |
|
Second Level |
Office |
3.12 m |
3.12 m |
3.12 m x 3.12 m |
|
Second Level |
Primary Bedroom |
4.9 m |
3.4 m |
4.9 m x 3.4 m |
|
Second Level |
Bedroom 2 |
3.76 m |
3.07 m |
3.76 m x 3.07 m |
|
Second Level |
Bedroom 3 |
2.92 m |
3.78 m |
2.92 m x 3.78 m |
|
Second Level |
Bedroom 4 |
6.3 m |
5.13 m |
6.3 m x 5.13 m |
|
Basement |
Recreational, Games Room |
9.27 m |
7.59 m |
9.27 m x 7.59 m |
|
Basement |
Exercise Room |
2.72 m |
2.69 m |
2.72 m x 2.69 m |
|
Basement |
Utility Room |
5 m |
4.19 m |
5 m x 4.19 m |
|
Main Level |
Foyer |
2 m |
3 m |
2 m x 3 m |
|
Main Level |
Dining Room |
3.68 m |
3.05 m |
3.68 m x 3.05 m |
|
Main Level |
Kitchen |
3.96 m |
3.3 m |
3.96 m x 3.3 m |
|
Main Level |
Eating Area |
3.33 m |
2.95 m |
3.33 m x 2.95 m |
|
Main Level |
Family Room |
3.33 m |
3.51 m |
3.33 m x 3.51 m |
|
Main Level |
Living Room |
3.68 m |
3.43 m |
3.68 m x 3.43 m |
https://www.realtor.ca/real-estate/30437061/3-valley-ridge-lane-hamilton-rural-flamborough