3 Bedroom
2 Bathroom
1,100 - 1,500 ft2
Raised Bungalow
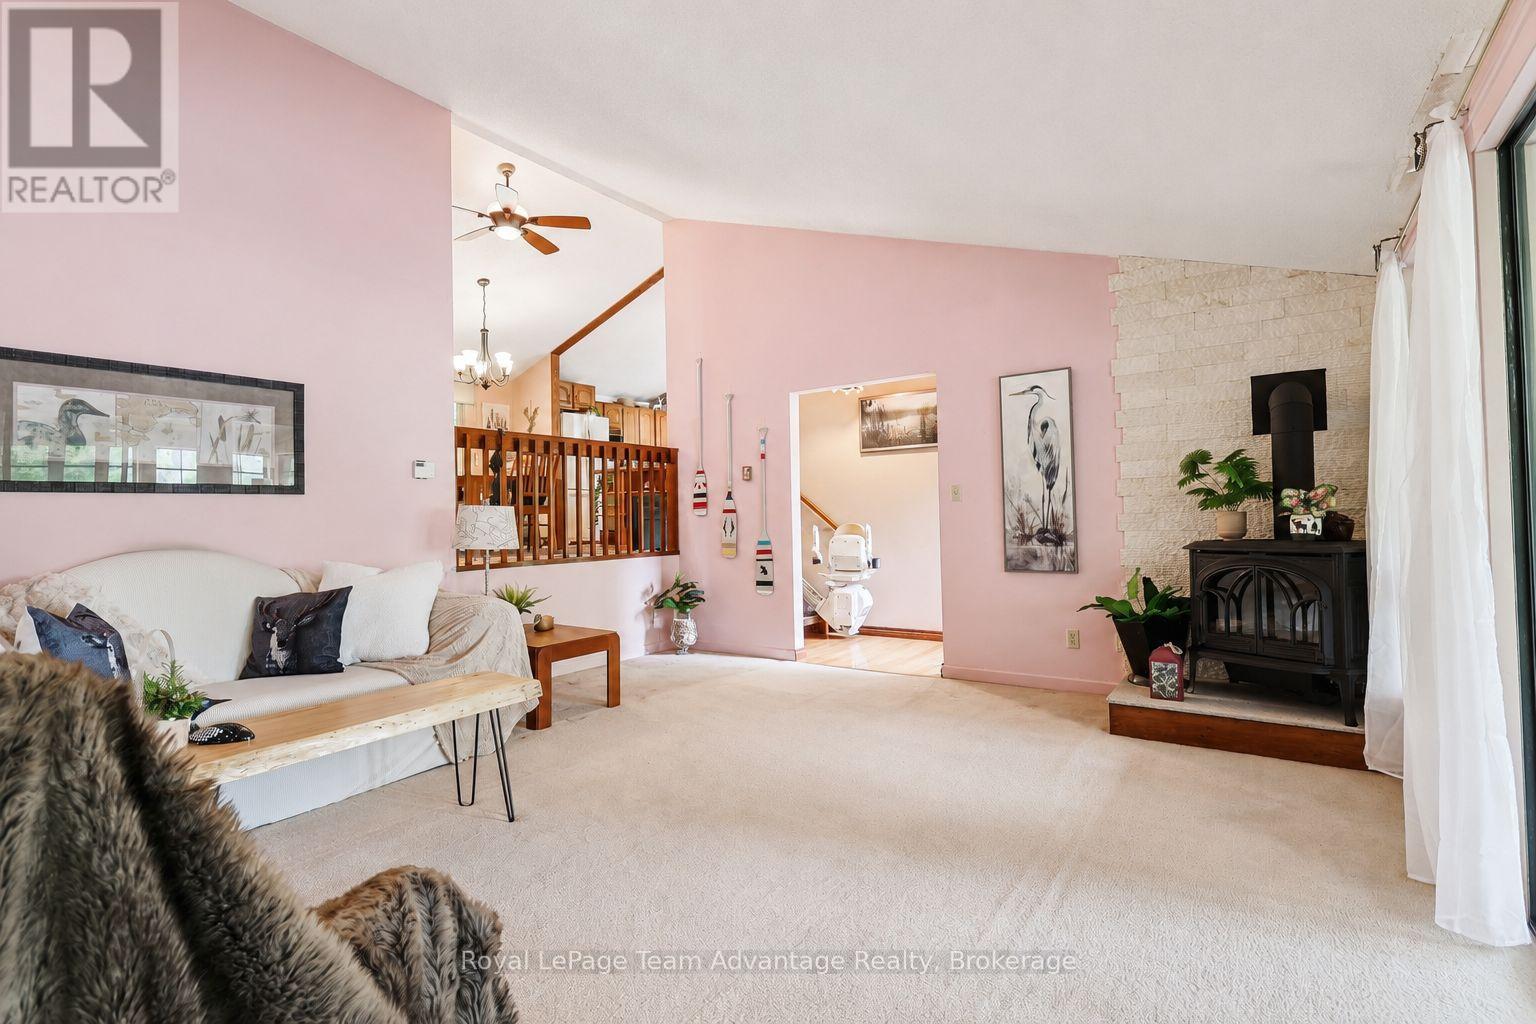
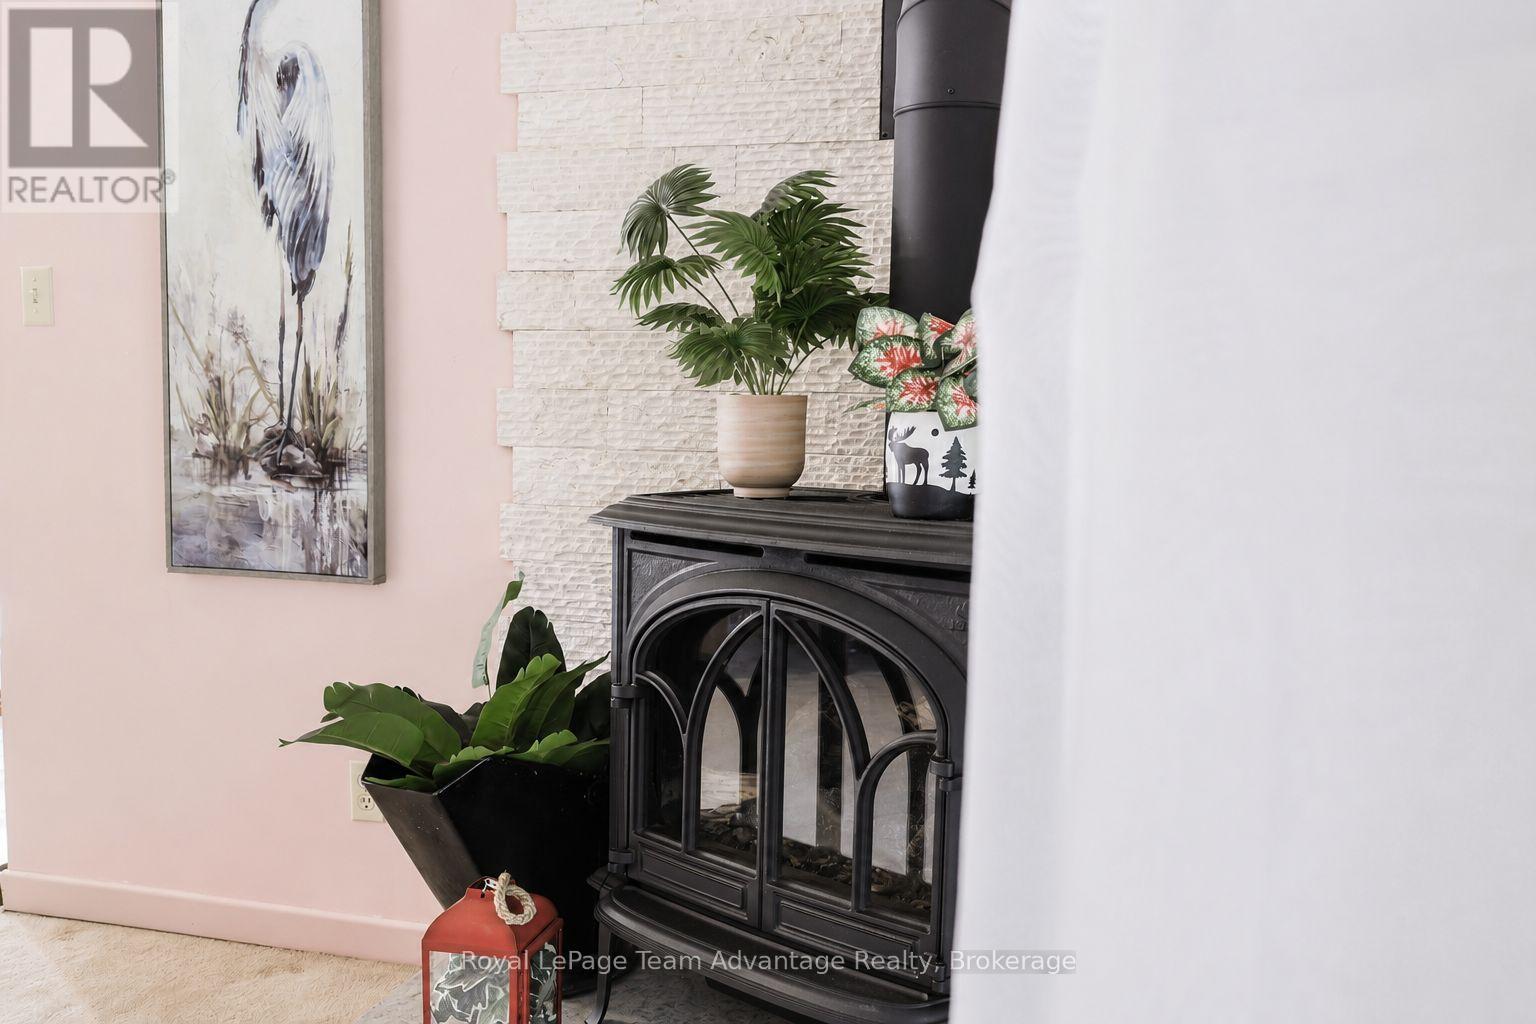
Fireplace
Baseboard Heaters, Heat Pump
Waterfront On Lake
$799,000
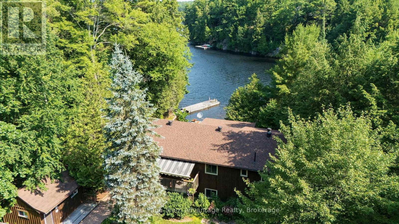
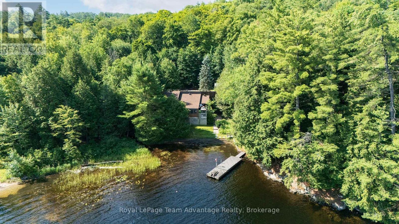
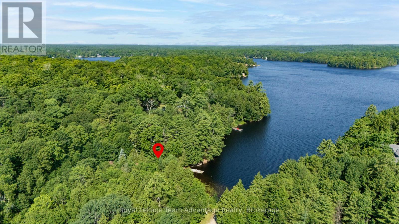
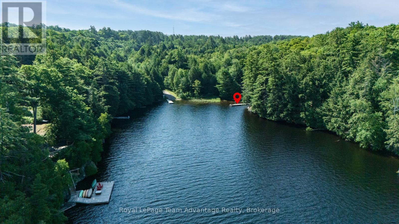
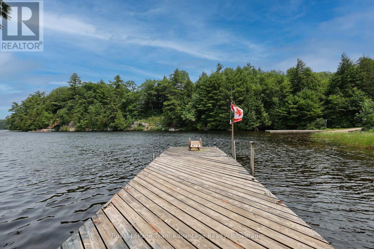
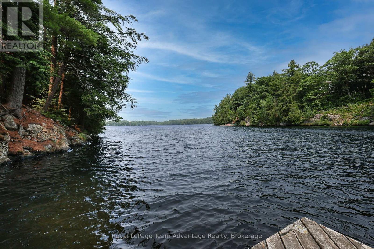
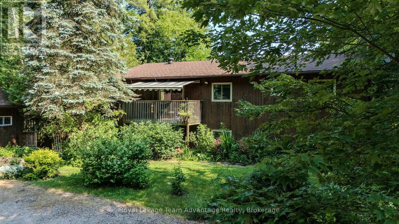
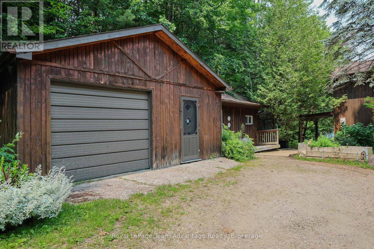
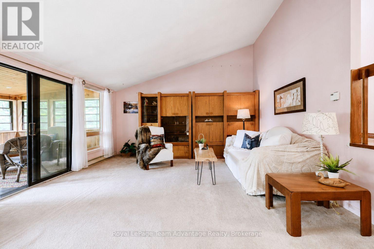
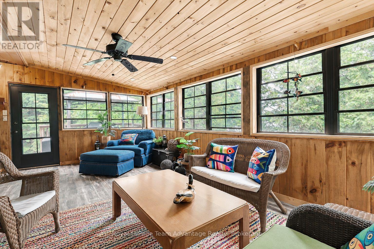
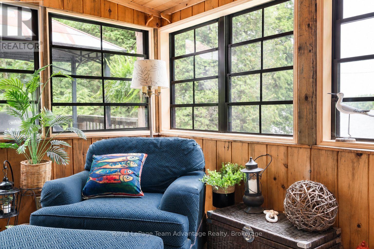
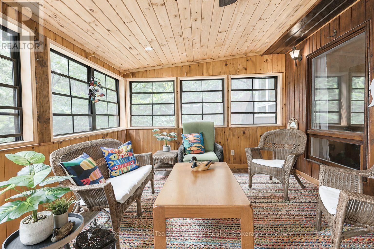
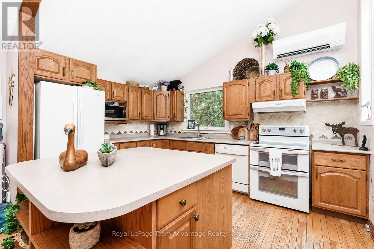
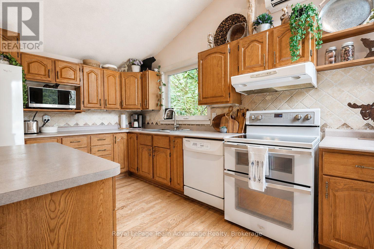
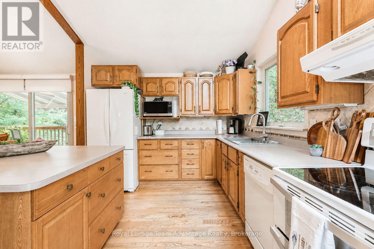
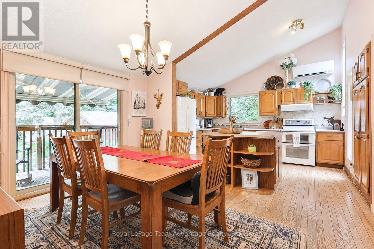
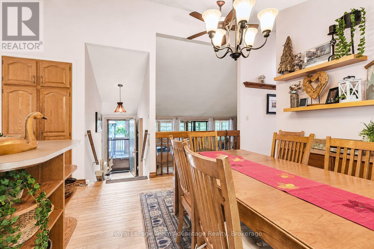
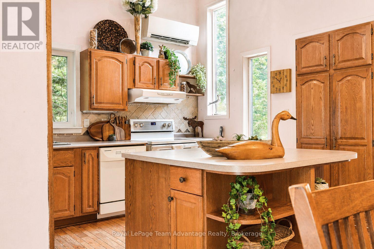
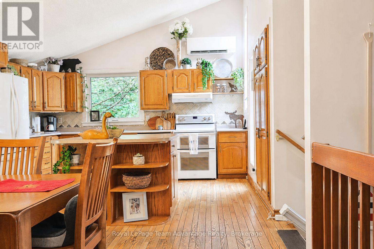
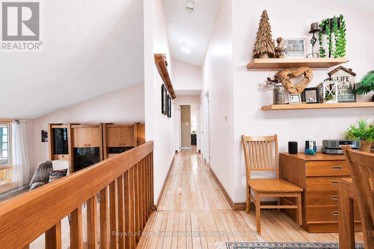
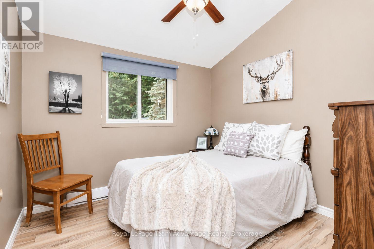
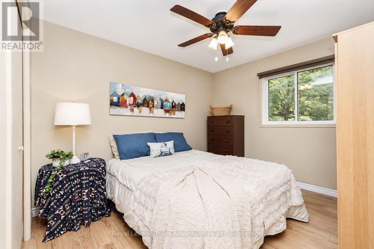
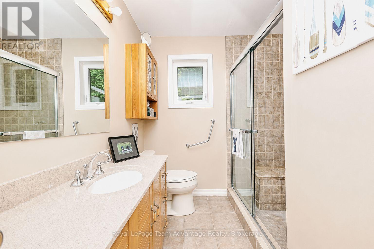
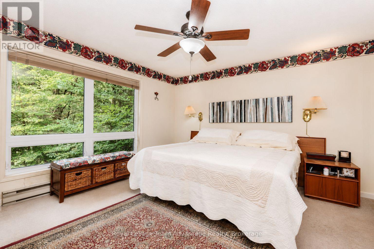
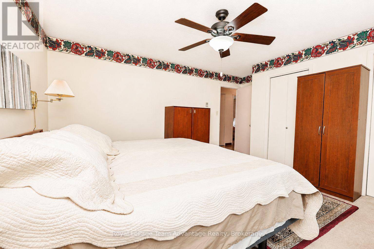
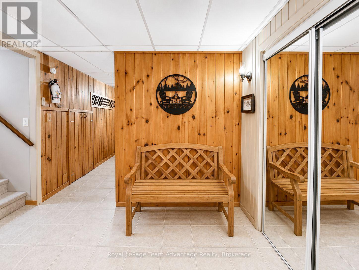
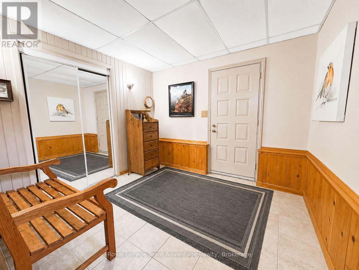
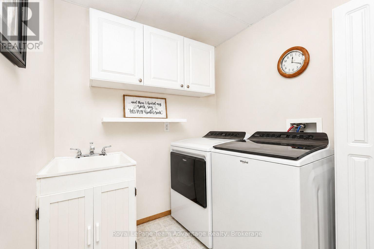
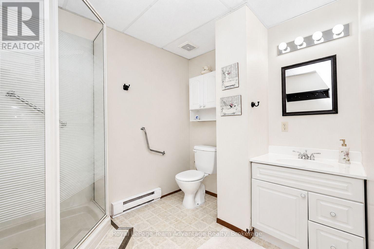
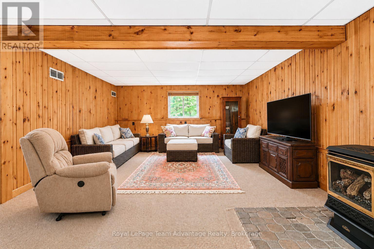
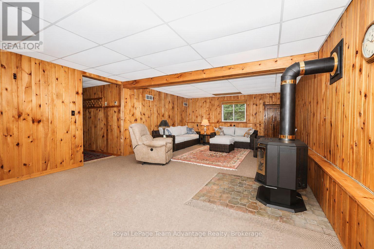
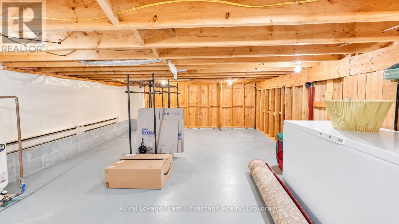
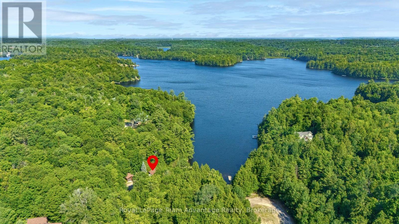
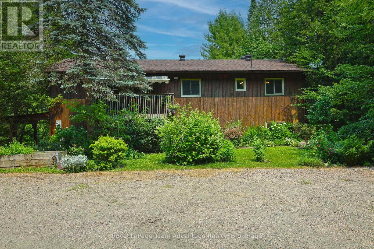
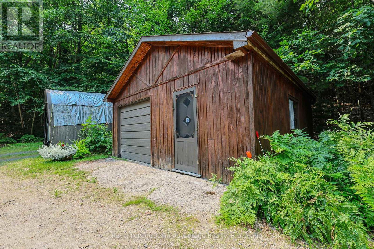
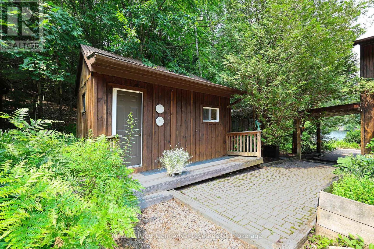
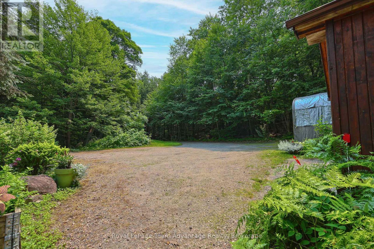
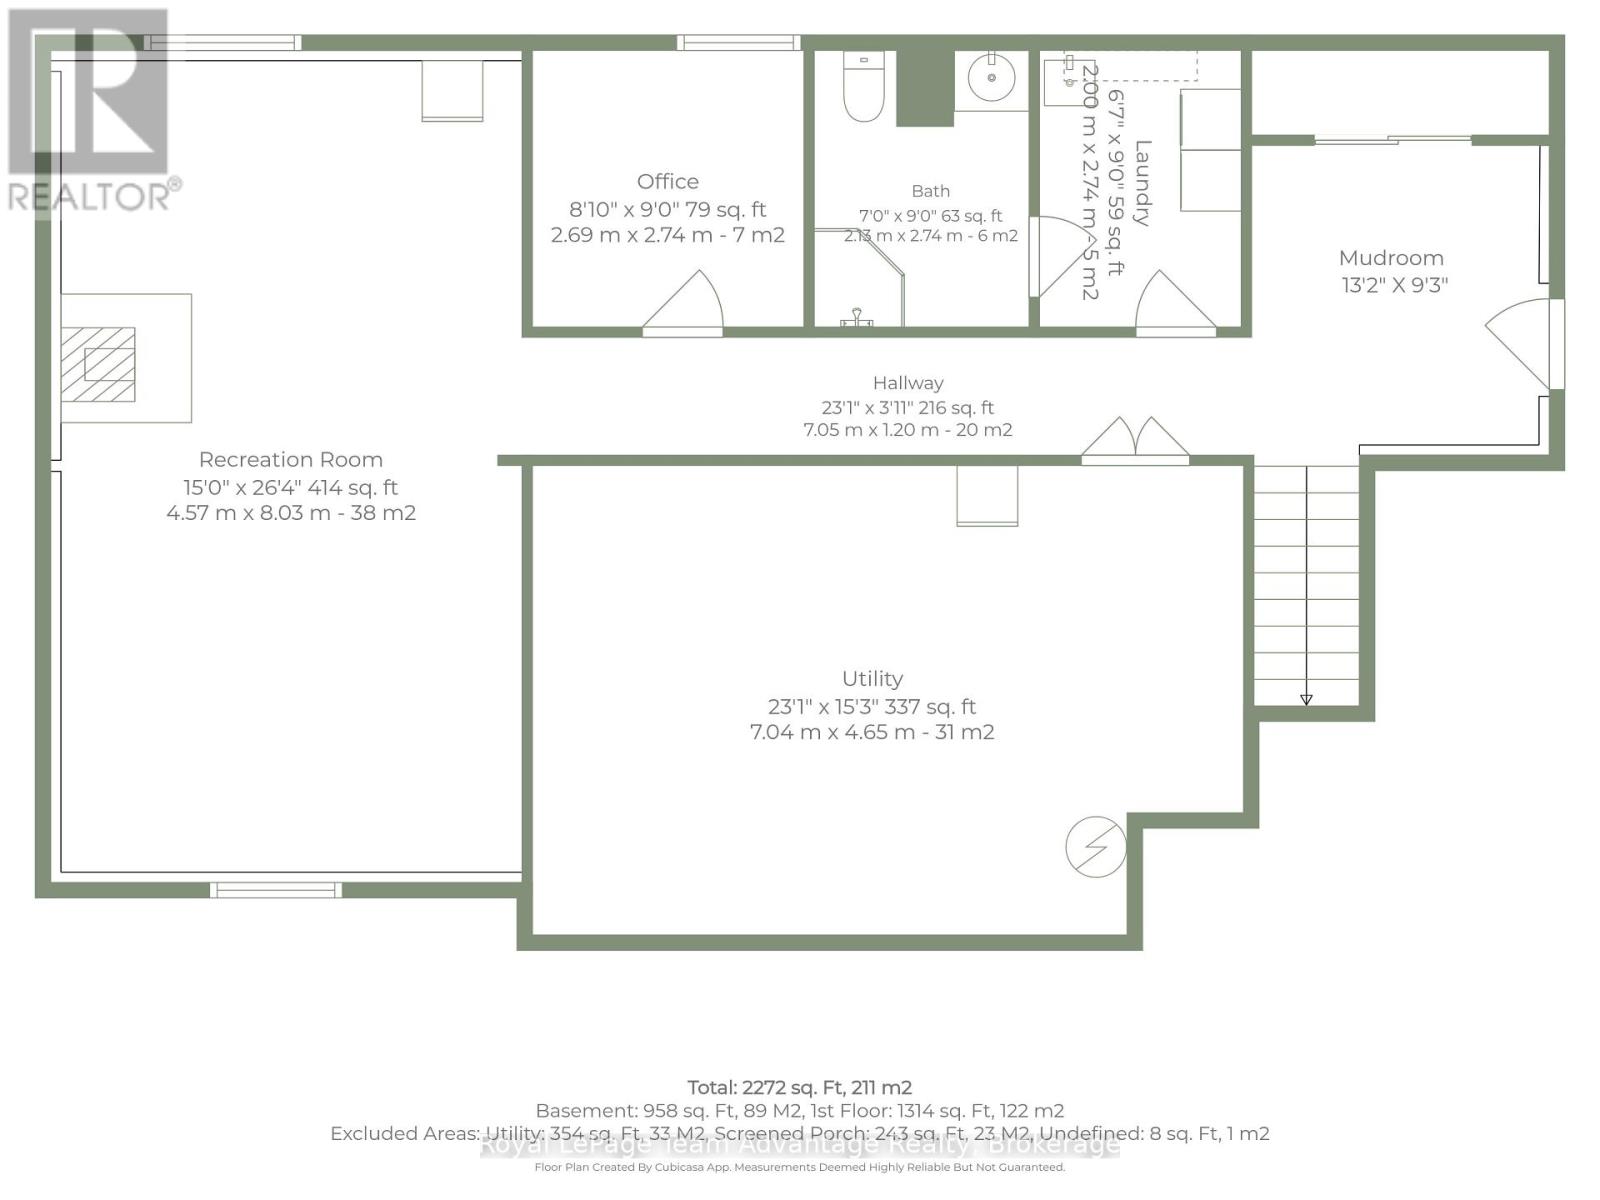
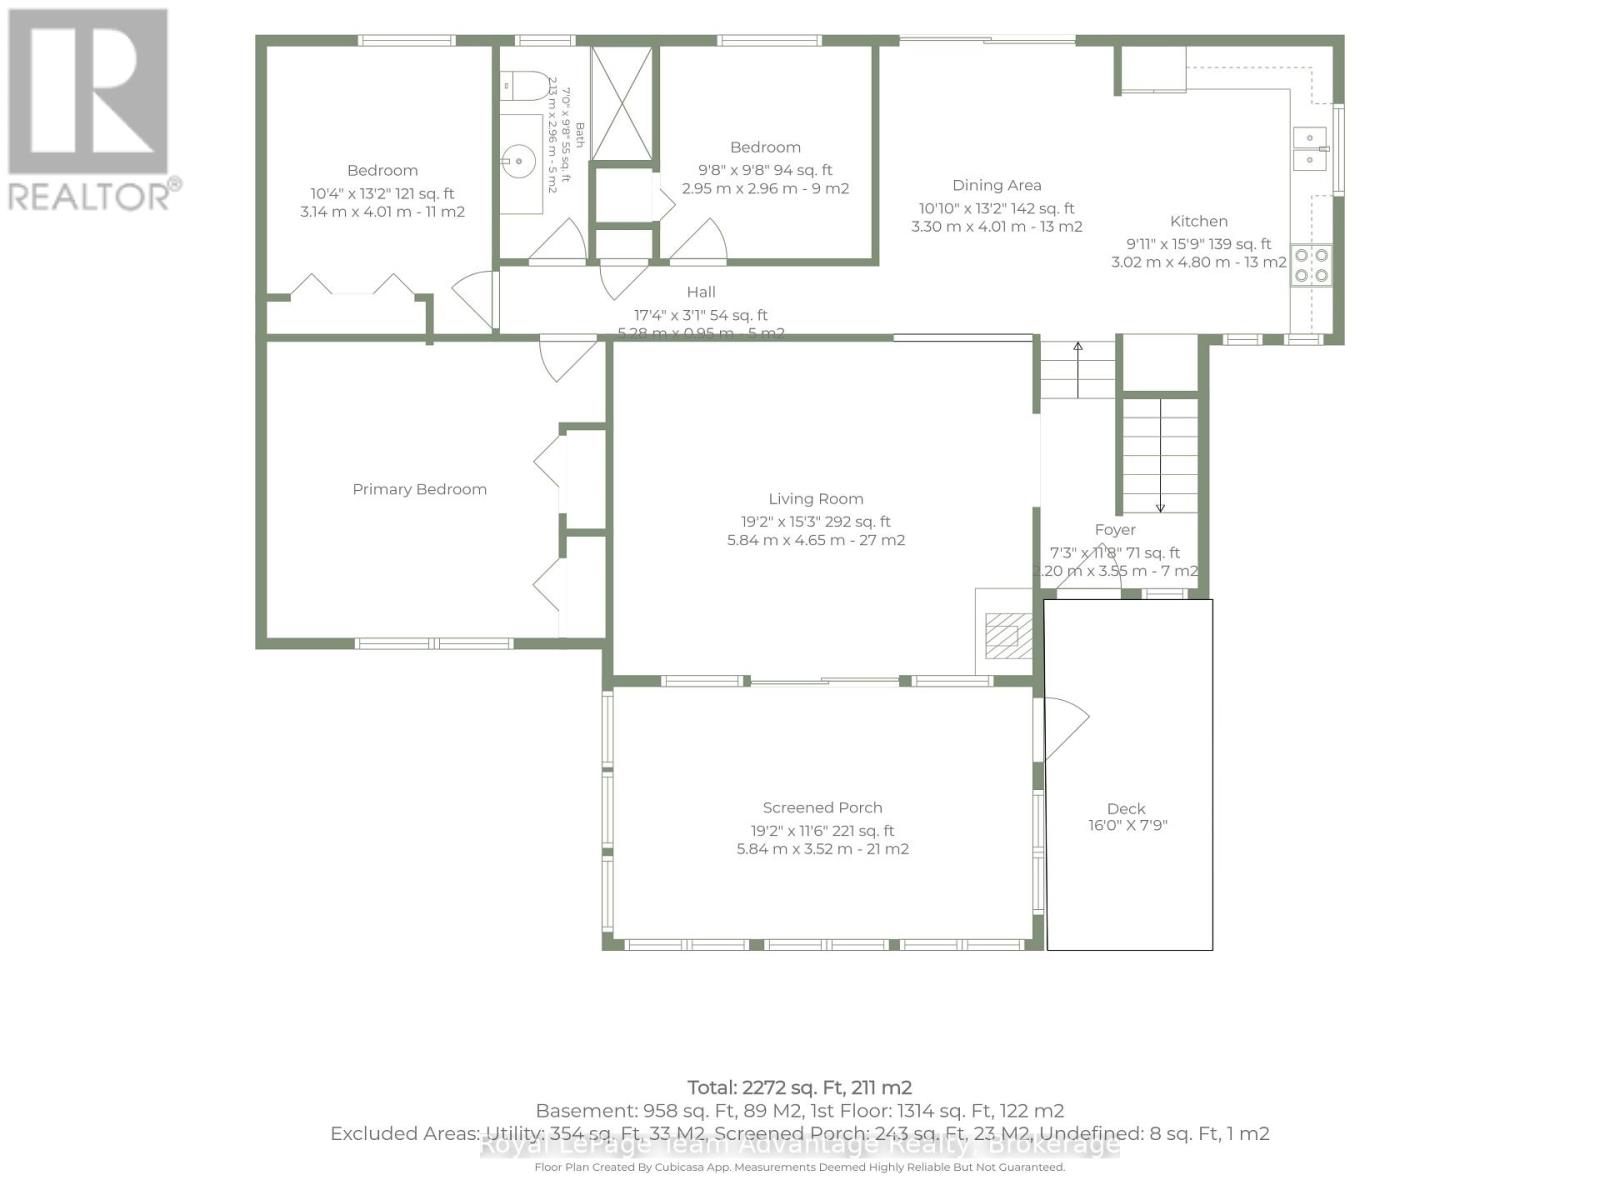
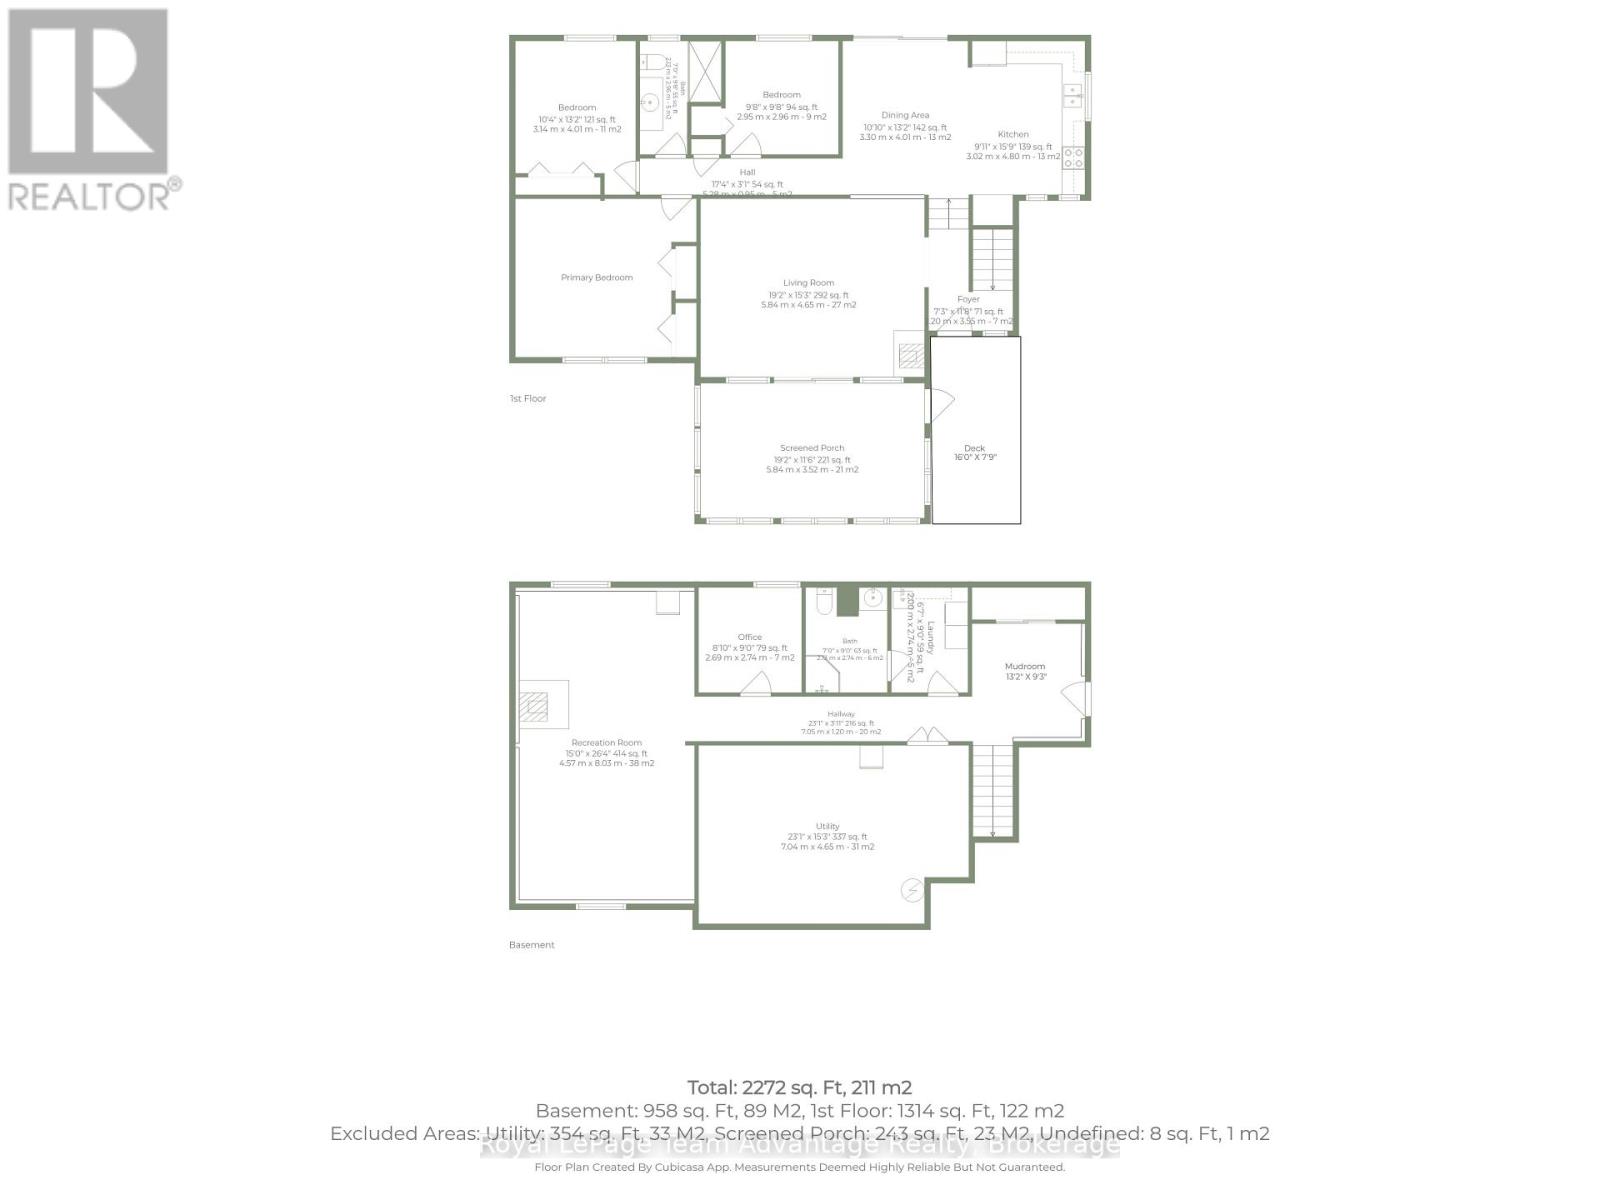
Set along the shores of Oastler Lake this private year-round waterfront home offers over 200 feet of shoreline and a peaceful, private setting. This well-maintained 3-bedroom, 2-bath home offers the perfect balance of comfort, functionality and lakeside living. The open-concept kitchen and dining area flows into the spacious living room while the peaceful three-season sunroom provides the perfect place to relax and take in the lake views. The fully finished lower level adds exceptional living space with a rec room, office, 3-piece bath and laundry area. Stay comfortable in every season with a heat pump offering efficient heating and air conditioning, complemented by a propane fireplace and baseboard heat. Outside you'll find a covered front deck, beautifully maintained mature gardens, a spacious driveway with ample parking, a detached single-car garage with an attached workshop plus a charming she shed with the potential to be converted into a bunkie for additional guest accommodations. Whether you're searching for a year-round waterfront home, family cottage or peaceful lakeside retreat this exceptional Oastler Lake property offers the privacy, space and lifestyle you've been looking for. (id:50976)
Property Details
|
MLS® Number
|
X13589590 |
|
Property Type
|
Single Family |
|
Community Name
|
Seguin |
|
Amenities Near By
|
Golf Nearby, Hospital |
|
Communication Type
|
High Speed Internet |
|
Community Features
|
Fishing, Community Centre, School Bus |
|
Easement
|
Easement |
|
Equipment Type
|
Propane Tank |
|
Features
|
Wooded Area, Irregular Lot Size, Flat Site, Dry |
|
Parking Space Total
|
11 |
|
Rental Equipment Type
|
Propane Tank |
|
Structure
|
Deck, Shed, Dock |
|
View Type
|
Lake View, View Of Water, Direct Water View |
|
Water Front Type
|
Waterfront On Lake |
Building
|
Bathroom Total
|
2 |
|
Bedrooms Above Ground
|
3 |
|
Bedrooms Total
|
3 |
|
Age
|
31 To 50 Years |
|
Amenities
|
Fireplace(s) |
|
Appliances
|
Water Heater, Water Treatment, Dishwasher, Dryer, Freezer, Microwave, Stove, Washer, Refrigerator |
|
Architectural Style
|
Raised Bungalow |
|
Basement Development
|
Finished |
|
Basement Features
|
Walk Out |
|
Basement Type
|
N/a (finished) |
|
Construction Style Attachment
|
Detached |
|
Exterior Finish
|
Wood |
|
Fire Protection
|
Smoke Detectors |
|
Fireplace Present
|
Yes |
|
Fireplace Total
|
2 |
|
Foundation Type
|
Concrete |
|
Heating Fuel
|
Propane |
|
Heating Type
|
Baseboard Heaters, Heat Pump |
|
Stories Total
|
1 |
|
Size Interior
|
1,100 - 1,500 Ft2 |
|
Type
|
House |
|
Utility Power
|
Generator |
|
Utility Water
|
Lake/river Water Intake |
Parking
Land
|
Access Type
|
Year-round Access, Private Docking |
|
Acreage
|
No |
|
Land Amenities
|
Golf Nearby, Hospital |
|
Sewer
|
Septic System |
|
Size Depth
|
662 Ft ,1 In |
|
Size Frontage
|
234 Ft ,8 In |
|
Size Irregular
|
234.7 X 662.1 Ft |
|
Size Total Text
|
234.7 X 662.1 Ft |
|
Zoning Description
|
Sr1 |
Rooms
| Level |
Type |
Length |
Width |
Dimensions |
|
Lower Level |
Laundry Room |
2.01 m |
2.74 m |
2.01 m x 2.74 m |
|
Lower Level |
Bathroom |
2.13 m |
2.74 m |
2.13 m x 2.74 m |
|
Lower Level |
Recreational, Games Room |
4.57 m |
8.03 m |
4.57 m x 8.03 m |
|
Lower Level |
Office |
2.69 m |
2.74 m |
2.69 m x 2.74 m |
|
Lower Level |
Utility Room |
7.04 m |
4.65 m |
7.04 m x 4.65 m |
|
Lower Level |
Mud Room |
4.01 m |
2.82 m |
4.01 m x 2.82 m |
|
Main Level |
Foyer |
2.21 m |
3.56 m |
2.21 m x 3.56 m |
|
Main Level |
Living Room |
5.84 m |
4.65 m |
5.84 m x 4.65 m |
|
Main Level |
Sunroom |
5.84 m |
3.51 m |
5.84 m x 3.51 m |
|
Upper Level |
Dining Room |
3.3 m |
4.01 m |
3.3 m x 4.01 m |
|
Upper Level |
Kitchen |
3.02 m |
4.8 m |
3.02 m x 4.8 m |
|
Upper Level |
Bedroom 3 |
2.95 m |
2.95 m |
2.95 m x 2.95 m |
|
Upper Level |
Bedroom 2 |
3.15 m |
4.01 m |
3.15 m x 4.01 m |
|
Upper Level |
Primary Bedroom |
4.72 m |
4.14 m |
4.72 m x 4.14 m |
|
Upper Level |
Bathroom |
2.13 m |
2.95 m |
2.13 m x 2.95 m |
Utilities
https://www.realtor.ca/real-estate/30061708/30-bartlett-drive-seguin-seguin