3 Bedroom
2 Bathroom
1,639 ft2
2 Level
Fireplace
Central Air Conditioning
Forced Air, Heat Pump
Landscaped
$575,000
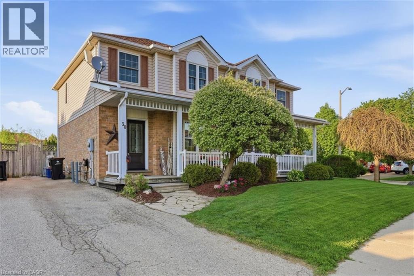
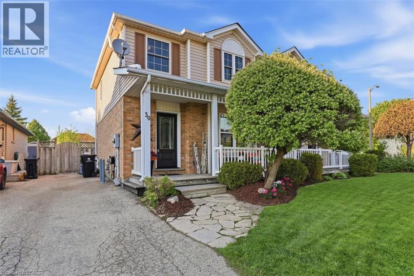
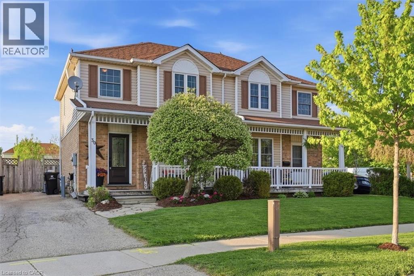
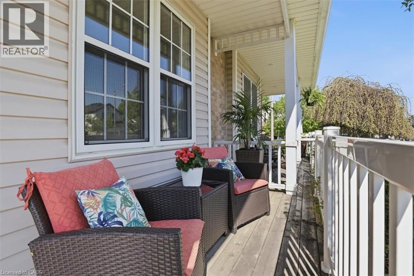
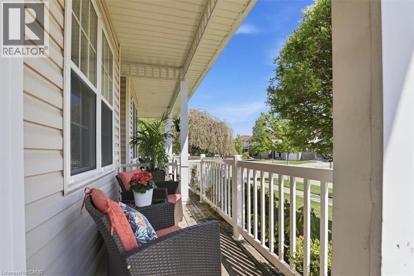
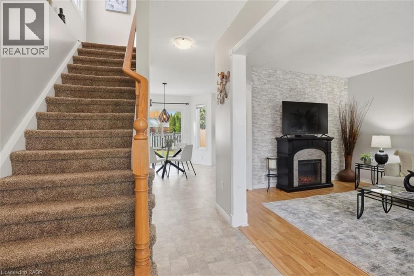
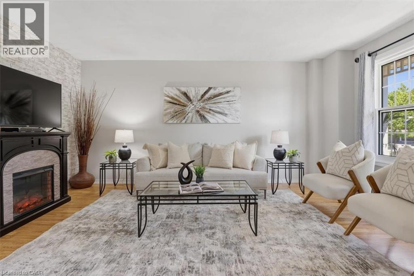
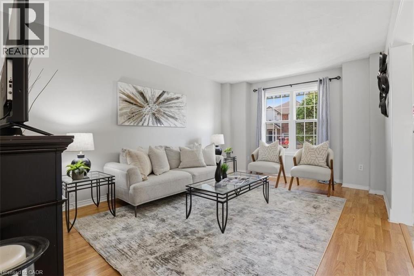
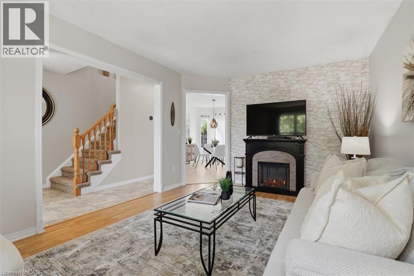
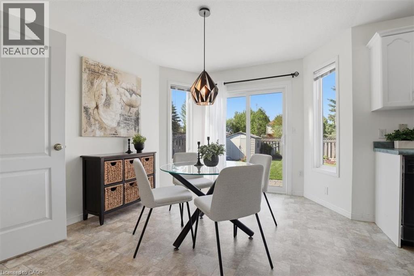
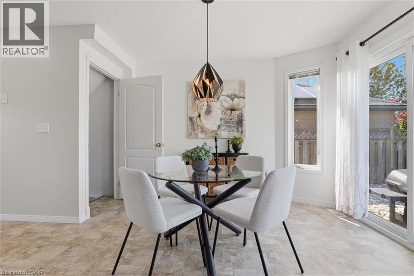
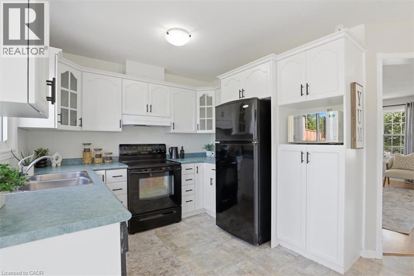
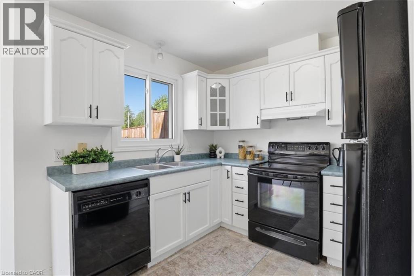
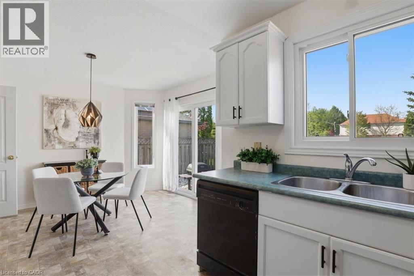
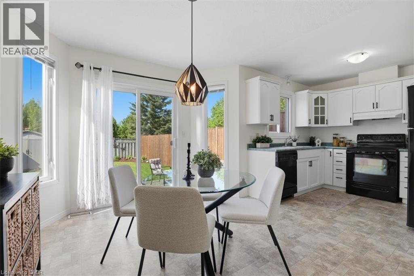
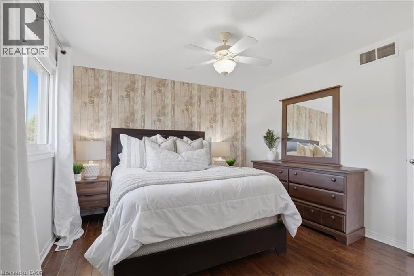
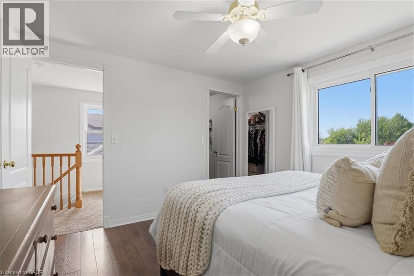
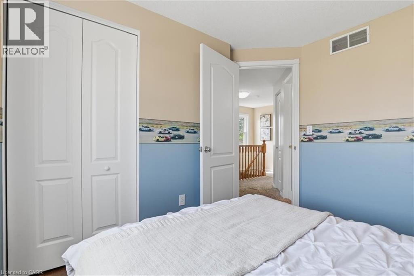
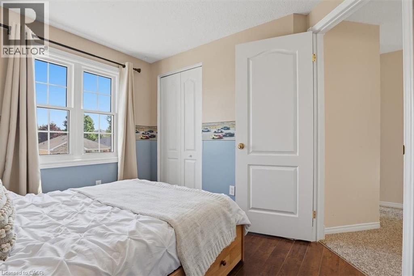
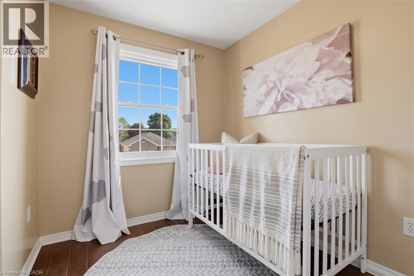
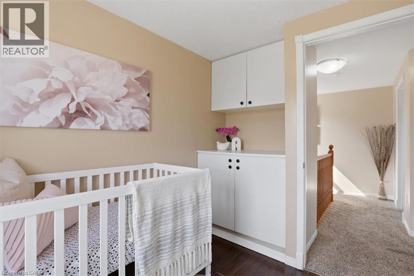
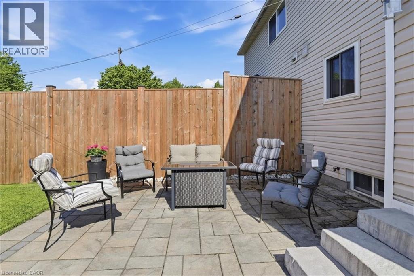
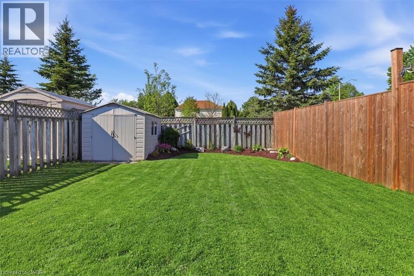
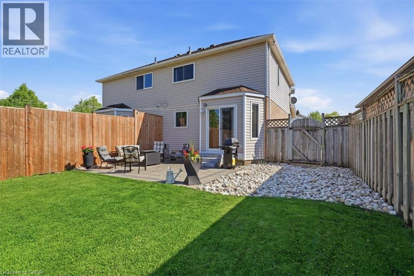
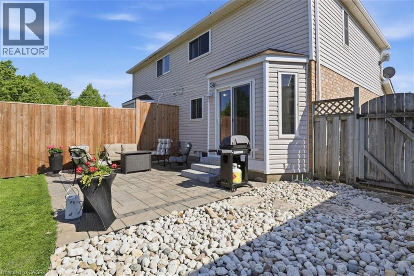
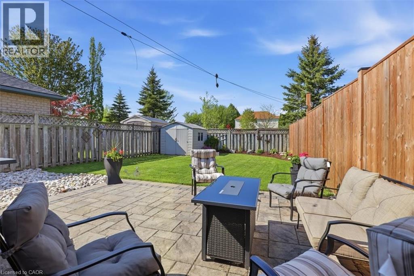
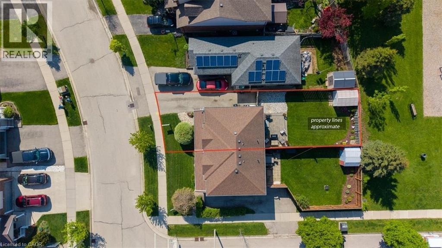
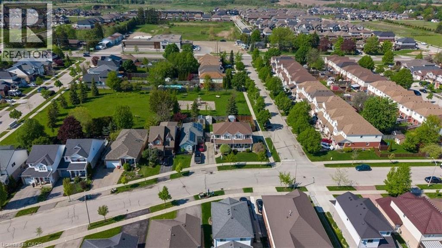
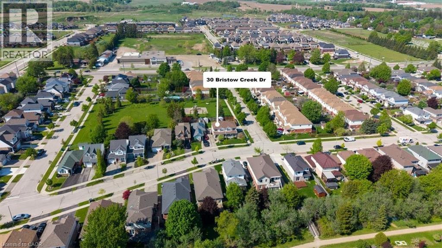
Welcome to 30 Bristow Creek Drive in the heart of Elmira — a beautifully maintained 3-bedroom, 2-bath home located in a quiet, family-friendly neighbourhood backing onto a park. This bright and functional home offers a spacious layout perfect for growing families, first-time buyers, or anyone looking for small-town living with modern comfort. Enjoy a beautifully landscaped backyard with no rear neighbours, creating the perfect space to relax, entertain, or let the kids play. Inside, you’ll find generous principal rooms, plenty of natural light, and a warm, inviting atmosphere throughout. Conveniently located close to parks, schools, trails, shopping, and all the amenities Elmira has to offer, this is a fantastic opportunity to own a move-in ready home in one of Woolwich Township’s most desirable communities. (id:50976)
Open House
This property has open houses!
Starts at:
2:00 pm
Ends at:
4:00 pm
Starts at:
2:00 pm
Ends at:
4:00 pm
Property Details
|
MLS® Number
|
40832036 |
|
Property Type
|
Single Family |
|
Amenities Near By
|
Golf Nearby, Park, Place Of Worship, Playground, Public Transit, Schools, Shopping |
|
Community Features
|
Quiet Area, Community Centre, School Bus |
|
Equipment Type
|
Water Heater |
|
Features
|
Backs On Greenbelt, Conservation/green Belt, Paved Driveway, Country Residential, Private Yard |
|
Parking Space Total
|
4 |
|
Rental Equipment Type
|
Water Heater |
|
Structure
|
Shed |
Building
|
Bathroom Total
|
2 |
|
Bedrooms Above Ground
|
3 |
|
Bedrooms Total
|
3 |
|
Appliances
|
Dishwasher, Dryer, Refrigerator, Stove, Water Softener, Washer |
|
Architectural Style
|
2 Level |
|
Basement Development
|
Finished |
|
Basement Type
|
Full (finished) |
|
Constructed Date
|
1997 |
|
Construction Style Attachment
|
Semi-detached |
|
Cooling Type
|
Central Air Conditioning |
|
Exterior Finish
|
Concrete |
|
Fireplace Fuel
|
Electric |
|
Fireplace Present
|
Yes |
|
Fireplace Total
|
2 |
|
Fireplace Type
|
Other - See Remarks |
|
Foundation Type
|
Poured Concrete |
|
Heating Type
|
Forced Air, Heat Pump |
|
Stories Total
|
2 |
|
Size Interior
|
1,639 Ft2 |
|
Type
|
House |
|
Utility Water
|
Municipal Water |
Land
|
Access Type
|
Highway Access, Highway Nearby |
|
Acreage
|
No |
|
Fence Type
|
Fence |
|
Land Amenities
|
Golf Nearby, Park, Place Of Worship, Playground, Public Transit, Schools, Shopping |
|
Landscape Features
|
Landscaped |
|
Sewer
|
Municipal Sewage System |
|
Size Depth
|
103 Ft |
|
Size Frontage
|
30 Ft |
|
Size Total Text
|
Under 1/2 Acre |
|
Zoning Description
|
R5 |
Rooms
| Level |
Type |
Length |
Width |
Dimensions |
|
Second Level |
Primary Bedroom |
|
|
11'5'' x 10'11'' |
|
Second Level |
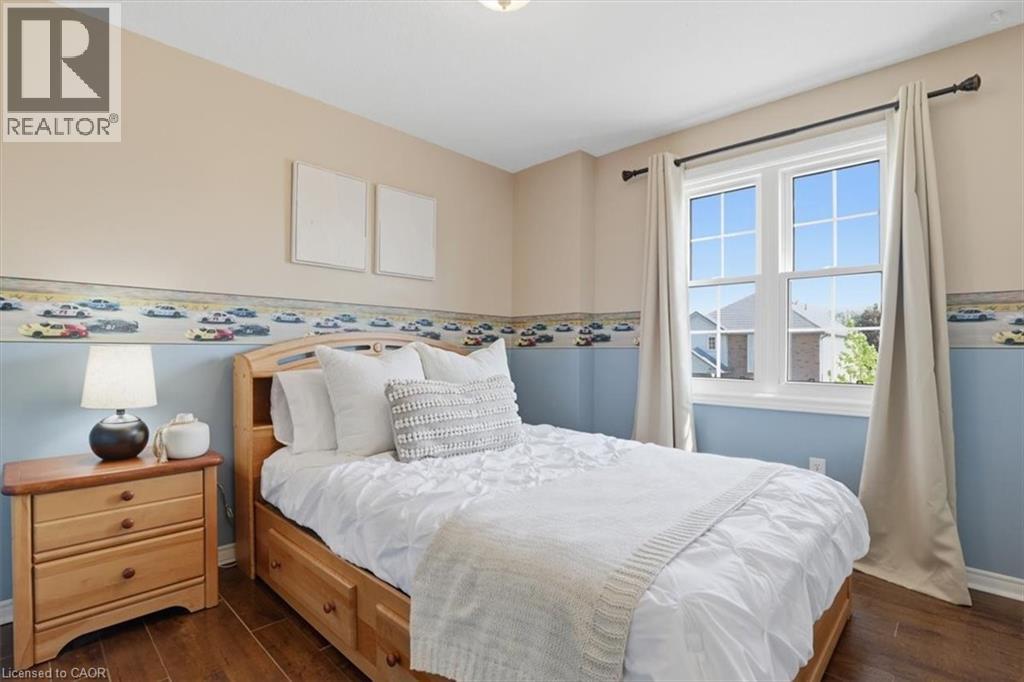
Bedroom |
|
|
9'2'' x 10'1'' |
|
Second Level |
Bedroom |
|
|
7'0'' x 10'2'' |
|
Second Level |
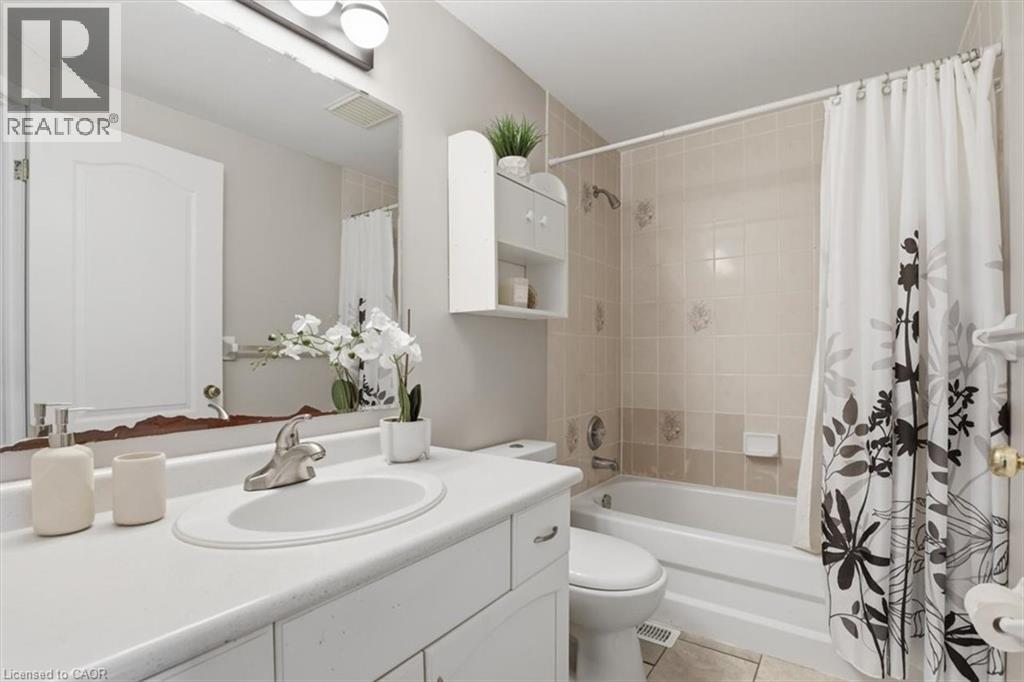
4pc Bathroom |
|
|
Measurements not available |
|
Basement |
Utility Room |
|
|
9'4'' x 12'10'' |
|
Basement |
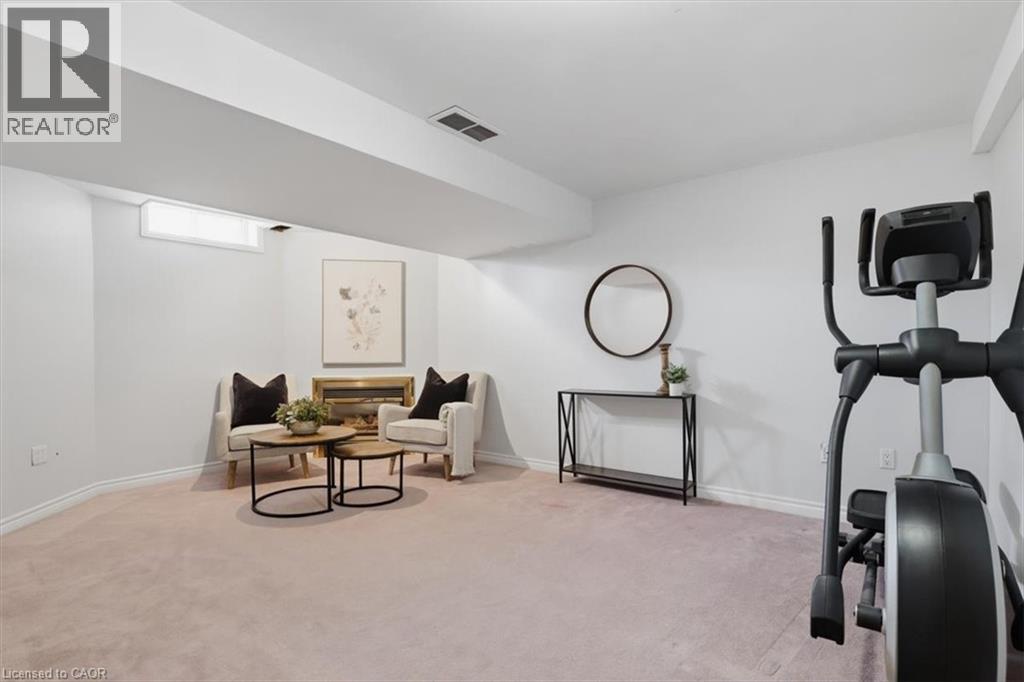
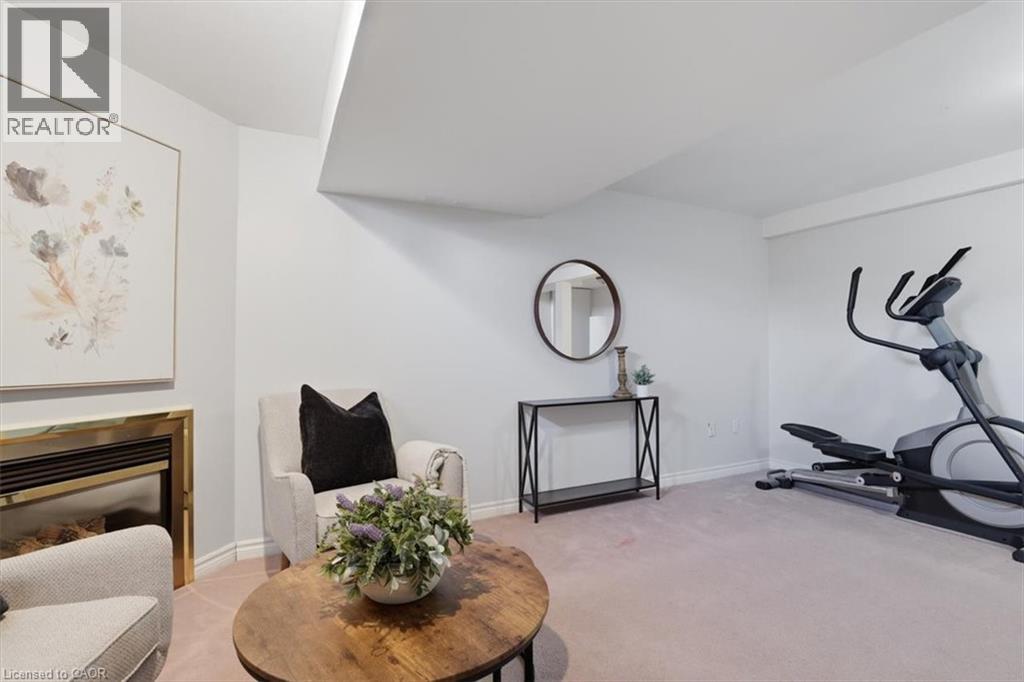
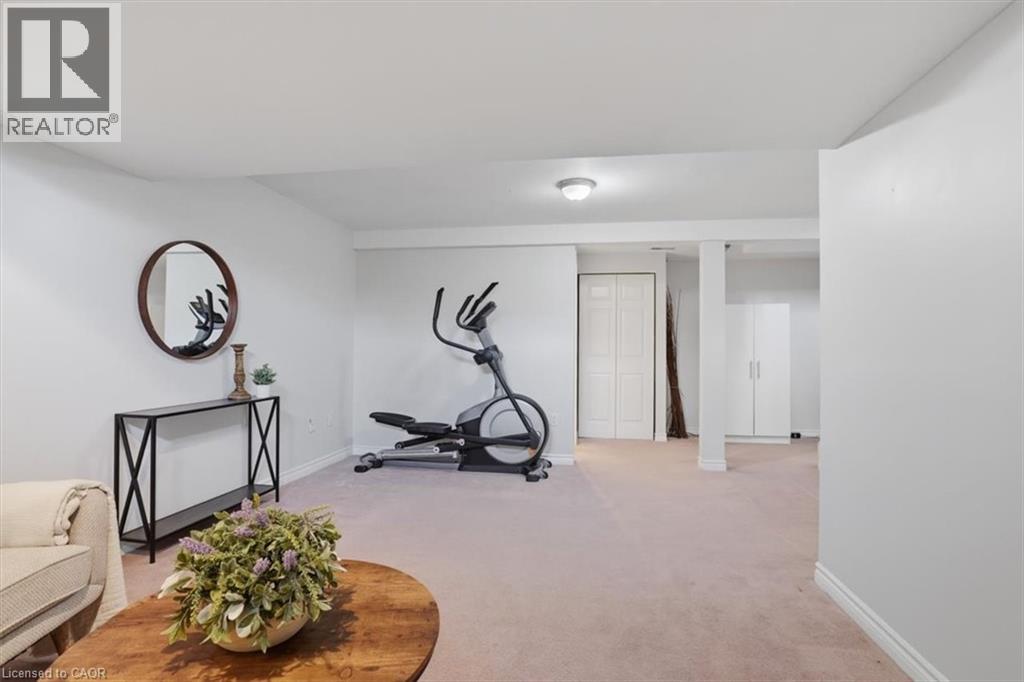
Recreation Room |
|
|
14'7'' x 17'0'' |
|
Basement |
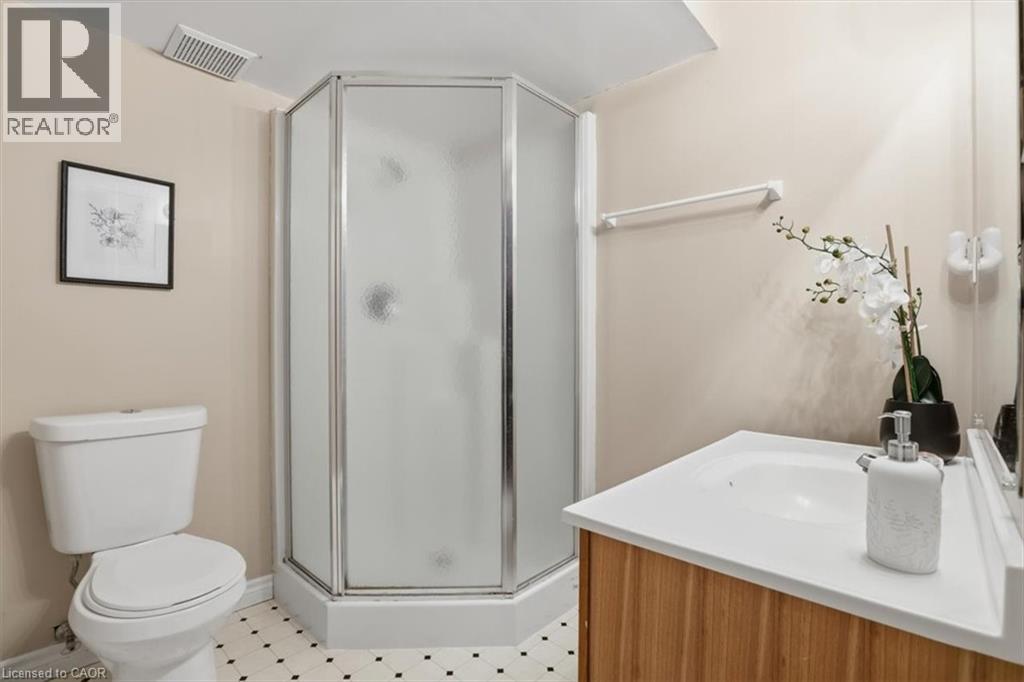
3pc Bathroom |
|
|
Measurements not available |
|
Main Level |
Living Room |
|
|
11'2'' x 16'8'' |
|
Main Level |
Kitchen |
|
|
8'8'' x 9'5'' |
|
Main Level |
Dining Room |
|
|
9'11'' x 15'3'' |
https://www.realtor.ca/real-estate/29804356/30-bristow-creek-drive-elmira