4 Bedroom
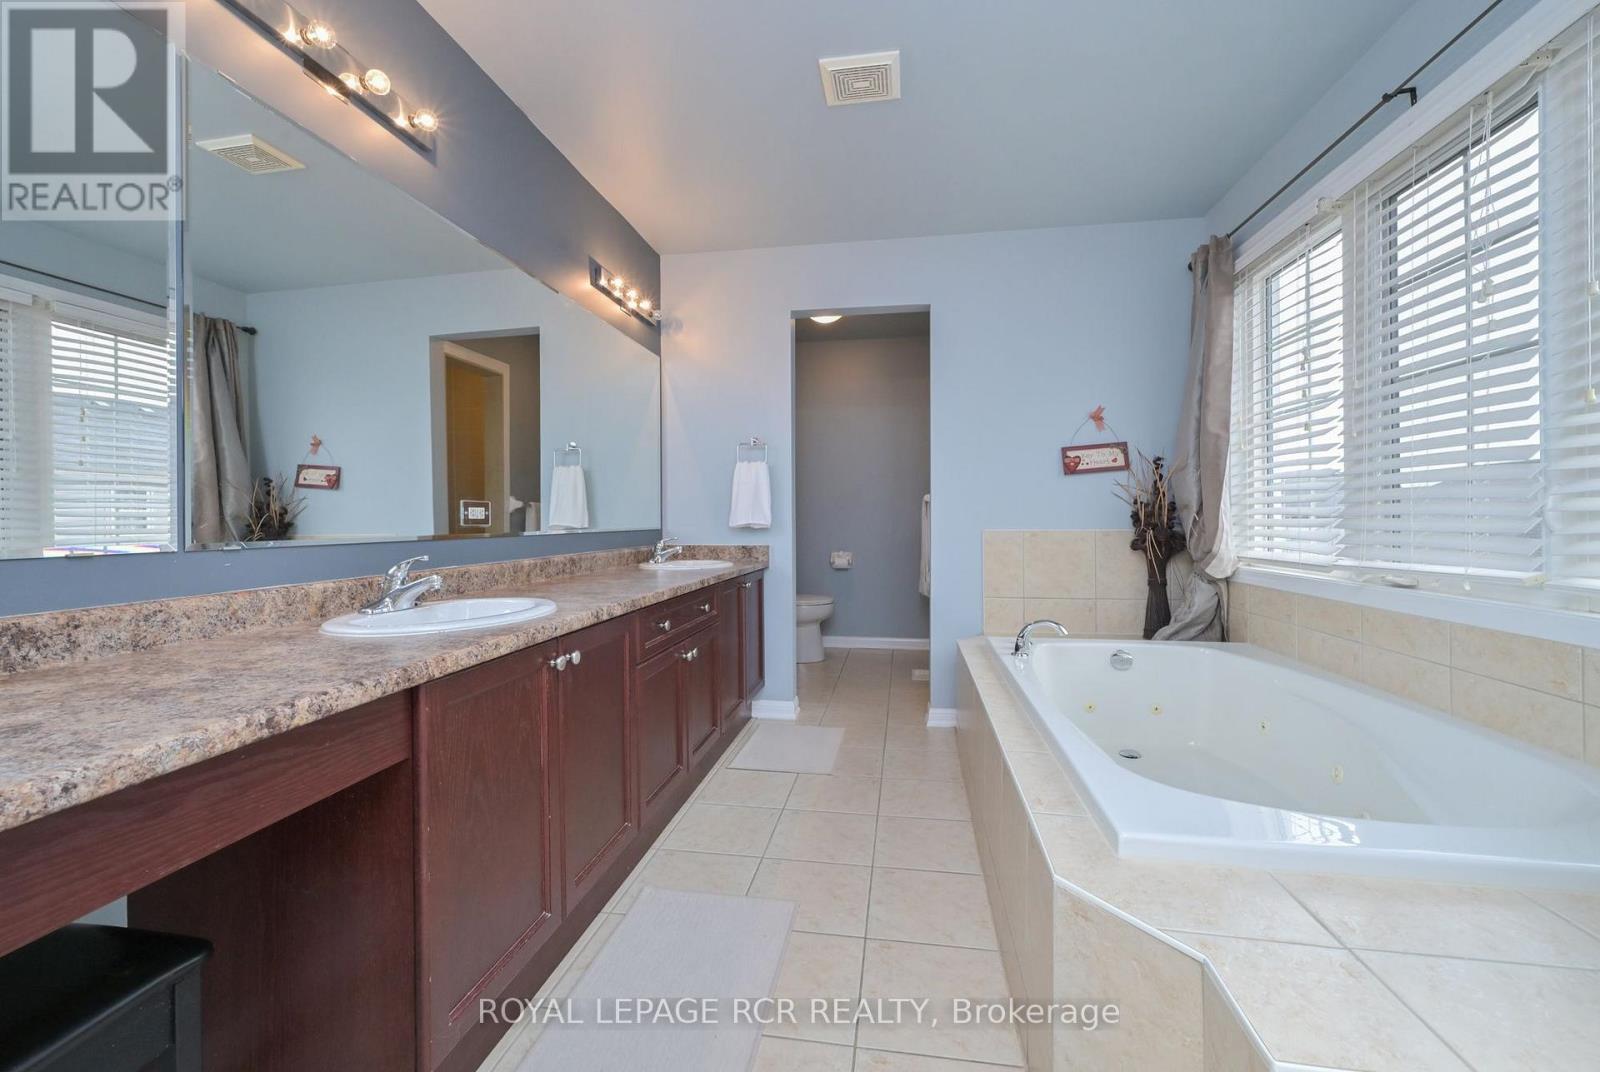
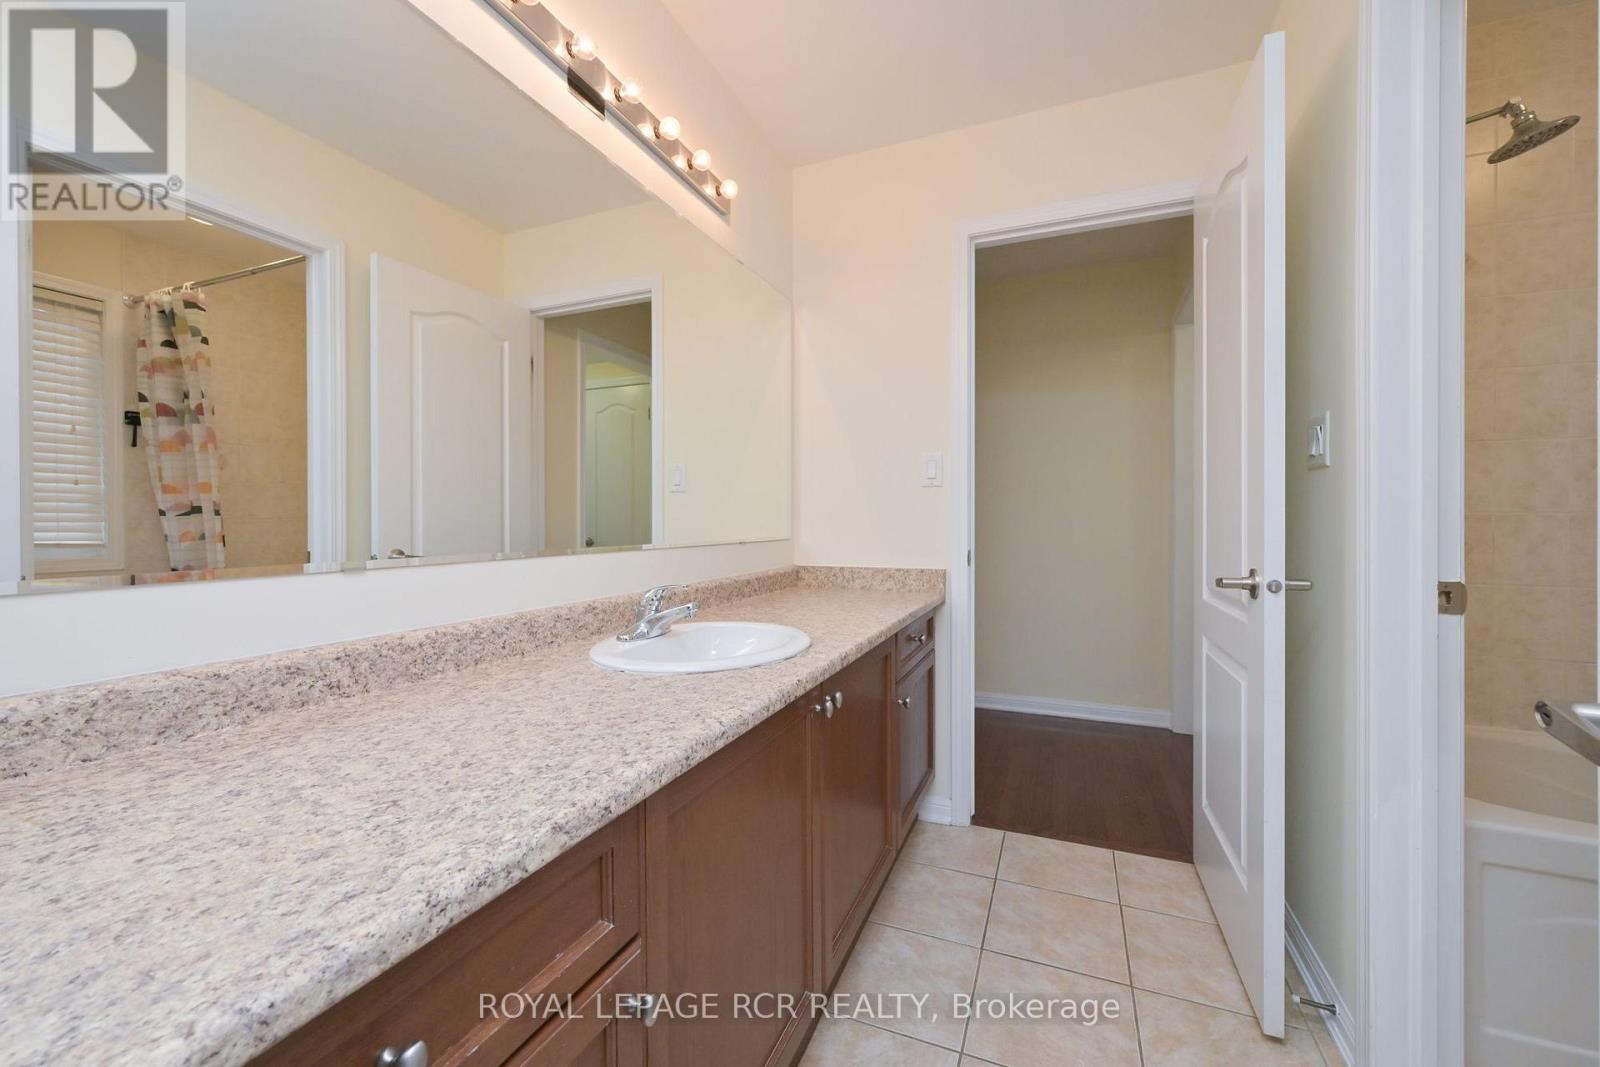
3 Bathroom
3,000 - 3,500 sqft
Fireplace
Central Air Conditioning
Forced Air
$949,900
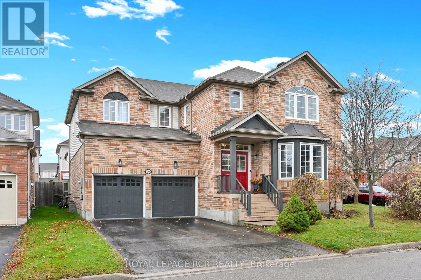
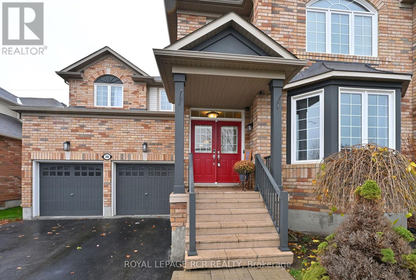
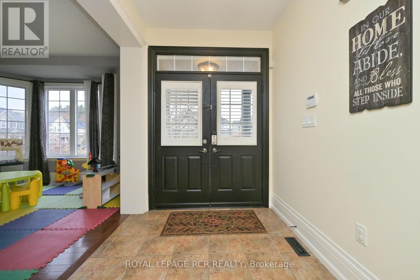
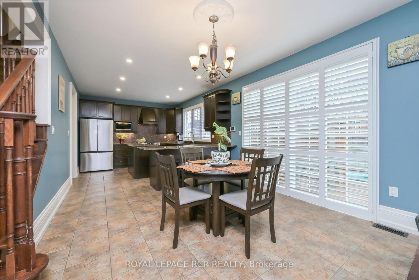
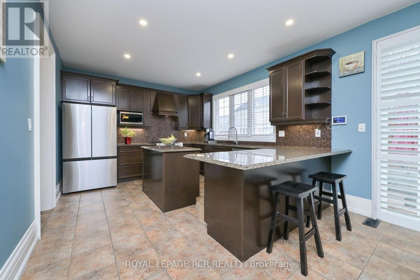
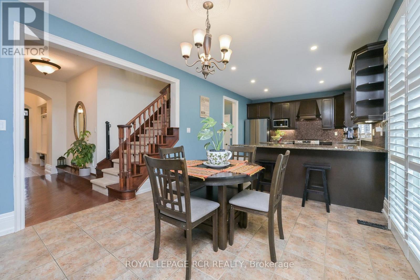
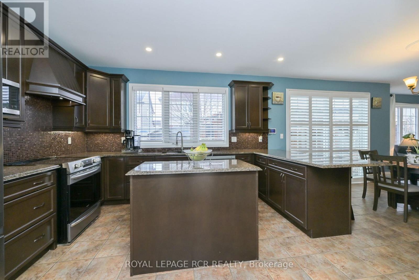
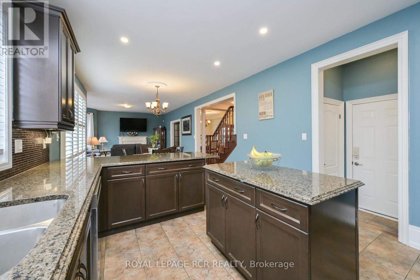
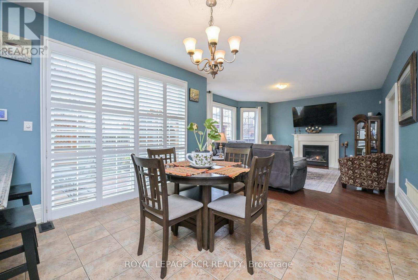
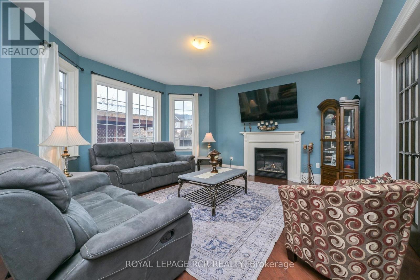
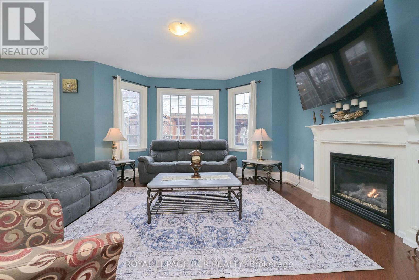
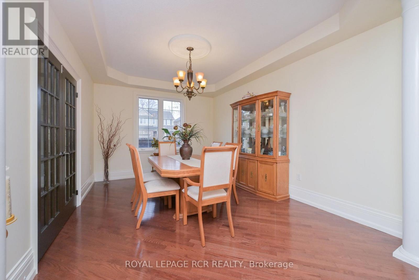
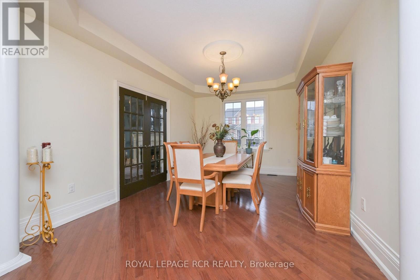
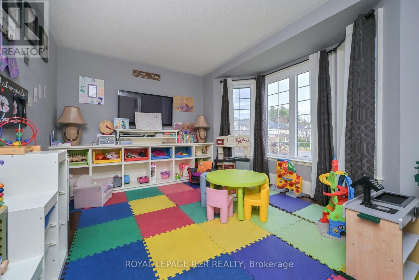
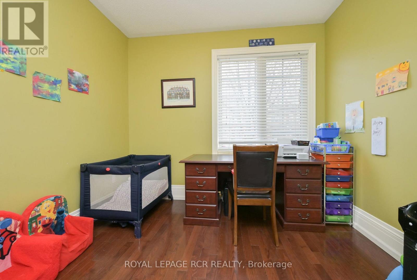
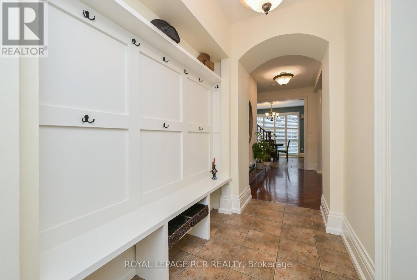
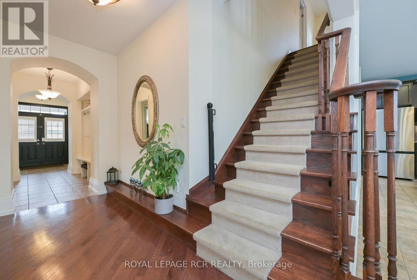
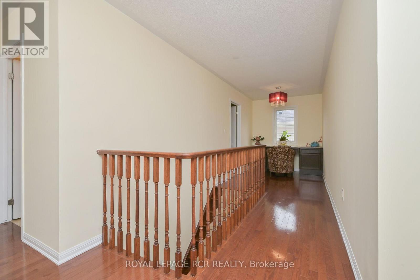
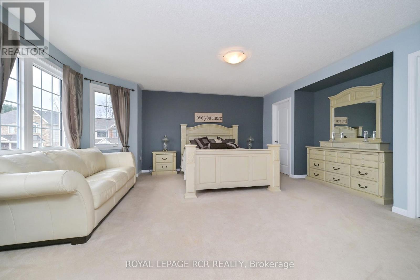
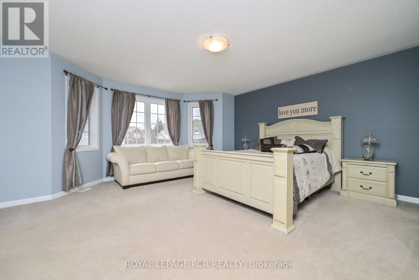
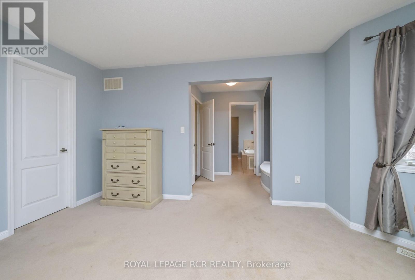
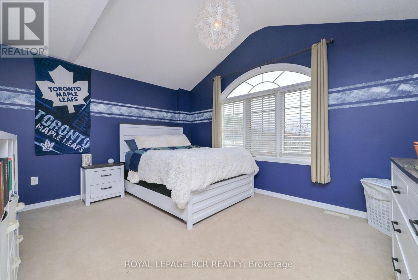
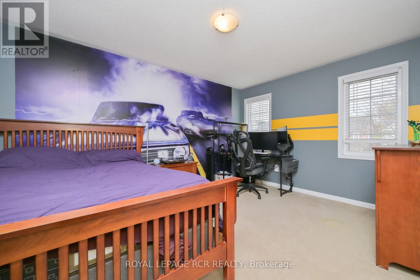
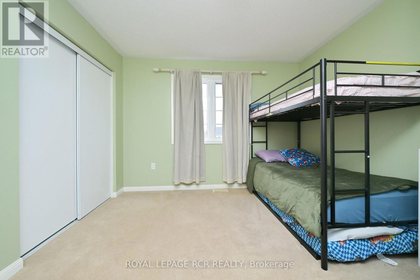
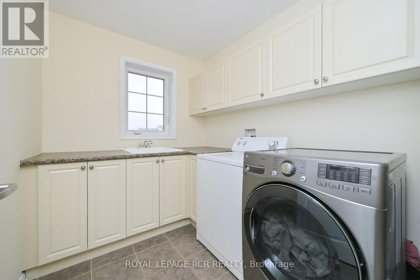
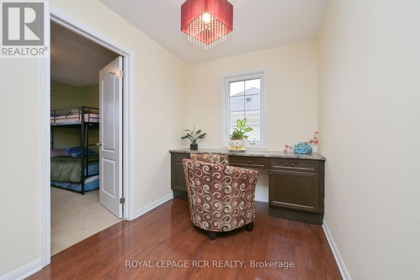
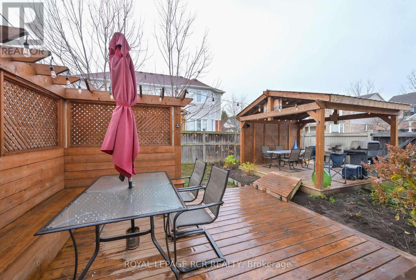
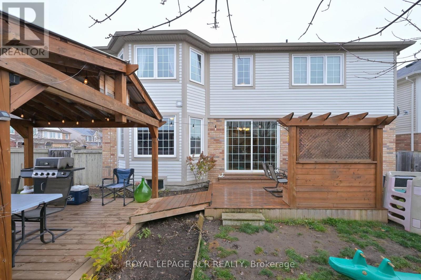
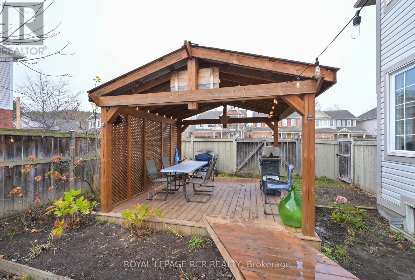
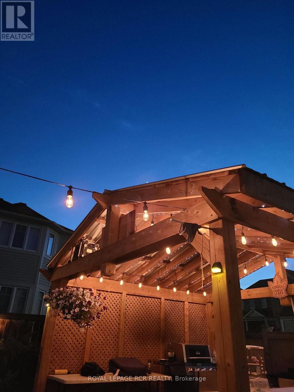
Welcome to 30 Davidson Drive in Alliston, a spacious detached home with inviting curb appeal, a double-car garage and room to make yourself at home. Double front doors open to a welcoming foyer, with rich wood flooring, an elegant staircase and arched doorways adding character throughout the main level. The kitchen offers ample cabinetry, stainless steel appliances, pot lighting, and a large island with breakfast seating. The adjoining eating area features a walkout to the backyard, making outdoor dining easy. Gather around the fireplace in the bright family room, host special occasions in the separate dining room, or use the additional main-floor space to suit your needs, whether for work, play or a quiet retreat. Upstairs, the spacious primary bedroom includes room for a sitting area, while additional bedrooms provide flexibility for family and guests. A dedicated laundry room with cabinetry and counter space adds everyday convenience. Outside, enjoy a fenced backyard with a generous deck, privacy screening, and a covered seating area, perfect for summer meals, entertaining or simply unwinding at the end of the day. (id:50976)
Property Details
|
MLS® Number
|
N14185578 |
|
Property Type
|
Single Family |
|
Community Name
|
Alliston |
|
Amenities Near By
|
Golf Nearby, Hospital, Park, Schools |
|
Equipment Type
|
Water Heater |
|
Features
|
Flat Site |
|
Parking Space Total
|
6 |
|
Rental Equipment Type
|
Water Heater |
|
Structure
|
Deck, Shed |
Building
|
Bathroom Total
|
3 |
|
Bedrooms Above Ground
|
4 |
|
Bedrooms Total
|
4 |
|
Age
|
16 To 30 Years |
|
Amenities
|
Fireplace(s) |
|
Appliances
|
Water Heater |
|
Basement Type
|
Full |
|
Construction Style Attachment
|
Detached |
|
Cooling Type
|
Central Air Conditioning |
|
Exterior Finish
|
Brick, Vinyl Siding |
|
Fireplace Present
|
Yes |
|
Flooring Type
|
Hardwood |
|
Foundation Type
|
Poured Concrete |
|
Half Bath Total
|
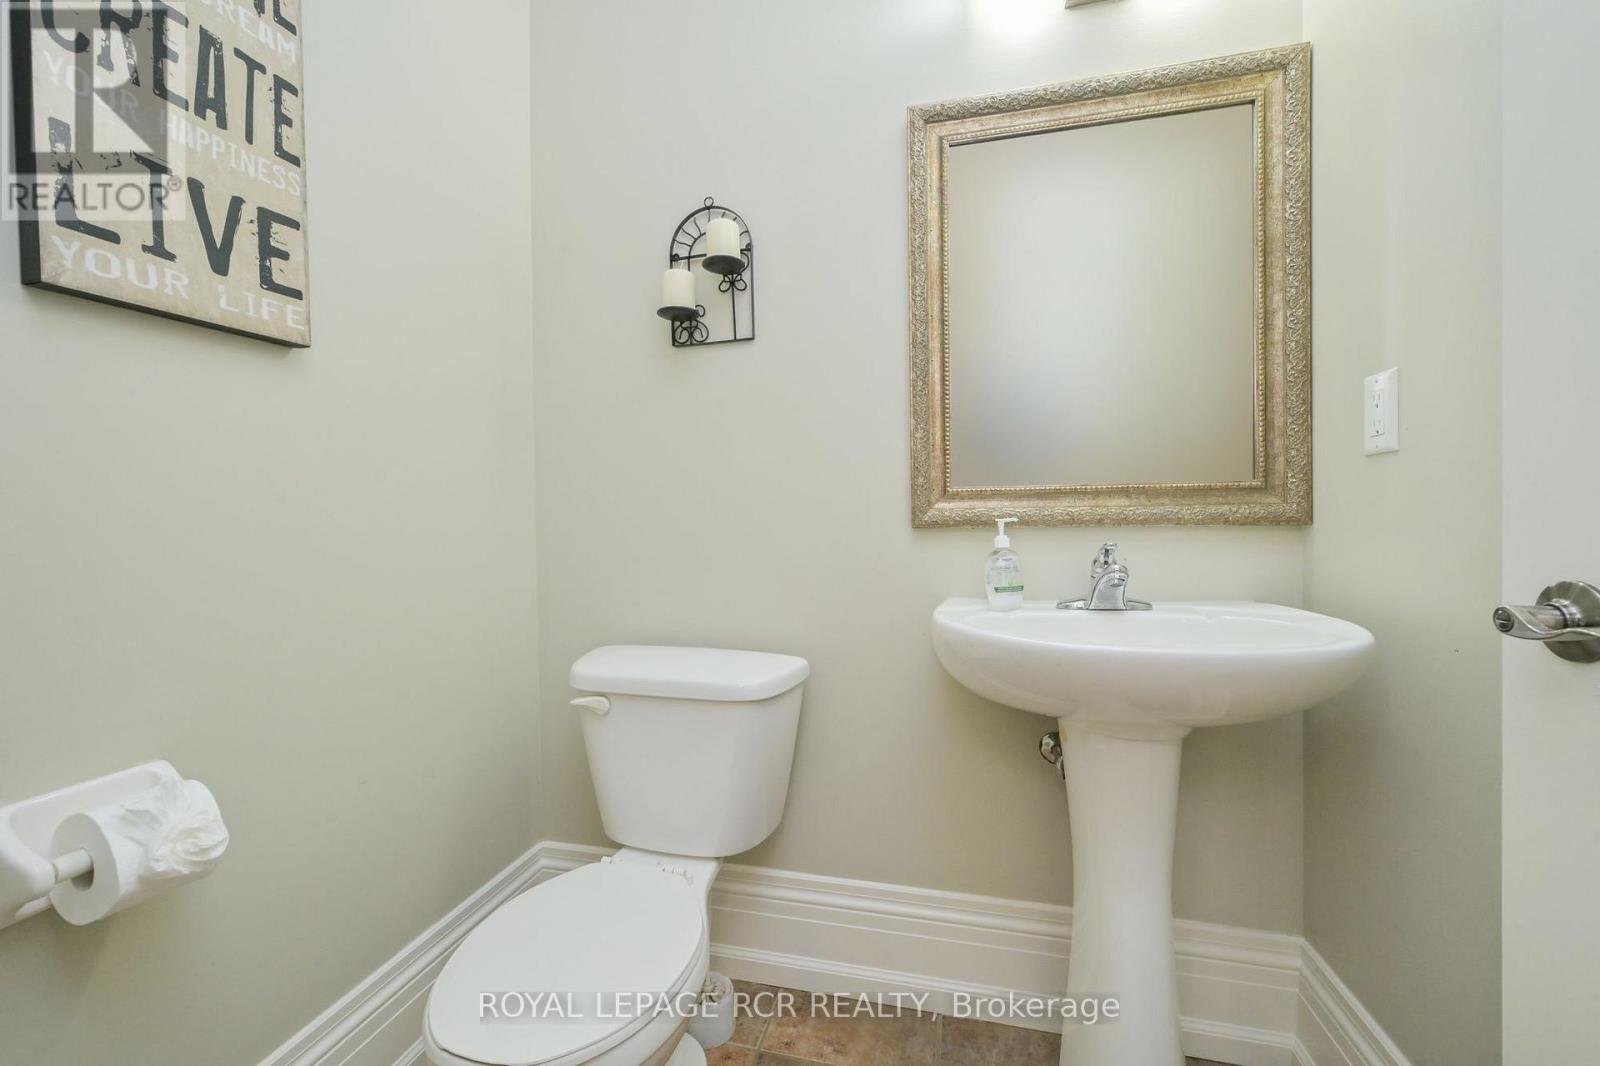
1 |
|
Heating Fuel
|
Natural Gas |
|
Heating Type
|
Forced Air |
|
Stories Total
|
2 |
|
Size Interior
|
3,000 - 3,500 Sqft |
|
Type
|
House |
|
Utility Water
|
Municipal Water |
Parking
Land
|
Acreage
|
No |
|
Fence Type
|
Fenced Yard |
|
Land Amenities
|
Golf Nearby, Hospital, Park, Schools |
|
Sewer
|
Sanitary Sewer |
|
Size Depth
|
86 Ft |
|
Size Frontage
|
55 Ft ,1 In |
|
Size Irregular
|
55.1 X 86 Ft ; 14.50 X 44.88 X 86 X 55.14 X 75.74 |
|
Size Total Text
|
55.1 X 86 Ft ; 14.50 X 44.88 X 86 X 55.14 X 75.74 |
|
Zoning Description
|
Res |
Rooms
| Level |
Type |
Length |
Width |
Dimensions |
|
Second Level |
Primary Bedroom |
4.95 m |
4.8 m |
4.95 m x 4.8 m |
|
Second Level |
Bedroom 2 |
3.37 m |
3.48 m |
3.37 m x 3.48 m |
|
Second Level |
Bedroom 3 |
3.35 m |
4.34 m |
3.35 m x 4.34 m |
|
Second Level |
Bedroom 4 |
4.26 m |
3.65 m |
4.26 m x 3.65 m |
|
Second Level |
Laundry Room |
1.52 m |
1.82 m |
1.52 m x 1.82 m |
|
Main Level |
Kitchen |
7.36 m |
3.65 m |
7.36 m x 3.65 m |
|
Main Level |
Family Room |
4.57 m |
3.5 m |
4.57 m x 3.5 m |
|
Main Level |
Dining Room |
4.26 m |
3.15 m |
4.26 m x 3.15 m |
|
Main Level |
Living Room |
4.24 m |
3.15 m |
4.24 m x 3.15 m |
|
Main Level |
Office |
3.04 m |
3.2 m |
3.04 m x 3.2 m |
Utilities
|
Cable
|
Available |
|
Electricity
|
Installed |
|
Sewer
|
Installed |
https://www.realtor.ca/real-estate/30518335/30-davidson-drive-new-tecumseth-alliston-alliston