7 Bedroom
5 Bathroom
2,500 - 3,000 ft2
Fireplace
Central Air Conditioning
Forced Air
$1,090,000
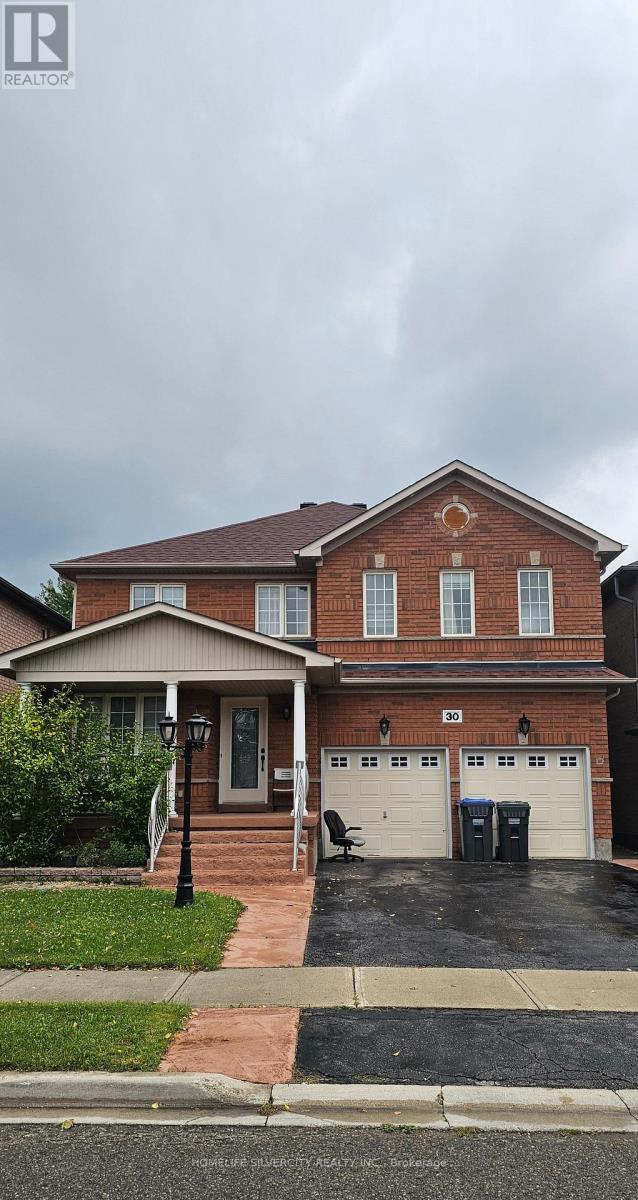
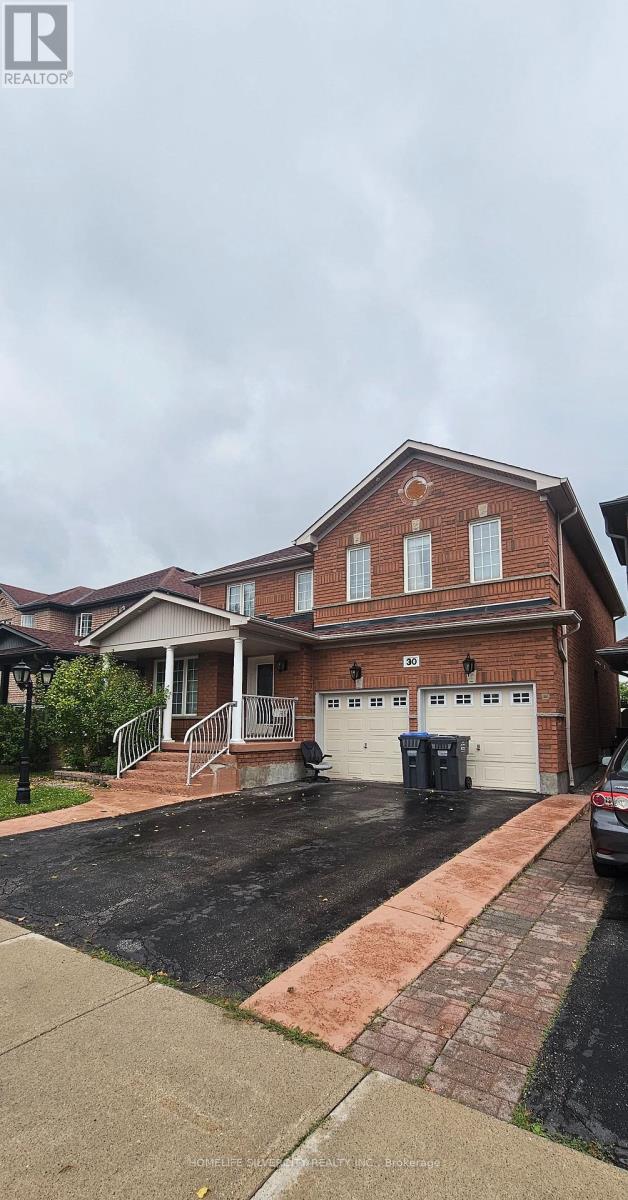
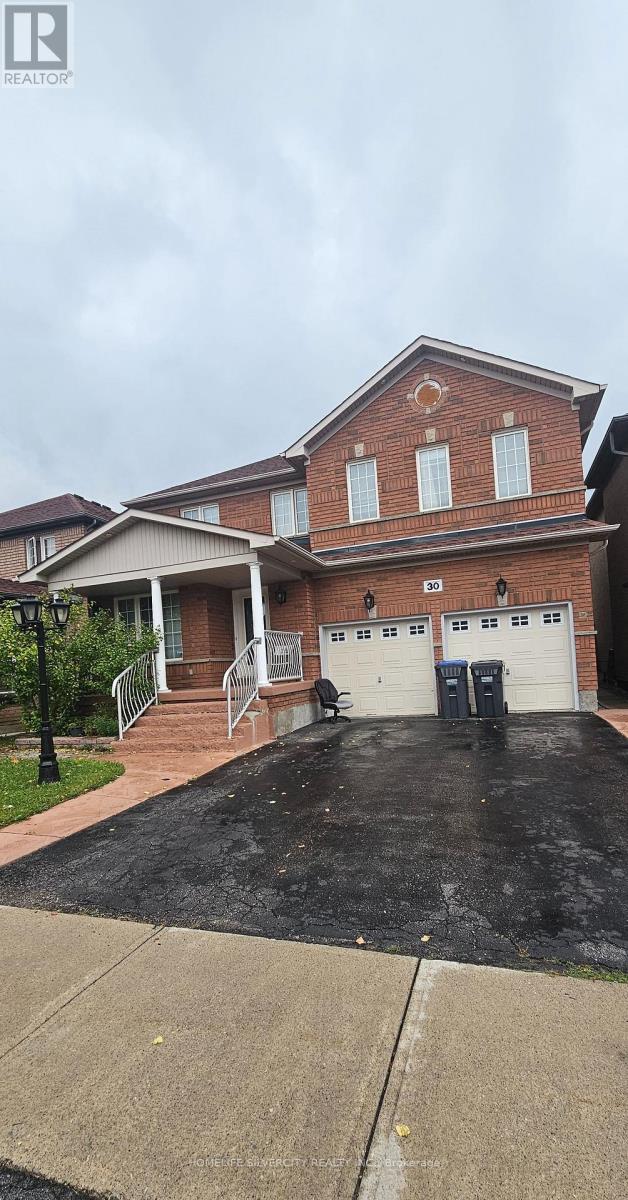
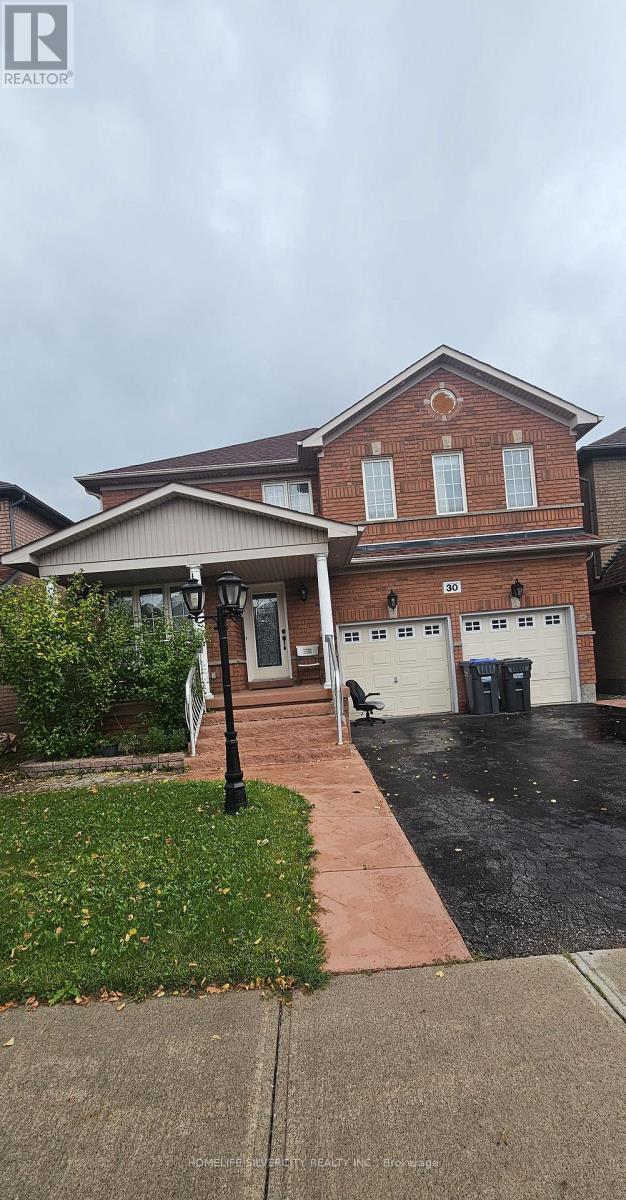
Beautiful, fully upgraded detached home offering approximately 2,797 sq. ft. of living space, featuring 5 spacious bedrooms and 5 washrooms, including 3 full washrooms on the second floor. This stunning home features crown molding throughout, beautiful hardwood flooring on the main floor, a large and spacious kitchen with granite countertops, a gas stove, stainless-steel refrigerator, stove, and dishwasher, as well as a generous breakfast area. The upstairs features 5 bedrooms and a large family room, providing plenty of space for the whole family. The fully finished basement includes a separate entrance, two large rooms, a nice kitchen, and an electric fireplace. A beautiful, spacious home with excellent upgrades and plenty of living space-perfect for a growing family! Finished basement 2 bedroom separate entrance, Two car garage with total 6 parking include driveway. Ready to move-in. Close to all amenities park, school, go station, bus route on walking distance. (id:50976)
Property Details
|
MLS® Number
|
W13763192 |
|
Property Type
|
Single Family |
|
Community Name
|
Fletcher's Meadow |
|
Equipment Type
|
Water Heater |
|
Parking Space Total
|
6 |
|
Rental Equipment Type
|
Water Heater |
Building
|
Bathroom Total
|
5 |
|
Bedrooms Above Ground
|
5 |
|
Bedrooms Below Ground
|
2 |
|
Bedrooms Total
|
7 |
|
Appliances
|
Central Vacuum, Dryer, Storage Shed, Two Stoves, Two Washers, Two Refrigerators |
|
Basement Features
|
Apartment In Basement, Separate Entrance |
|
Basement Type
|
N/a, N/a |
|
Construction Style Attachment
|
Detached |
|
Cooling Type
|
Central Air Conditioning |
|
Exterior Finish
|
Brick |
|
Fireplace Present
|
Yes |
|
Flooring Type
|
Hardwood |
|
Foundation Type
|
Brick |
|
Half Bath Total
|
1 |
|
Heating Fuel
|
Natural Gas |
|
Heating Type
|
Forced Air |
|
Stories Total
|
2 |
|
Size Interior
|
2,500 - 3,000 Ft2 |
|
Type
|
House |
|
Utility Water
|
Municipal Water |
Parking
Land
|
Acreage
|
No |
|
Sewer
|
Sanitary Sewer |
|
Size Depth
|
85 Ft ,4 In |
|
Size Frontage
|
42 Ft ,1 In |
|
Size Irregular
|
42.1 X 85.4 Ft |
|
Size Total Text
|
42.1 X 85.4 Ft |
Rooms
| Level |
Type |
Length |
Width |
Dimensions |
|
Second Level |
Primary Bedroom |
5.2 m |
4.73 m |
5.2 m x 4.73 m |
|
Second Level |
Bedroom 2 |
3.53 m |
3.3 m |
3.53 m x 3.3 m |
|
Second Level |
Bedroom 3 |
3.7 m |
3.39 m |
3.7 m x 3.39 m |
|
Second Level |
Bedroom 4 |
4.7 m |
3.39 m |
4.7 m x 3.39 m |
|
Second Level |
Bedroom 5 |
3.42 m |
2.8 m |
3.42 m x 2.8 m |
|
Basement |
Bedroom |
3.49 m |
3.06 m |
3.49 m x 3.06 m |
|
Basement |
Bedroom 2 |
3.49 m |
2.89 m |
3.49 m x 2.89 m |
|
Main Level |
Living Room |
4.6 m |
3.48 m |
4.6 m x 3.48 m |
|
Main Level |
Dining Room |
4.91 m |
3.51 m |
4.91 m x 3.51 m |
|
Main Level |
Family Room |
5.2 m |
3.7 m |
5.2 m x 3.7 m |
|
Main Level |
Kitchen |
3.3 m |
2.89 m |
3.3 m x 2.89 m |
|
Main Level |
Eating Area |
3.7 m |
2.7 m |
3.7 m x 2.7 m |
https://www.realtor.ca/real-estate/30255639/30-fairhill-avenue-brampton-fletchers-meadow-fletchers-meadow