2 Bedroom
2 Bathroom
1,100 - 1,500 ft2
Bungalow
Central Air Conditioning
Forced Air
$390,000
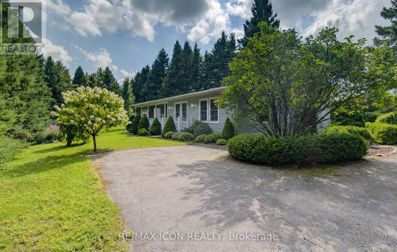
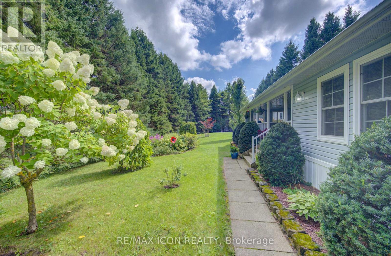
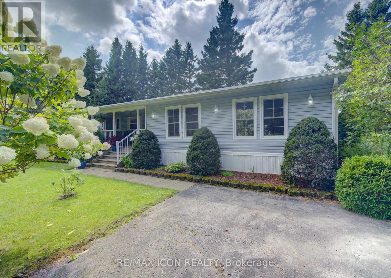
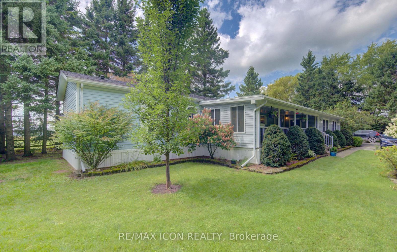
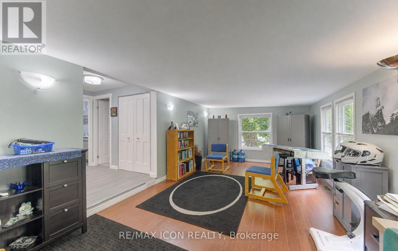
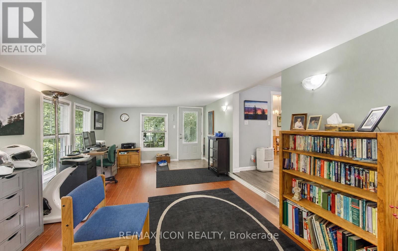
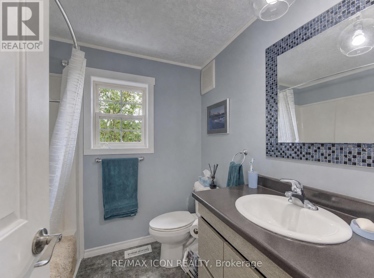
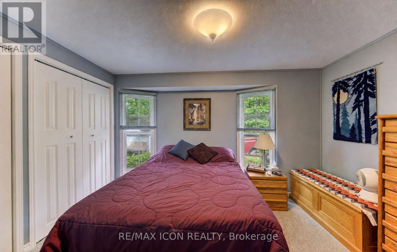
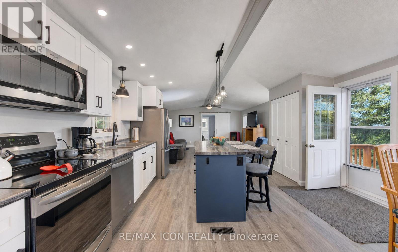
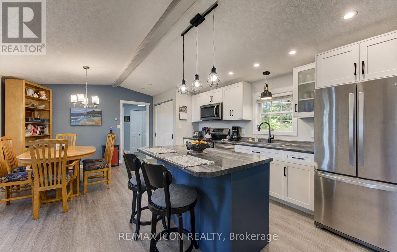
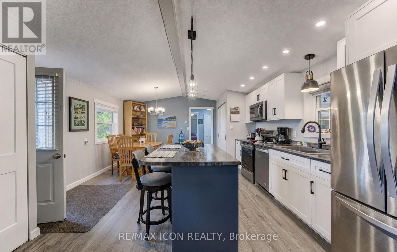
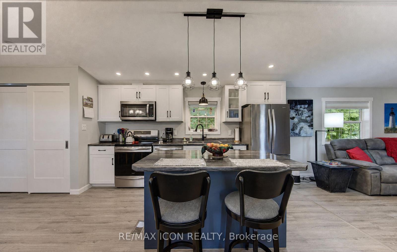
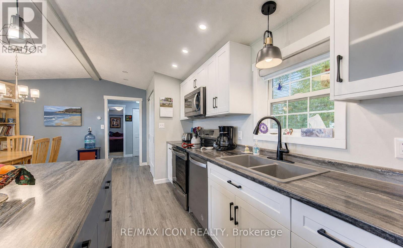
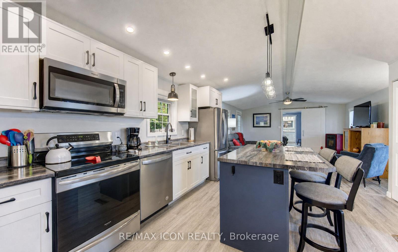
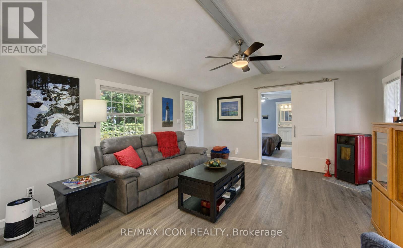
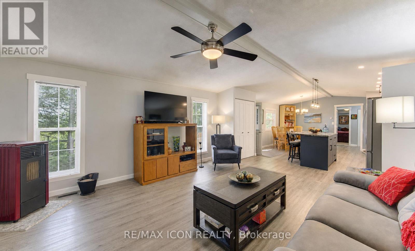
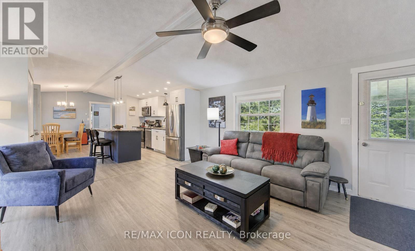
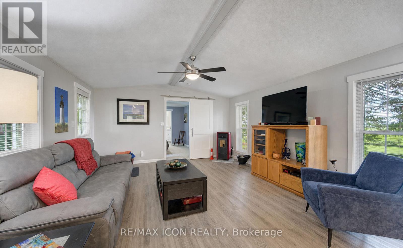
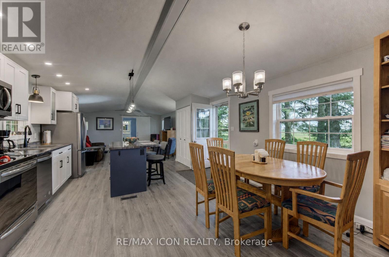
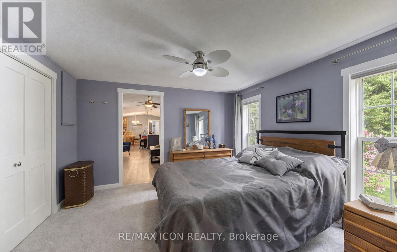
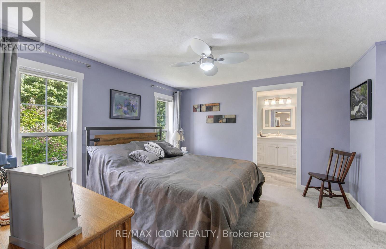
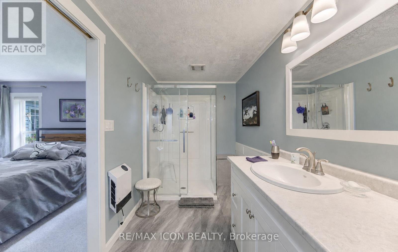
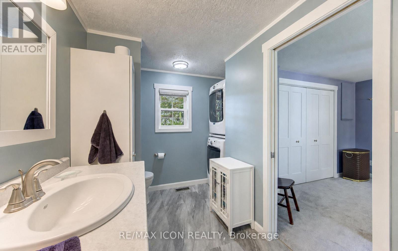
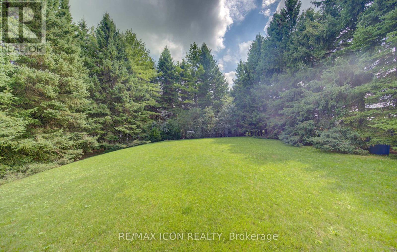
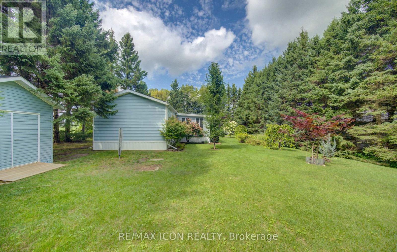
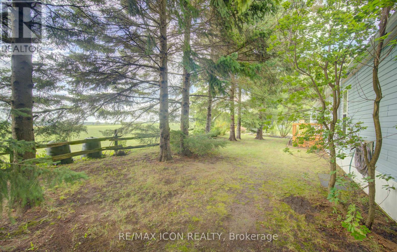
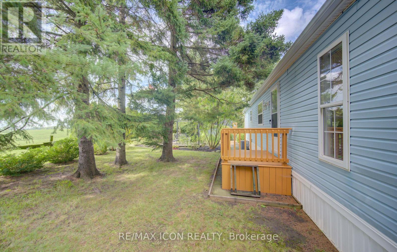
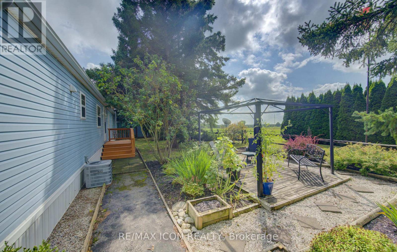
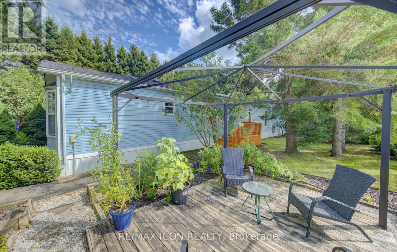
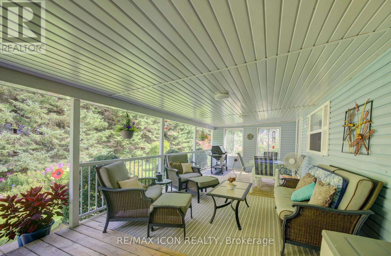
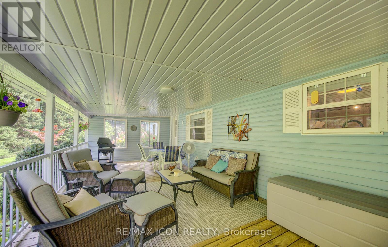
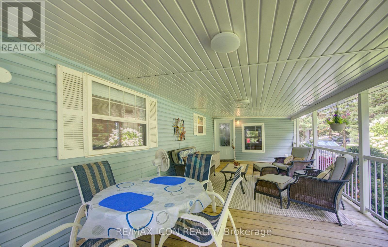
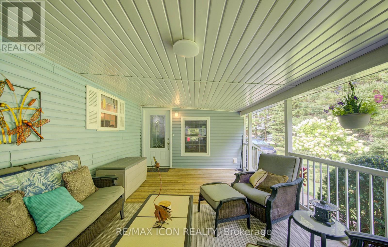
Set on a large, private lot surrounded by mature trees and beautiful landscaping, this updated 2-bedroom, 2-bath modular home offers a peaceful setting in the quiet four-season area of Spring Valley Park by Parkbridge. The property features a paved driveway with parking for up to five vehicles, a covered porch and three garden sheds, providing plenty of space both inside and out. The home has been thoughtfully updated with a renovated kitchen completed in 2021, an updated ensuite bath from 2019, luxury vinyl flooring throughout the main living areas, California knockdown ceilings and updated lighting. The kitchen features a Frigidaire induction cooktop stove, while a Ravelli Francesca pellet stove provides cozy auxiliary heat. A spacious bonus room offers excellent flexibility as an additional family room, office, hobby space or entertaining area. Additional features include whole-home surge protection and fibre-optic high-speed internet availability. Residents enjoy access to the park amenities and community well service, all within an established land lease community offering comfortable, easy year-round living. PLEASE NOTE: Google Maps shows 30 Grand Vista DRIVE not Crescent. (id:50976)
Property Details
|
MLS® Number
|
X13737778 |
|
Property Type
|
Single Family |
|
Community Name
|
Mount Forest |
|
Amenities Near By
|
Beach, Hospital, Park |
|
Features
|
Cul-de-sac |
|
Parking Space Total
|
5 |
|
Structure
|
Shed |
Building
|
Bathroom Total
|
2 |
|
Bedrooms Above Ground
|
2 |
|
Bedrooms Total
|
2 |
|
Age
|
31 To 50 Years |
|
Appliances
|
Dishwasher, Dryer, Water Heater, Microwave, Satellite Dish, Stove, Washer, Window Coverings, Refrigerator |
|
Architectural Style
|
Bungalow |
|
Basement Type
|
None |
|
Construction Style Other
|
Manufactured |
|
Cooling Type
|
Central Air Conditioning |
|
Exterior Finish
|
Vinyl Siding |
|
Heating Fuel
|
Electric |
|
Heating Type
|
Forced Air |
|
Stories Total
|
1 |
|
Size Interior
|
1,100 - 1,500 Ft2 |
|
Type
|
Modular |
|
Utility Water
|
Drilled Well |
Parking
Land
|
Acreage
|
No |
|
Land Amenities
|
Beach, Hospital, Park |
|
Sewer
|
Septic System |
|
Surface Water
|
Lake/pond |
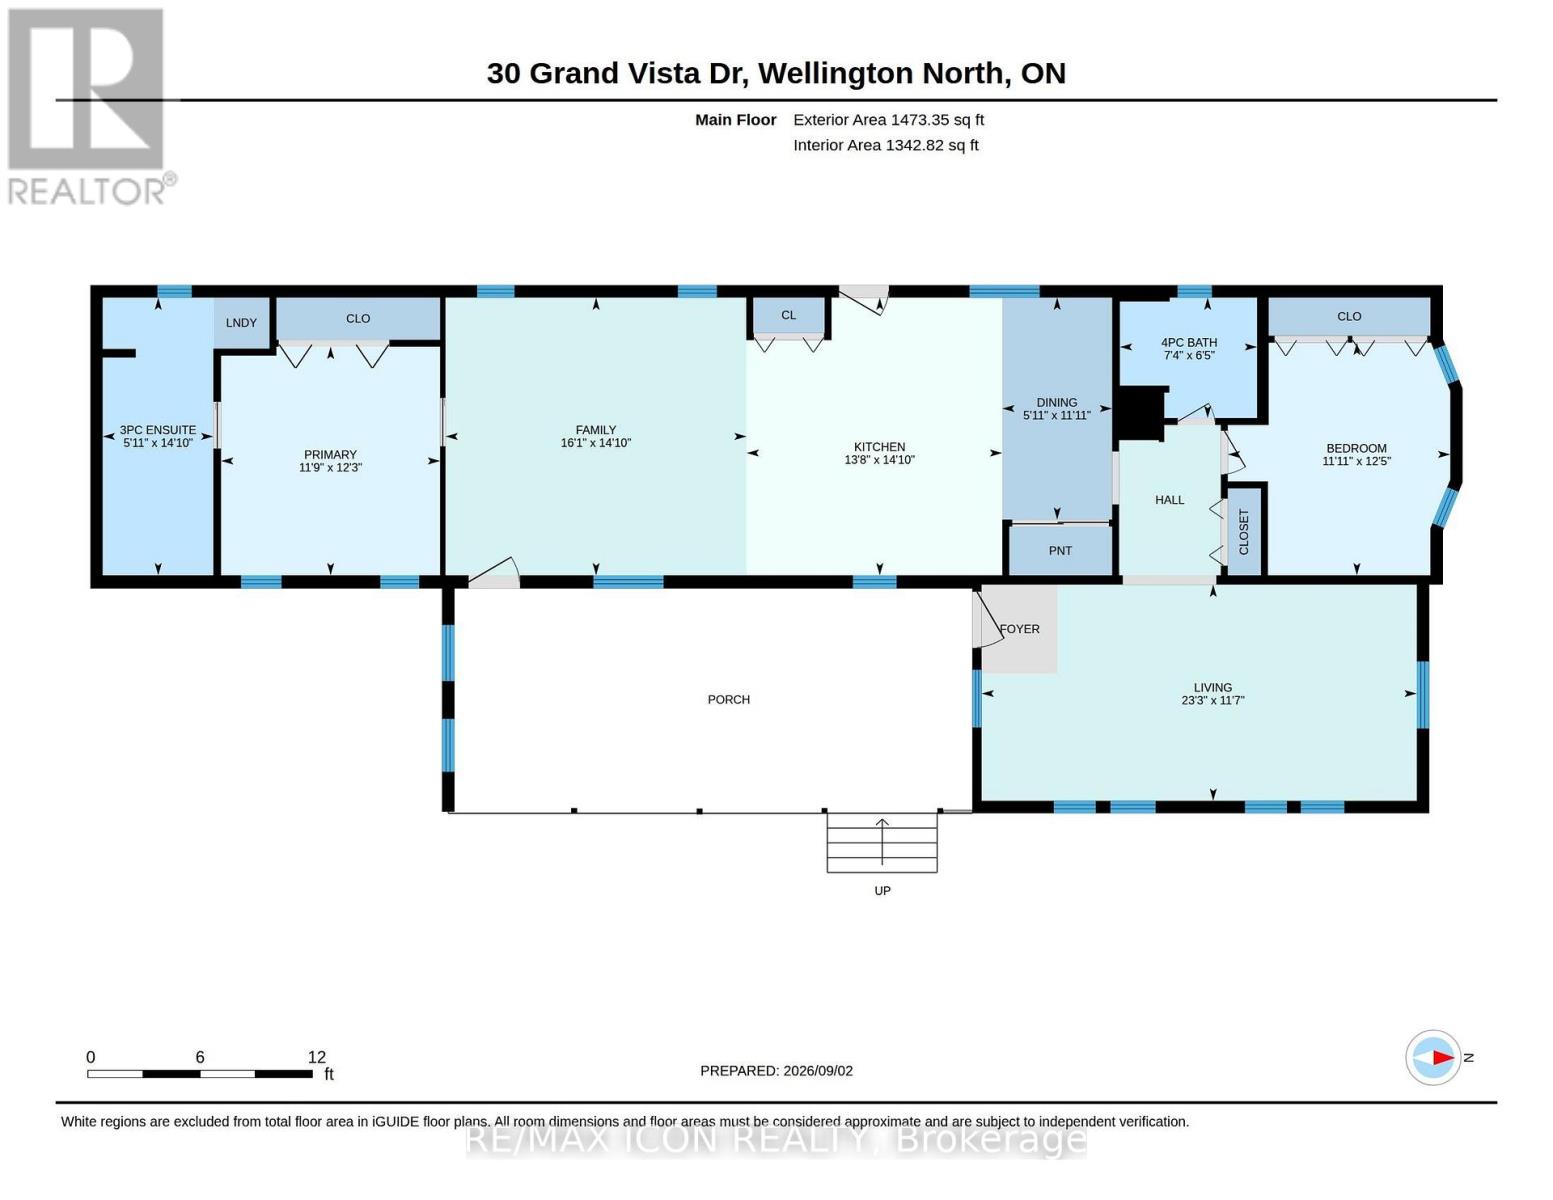
Rooms
| Level |
Type |
Length |
Width |
Dimensions |
|
Main Level |
Living Room |
3.52 m |
7.09 m |
3.52 m x 7.09 m |
|
Main Level |
Kitchen |
4.53 m |
4.17 m |
4.53 m x 4.17 m |
|
Main Level |
Dining Room |
3.62 m |
1.79 m |
3.62 m x 1.79 m |
|
Main Level |
Family Room |
4.53 m |
4.91 m |
4.53 m x 4.91 m |
|
Main Level |
Primary Bedroom |
3.73 m |
3.57 m |
3.73 m x 3.57 m |
|
Main Level |
Bathroom |
4.53 m |
1.8 m |
4.53 m x 1.8 m |
|
Main Level |
Bedroom 2 |
3.79 m |
3.63 m |
3.79 m x 3.63 m |
|
Main Level |
Bathroom |
1.96 m |
2.24 m |
1.96 m x 2.24 m |
https://www.realtor.ca/real-estate/30226531/30-grand-vista-crescent-wellington-north-mount-forest-mount-forest