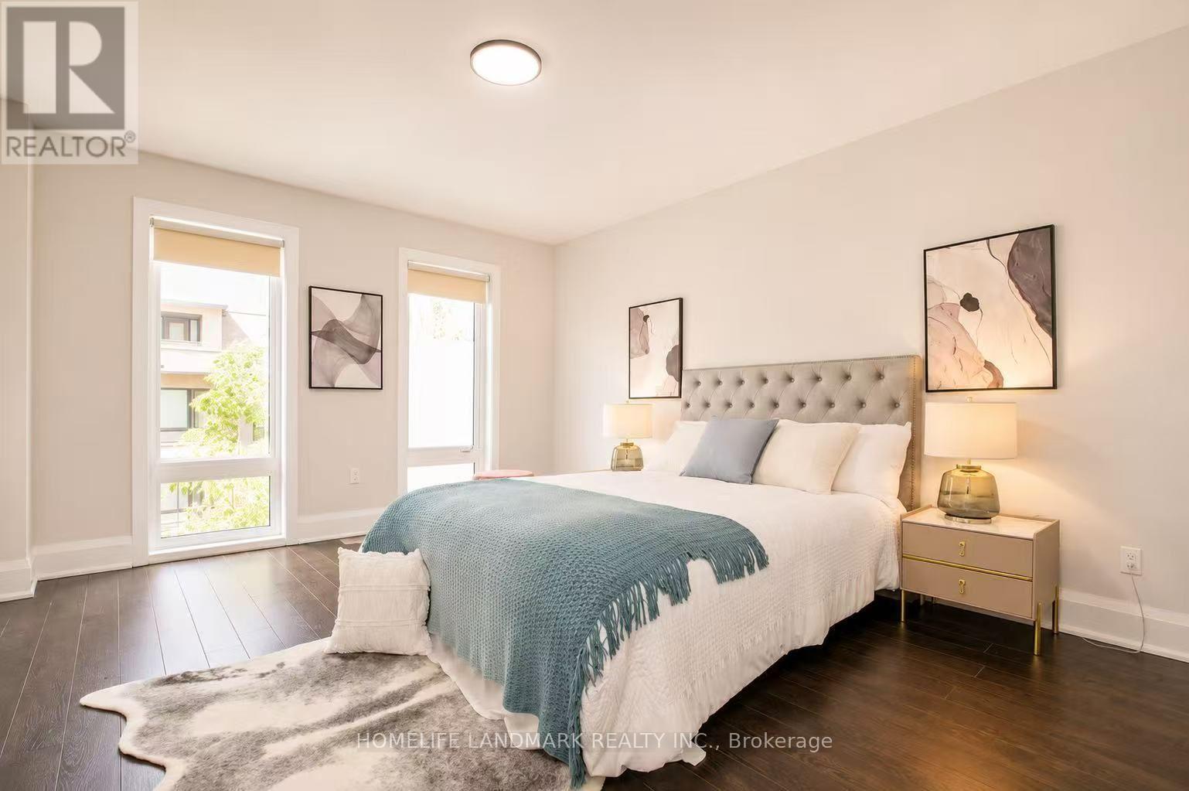
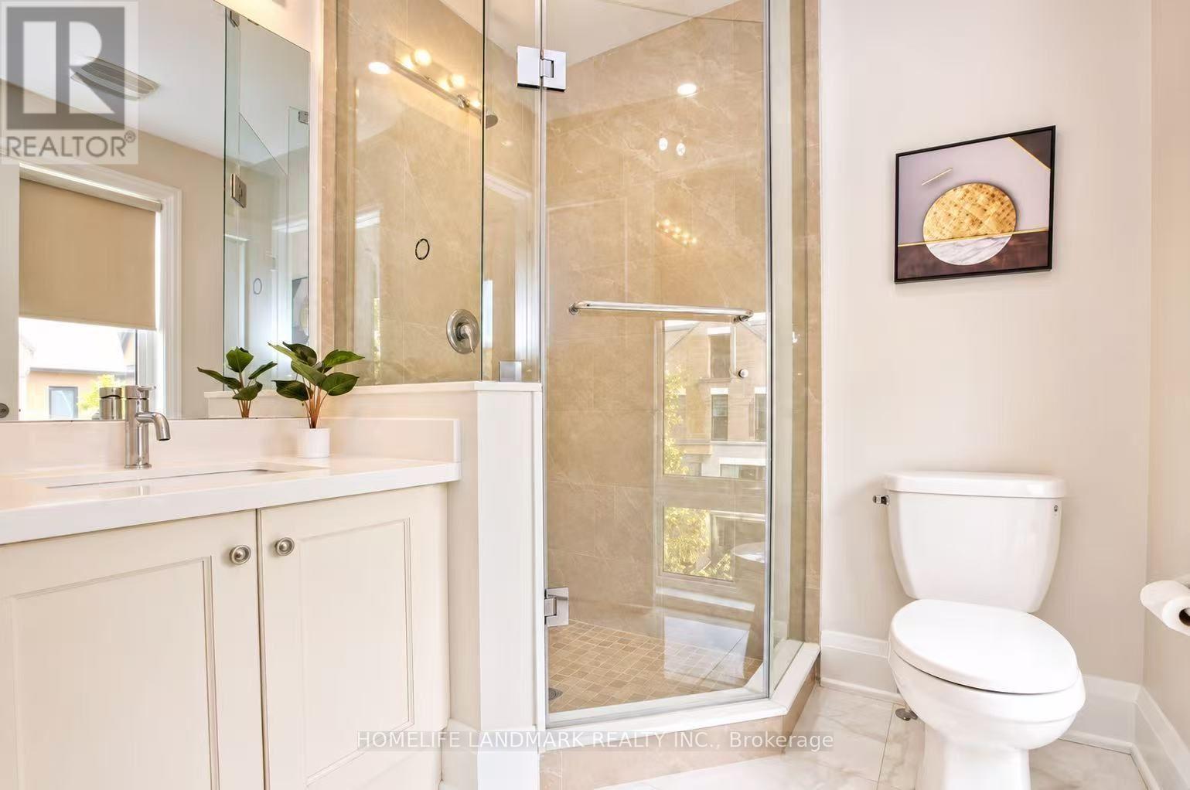
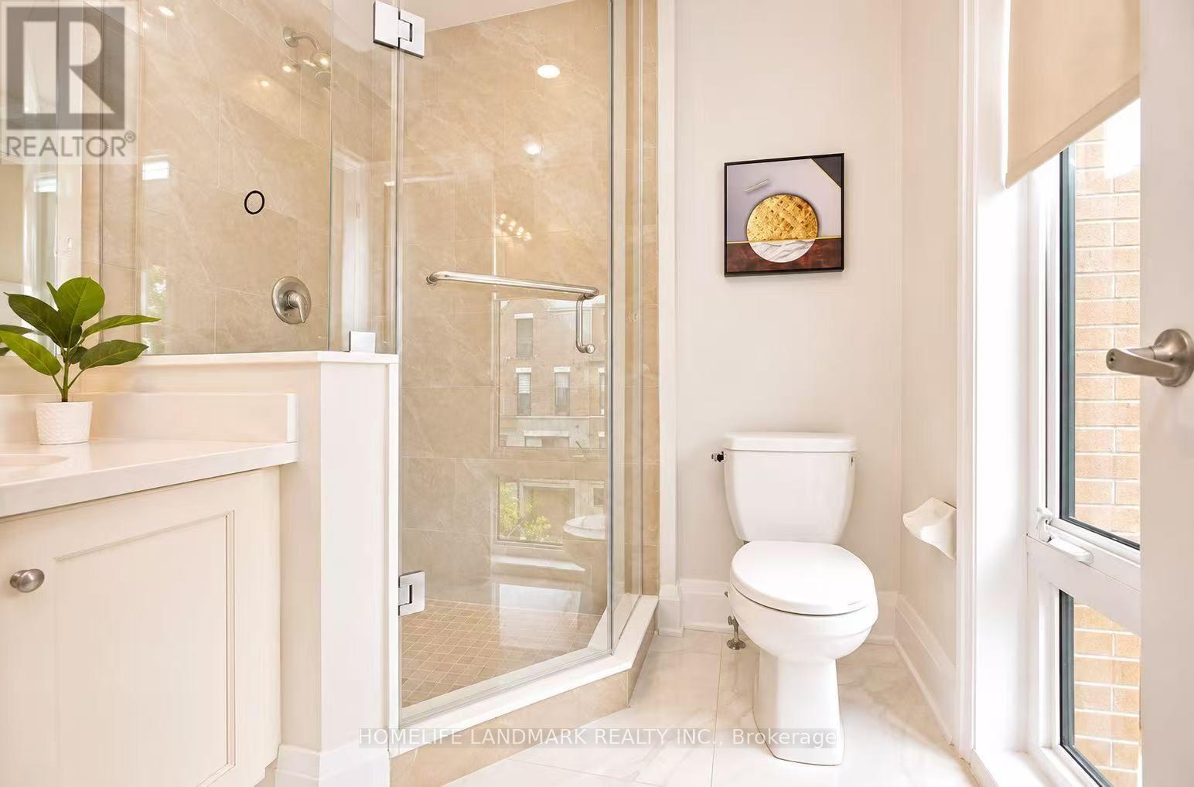
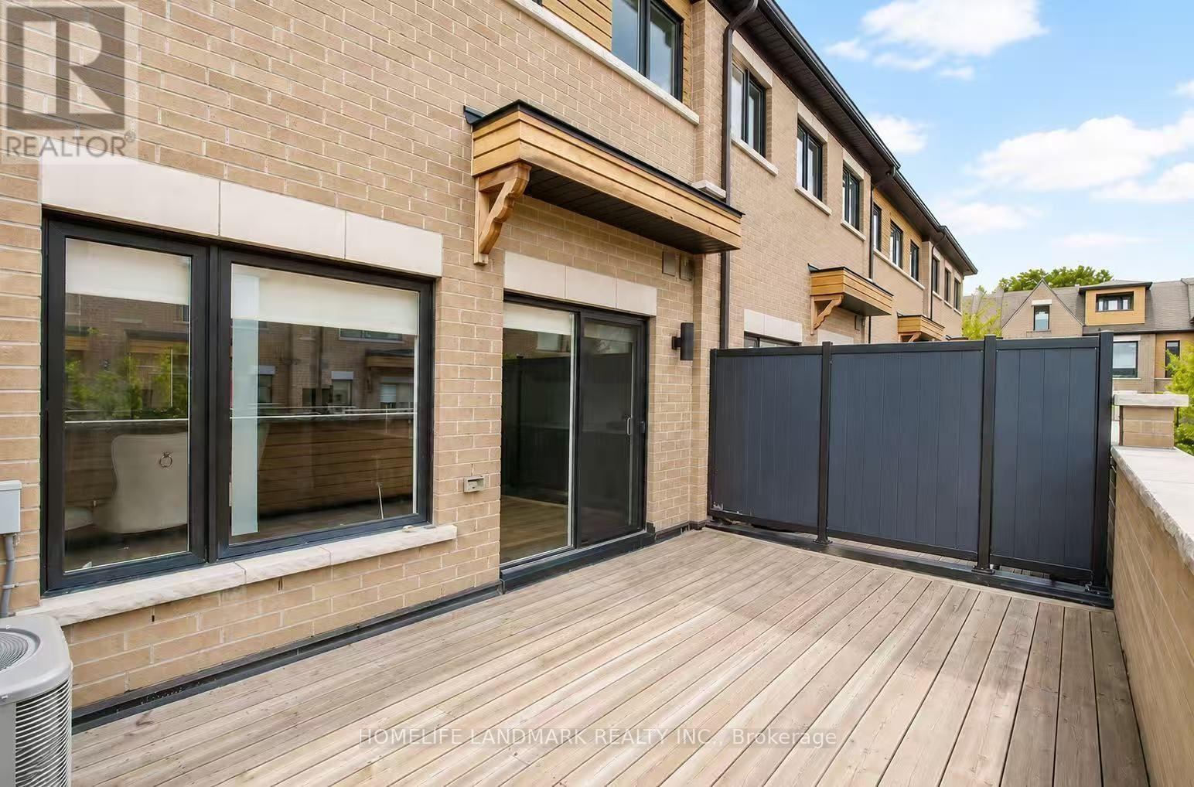
3 Bedroom
4 Bathroom
1,500 - 2,000 ft2
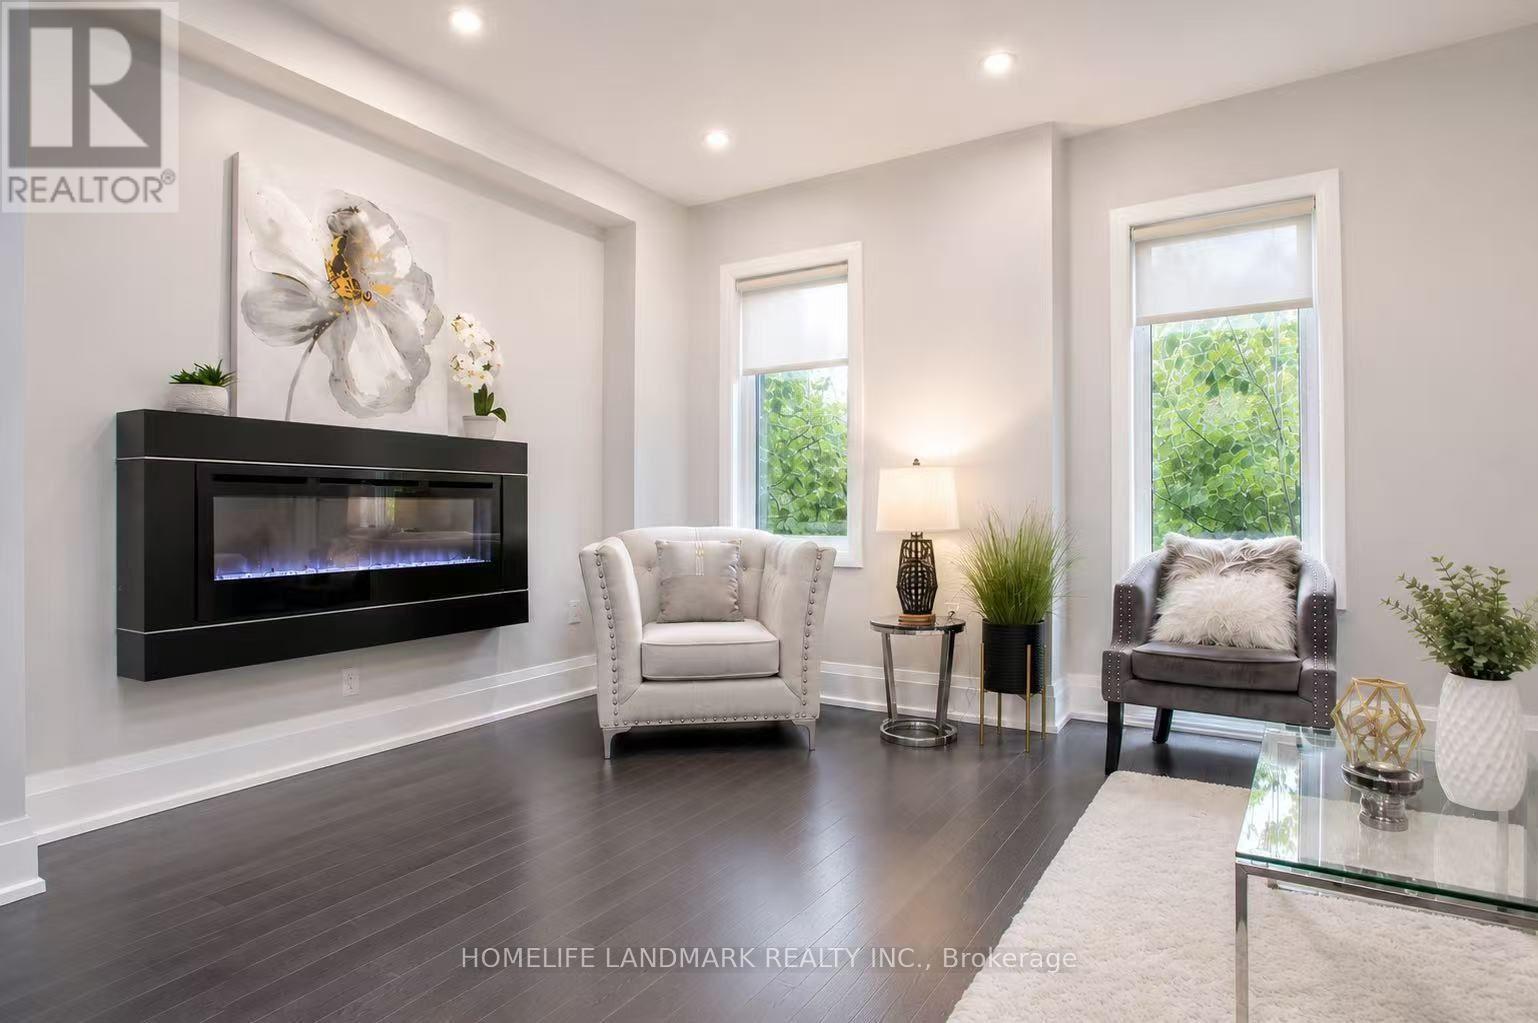
Fireplace
Central Air Conditioning
Forced Air
$1,180,000
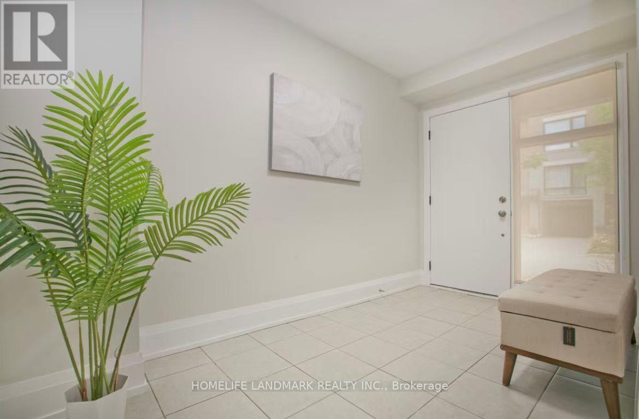
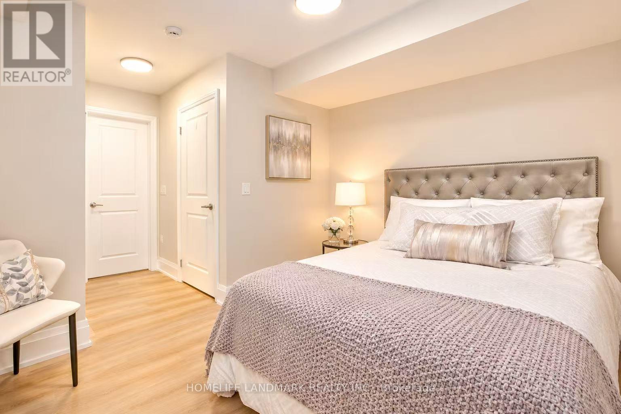
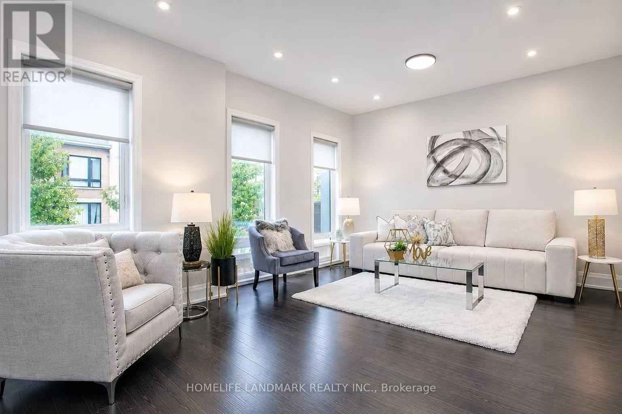
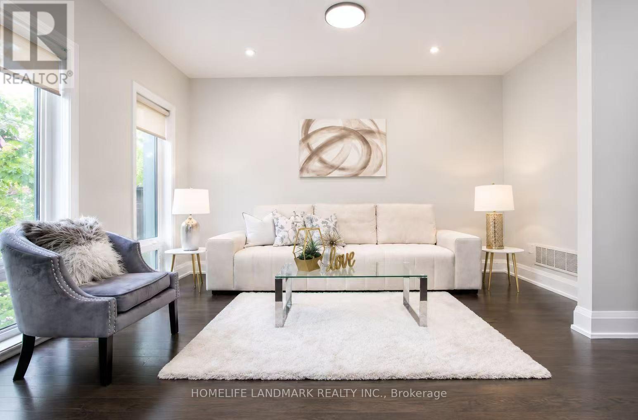
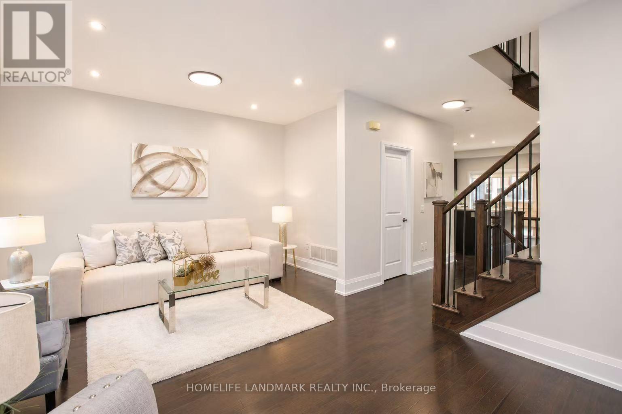
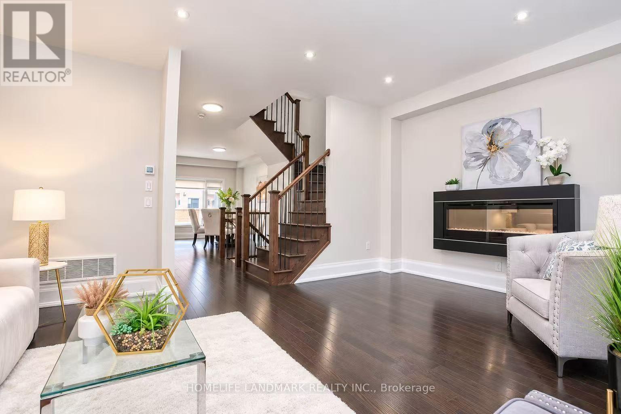
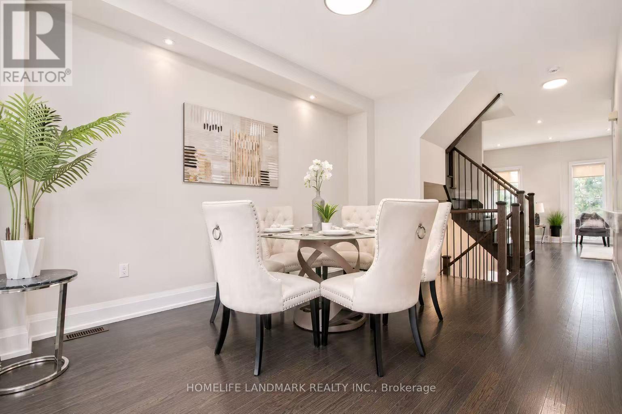
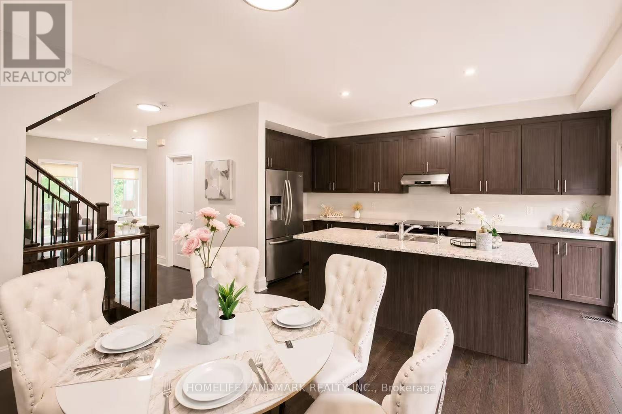
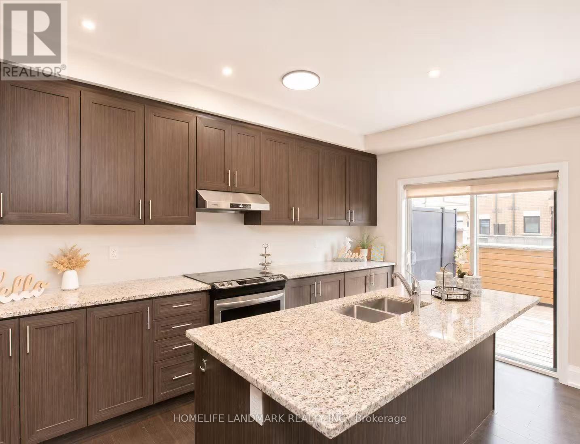
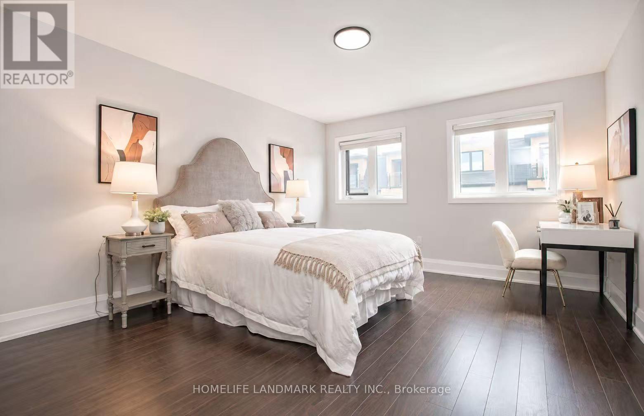
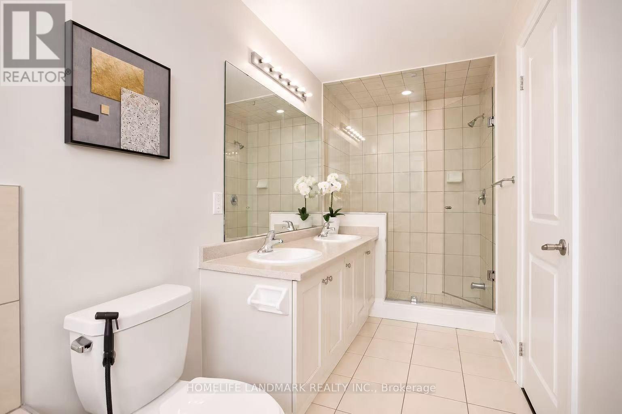
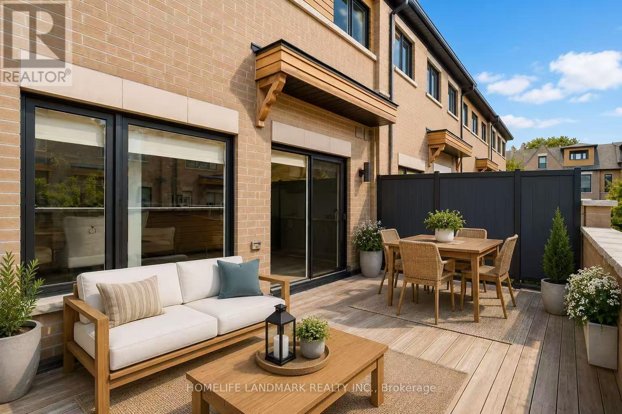
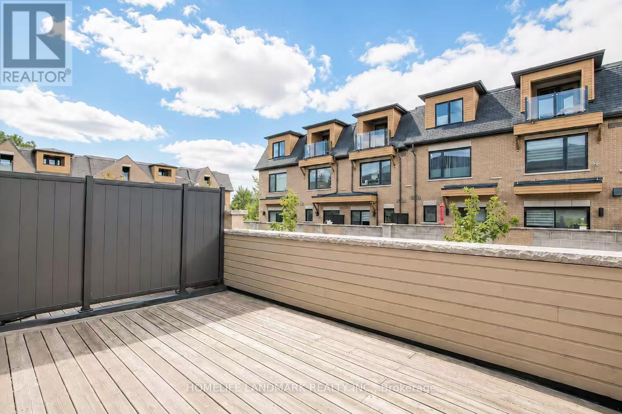
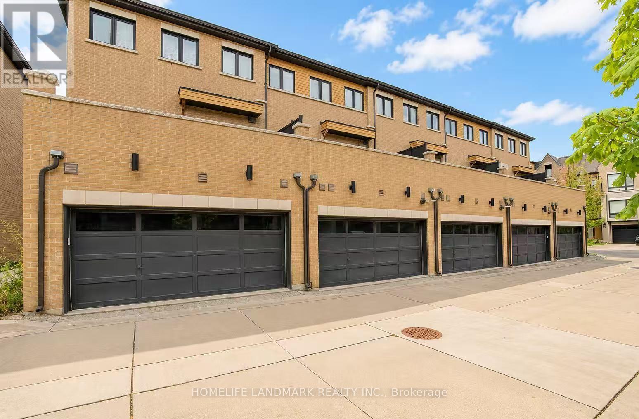
Your search is over here. Welcome to 30 Kenneth Wood Crescent! Rarely Offered Executive Luxury Freehold Townhouse, The Most Convenient Prestigious Location In North York! Yonge/Finch. Walking Distance To Finch Subway Station! 5 Minutes To Bayview Village Shopping Mall &401, The Nearby Hiking Trails For Brisk Or Jogging. 9 Ft Smooth Ceiling & Pot Lights. Granite Kitchen Counter Top, Supper High-end Appliances, Hard Wood Flooring, Spacious And Sunny Living Room Walk Out To South Facing Balcony For Relaxation & BBQ! Open Concept Layout, One Ensuite Bedroom On The Main Floor! Friendly To The Seniors! Modern Double Garage! Free Hold & $0 Maintenance Fee. Showing and Sell. Do not miss this golden chance. Motivaed seller (id:50976)
Property Details
|
MLS® Number
|
C13722874 |
|
Property Type
|
Single Family |
|
Community Name
|
Newtonbrook East |
|
Equipment Type
|
Water Heater |
|
Features
|
Carpet Free |
|
Parking Space Total
|
2 |
|
Rental Equipment Type
|
Water Heater |
Building
|
Bathroom Total
|
4 |
|
Bedrooms Above Ground
|
3 |
|
Bedrooms Total
|
3 |
|
Appliances
|
Garage Door Opener Remote(s), Blinds, Dishwasher, Dryer, Garage Door Opener, Stove, Washer, Window Coverings, Refrigerator |
|
Basement Development
|
Finished |
|
Basement Features
|
Walk Out |
|
Basement Type
|
N/a (finished) |
|
Construction Style Attachment
|
Attached |
|
Cooling Type
|
Central Air Conditioning |
|
Exterior Finish
|
Brick, Brick Veneer |
|
Fireplace Present
|
Yes |
|
Flooring Type
|
Hardwood |
|
Foundation Type
|
Concrete |
|
Half Bath Total
|
1 |
|
Heating Fuel
|
Natural Gas |
|
Heating Type
|
Forced Air |
|
Stories Total
|
2 |
|
Size Interior
|
1,500 - 2,000 Ft2 |
|
Type
|
Row / Townhouse |
|
Utility Water
|
Municipal Water |
Parking
Land
|
Acreage
|
No |
|
Sewer
|
Sanitary Sewer |
|
Size Depth
|
60 Ft ,3 In |
|
Size Frontage
|
19 Ft |
|
Size Irregular
|
19 X 60.3 Ft |
|
Size Total Text
|
19 X 60.3 Ft |
Rooms
| Level |
Type |
Length |
Width |
Dimensions |
|
Second Level |
Living Room |
5.54 m |
4.14 m |
5.54 m x 4.14 m |
|
Second Level |
Kitchen |
5.03 m |
5.1 m |
5.03 m x 5.1 m |
|
Third Level |
Primary Bedroom |
4.57 m |
3.76 m |
4.57 m x 3.76 m |
|
Third Level |
Bedroom 2 |
3.21 m |
2.69 m |
3.21 m x 2.69 m |
|
Third Level |
Bedroom 3 |
3.05 m |
2.74 m |
3.05 m x 2.74 m |
|
Ground Level |
Recreational, Games Room |
4.65 m |
3.38 m |
4.65 m x 3.38 m |
https://www.realtor.ca/real-estate/30209644/30-kenneth-wood-crescent-toronto-newtonbrook-east-newtonbrook-east