5 Bedroom
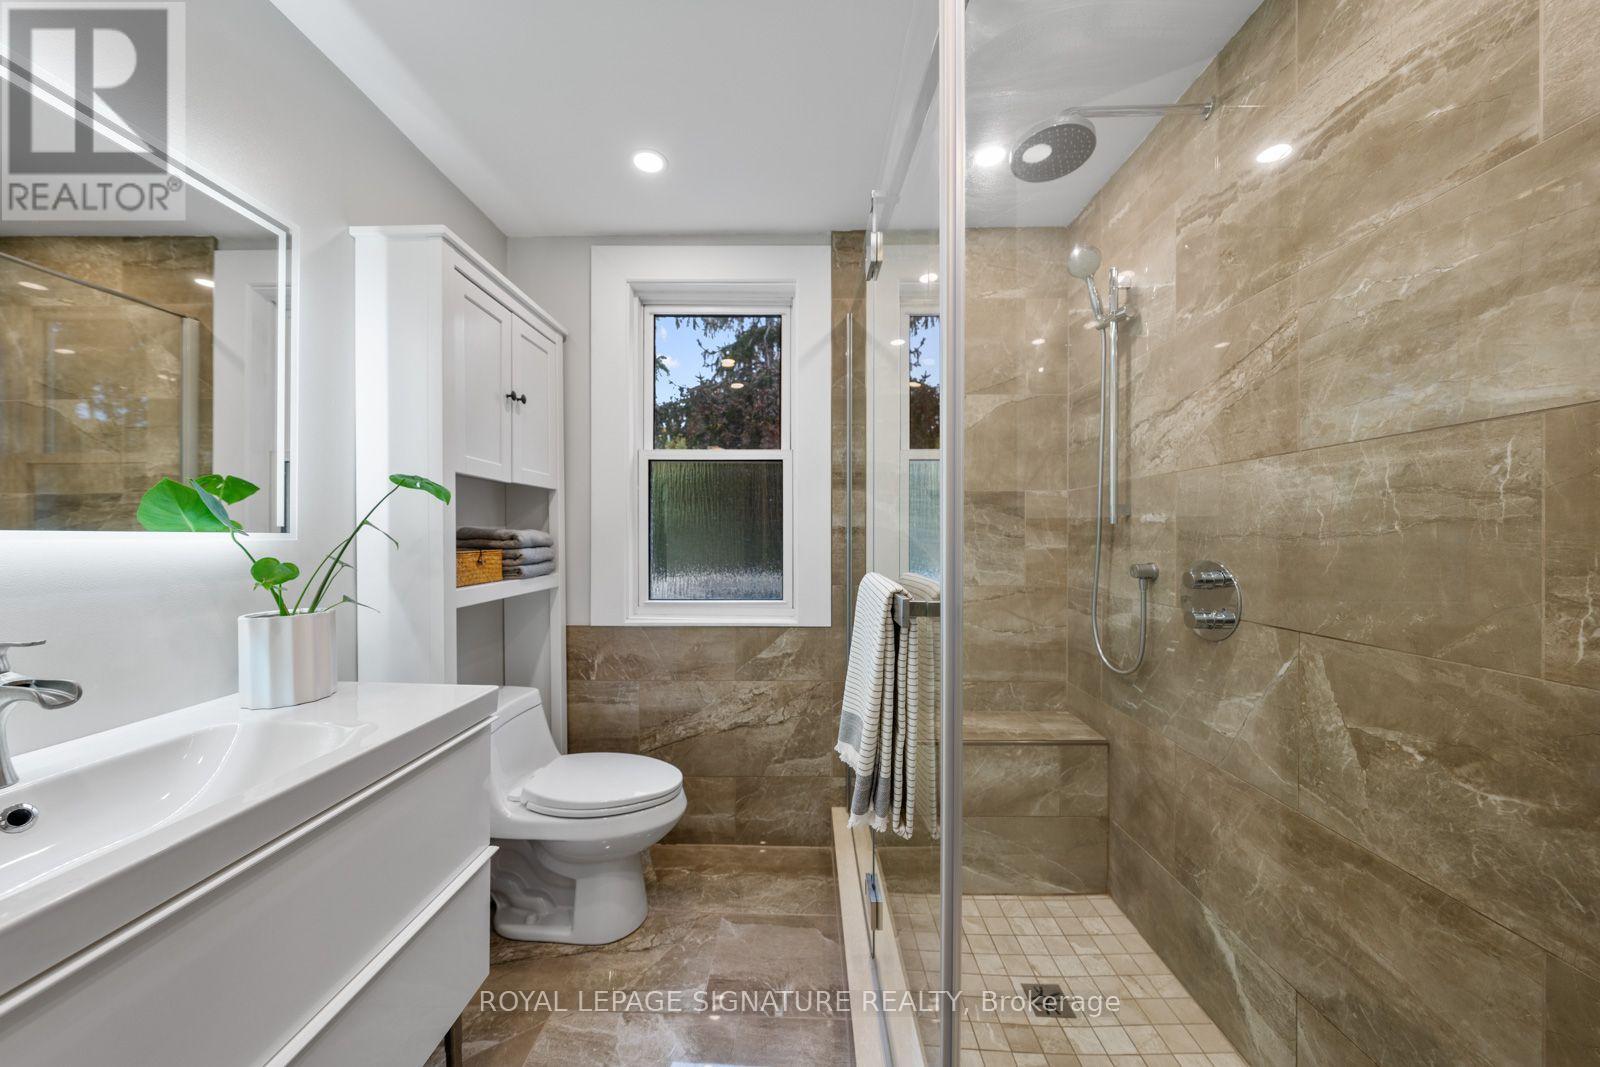
3 Bathroom
1,500 - 2,000 ft2
Central Air Conditioning
Forced Air
$999,999
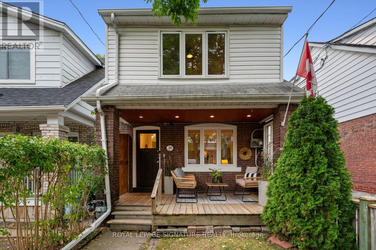
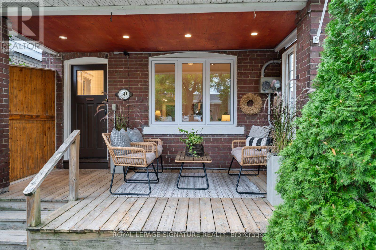
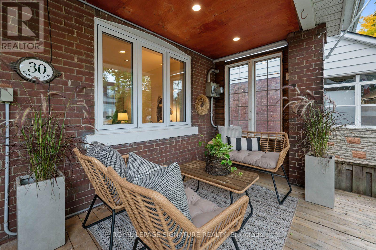
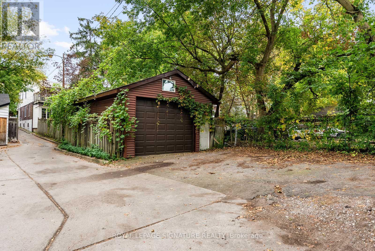
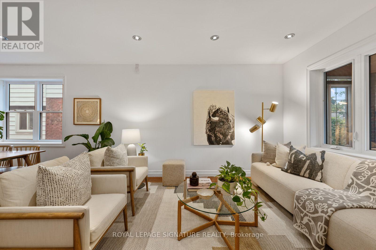
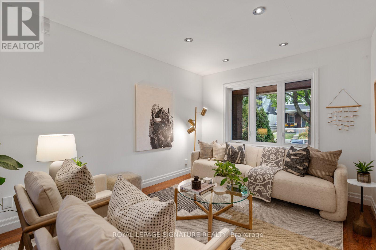
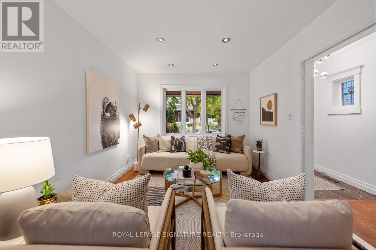
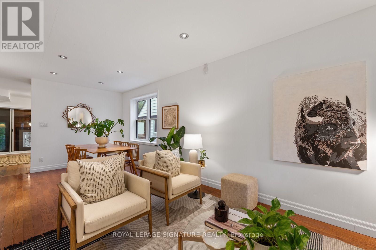
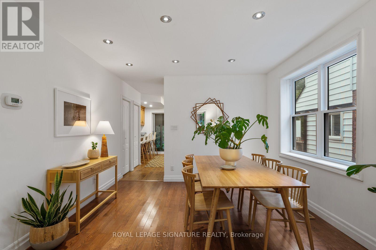
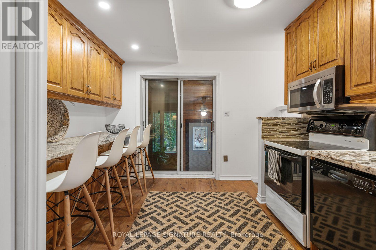
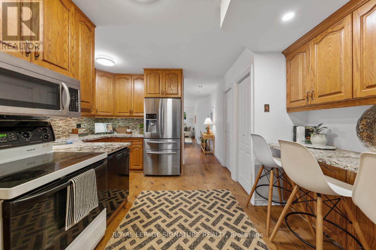
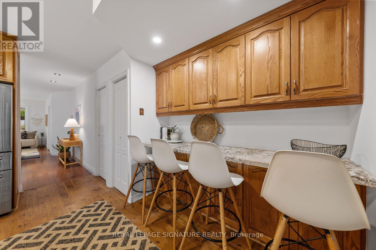
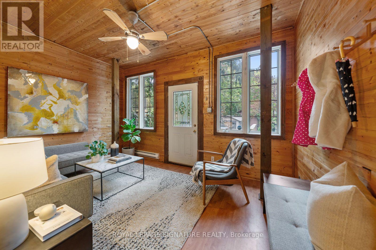
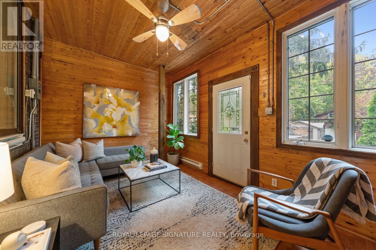
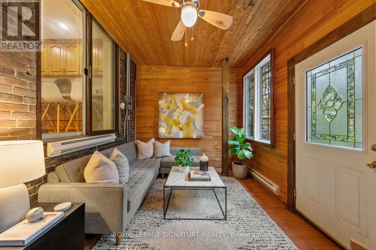
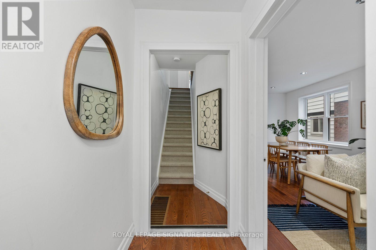
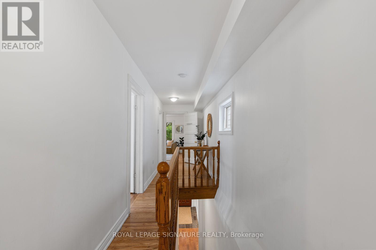
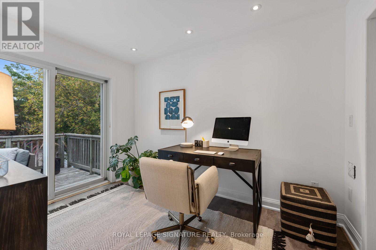
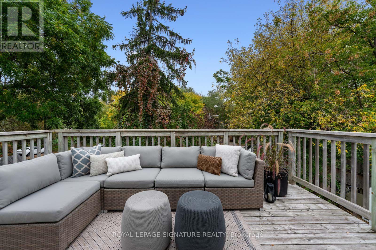
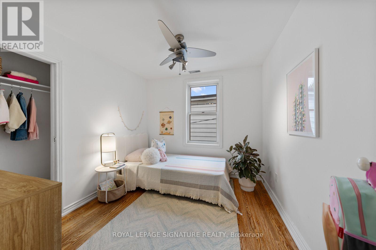
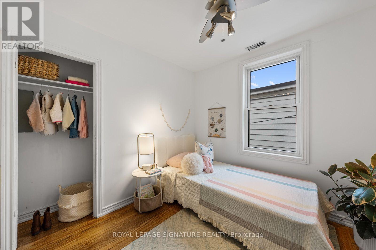
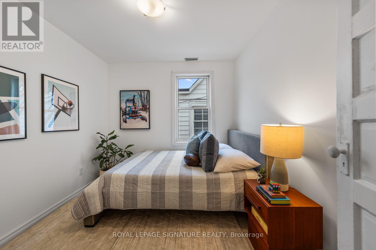
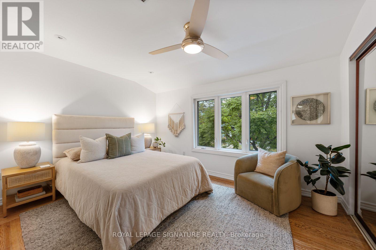
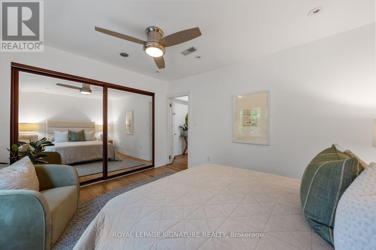
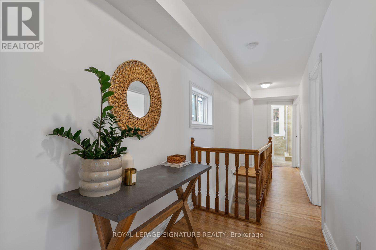
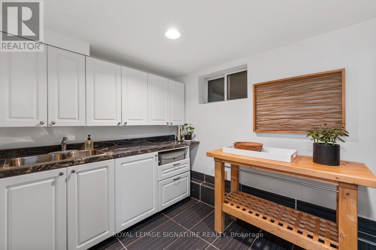
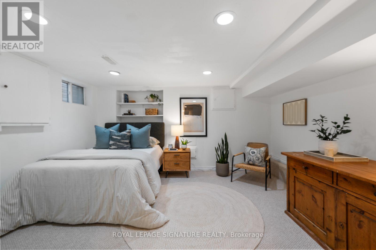
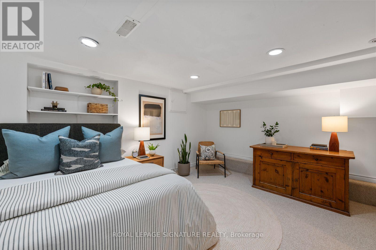
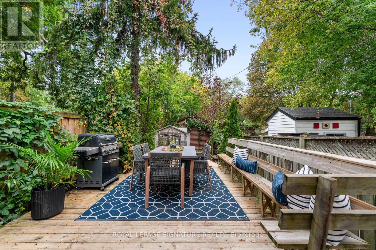
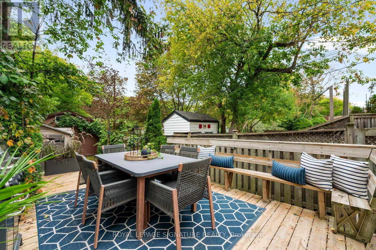
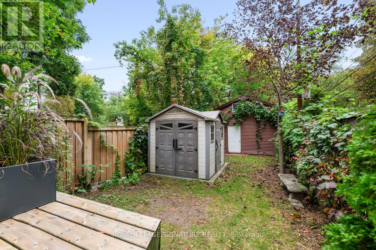
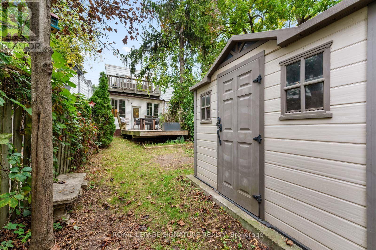
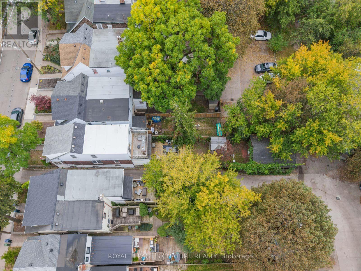
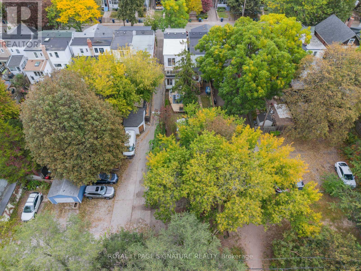
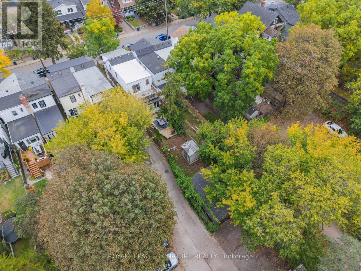
Big on space, character & possibility (and parking!? YES, 5-6 spots!) - with a seriously 189ft deep lot to match. This detached home is one of those houses that keeps surprising you, with four bedrooms upstairs, loads of natural light & a generous footprint that gives you room to live now and dream about what comes next. It has personality in all the right places: the high ceilings, the front porch, spacious foyers, and our favourite - a cozy sunken cedar family room with access straight out to the deck and private backyard. Outside, there's even more. A sweet front porch for morning coffee, an upper balcony made for soaking up the sun, an extra-deep backyard with plenty of room to play, garden or entertain, PLUS the detached two-car garage with an attic and four additional parking spaces in front - a RARE find in the city. Downstairs, the lower level offers even more possibility, with the potential to be reimagined as a separate second unit, home office, guest space or additional family living. Set in the heart of Adam Beck & Kingston Rd Village with a true community feel, where you can walk to just about everything you need, this is a big, bright and character-filled home with the space, lot and flexibility to grow with you. Packed with potential - maybe even a garden suite! Adam Beck & Malvern School. 93 Walk Score/82 for Excellent Transit. (id:50976)
Open House
This property has open houses!
Starts at:
2:00 pm
Ends at:
4:00 pm
Starts at:
2:00 pm
Ends at:
4:00 pm
Property Details
|
MLS® Number
|
E13846778 |
|
Property Type
|
Single Family |
|
Community Name
|
East End-Danforth |
|
Features
|
Lane |
|
Parking Space Total
|
6 |
Building
|
Bathroom Total
|
3 |
|
Bedrooms Above Ground
|
4 |
|
Bedrooms Below Ground
|
1 |
|
Bedrooms Total
|
5 |
|
Appliances
|
Water Heater |
|
Basement Development
|
Finished |
|
Basement Type
|
N/a (finished) |
|
Construction Style Attachment
|
Detached |
|
Cooling Type
|
Central Air Conditioning |
|
Exterior Finish
|
Vinyl Siding, Brick |
|
Flooring Type
|
Hardwood |
|
Foundation Type
|
Brick |
|
Half Bath Total
|
1 |
|
Heating Fuel
|
Natural Gas |
|
Heating Type
|
Forced Air |
|
Stories Total
|
2 |
|
Size Interior
|
1,500 - 2,000 Ft2 |
|
Type
|
House |
|
Utility Water
|
Municipal Water |
Parking
Land
|
Acreage
|
No |
|
Sewer
|
Sanitary Sewer |
|
Size Depth
|
189 Ft |
|
Size Frontage
|
18 Ft |
|
Size Irregular
|
18 X 189 Ft |
|
Size Total Text
|
18 X 189 Ft |
Rooms
| Level |
Type |
Length |
Width |
Dimensions |
|
Second Level |
Primary Bedroom |
4.11 m |
3.23 m |
4.11 m x 3.23 m |
|
Second Level |
Bedroom 2 |
3.38 m |
2.44 m |
3.38 m x 2.44 m |
|
Second Level |
Bedroom 3 |
3.02 m |
2.79 m |
3.02 m x 2.79 m |
|
Second Level |
Bedroom 4 |
3.02 m |
2.79 m |
3.02 m x 2.79 m |
|
Lower Level |
Recreational, Games Room |
4.37 m |
3.53 m |
4.37 m x 3.53 m |
|
Lower Level |
Laundry Room |
1.5 m |
0.86 m |
1.5 m x 0.86 m |
|
Main Level |
Foyer |
3.18 m |
1.22 m |
3.18 m x 1.22 m |
|
Main Level |
Living Room |
3.76 m |
3.1 m |
3.76 m x 3.1 m |
|
Main Level |
Dining Room |
3.56 m |
3.35 m |
3.56 m x 3.35 m |
|
Main Level |
Kitchen |
4.34 m |
4.19 m |
4.34 m x 4.19 m |
|
Main Level |
Eating Area |
3.33 m |
2.36 m |
3.33 m x 2.36 m |
|
Main Level |
Family Room |
4.6 m |
2.87 m |
4.6 m x 2.87 m |
https://www.realtor.ca/real-estate/30348169/30-lawlor-avenue-toronto-east-end-danforth-east-end-danforth