5 Bedroom
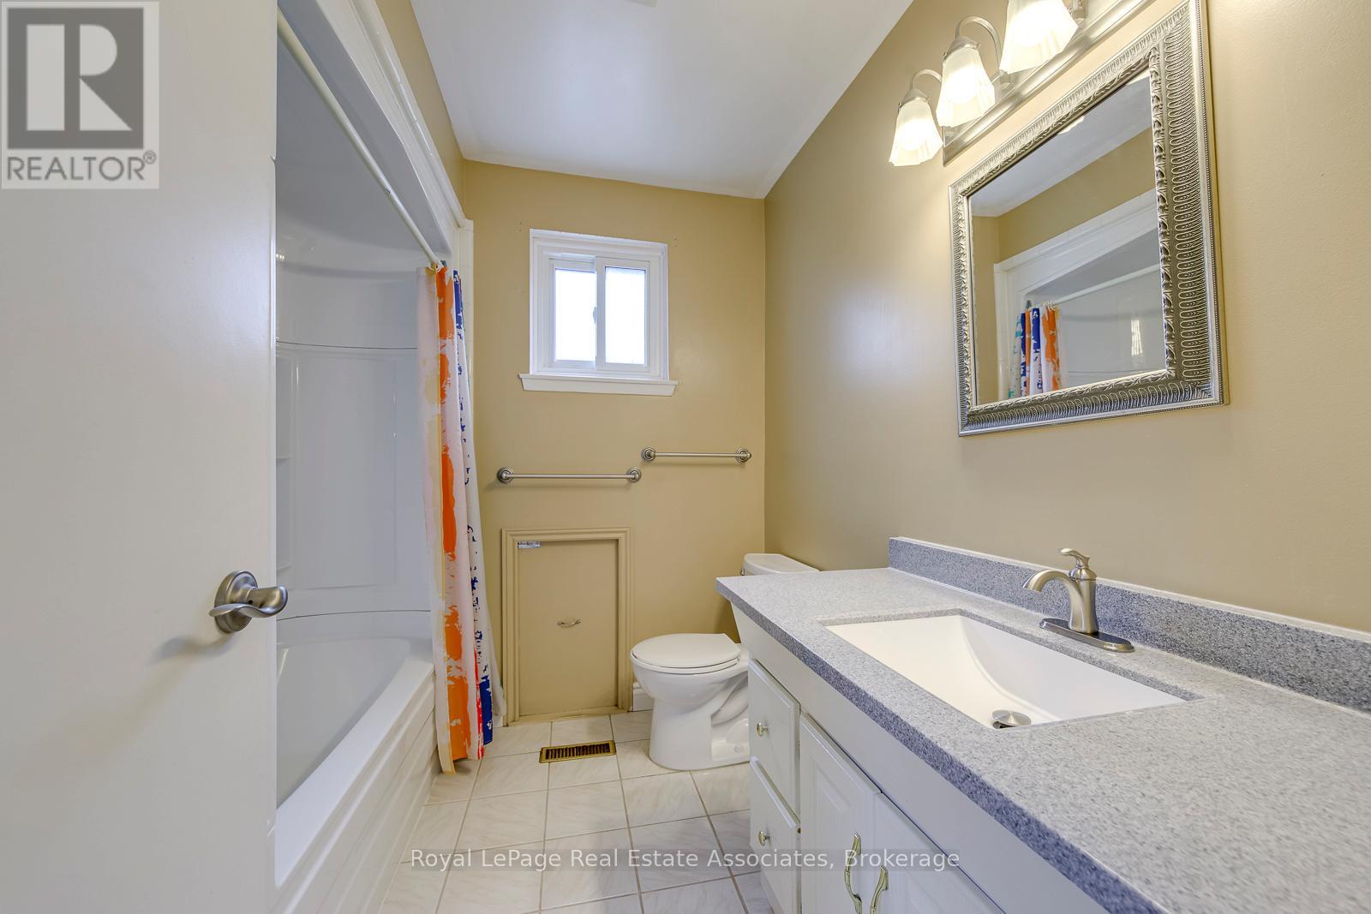
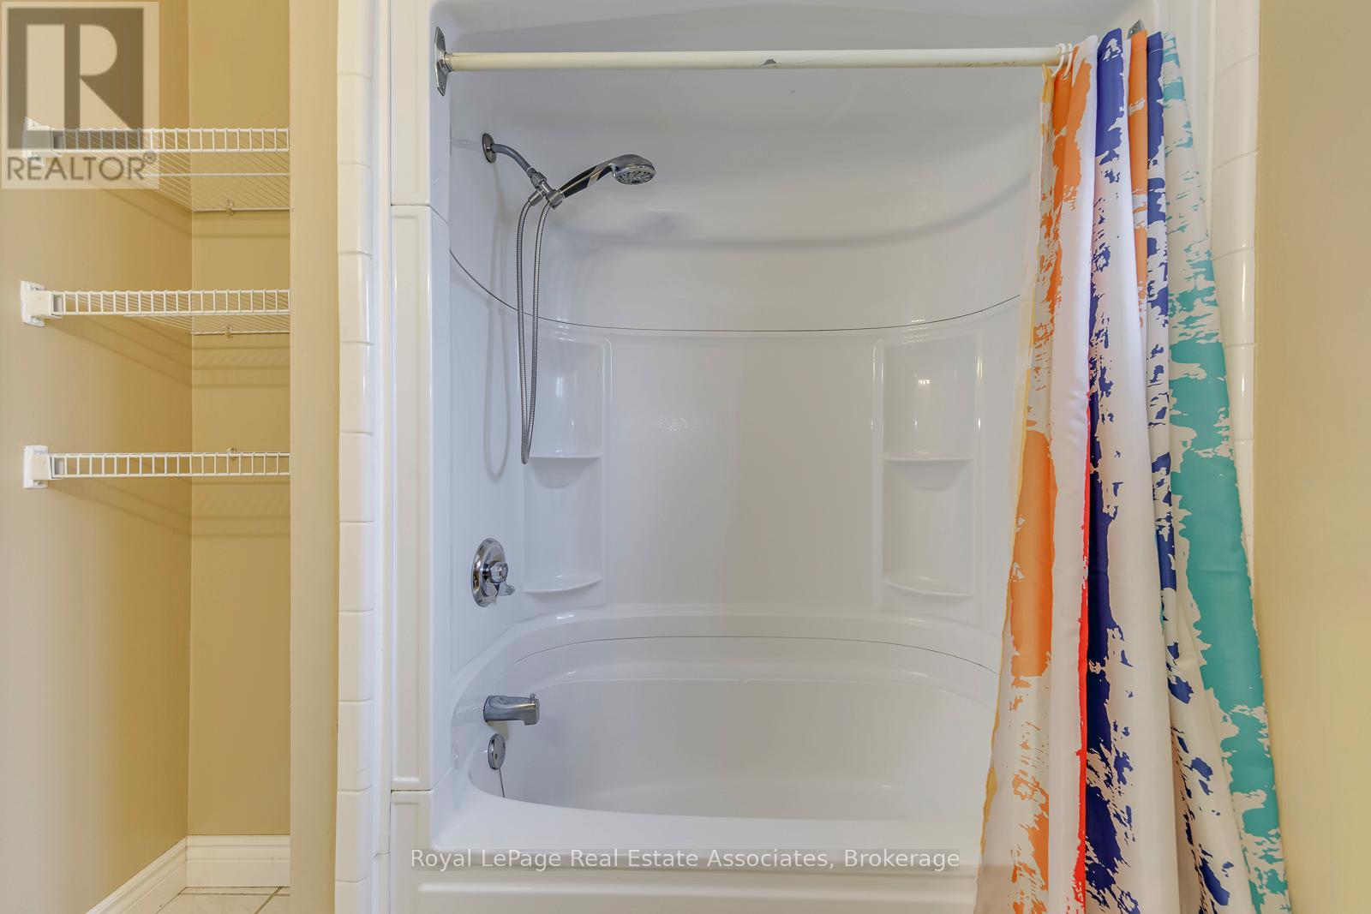
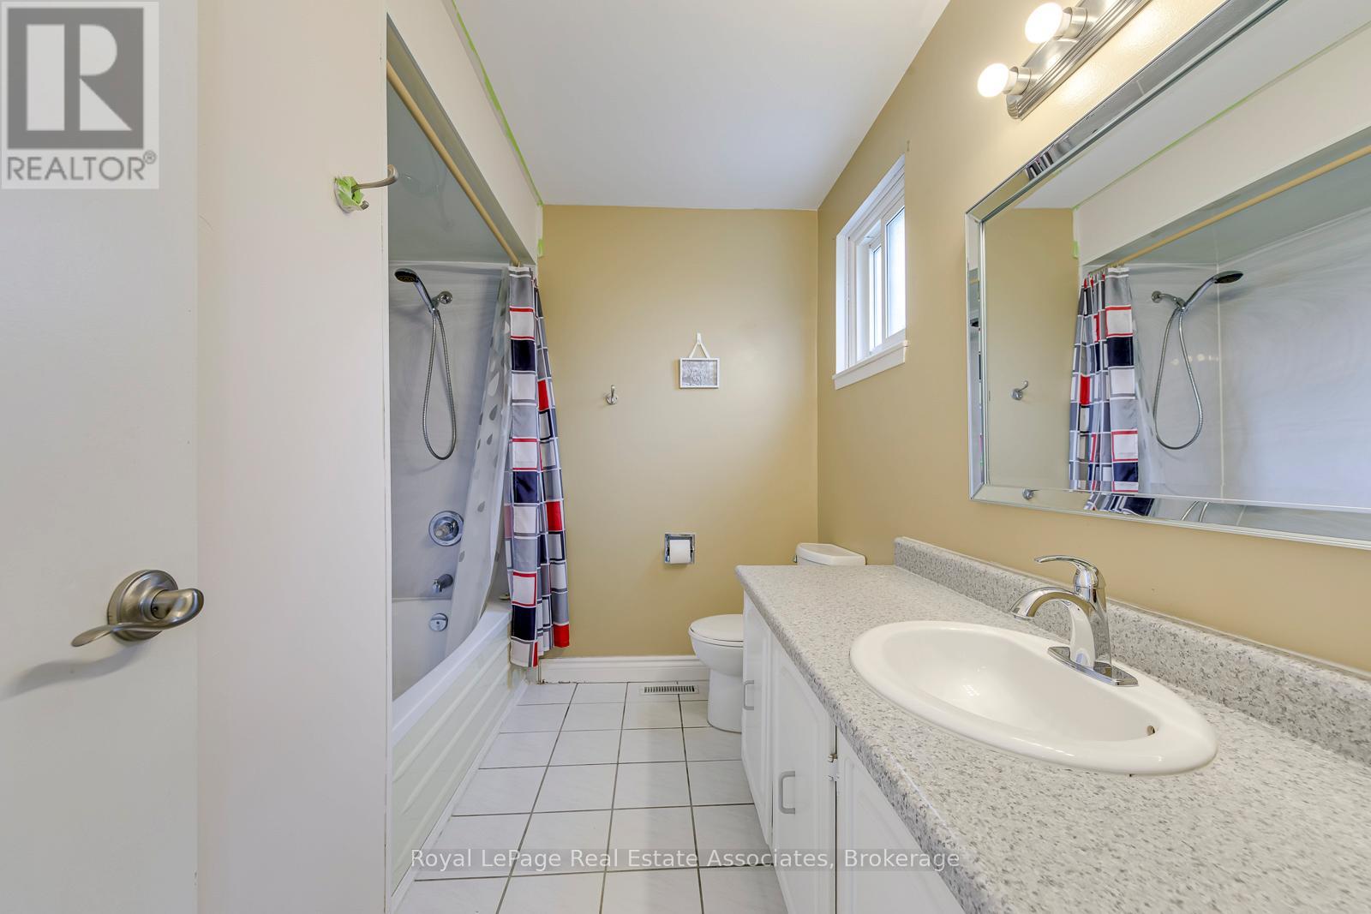
3 Bathroom
2,000 - 2,500 ft2
Fireplace
Inground Pool
Central Air Conditioning
Forced Air
$799,000
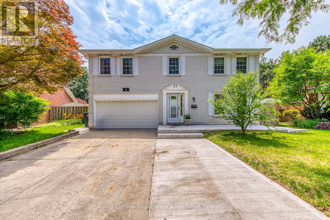
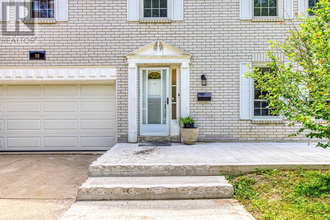
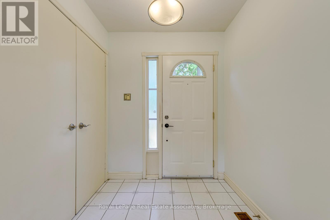
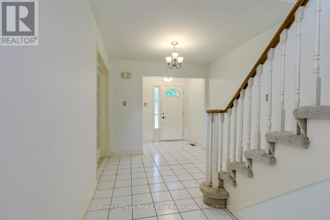
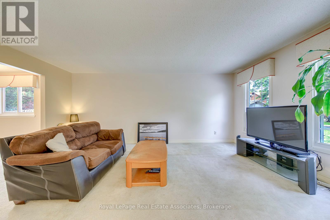
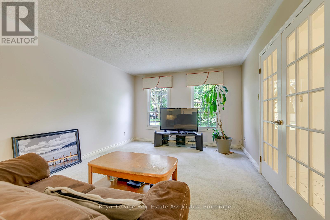
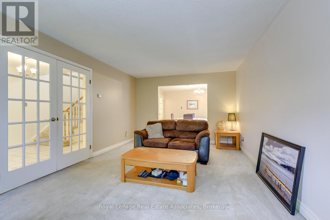
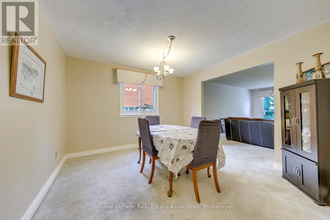
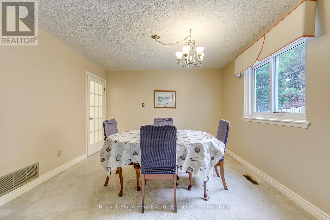
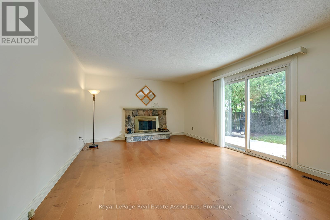
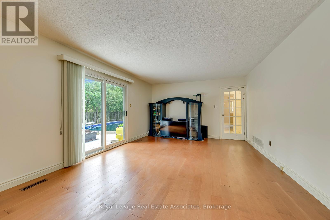
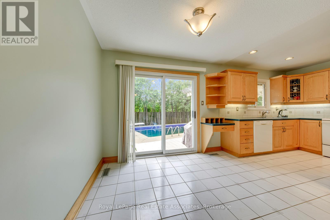
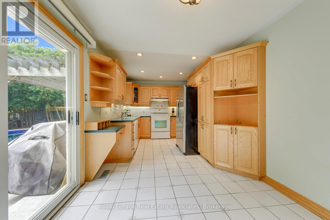
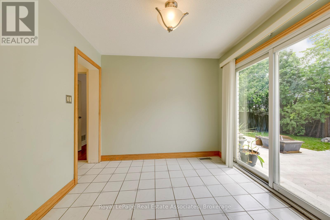
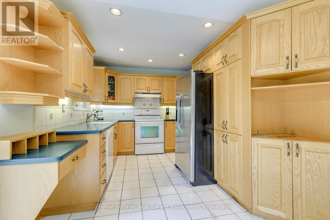
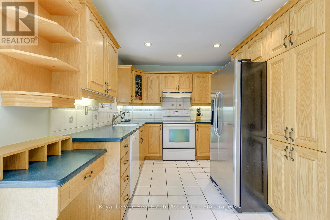
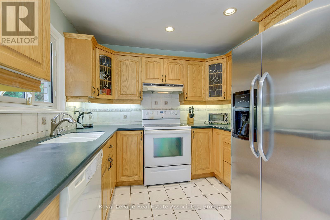
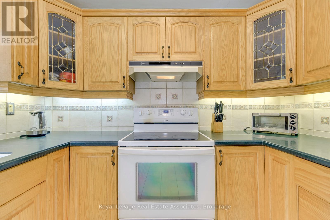
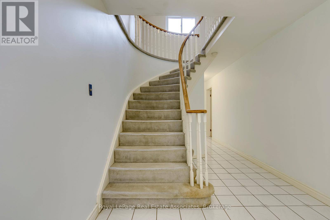
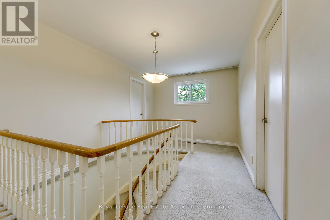
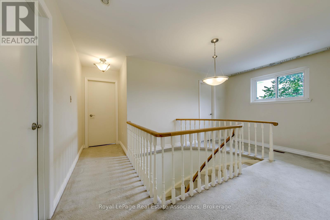
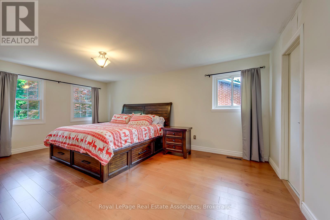
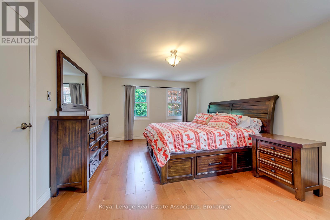
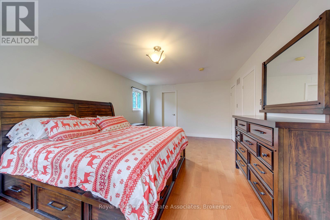
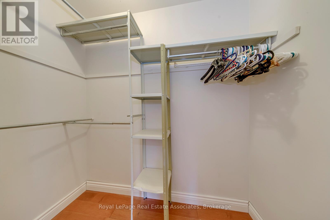
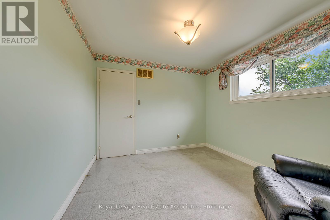
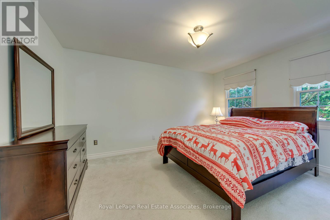
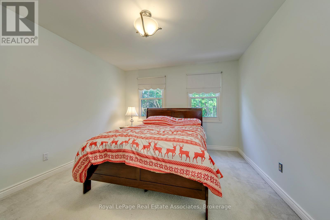
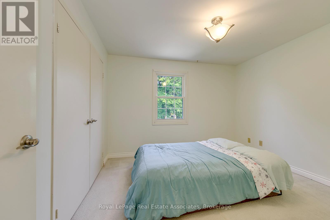
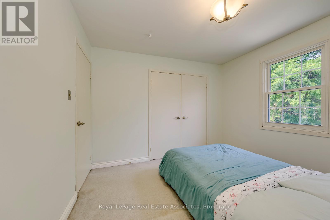
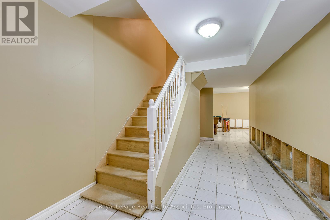
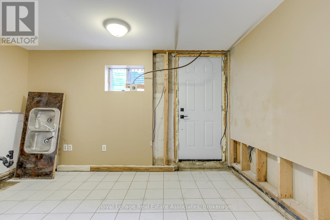
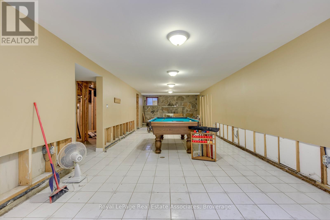
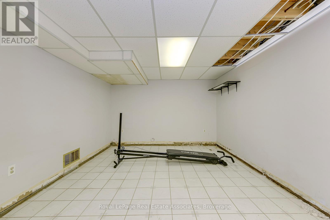
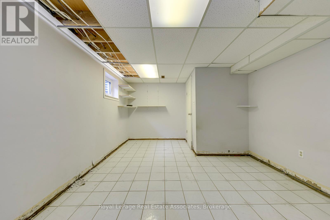
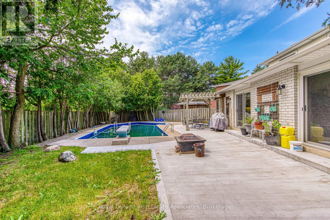
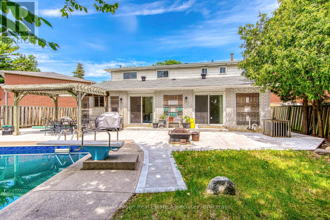
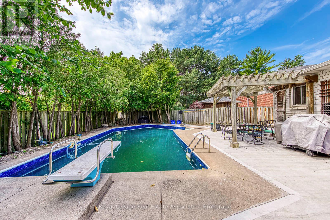
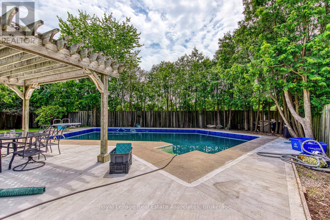
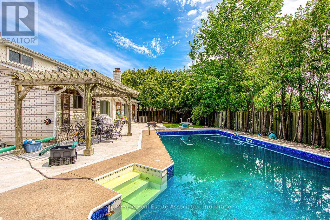
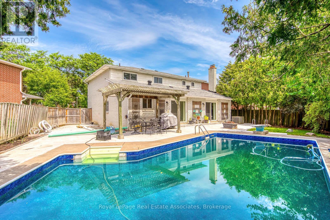
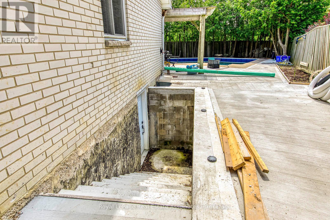
Your Forever Home Awaits! Large, Solid Brick, 2,427 sqft Home on a Quiet Cul-de-Sac, Lined with Tall Trees and Backing onto a Park with Access Through Your Own Gate. Wide Backyard Measuring 81 ft across offers an In-ground Pool, Gazebo, patio, and More Tall Trees.Double Car Garage and Parking in the Driveway for another 4-5 Cars. This 4+1 Bedroom Home has A Primary Suite with its own 4 pc Ensuite and Walk-In Closet. The Eat-In Kitchen has Wooden Cabinetry, Plenty of Storage and a Walk-Out to the Backyard. Next to the Kitchen is an Oversized Family Room with a Fireplace and Another Walk-Out to That Tranquil Backyard. Main Floor Has a Generously Sized Formal Living/Dining Combination with French Doors, Laundry Room and Side Entrance. In the Basement Is a Recently Constructed Separated Entrance Entering into a Large Room with a Fireplace and Income Potential! Rough-in bathroom and 1 Bedroom. The Potential Rental Suite Is Partially Finished and Awaits Your Final Touches. Roof 5yrs. Pool Liner 1 yr. Windows 5 yrs. Furnace 1 yr. Concrete Back & Front 1 yr. (id:50976)
Property Details
|
MLS® Number
|
W13530954 |
|
Property Type
|
Single Family |
|
Community Name
|
Central Park |
|
Amenities Near By
|
Hospital, Park, Schools, Place Of Worship |
|
Features
|
Cul-de-sac, Irregular Lot Size, Gazebo, Sump Pump |
|
Parking Space Total
|
7 |
|
Pool Type
|
Inground Pool |
Building
|
Bathroom Total
|
3 |
|
Bedrooms Above Ground
|
4 |
|
Bedrooms Below Ground
|
1 |
|
Bedrooms Total
|
5 |
|
Age
|
31 To 50 Years |
|
Amenities
|
Fireplace(s) |
|
Appliances
|
Central Vacuum, Garburator, Cooktop, Dishwasher, Dryer, Stove, Washer, Refrigerator |
|
Basement Development
|
Partially Finished |
|
Basement Type
|
N/a (partially Finished) |
|
Construction Style Attachment
|
Detached |
|
Cooling Type
|
Central Air Conditioning |
|
Exterior Finish
|
Brick |
|
Fireplace Present
|
Yes |
|
Fireplace Total
|
2 |
|
Flooring Type
|
Carpeted, Laminate |
|
Foundation Type
|
Block |
|
Half Bath Total
|
1 |
|
Heating Fuel
|
Natural Gas |
|
Heating Type
|
Forced Air |
|
Stories Total
|
2 |
|
Size Interior
|
2,000 - 2,500 Ft2 |
|
Type
|
House |
|
Utility Water
|
Municipal Water |
Parking
Land
|
Acreage
|
No |
|
Fence Type
|
Fully Fenced |
|
Land Amenities
|
Hospital, Park, Schools, Place Of Worship |
|
Sewer
|
Sanitary Sewer |
|
Size Depth
|
120 Ft |
|
Size Frontage
|
50 Ft ,9 In |
|
Size Irregular
|
50.8 X 120 Ft |
|
Size Total Text
|
50.8 X 120 Ft|under 1/2 Acre |
Rooms
| Level |
Type |
Length |
Width |
Dimensions |
|
Second Level |
Bathroom |
2.64 m |
2.33 m |
2.64 m x 2.33 m |
|
Second Level |
Primary Bedroom |
3.78 m |
5.74 m |
3.78 m x 5.74 m |
|
Second Level |
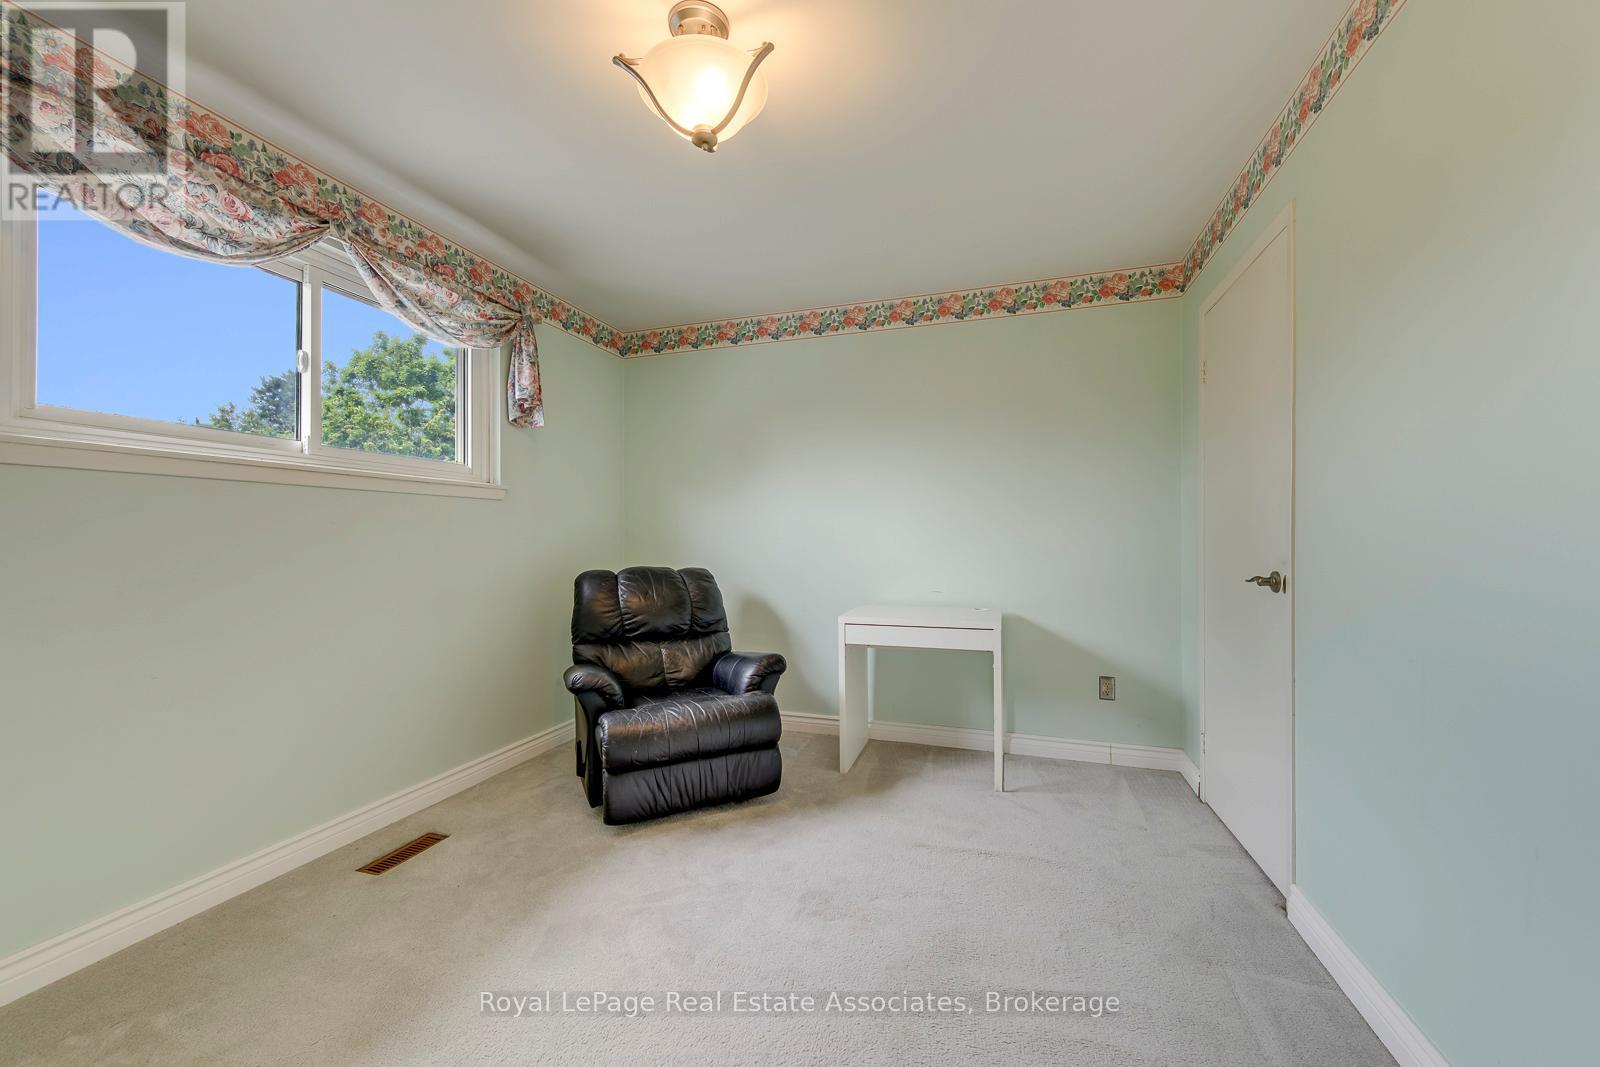
Bedroom 2 |
3.37 m |
3.27 m |
3.37 m x 3.27 m |
|
Second Level |
Bedroom 3 |
3.37 m |
4.24 m |
3.37 m x 4.24 m |
|
Second Level |
Bedroom 4 |
3.02 m |
3.37 m |
3.02 m x 3.37 m |
|
Basement |
Recreational, Games Room |
11.63 m |
3.86 m |
11.63 m x 3.86 m |
|
Basement |
Bedroom 5 |
3.42 m |
5.48 m |
3.42 m x 5.48 m |
|
Basement |
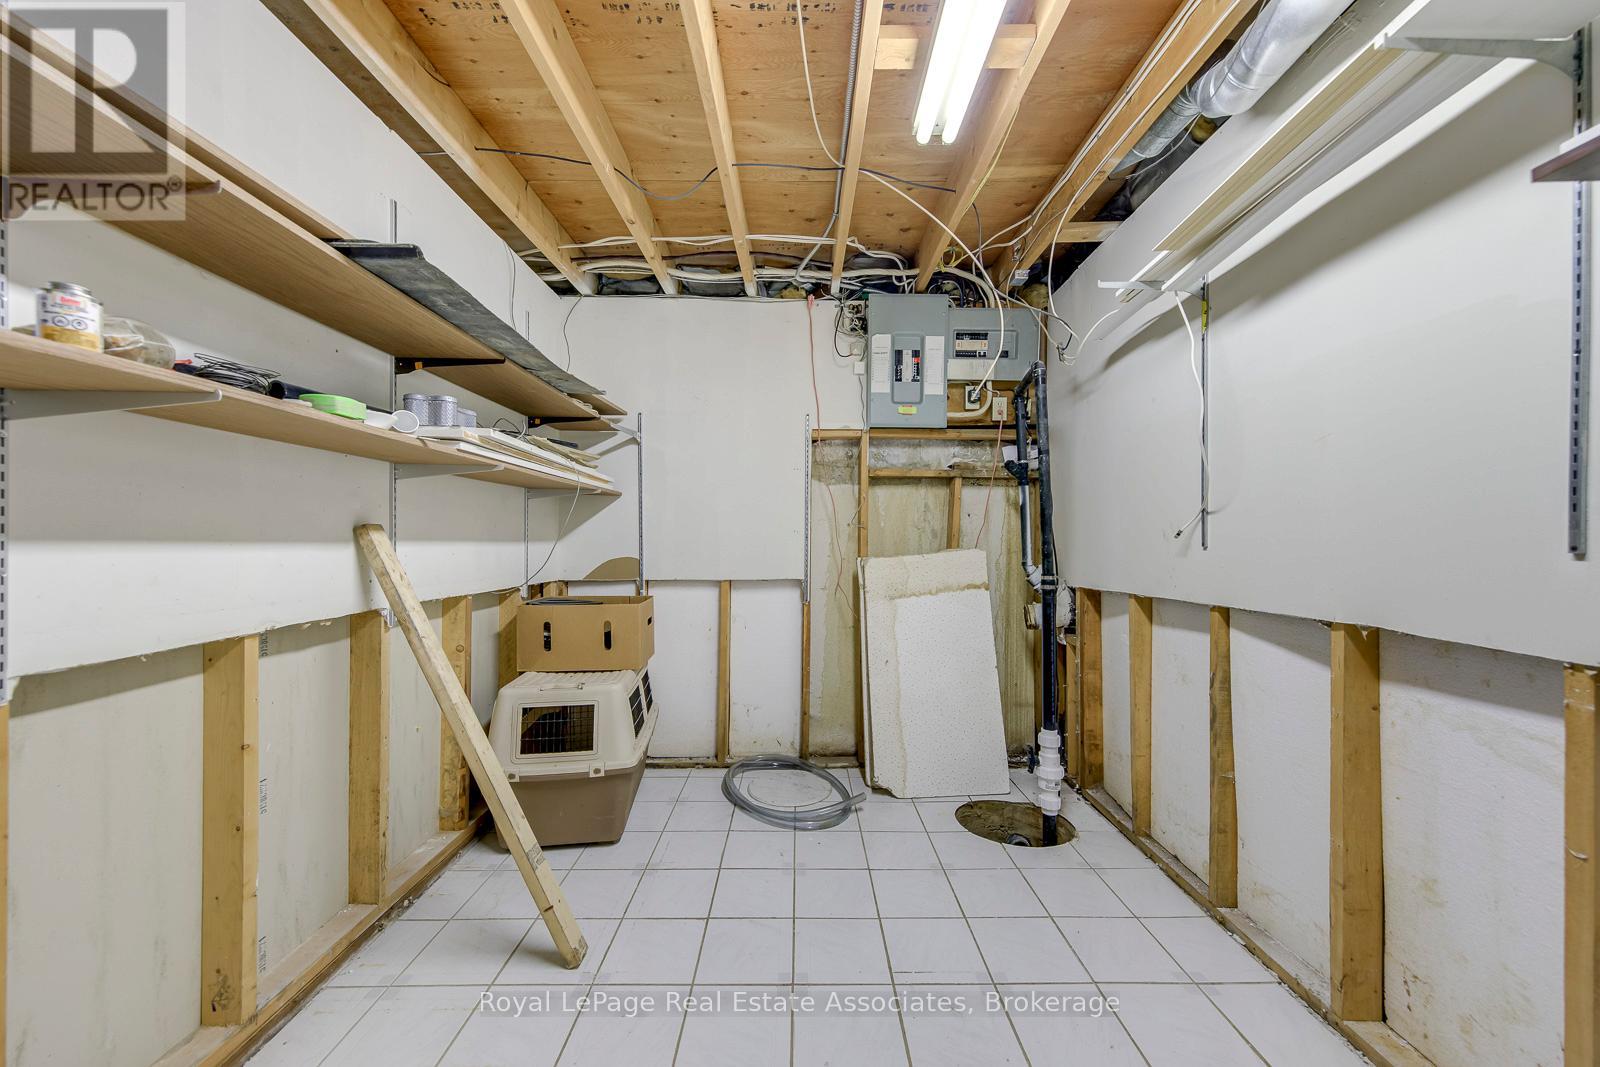
Utility Room |
3.45 m |
2.43 m |
3.45 m x 2.43 m |
|
Basement |
Workshop |
2.74 m |
2.15 m |
2.74 m x 2.15 m |
|
Main Level |
Living Room |
3.47 m |
5.51 m |
3.47 m x 5.51 m |
|
Main Level |
Dining Room |
3.55 m |
3.5 m |
3.55 m x 3.5 m |
|
Main Level |
Kitchen |
5.6 m |
2.97 m |
5.6 m x 2.97 m |
|
Main Level |
Partial Bathroom |
2.08 m |
0.91 m |
2.08 m x 0.91 m |
|
Main Level |
Laundry Room |
1.98 m |
2.89 m |
1.98 m x 2.89 m |
|
Main Level |
Family Room |
4.01 m |
5.76 m |
4.01 m x 5.76 m |
https://www.realtor.ca/real-estate/29998149/30-marlow-place-brampton-central-park-central-park