3 Bedroom
3 Bathroom
1,600 - 1,799 ft2
Central Air Conditioning
Forced Air
Landscaped
$949,000Maintenance, Water, Common Area Maintenance, Parking, Insurance
$936.98 Monthly
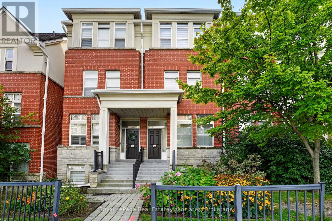
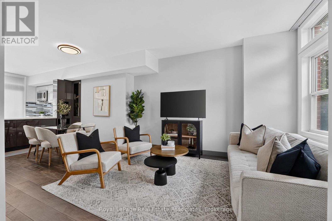
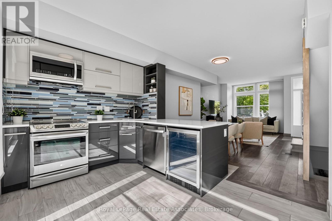
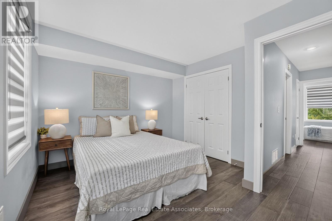
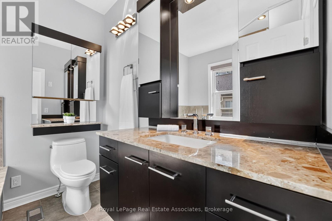
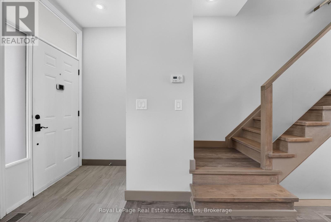
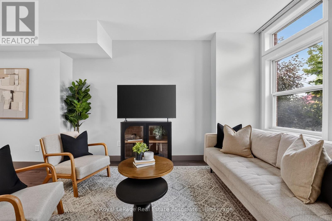
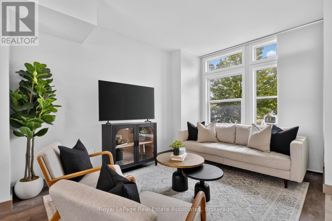
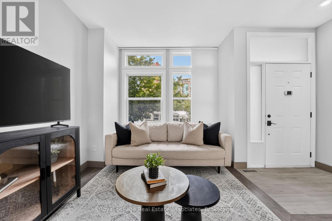
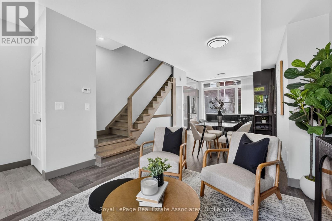
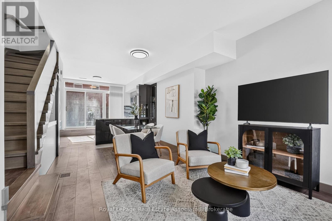
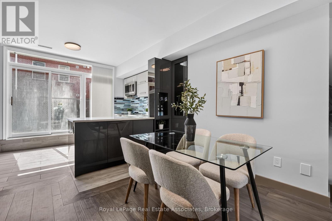
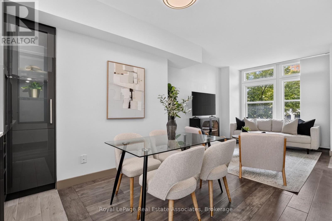
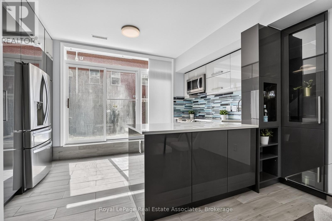
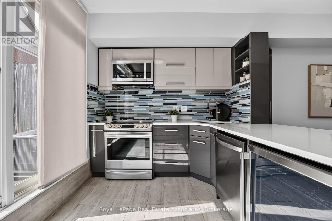
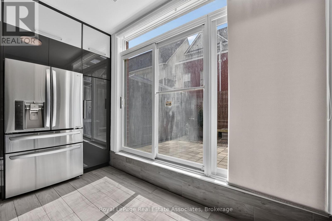
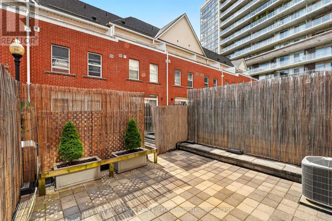
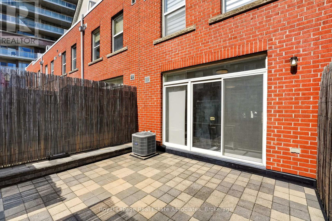
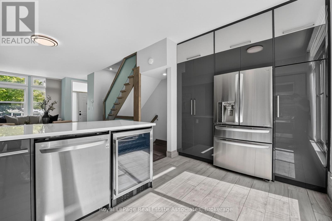
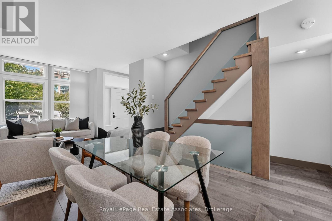
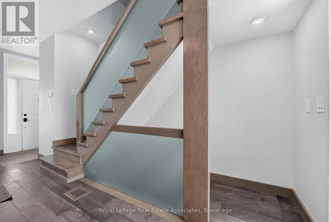
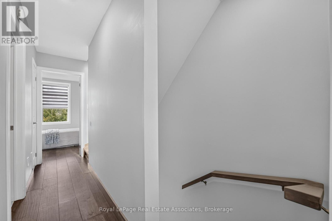
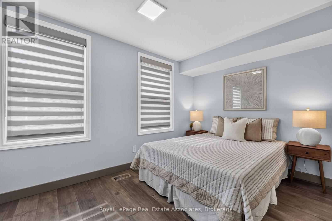
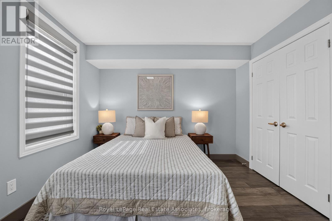
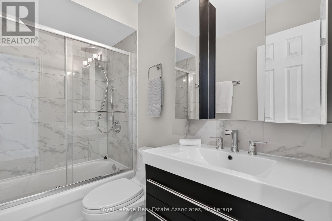
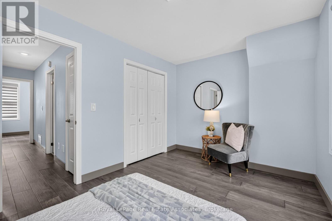
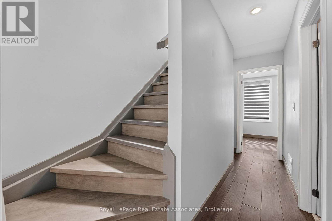
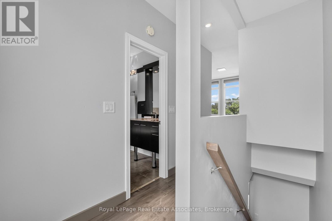
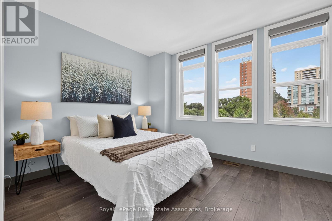
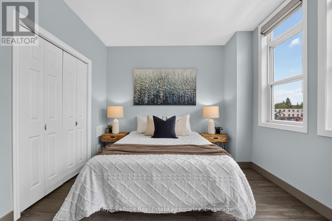
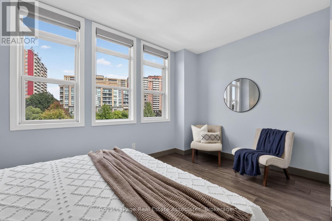
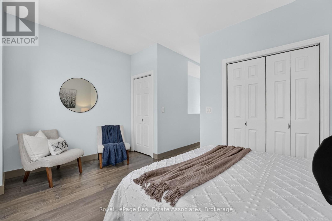
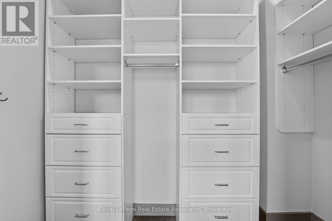
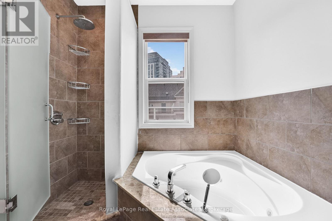
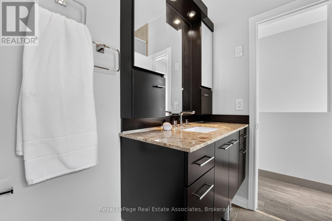
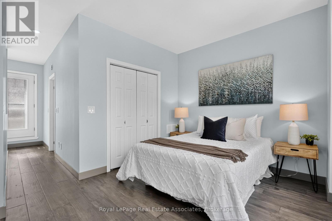
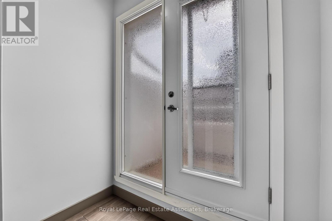
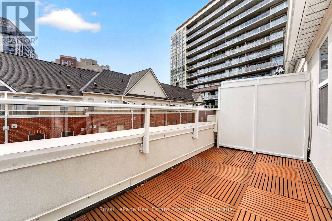
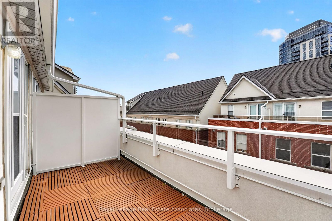
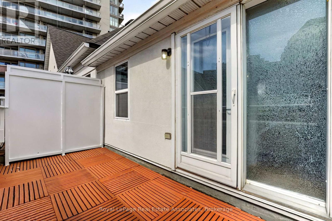
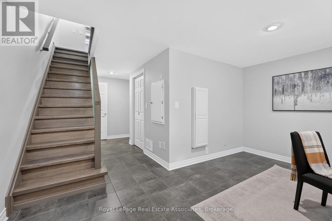
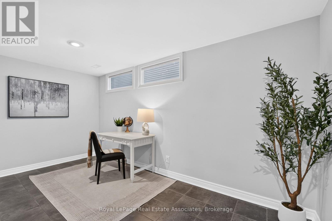
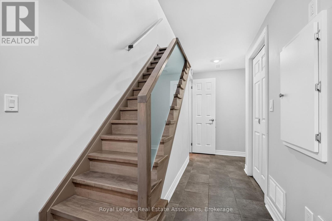
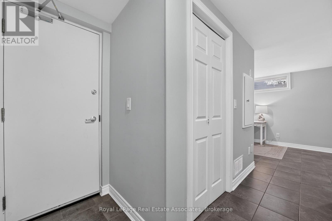
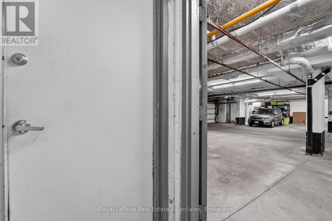
Welcome to 30 Michael Power Place, a beautifully upgraded 3-bedroom townhome in the heart of Islington Village. Offering a spacious and thoughtfully designed layout across three levels plus a finished basement, this home combines style, comfort and functionality. The main level features an inviting open-concept living and dining area with 9-ft ceilings, large windows and hardwood flooring, flowing seamlessly into a renovated kitchen with premium cabinetry, quartz countertops, custom pantry storage, stainless appliances and porcelain tile flooring. Step outside to the private patio, perfect for relaxing and entertaining.The second level offers two generous bedrooms and an updated 4-piece bathroom, while the entire third floor is dedicated to a spacious primary retreat. Enjoy 9-ft ceilings, two custom-organized closets, a 5-piece ensuite with whirlpool tub and glass shower, plus a private upper-floor balcony, a wonderful spot to relax and unwind. The finished basement provides versatile additional living space ideal for a family room, home office, gym or guest area, with convenient direct access to the garage. Set in a well-established neighbourhood with parks, trails and the character of Islington Village right outside your door. Enjoy the convenience of nearby local shops, cafés, restaurants and everyday amenities, while Islington Subway Station and Kipling's transit connections make commuting across the city remarkably convenient. With mature neighbourhood surroundings, abundant green space and easy access to major routes, this is a wonderful opportunity to enjoy the best of west-end Toronto living. (id:50976)
Open House
This property has open houses!
Starts at:
2:00 pm
Ends at:
4:00 pm
Starts at:
2:00 pm
Ends at:
4:00 pm
Property Details
|
MLS® Number
|
W13801754 |
|
Property Type
|
Single Family |
|
Community Name
|
Islington-City Centre West |
|
Amenities Near By
|
Park, Place Of Worship, Public Transit |
|
Community Features
|
Pets Allowed With Restrictions |
|
Features
|
Level Lot, Lighting, Balcony, Carpet Free |
|
Parking Space Total
|
1 |
|
Structure
|
Porch, Deck, Patio(s) |
Building
|
Bathroom Total
|
3 |
|
Bedrooms Above Ground
|
3 |
|
Bedrooms Total
|
3 |
|
Age
|
16 To 30 Years |
|
Amenities
|
Separate Heating Controls |
|
Appliances
|
Central Vacuum, Water Heater - Tankless, Water Heater, Water Meter |
|
Basement Development
|
Finished |
|
Basement Type
|
Full (finished) |
|
Cooling Type
|
Central Air Conditioning |
|
Exterior Finish
|
Brick, Stucco |
|
Flooring Type
|
Tile, Hardwood |
|
Half Bath Total
|
1 |
|
Heating Fuel
|
Natural Gas |
|
Heating Type
|
Forced Air |
|
Stories Total
|
3 |
|
Size Interior
|
1,600 - 1,799 Ft2 |
|
Type
|
Row / Townhouse |
Parking
Land
|
Acreage
|
No |
|
Fence Type
|
Fenced Yard |
|
Land Amenities
|
Park, Place Of Worship, Public Transit |
|
Landscape Features
|
Landscaped |
Rooms
| Level |
Type |
Length |
Width |
Dimensions |
|
Second Level |
Bedroom 2 |
4.36 m |
2.84 m |
4.36 m x 2.84 m |
|
Second Level |
Bedroom 3 |
4.36 m |
3.13 m |
4.36 m x 3.13 m |
|
Third Level |
Primary Bedroom |
4.36 m |
7.12 m |
4.36 m x 7.12 m |
|
Basement |
Recreational, Games Room |
4.36 m |
5.83 m |
4.36 m x 5.83 m |
|
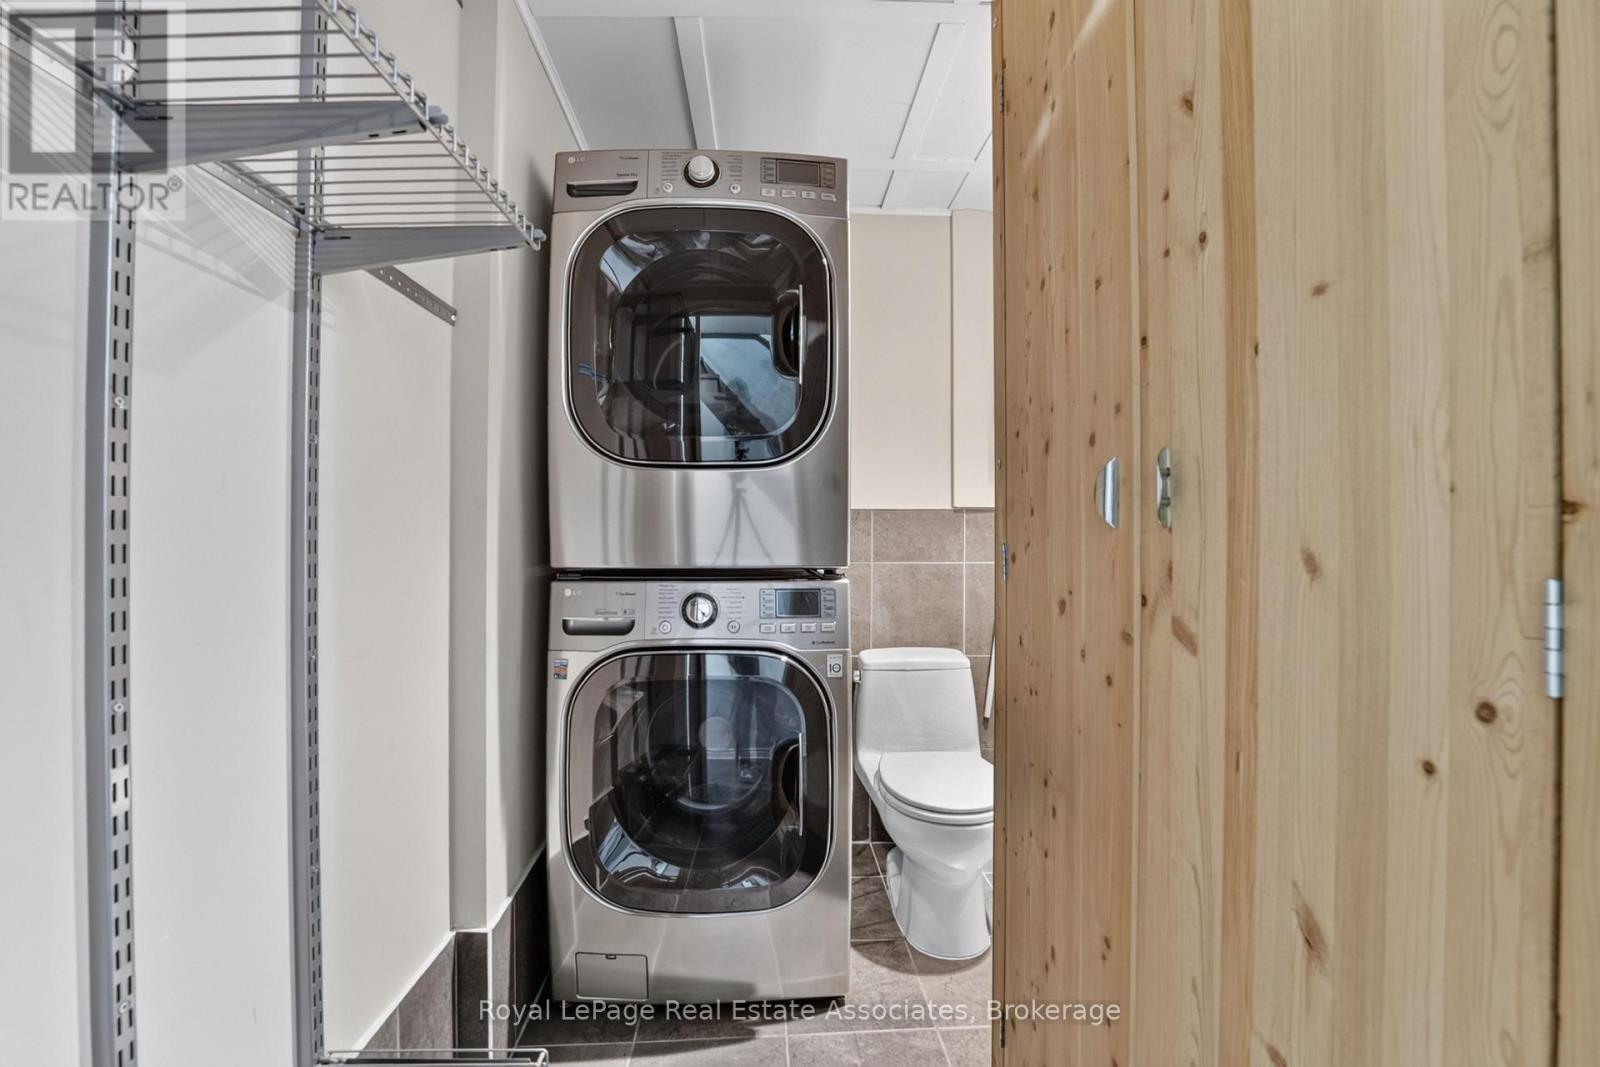
Basement |
Laundry Room |
|
|
Measurements not available |
|
Main Level |
Foyer |
|
|
Measurements not available |
|
Main Level |
Living Room |
4.36 m |
4.05 m |
4.36 m x 4.05 m |
|
Main Level |
Dining Room |
4.36 m |
2.72 m |
4.36 m x 2.72 m |
|
Main Level |
Kitchen |
4.36 m |
2.53 m |
4.36 m x 2.53 m |
https://www.realtor.ca/real-estate/30298380/30-michael-power-place-toronto-islington-city-centre-west-islington-city-centre-west